OK
More than Less than
  ok

Key-words : garden haute savoie

Houses and Apartments, your real estate specialist magazine offers a selection of ads that match with the keyword garden haute savoie. You can refine your search by specifying the area or price range in the navigation bar link Search for a House/Apartment.

PRAZ-SUR-ARLY1 935 000 €

House for sale garden haute savoie - 5 rooms - 179

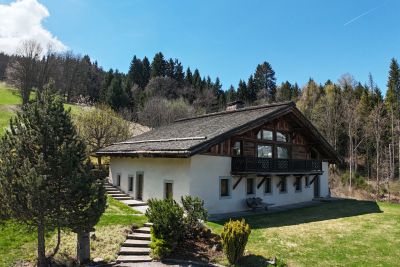
Chalet in Praz-sur-Arly for sale - 4 bedrooms - 233 m2

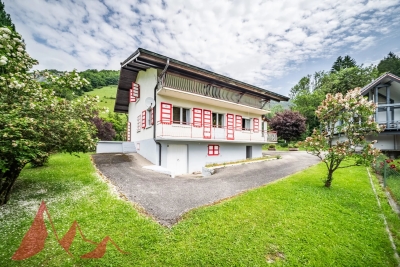
Located in a quiet and sought-after area of the town of Praz-sur-Arly, this chalet, built in 2007, has recently undergone interior renovations less than 4 years ago, offers excellent amenities and a comfortable living space, all situated on a plot of 830 m2. Ground floor This functional and practical level includes: A bedroom with shower room and toilet, A garage for two vehicles. A cellar, A laundry room, A hallway with storage spaces. Garden level A truly bright and welcoming living space: A living room with a fireplace opening onto a south/southwest-facing terrace, A warm and inviting living room, A fully equipped kitchen with a dining area opening onto a terrace and the garden, Separate toilets. Floor The sleeping area consists of: A master suite with bathroom, dressing room, toilet and shower, A room with a balcony, A dormitory room, A bathroom with a bathtub and toilet. This chalet captivates with its charm, brightness, generous proportions, and multiple living spaces that open onto the outdoors. Its south/southwest exposure guarantees optimal sunshine throughout the day. Mandate No.: 123. Property not subject to co-ownership. Information on the risks to which this property is exposed is available on the Géorisques website: 'www.georisques.gouv.fr'

Ref. : 233

Ravello Immobilier - Megève

MORZINE870 000 €

Apartment for sale garden haute savoie - 5 rooms - 177

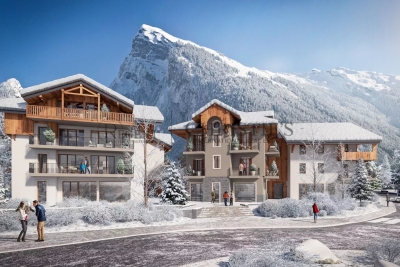
Superb T5 Duplex Apartment in Morzine

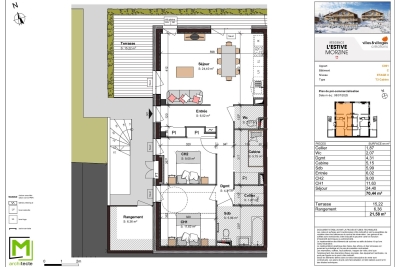
Superb T5 Duplex Apartment in Morzine Located in Morzine, this location offers tranquility and breathtaking mountain views, while providing quick and easy access to all amenities! Apartment I001 is located on the first floor of a collective chalet with 6 units and will consist of four separate bedrooms, a spacious living room/kitchen of 22m², three bathrooms, and a separate WC, for a total surface area of 177.87m². The living area also features a 6m² balcony, two terraces of 6m² and 14m², and, most notably, a private lawned garden of 54m², ideal for relaxing after active days. This high-end apartment will benefit from top-quality equipment and finishes. This apartment also includes an indoor parking space. You can personalize your apartment according to an available finishes catalog and create your apartment to your taste. Features include: Reduced notary fees (2.2%) VAT recovery (20%) Underfloor heating with individual heat pump Sold with ten-year construction guarantees Optimal thermal and acoustic insulation Low energy consumption Indoor parking space Please note: the photos are intended to demonstrate the quality and construction style of the developer's previous projects. The property is covered by the co-ownership regulations. A rare opportunity to buy into this project. Please contact us with details of your requirements, and we will offer you apartments matching your criteria. Information on the risks to which this property is exposed is available on the Géorisques website: L'Estive in Morzine (74) New apartments in a human-sized residence in Morzine. Wide choice of apartments at attractive prices. New project to be built, composed of 8 collective chalets, each comprising 6 apartments from 1 to 4 bedrooms, and 4 semi-detached chalets. Residence built according to environmental standards rarely achieved in our resort, with an architecture that respects the traditional codes of the region, while including a touch of modernity: private heat pump per apartment, pedestrian path, green spaces… Because the location of a real estate purchase is one of the main factors, this project is located in Morzine, an ideal location for its tranquility, sunshine, and proximity to the center. Two bus lines provide quick and easy access to the ski lifts. The bus stop is just outside the residence. All apartments will feature a state-of-the-art individual heat pump system. Each apartment will have the possibility of bespoke finishes to meet our clients' requirements. Each apartment is designed to maximize modern comfort with large living spaces and a spacious balcony or terrace, a garage and/or a secure indoor parking space. Features include: Reduced acquisition costs VAT recovery (20%) possible Underfloor heating with individual heat pump per apartment Construction and completion guarantees Optimal thermal and acoustic insulation Low energy consumption For more information, please do not hesitate to contact us at Morzine Immo. Information on the natural geographical risks to which the property is exposed can be consulted on the website www.georisques.gouv.fr. For more information, please do not hesitate to contact us at Morzine Immo.

Ref. : ESTIVE I001

MORZINE IMMOBILIER

MONTRIOND990 000 €

House for sale garden haute savoie - 10 rooms - 340

Prime large detached chalet in a sought-after area of Montriond

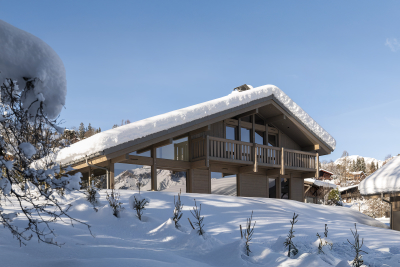
Prime large detached chalet in a sought-after area of Montriond With panoramic views over the mountains and a south west exposure this chalet commands a fantastic location. Montriond is a fabulous village right next to Morzine and is a sought-after area for those not wanting to be in the heart of the action but a slightly more tranquil setting in which to enjoy the mountains. The hamlet is serviced by a free bus connecting it to the Ardent Cable car providing access into the heart of the Porte du Soleil ski area and Avoriaz. There is also bus free bus access into Morzine. The centre of Montriond with its own bars, restaurants and supermarket is only a 15-minute walk (or the free bus) This large chalet is built over 3 main levels and has a Gross area of around 340sqm. It is of concrete construction throughout including all floors which provides the ability to change and adapt the chalet to your personal choice. The property has amazing potential to be a standout chalet in the area. It already commands the perfect position but would need a full renovation to reach the potential it so deserves The chalet is currently arranged as 3 apartments: Ground floor: Flat 1 with two bedrooms, a shower room, a kitchen and a living room. There is also a large independent garage on this floor. First floor: Flat 2 with one bedroom, a kitchen/living room with access to a balcony and a shower room. Flat 3 with two bedrooms, a kitchen/living room with access to a balcony and a shower room Second Floor Large attic space of over 125sqm with access to a balcony. Exterior Large garden laid to lawn. The chalet is set on a parcel of land totalling 583sqm with panoramic views of the mountains and ski slopes. This is one of the sunniest locations in the area, quiet, close to the centre with shuttle bus next to the chalet. For further information, contact us at Morzine Immobilier. The natural geographic risks that the property is exposed to can be found on the website www.georisques.gouv.fr

Ref. : 4006

MORZINE IMMOBILIER

LE BIOT660 000 €

House for sale garden haute savoie - 11 rooms - 249

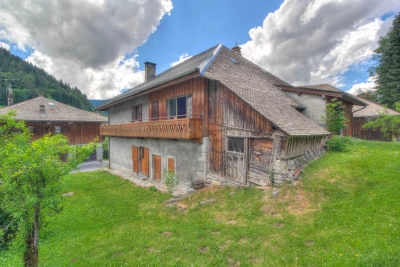
Welcome to Paradise A rare and truly unique property on the market Nestled in a genuine natural haven, in the heart of the preserved hamlet of Gys, within the commune of Le Biot, this superb fully renovated semi-detached farmhouse is offered exclusively. Set on a beautifully landscaped plot of 1,640 sqm, it enjoys an exceptional living environment with optimal sunlight and breathtaking panoramic views of the surrounding mountains. With over 250 sqm of living space spread across three levels, the property elegantly combines the authentic charm of traditional Alpine architecture with modern comfort, while offering multiple usage possibilities (family residence, guest accommodation, or rental income). Property layout Ground floor: A welcoming entrance with a boot room, a wine cellar, a shower room, a boiler room, a separate WC, a hallway with built-in storage, a pantry, a beautiful and convivial dining room, a warm living room featuring a pellet stove, and a separate kitchen opening directly onto the terrace and garden. First floor: Four comfortable bedrooms, along with a dressing room / office, ideal for remote working or a flexible additional space to suit your needs. Converted barn: An independent duplex apartment comprising two bedrooms, a kitchen, a living room, a bathroom with shower, bathtub and WC, a dressing room, an additional sleeping area, and a large private terrace. An ideal space for hosting family and friends or developing a rental project. Outdoor areas and outbuildings: A terrace, a spacious garden, an orchard, a former cowshed and adjoining fields complete this exceptional property, enhancing its authentic character and strong potential. A privileged setting Le Biot charms visitors with its well-preserved Savoyard soul, notably embodied by its iconic central market hall with a remarkable timber frame, a testament to the village's rich commercial history. Its strategic location, halfway between Morzine and the Abondance Valley, provides quick access to the Portes du Soleil ski area, while allowing you to enjoy the authentic heritage and unspoilt landscapes of the region. Easily accessible, the village is located approximately one hour's drive from Geneva International Airport. Its local shops (bakery, delicatessen, post office, bar, restaurant, etc.), gathered around the village square, contribute to its growing appeal and highly sought-after quality of life. Legal Mentions (in French) : Honoraires à la charge du vendeur. Les informations sur les risques auxquels ce bien est exposé sont disponibles sur le site Géorisques : www.georisques.gouv.fr .

Ref. : 58

LACOUTETE IMMOBILIER

MORZINE3 900 000 €

House for sale garden haute savoie - 8 rooms - 1164

Stunning PRIME detached 5 bedroom chalet, Morzine

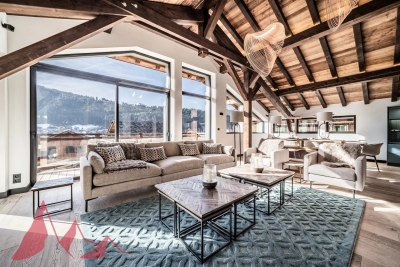
SOLD by Morzine Immobilier Stunning PRIME detached 5 bedroom chalet, Morzine An outstanding detached chalet at the end of a cul de sac commanding the best views over the mountains and Morzine. Recently constructed by a leading developer in the area this is a perfect chalet for those looking for tranquility yet close to the vibrant village of Morzine. The village is under a 15 minute walk with access to the shops, bars and restaurants. This detached chalet is sat on a superb plot of 1,164sqm. To the rear of the chalet is woodland which is non constructible and classified as Agricultural land. This is really quite a retreat away from all others in the area. The chalet has been built to the highest standard with a luxury fit out. Terraces are all around the property and further garden areas situated up into the woodland area looking over the chalet. The chalet comprises around 300sq m of habitable area not including the garages and storage areas. The open plan living area with part vaulted ceiling leading round to the large modern kitchen are sublime. The views from inside are truly amazing. This leads onto a large terrace with dining, hot tub and relaxation area. The 5 ensuite bedrooms are all spacious. One double bedroom has been fitted with double bunks as a childrens room with large television. On top of this are all the accompaniments you would expect of a chalet of this standing. Spa area with shower, treatment room, cinema room, ski boot room and wine cave. It is no wonder that this chalet is currently run as a high end catered chalet. There is even a heated driveway for when it snows! The layout is as follows Ground floor -Entry hallway -Double bedroom ensuite, laid out as kids room -Cinema room -Spa with Sauna and shower -treatment room -Utility room -Guest WC -Secure garage -Technical room First floor -Open plan kitchen, dining and living area -Double bedroom ensuite -Guest WC -Main area leading onto a huge terrace with hot tub, dining and relaxation area Second floor -Three master bedrooms with ensuite bathrooms Exterior -Landscaped gardens and even a treehouse for the children This is one of the best chalets to come to the market in Morzine. For more information please contact us at Morzine Immobilier. The natural geographic risks that the property is exposed to can be found on the website www.georisques.gouv.fr

Ref. : 4148

MORZINE IMMOBILIER

ANNECY-LE-VIEUXNew property

House for sale garden haute savoie - 6 rooms - 126

Villa d'Albigny

€1,800,000 In the highly sought-after Albigny district of Annecy-le-Vieux, discover this contemporary townhouse project by Maisons Dunoyer, offering 174 sqm of living space across three levels with a private elevator. Designed to deliver premium living comfort, the home features five bedrooms and suites, a spacious, light-filled living area opening onto a terrace, a dedicated leisure space, as well as a garage and carport. A laundry room, ample storage, and a private garden complete this elegant project, set within a quiet and desirable residential environment. Ideally located just 700 meters from Lake Annecy and 850 meters from the center of Albigny, the property enjoys an exceptional lifestyle setting within immediate proximity of shops, restaurants, and schools. Annecy's city center is only 10 minutes away, with quick access to the motorway leading to Geneva and Switzerland, making it an ideal location for both primary and secondary residences. Contract CMI: The indicated price includes the land (site viewed in the company of our land partner), the fully built house under a construction contract, fully equipped, studies and guarantees. Notary fees, taxes, and exterior design are not included. Non-contractual photos.

Ref. : Villa d'Albigny

GROUPE DUNOYER

MORZINE625 000 €

House for sale garden haute savoie - 8 rooms - 250

Barn renovation project in a great area of Morzine

Barn renovation project in a great area of Morzine Barn renovation project in a great area of Morzine This SEMI-DETACHED barn is situated in the historic area of Udrezants which is a few minutes walk from the centre of Morzine with the bars, restaurants and shops. The barn is also on a free bus route to provide ease of access to the mountain lifts. This area has fabulous views towards the Pleney ski slopes and more importantly receives plenty of sunshine. The barn has huge potential for someone seeking a renovation project. It is possible to create 350m² of habitable space. This could be one large chalet or perhaps a chalet with a smaller apartment. It sits on a plot of 476m² so there is plenty of space to create a garden or terrace to enjoy the summer months. Currently laid out as: Entrance level -kitchen -2 cellars -2 bedrooms -1 bathroom - wc 1st floor : -2 bedrooms with balcony -large barn Please drop us and email on: for more information The natural geographic risks that the property is exposed to can be found on the website www.georisques.gouv.fr

Ref. : 3843

MORZINE IMMOBILIER

MORZINE610 000 €

Apartment for sale garden haute savoie - 4 rooms - 92

Superb T3 + Cabin Apartment in Morzine

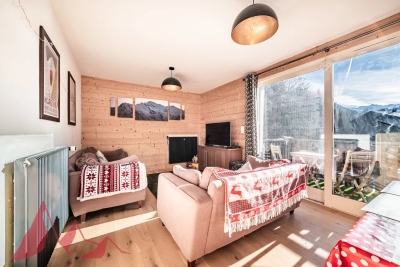
Superb T3 + Cabin Apartment in Morzine Located in Morzine, this location offers tranquility and breathtaking mountain views, while providing quick and easy access to all amenities! Apartment C001 is located on the ground floor of a collective chalet with 6 units and will consist of two separate bedrooms, a sleeping alcove (cabine), a spacious living room/kitchen of 24m², a bathroom, and a separate WC, for a total surface area of 92.02m². The living area also features a large private terrace of 15m², ideal for a primary residence to enjoy the garden. This high-end apartment will benefit from top-quality equipment and finishes. This apartment also features a 6m² storage space and an indoor parking spot. You can personalize your apartment according to an available finishes catalog and create your apartment to your taste. Features include: Reduced notary fees (2.2%) VAT recovery (20%) Underfloor heating with individual heat pump Sold with ten-year construction guarantees Optimal thermal and acoustic insulation Low energy consumption Indoor parking space Please note: the photos are intended to demonstrate the quality and construction style of the developer's previous projects. The property is covered by the co-ownership regulations. A rare opportunity to buy into this project. Please contact us with details of your requirements, and we will offer you apartments matching your criteria. Information on the risks to which this property is exposed is available on the Géorisques website: L'Estive in Morzine (74) New apartments in a human-sized residence in Morzine. Wide choice of apartments at attractive prices. New project to be built, composed of 8 collective chalets, each comprising 6 apartments from 1 to 4 bedrooms, and 4 semi-detached chalets. Residence built according to environmental standards rarely achieved in our resort, with an architecture that respects the traditional codes of the region, while including a touch of modernity: private heat pump per apartment, pedestrian path, green spaces… Because the location of a real estate purchase is one of the main factors, this project is located in Morzine, an ideal location for its tranquility, sunshine, and proximity to the center. Two bus lines provide quick and easy access to the ski lifts. The bus stop is just outside the residence. All apartments will feature a state-of-the-art individual heat pump system. Each apartment will have the possibility of bespoke finishes to meet our clients' requirements. Each apartment is designed to maximize modern comfort with large living spaces and a spacious balcony or terrace, a garage and/or a secure indoor parking space. Features include: Reduced acquisition costs VAT recovery (20%) possible Underfloor heating with individual heat pump per apartment Construction and completion guarantees Optimal thermal and acoustic insulation Low energy consumption For more information, please do not hesitate to contact us at Morzine Immo. Information on the natural geographical risks to which the property is exposed can be consulted on the website www.georisques.gouv.fr. For more information, please do not hesitate to contact us at Morzine Immo.

Ref. : ESTIVE C001

MORZINE IMMOBILIER

LE GRAND-BORNANDNew property

House for sale garden haute savoie - 6 rooms - 160

Chalet au Chinaillon

€1,400,000 This Dunoyer customizable contemporary wooden chalet of 160 sq m, set on a beautiful flat plot of 1,004 sq m, features a spacious, light-filled living area opening onto a terrace and garden, four bedrooms including suites, as well as a garage and carport. Located in a sought-after and rare residential area near the center of Chinaillon, less than one kilometer from the ski front and the Charmieux chairlift, this property offers immediate access to the slopes and village while preserving peace and privacy. An authentic mountain village resort in the Aravis range, Le Grand-Bornand is renowned for its Savoyard charm, friendly atmosphere, and unspoiled natural setting. The hamlet of Chinaillon perfectly balances tradition and vitality, with its typical alpine chalets, restaurants, shops, and year-round activities. The ski area — one of the most enjoyable in Haute-Savoie — is just a few minutes' walk away. Both in summer and winter, this destination offers a unique lifestyle, combining hiking, skiing, gastronomy, and relaxation, all within easy reach of Annecy and Geneva International Airport. Contract CMI: The indicated price includes the land (site viewed in the company of our land partner), the fully built house under a construction contract, studies and guarantees. Notary fees, taxes, and exterior design are not included. Non-contractual photos.

Ref. : Chinaillon Le Grand Bornand

GROUPE DUNOYER

ST-MARTIN-BELLEVUENew property

House for sale garden haute savoie - 5 rooms - 150

Maison proche accès autoroute

€1,200,000 Located in Saint-Martin-Bellevue (Fillière), this 150 sq m contemporary timber home can be fully customised to match your lifestyle. It features a spacious, light-filled living area with an open-plan kitchen opening onto the lounge, leading directly to a sunny terrace and private garden. The layout includes four bedrooms including suites, a utility room, and a double garage. Set on a beautiful 1,553 sq m south-facing landscaped plot, this villa offers a peaceful, green setting just minutes from local shops, schools, and services. Only 4 minutes from the Saint-Martin-Bellevue motorway access, it provides quick connections to Geneva, Annecy, and Chamonix while offering the quality of life of a preserved natural environment. Contract CMI: The indicated price includes the land (site viewed in the company of our land partner), the fully built house under a construction contract, studies and guarantees, kitchen, cupboards and terrace. Notary fees, taxes, and exterior design are not included. Non-contractual photos.

Ref. : Saint-Martin-Bellevue Fillière

GROUPE DUNOYER

MORZINE2 200 000 €

House for sale garden haute savoie - 12 rooms - 450

PRIME, AUTHENTIC, CHARMING opportunity

PRIME, AUTHENTIC, CHARMING opportunity This delightful barn represents part of the history and tradition in Morzine. It is an exceptional opportunity for someone to create the chalet of their dreams in superb location. In total there is over 450sqm of potential habitable within the building on a plot of just under 1,500sqm. Views are outstanding from the barn level on the first floor with its vaulted ceilings. This has the potential to be one of the outstanding properties in our area. The chalet is situated in L'élé which is one of the most sought after areas in Morzine. Equidistant between the centres of Morzine and Montriond everything is easily accessible on foot with both being under a 10 minute walk. The free bus is also very close to the front door and offers a great service to the Ardent cable car, which provides swift access to Avoriaz. In total, the property has 9 double bedrooms in today's configuration, with the potential for at least 10 more! This is an excellent opportunity for someone who may wish to earn an income from their investment or take the time for a renovation project, or who may want a large property at this price. The farmhouse is built over 2 levels and comprises the following: Ground floor -Two entrances giving access to the two current dwellings. -Two dwellings totalling 240m2. -A former stable -A large storage room -Large utility room First floor -A barn with a floor area of 230m2 with vaulted ceilings and views South west This magnificent farmhouse is built on 1500m2 of private land, with a double garage, a mazot, a pond with access to a spring and a vegetable garden. For more information, please contact us at . Information on the risks to which this property is exposed is available on the Géorisques website

Ref. : 4075

MORZINE IMMOBILIER

ANNECY-LE-VIEUXNew property

House for sale garden haute savoie - 5 rooms - 150

Près du Parc des Glaisins

Dunoyer contemporary timber house to build in Annecy-le-Vieux – Residential neighbourhood and preserved nature. Located just steps from the Parc des Glaisins, this contemporary Dunoyer home of 150 sq m is to be built on a beautiful, flat 783 sq m plot in a peaceful and sought-after residential area of Annecy-le-Vieux. Designed for optimal comfort and functionality, the house offers a spacious, light-filled living area opening directly onto the garden, four bedrooms & suites room, a laundry room, generous storage space and a garage. The garden also allows for the addition of a swimming pool, ideal for making the most of the outdoor setting. Perfectly positioned just minutes from the town center, schools, shops, restaurants, the cycle path, and the Sibra bus stop (line 4), this Dunoyer home also benefits from easy access to the motorway to Geneva and Switzerland. A privileged address combining art of living, nature, and everyday convenience. Annecy-le-Vieux is renowned for its rare balance of vibrant urban life and tranquil living. The area offers a lively neighborhood atmosphere with quality schools, shops, restaurants, and sports facilities, all while enjoying immediate proximity to Lake Annecy and its beaches. A highly sought-after and strategic address at the gateway to Annecy, with direct routes to Geneva and beyond. Site viewed in the company of our land partner. Contract CMI: The indicated price includes the land (site viewed in the company of our land partner), the fully built house under a construction contract, studies and guarantees. Notary fees, taxes, and exterior design are not included. Non-contractual photos.

Ref. : Annecy-le-Vieux - Provins

GROUPE DUNOYER

NAVES-PARMELANNew property

House for sale garden haute savoie - 6 rooms - 129

Chef-lieu de Nâves-Parmelan

€1,210,000 Nestled in a peaceful and green residential area near the village center, this contemporary 129 sq m timber home by Dunoyer embodies a lifestyle blending comfort, nature, and sustainable architecture. Built using the Axe&D post-and-beam construction system, the house features generous volumes filled with natural light, a smart layout, and a constant connection between indoors and outdoors. The ground floor includes an entrance with built-in storage, an open kitchen with pantry, a spacious living area with dining and lounge, a study, guest WC, and a laundry room with direct access to the 19 sq m garage. Upstairs, you'll find a master suite with balcony and en-suite bathroom, three bedrooms with fitted wardrobes, a second bathroom, and separate WC. Outside, a private garden and dedicated parking spaces provide everyday convenience. Sold as a new build under VEFA (sale in future state of completion), this Dunoyer home comes with a ten-year structural warranty, reduced notary fees, and premium finishes combining wood, natural light, and bespoke fittings crafted in our Haute-Savoie workshops. Less than 15 minutes from Annecy, Nâves-Parmelan is a sought-after village offering exceptional quality of life, unspoiled natural surroundings, panoramic mountain views, and close proximity to schools, shops, and transport. A strategic location for living between town and nature, with easy access to Geneva and the Aravis ski resorts. Off-plan sales new home: the indicated price includes the land, the turnkey house construction, outdoor landscaping, studies, and insurances. Notary fees (reduced rate) and kitchen are not included. Non-contractual photos.

Ref. : Hameau du Parmelan

GROUPE DUNOYER

COLLONGES-SOUS-SALÈVENew property

House for sale garden haute savoie - 5 rooms - 150

Accès direct frontières Suisse

€1,295,000. Just 3 minutes from the Swiss border and the customs crossings to Geneva, this contemporary timber home by Dunoyer, offering approximately 150 m² of living space plus annexes, enjoys a privileged location in the heart of a peaceful and green residential environment. Set on a magnificent landscaped 1,000 m² plot enhanced with orchards, the property benefits from excellent sunlight and open views of the Jura mountains. Its bright contemporary architecture and generous volumes opening onto the outdoors create a warm and harmonious living environment, ideal for families seeking nature while remaining close to Geneva (Troinex and Croix-de-Rozon border crossings only 3 minutes away by car, and the Collonges "Bourg d'en Haut" bus stop on the TPG M line just 700 metres away). The project includes four bedrooms and suites, a laundry room, a beautiful garden, and a garage with parking spaces. The property is also within walking distance of shops, the Charles Perrault school, and the restaurants of Collonges-sous-Salève. At the foot of Mont Salève, Collonges-sous-Salève is highly sought after for its perfect balance between nature and accessibility. Particularly popular with cross-border commuters, the village offers an exceptional quality of life with remarkable views over the Geneva basin, the Jura mountains, and Lake Geneva. Its peaceful atmosphere, local amenities, and quick access to Geneva make it an ideal address for combining family life and professional activity. A favourite destination for golf enthusiasts thanks to the prestigious 18-hole Bossey Golf & Country Club, the area is also an excellent starting point for hiking and mountain activities, close to renowned Alpine resorts such as Chamonix, Megève, and Les Gets-Morzine.

Ref. : Le Domaine des Cèdres

GROUPE DUNOYER

YVOIRENew property

House for sale garden haute savoie - 5 rooms - 135

Maison au port de Nernier

€865,000. Le Domaine du Port features 6 contemporary wooden homes located in a peaceful and residential neighborhood in Nernier, just steps from the marina and the ferry terminal to Switzerland. Each house offers a spacious and bright living area that opens onto a terrace and garden, with 3 or 4 bedrooms, a master suite, and a mezzanine / office space. A garage and a laundry room complete the property. - 135 sq m of living space - 3 bedrooms + 1 master suite - Laundry room - Garage - Proximity to Lake Geneva - Marina & ferry terminal Nernier is an attractive village with many shops, bars, and restaurants. Located along the shores of Lake Geneva and close to Geneva, Nernier is a picturesque village in Lower Chablais, offering a charming atmosphere. The village streets are lively year-round with restaurants, galleries, and museums. Nernier also benefits from nearby shops and the primary school in the neighboring commune of Messery, just 5 minutes away. The prime location on the shores of Lake Geneva allows for scenic walks along the paths between the castle and the marina, with breathtaking views of the Jura mountains. You can also reach Yvoire and Nyon by boat. Non-contractual photos. Off-plan sales New homes sold with builder's liability insurance and reduced notary's fees.

Ref. : IN-11167

GROUPE DUNOYER