OK
More than Less than
€  ok

Key-words : garden haute savoie

Houses and Apartments, your real estate specialist magazine offers a selection of ads that match with the keyword garden haute savoie. You can refine your search by specifying the area or price range in the navigation bar link Search for a House/Apartment.

MORZINE1 800 000 €

House for sale garden haute savoie - 9 rooms - 350 m²

A UNIQUE 8 bedroom chalet on a huge plot of 2,369 sqm, MORZINE

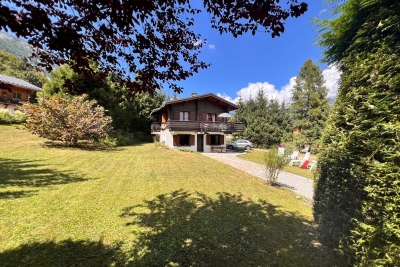
A UNIQUE 8 bedroom chalet on a huge plot of 2,369 sqm, MORZINE An authentic chalet with an abundance of charm is the first thing you notice about Chalet Morin. Set in gardens of 2,369 sqm which are laid to lawn it is hard not to fall love with the setting. Built in the 1950's the chalet has since been extensively refurbished to be sympathetic to the original design. The chalet sits on its own with a private entrance which takes you to the grounds of the chalet. The main chalet has extensive living areas on the garden level with 7 ensuite bedrooms on the first floor. There is an additional classic 1 bedroom chalet in the opposite corner of the grounds. This is certainly a chalet where you would feel at home in Summer and Winter. Friends and family would be able to enjoy the area of Morzine but equally find it hard to leave such a nice setting. The chalet is located just over 2km from the centre of Morzine. The free bus with access to the mountain lifts is very close by. There is also a fantastic bakery at the end of the driveway for the morning croissants! The chalet has been superbly designed around entertaining guests and is currently run as a very successful catered chalet. The total habitable area of the chalet and smaller garden chalet is in the region of 350m². The large entrance hallway invites you into the chalet with ground floor given over to entertaining space. The living room areas face onto the garden which faces South West receiving the sunshine all day throughout winter and summer. There is a separate “wet room” entrance for storage of skis, boots and other sporting equipment. The first floor has a choice of 7 bedrooms ensuite, each with its own individual character. Plans are attached for you to look through. The gardens as you can imagine are expansive. Currently laid out with small swimming pool and hot tub, terraces and lawn laid to grass. The smaller 1 bedroom chalet is tucked away in one corner to offer total privacy. There is an ample parking area. All of the land is constructible so if you felt that you needed another chalet on the grounds then this could be achieved quite easily. There is also further potential for the chalet. At present there is an additional 1 bedroom staff apartment and a very large basement area which can be converted to more leisure space. Whether it would be cinema rooms, gym, spa or wine cellar the potential is there to include these. This is an opportunity that is RARE to the market. Generally chalets are built on such small plots but the grounds of this chalet are truly magnificent. The added benefit that the land is also fully constructible. For more information please contact us at Morzine Immobilier The natural geographic risks that the property is exposed to can be found on the website www.georisques.gouv.fr

Ref. : 3928

MORZINE IMMOBILIER

LES GETS930 000 €

Apartment for sale garden haute savoie - 4 rooms - 114 m²

4-room apartment on garden level - LES GETS

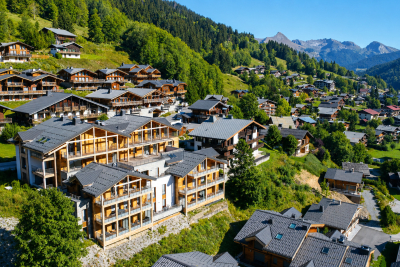
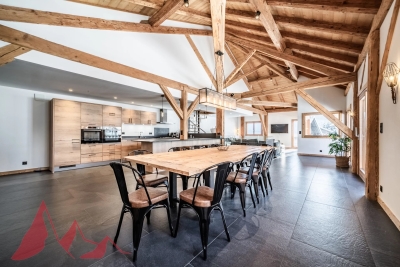
Hoani – Spacious Alpine Living in a Prime Les Gets Location REGENT ALPS EXCLUSIVITY – CHRISTIE'S INTERNATIONAL REAL ESTATE Located in the sought-after hamlet of La Turche, Hoani is a newly completed development by Biotope & Aspen Immobilier, offering a select collection of spacious apartments in one of Les Gets' most desirable settings. The residence provides immediate access to the Portes du Soleil ski area, just 50 metres from the ski slopes, while remaining within easy reach of the village centre, restaurants, shops and year-round amenities. Designed to complement its mountain surroundings, Hoani combines traditional Alpine architecture with contemporary construction and carefully selected materials. The result is a residence that offers both modern comfort and timeless appeal, making it an ideal choice for a family holiday home, a permanent mountain residence or a quality investment in the French Alps. Offering approximately 114 m² of living space, this beautifully designed apartment has been thoughtfully arranged to provide a natural separation between the living and sleeping areas, creating a practical layout for both everyday living and entertaining. A spacious entrance hall with built-in storage welcomes you into the apartment, leading through to the impressive open-plan living area of more than 45 m². The fully fitted Italian kitchen will be perfectly integrated into the space, creating a sociable setting for cooking, dining and relaxing with family and friends. Large glazed doors open directly onto the generous south-west-facing terrace, allowing the living area to extend outdoors while enjoying excellent afternoon sunshine and attractive views towards the surrounding mountains. The accommodation includes three well-proportioned double bedrooms, two of which benefit from their own en-suite shower rooms and WCs, providing privacy and comfort for family members or guests. A further shower room, separate guest WC and dedicated laundry room add to the apartment's practicality, offering valuable storage and convenience after a day on the slopes or mountain trails. The specification throughout reflects the quality of the Hoani development. Engineered wood flooring, underfloor heating with individual remote control, traditional timber finishes and carefully chosen materials create an interior that feels both contemporary and welcoming while remaining true to its Alpine setting. The apartment is sold with a private cellar, a secure underground parking space and a private garage, providing excellent storage for skis, bicycles and outdoor equipment as well as secure year-round parking. One of Chalet Hoani's greatest strengths is its location. The La Turche ski slopes are just moments from the residence, providing direct access to the vast Portes du Soleil ski area, while the centre of Les Gets is only a short distance away. During the warmer months, the same location offers immediate access to hiking trails, mountain biking and the many outdoor activities that make Les Gets one of the Alps' leading year-round destinations. With its generous proportions, carefully considered layout and exceptional location, this apartment presents an excellent opportunity to acquire a newly completed home in one of the French Alps' most established and sought-after resorts. Key Features: • Approximately 114 m² of living space • Newly completed apartment within the Hoani development • Prime location in La Turche, Les Gets • Ski slopes approximately 50 metres from the residence • Spacious 45 m² open-plan living and dining area • South-west-facing terrace with mountain views • Fully fitted Italian kitchen • Three double bedrooms, including two en-suite • Separate shower room, guest WC and dedicated laundry room • Underfloor heating with individual remote control • Private cellar, secure underground parking space and private garage • Ideal as a family home, second residence or investment property L

Ref. : HOANI001

REGENT ALPS - Christie's International Real Estate

LES HOUCHES2 000 000 €

House for sale garden haute savoie - 5 rooms - 82 m²

3-Bedroom Chalet on a 1,934 m² Plot – Les Chavants, Les Houches

Nestled in the highly sought-after Les Chavants area of Les Houches, this chalet enjoys an exceptional location just a short walk from the **Prarion gondola lift** and its renowned ski area. A true four-season destination, Les Chavants is prized for its peaceful residential setting, outstanding year-round sunshine, and breathtaking views of the Mont Blanc massif, making it one of the most desirable addresses in the Chamonix Valley. Built in 1990 on a generous 1,934 m² plot, the chalet benefits from a spacious and private setting with excellent potential for renovation or extension, subject to the relevant planning permissions. Arranged over two levels, the property comprises: Garden level * Two double bedrooms * A shower room * A garage Upper level * A bright and welcoming living room opening onto a balcony-terrace with magnificent south-facing views of the Mont Blanc range * A separate fully fitted kitchen * A master bedroom with en-suite bathroom Thanks to its privileged location only moments from the Prarion gondola, the chalet offers direct access to the Les Houches ski area during the winter, while hikers, mountain bikers and nature lovers will enjoy immediate access to a wide network of trails throughout the summer. Rarely available in this location, this property represents an excellent opportunity to acquire a chalet in one of the Chamonix Valley's most sought-after neighbourhoods. While some refurbishment would enhance the property, it offers tremendous potential to become a superb primary residence, holiday home or investment property in an outstanding alpine setting.

Ref. : 113

ALPS PROPERTY

CHAMONIX-MONT-BLANC320 000 €

Apartment for sale garden haute savoie - 2 rooms - 27 m²

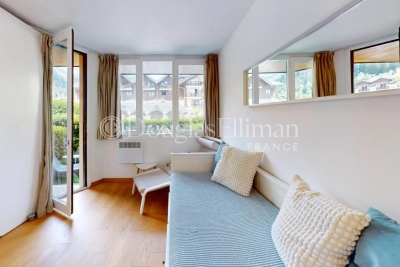
CHAMONIX - Studio with a lovely view

Chamois Blanc 2 is a renovated, 1-bedroom apartment in central Chamonix. On the ground floor, the apartment has a south-west facing garden with wonderful, Mont Blanc views and comes with a ski locker and storage cave. The residence is adjacent to the main bus-stop for access to the pistes, the rest of the Valley and opposite the main bus station for transfers to Geneva airport. There are several bars, restaurants, shops and a supermarket in close proximity, with the main town centre a short walk away (450 metres). Key features - 1-bedroom apartment in central Chamonix - Adjacent to main bus stop for access to the pistes and airport - Garden with Mont Blanc views - Recently renovated - Cave, ski locker and access to communal parking Our opinion This is the best building in Chamonix Sud, a perfect pied-à-terre investment with strong rental appeal. It's convenient all round, being right by the main bus stop for access to the various ski areas, the rest of the Valley as well as for transfer to/from Geneva airport as well as very easily walkable into the main town centre. Location The Chamois Blanc building is on Avenue du Courmayeur, at the entrance to Chamonix on the south-west side. It is 450 metres to the main shopping street but there are a number of shops, bars and restaurants plus a supermarket close by, as well as a choice of popular bakeries.

Ref. : Chamois Blanc 2

Douglas Elliman France

LES GETS2 250 000 €

Apartment for sale garden haute savoie - 6 rooms - 148 m²

5 en suite bedrooms and a terrace with panoramic views

Last opportunity in this new residence, this T6 apartment offers 150 m2 of comfort and beautiful volumes, with 5 en suite bedrooms and an exceptional terrace of more than 80 m2 facing due South. A true extension of the living space, this terrace offers a panoramic and commanding view of the village of Les Gets and the ski area. Its size makes it easy to set up garden furniture, a large communal table, or even a jacuzzi, to fully enjoy the view and the outdoors. The apartment boasts a spacious, light-filled living area with high ceilings. Each bedroom has its own bathroom, offering comfort and privacy for both family and guests. Once completed, the apartment will be delivered very quickly with a fully equipped kitchen, parquet flooring, tiling and a wooden wall in each room, for a warm and neat finish. Two enclosed garages in the basement, three ski lockers with boot dryers, a cellar and a communal bicycle storage room complete this property. The village center, shops, and ski slopes are all within a few minutes' walk. The free shuttle bus, open summer and winter, is 50 meters away. Work in progress quick delivery. Sold off-plan, it benefits from reduced notary fees and, under certain conditions, from VAT recovery in the context of a para-hotel rental. A rare property in Les Gets, with an exceptional terrace and a commanding view, ideal for enjoying the mountains with family or as part of a rental investment.

Ref. : LG1691_L31

AGENCE IMMO'SELECT

SEYNOD849 000 €

House for sale garden haute savoie - 7 rooms - 185 m²

Family home of 185 sqm with wooded grounds in Balmont

Located in Balmont, on the outskirts of Annecy, just minutes from the lake and 30 minutes from Geneva, this charming house sits on a 3,100 sqm plot, offering a true haven of tranquility. The house boasts spacious rooms with high ceilings, a large open-plan living area that seamlessly blends with nature, and several interior layout possibilities. The ground floor comprises a welcoming living room, an open-plan kitchen, and a bedroom, while upstairs, three bright bedrooms and a bathroom complete the living space. The landscaped garden invites relaxation. A house with great potential, early viewing is highly recommended.

Ref. : SU-702

Stone Invest

LES GETS1 550 000 €

House for sale garden haute savoie - 6 rooms - 282 m²

A Beautifully Appointed Family Chalet in One of Les Gets' Most Desirable Settings

REGENT ALPS – CHRISTIE'S INTERNATIONAL REAL ESTATE A Peaceful Alpine Retreat Just Moments from the Village Centre Just an eight-minute walk from the vibrant and historic centre of Les Gets, this beautifully presented detached chalet offers the perfect balance of privacy, tranquillity and refined mountain living. Set in an elevated position, the property enjoys breathtaking panoramic views across the village and the surrounding mountain ranges, with a spectacular outlook that changes throughout the seasons. Beautifully Designed for Family Living Arranged over three levels, the chalet has been thoughtfully designed to combine generous living spaces with practical family accommodation. Garden Level – Practicality & Wellness A practical entrance hall provides access to a spacious enclosed garage, ideal for secure parking as well as mountain bikes and outdoor equipment. Designed with alpine living in mind, this level also features a dedicated wellness area with a sauna, separate shower and a well-equipped utility room – the perfect place to unwind after a day on the slopes. A ski room with dry and secure ski storage completes this floor. First Floor – The Heart of the Chalet A wide staircase leads to the impressive open-plan living area, flooded with natural light through large picture windows. The fully fitted kitchen flows seamlessly into the dining area and inviting sitting room, where a recently installed wood-burning stove creates a warm and welcoming atmosphere for entertaining family and friends. This floor also offers a family bathroom, separate WC and two generously sized bedrooms, including a beautiful en-suite guest bedroom. Second Floor – Principal Suite & Family Accommodation Occupying the upper floor beneath the exposed roof structure, the spacious principal suite enjoys its own private bathroom and a secluded balcony with magnificent panoramic mountain views. Also on this level is a charming children's sleeping area with reduced ceiling height, creating a cosy cabin-style atmosphere, together with a fourth bedroom with twin beds, a contemporary shower room, separate WC and a versatile mezzanine overlooking the living area. An Exceptional Alpine Investment With easy access to the village centre and the vast Portes du Soleil ski area, this popular family chalet represents an outstanding lifestyle property with excellent rental investment potential. *"Information regarding the natural and technological risks to which this property may be exposed is available on the Géorisques website: [www.georisques.gouv.fr](

Ref. : 31ANI

REGENT ALPS - Christie's International Real Estate

LES HOUCHES1 350 000 €

House for sale garden haute savoie - 6 rooms - 176 m²

4-Bedroom Chalet for Sale in Les Chavants – Les Houches, Close to the Ski Slopes

Discover this high-quality 176 sqm chalet, including 147 sqm under the French Carrez Law, ideally located in the highly sought-after Les Chavants area of Les Houches, in the heart of the Chamonix-Mont-Blanc Valley. Built in 2006 and designed by a renowned Savoyard architect, the chalet enjoys a privileged position on the sunny slopes above Les Houches, in a peaceful setting with excellent year-round sunshine, just 2 minutes from the ski slopes and the Prarion gondola. Arranged over three levels, the chalet offers 4 en-suite bedrooms, a spacious living area with fireplace, two balconies with outstanding views of the Mont Blanc mountain range, and a private sauna. Another significant advantage is that the chalet is not subject to any commercial lease, giving its owner full freedom of occupancy and use, subject to the condominium regulations and applicable legislation. A 176 sqm Chalet with 4 En-Suite Bedrooms On the garden level, the chalet comprises two bedrooms, each with a private bathroom or shower room, as well as a sauna and technical room. The main floor features an attractive living area of nearly 40 sqm, centred around a fireplace and opening onto a balcony with **uninterrupted views of the Mont Blanc range**. A fully equipped kitchen and the main entrance complete this level. On the upper floor, there are two further bedrooms, each with its own en-suite bathroom. One of the bedrooms also benefits from a private balcony. Additional Features and Amenities The property also includes a cellar, ski room and private underground parking space. The residence also provides access to a wellness area with swimming pool and spa, as well as a restaurant, offering the perfect setting to relax after a day of skiing or hiking in the mountains. Chalet in Les Chavants, Close to the Les Houches Ski Slopes Les Chavants is one of the most sought-after residential areas of Les Houches. Renowned for its peaceful atmosphere, favourable exposure and excellent sunshine, it provides quick and convenient access to the **Les Houches ski area and the Prarion gondola. The chalet is also within easy reach of the centre of Les Houches and Chamonix-Mont-Blanc, while enjoying a preserved Alpine setting and magnificent views of the surrounding mountains. With its 4 en-suite bedrooms, 176 sqm of floor space, proximity to the ski slopes, Mont Blanc views and no commercial lease**, this chalet represents a rare opportunity on the **Les Houches and Chamonix Valley property market. A character chalet in Les Chavants, free from any commercial lease, ideal as a main residence, second home or family Alpine retreat. Contact us for further information or to arrange a viewing of this chalet for sale in Les Houches.

Ref. : 114

ALPS PROPERTY

MORZINE2 950 000 €

House for sale garden haute savoie - 7 rooms

PRIME SKI IN/SKI OUT chalet opening directly onto the Pleney piste, Morzine

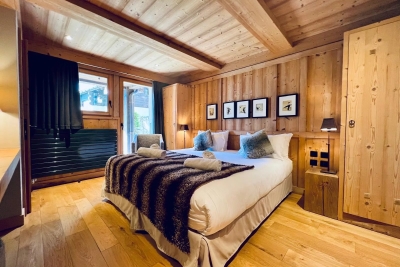
Marketed by Morzine Immobilier, an international associate of Savills. An exceptional opportunity to acquire a detached five-bedroom chalet in one of Morzine's most sought-after and rarely available positions. Opening directly onto the Pleney piste in the very heart of the resort, the property occupies a particularly discreet and peaceful setting, set slightly back from the road yet moments from the centre—representing one of the most tightly held locations in central Morzine. The chalet benefits from genuine ski-in/ski-out access, with its private garden opening directly onto the piste—an increasingly scarce attribute in central Morzine. With a desirable south-west aspect, the property enjoys excellent natural light throughout the day, with the terrace and garden offering an attractive setting in both winter and summer. Positioned at the edge of the Pleney slopes, the chalet is within immediate walking distance of Morzine's shops, restaurants and amenities, making it ideally suited as both a family retreat and a high-performing rental investment. Arranged over three levels, the accommodation is thoughtfully configured as follows: Accommodation Entrance Level -Entrance hallway -Two double bedrooms, each with ensuite bathrooms -Wellness area with built-in sauna -Separate WC -Large secure garage with utility area and extensive storage Garden Level -Spacious open-plan kitchen, dining and reception room -Vaulted ceiling creating volume and light -Direct access to a covered terrace and landscaped garden. The garden has a hot tub and detached mazot. -Private gate opening directly onto the Pleney piste -Double bedroom with ensuite bathroom -Separate WC First Floor -Two further double bedrooms, both with en suite bathrooms This is an amazing opportunity for someone seeking a central chalet but also has the tranquillity aspect. For more information, please contact Morzine Immobilier. Additional Information -South-west facing aspect -Direct piste frontage with ski-in/ski-out access -Quiet yet central location -Excellent year-round rental potential

Ref. : 86935906

MORZINE IMMOBILIER

LES GETS3 300 000 €

House for sale garden haute savoie - 6 rooms - 202 m²

EXCEPTIONAL NEW 5-BEDROOM CHALET - LES GETS

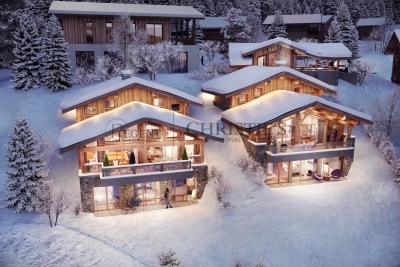
Exclusivity: regent alps - christie's international real estate just a few steps from the portes du soleil ski slopes and the village centre of les gets, in the peaceful and sought-after gibannaz hamlet, discover these two exceptional chalets signed by biotope & aspen immobilier, built over three levels, offering majestic panoramic views over mont-chéry and the village of les gets. Chalet orchid captivates with its vast living area of over 68 m², bathed in natural light and enhanced by a magnificent exposed timber frame. This welcoming space opens onto a large, south-facing terrace, inviting you to relax while taking in the surrounding peaks. The night area features five elegant bedrooms, each with its own private shower room, spread between the garden level and the attic, providing absolute comfort and a warm mountain atmosphere. A games room or home cinema, depending on your wishes, a laundry room, and two storage cellars complete this remarkable property. A carport above the chalet with an access by lift adds a touch of practicality to this ensemble, thoughtfully designed to combine authentic charm, modern comfort, and the art of alpine living. The interior finishes are of outstanding quality, featuring solid wood flooring, aged wood, and natural stone cladding, underfloor heating with remote control, a full home automation system, and a bespoke italian kitchen that is fully fitted and equipped with premium appliances. A rare gem in the heart of the mountains. “the information on the risks to which this property is exposed is available on the georisques site: www. Georisques. Gouv. Fr”.

Ref. : ORCHID1

REGENT ALPS - Christie's International Real Estate

LES GETS1 850 000 €

House for sale garden haute savoie - 14 rooms - 310 m²

Unique family chalet in Les Gets

Imagine a place where every family gathering becomes a magical moment, and memories are made at every turn. Envision a space where everyone finds their place: comfortable and spacious bedrooms, a cozy living room for evenings by the fire, a well-equipped kitchen for family meals, and play areas for children. With tremendous potential for customization, you can transform this property to suit your desires and needs: create game rooms, a home theater, or a private spa. Anything is possible to make this place the ultimate family retreat. You'll appreciate its location, just a 15-minute walk from the village center and the ski slopes. Additionally, the shuttle stop is at the foot of the chalet, allowing you to leave your car behind and easily get around with the free shuttle service provided by the resort. Spread over four levels, this chalet offers a total area of 310 m² and consists of the following: Ground Floor: Garage, entrance, laundry room, pantry, boiler room, and cellar. First Floor: A living area almost entirely dedicated to conviviality with a large dining room, a semi-professional kitchen, a lounge area with a fireplace, and access to the terrace. Thanks to its position and East-South-West orientation, you will enjoy a sunny terrace and garden all year round, without any overlooking, ensuring absolute tranquility. The view is exceptional. The outdoor space is complemented by a jacuzzi, a barbecue, and a climbing wall at the back of the property, making this place a true paradise. This level also includes a separate toilet and two large en-suite bedrooms with balcony access. Second Floor: Six en-suite bedrooms, all with access to a balcony offering breathtaking views. Top Level: Two additional bedrooms, a bathroom, and a separate toilet. It is entirely possible to create an independent space on the top level, like a two-bedroom apartment (T2) or a private area such as a cinema room. Gas heating with solar panels as a supplement. Whether you are considering professional or personal use, this chalet has been designed to meet all your expectations. Visits available upon request. We look forward to showing you this beautiful property. Fees to be paid by the seller. Energy class D, Climate class D Estimated average amount of annual energy expenditure for standard use, based on the year's energy prices 2021: between 5110.00 and 6990.00 €. Information on the risks to which this property is exposed is available on the Geohazards website: www.georisques.gouv.fr.

Ref. : 966-ACMIMMO

ACM IMMOBILIER

MONTRIOND1 300 000 €

House for sale garden haute savoie - 7 rooms - 1200 m²

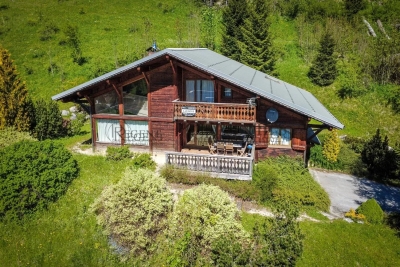
Detached 6-bedroom chalet on a 1,200 m² plot in prime Montriond

Detached 6-bedroom chalet on a 1,200 m² plot in prime Montriond A fabulous detached chalet occupying a private 1,200 m² plot in one of the most sought-after residential areas of Montriond. The chalet enjoys a superb south-west facing position with magnificent mountain views and extensive gardens laid mainly to lawn. The location offers an excellent balance between tranquillity and accessibility, with the centre of Morzine just 1.3 km away — a pleasant stroll from its bars, restaurants and shops. The area now also benefits from a free bus service providing access to the Ardent cable car and directly into the heart of the Portes du Soleil ski area. Presented in good condition, the chalet offers generous accommodation arranged over three floors. The main living areas open directly onto the terraces and gardens, making the most of the chalet's sunny orientation and providing excellent indoor-outdoor living throughout the warmer months. The current owners have also recently installed a new kitchen. Ground floor The entrance hallway provides access to two double bedrooms, a family bathroom and a useful utility room. There is also a single garage with direct internal access to the chalet. First floor The principal living floor is centred around a large open-plan living and dining area with the newly installed kitchen. Large openings lead directly onto the exterior terraces and extensive gardens. Outside, there is a private hot-tub deck together with a covered dining terrace, creating an excellent space for entertaining and enjoying the south-west facing aspect. This floor also provides a double bedroom with an en-suite bathroom. Top floor The upper floor comprises three further double bedrooms, each benefiting from its own en-suite bathroom. The chalet is currently heated by an electric system. A rare opportunity to acquire a substantial six-bedroom detached chalet with a large private garden in a prime Montriond location. With its excellent orientation, magnificent views and easy access to both Morzine and the Portes du Soleil ski area, the property would make an exceptional holiday home or a comfortable permanent residence. For further information or to arrange a viewing, please contact Morzine Immobilier. Information on the risks to which this property is exposed is available on the Géorisques website

Ref. : 4124

MORZINE IMMOBILIER

LES GETS575 000 €

House for sale garden haute savoie - 4 rooms - 58 m²

Detached Chalet for Sale in Les Gets – Central Location, Close to the Slopes & Excellent Potential

Dreaming of moving from an apartment to the comfort and independence of your own chalet in Les Gets, complete with private outdoor space and none of the constraints of co-ownership? Ideally located in the very heart of the resort, just a short distance from the shops and ski slopes, this chalet represents a rare opportunity for a family looking for their own mountain retreat, with the freedom to enhance and personalise it gradually over time. Currently arranged over two levels, the property features a bright open-plan living area with kitchen, lounge and dining space opening onto a terrace. The sleeping accommodation comprises two bedrooms, an additional sleeping area, a bathroom, a small shower room and a separate WC. The chalet requires renovation, but this is also where much of its potential lies. The interiors can be modernised, the existing layout optimised and the outdoor areas improved progressively, allowing you to manage your budget while adding value to the property over time. There may also be potential to extend the chalet, subject to technical feasibility and the necessary planning permissions, offering the possibility of increasing the overall living space in the future. Outside, the grounds could be redesigned to create an attractive garden area as well as private parking, providing all the comfort and independence expected from a detached chalet. This is a property to consider not simply for what it is today, but above all for what it could become: a charming family chalet in the centre of Les Gets, tailored entirely to your own tastes and lifestyle. Thanks to its configuration and highly sought-after central location, the property also offers genuine potential for generating attractive rental income. Fees to be paid by the seller. Property with excessive energy consumption : Energy class G, Climate class D Estimated amount of annual energy expenditure for standard use: between 3770.00 € and 5160.00 € for the years 2021, 2022, and 2023 (including subscriptions). Information on the risks to which this property is exposed is available on the Geohazards website: www.georisques.gouv.fr.

Ref. : 1049-ACMIMMO

ACM IMMOBILIER

ANNEMASSE275 000 €

Apartment for sale garden haute savoie - 4 rooms - 92 m²

HOMEY EXCLUSIVE - ANNEMASSE, GREATER GENEVA - Spacious 3-Bed

An outstanding high-volume investment at under eur3,000/sqm - homey exclusive homey exclusively presents this spacious 3-bedroom apartment of 92m2 real living space, ideally located in a quiet residential area of annemasse (rue du sentier / avenue de verdun corridor), directly on the upcoming geneva tramway extension. Offered at just eur275,000 (under eur3,000 per sqm), this property represents an extraordinary value proposition and an immediate capital appreciation opportunity with the new tram line opening in october 2026. The dual-level advantage:this property benefits from a highly practical dual-level layout: it sits on the 1st floor on the quiet rue du sentier side, and on the elevated ground floor (rez-de-chaussée surélevé) on the avenue de verdun side. This configuration offers easy, stair-free access while maintaining elevation, security, and privacy on the street-facing side. Where is annemasse and why does it matter? Annemasse is a thriving french city in haute-savoie, located directly on the swiss border, immediately adjacent to geneva. It is one of the most strategically positioned cities in the entire greater geneva area. For international professionals working at cern, the united nations, the world health organisation (who), or any geneva-based private bank, this location offers an unmatched combination of french quality of life and swiss professional opportunity. Geneva international airport (gva) is approximately 20 minutes away, connecting you to over 120 destinations worldwide. The game-changer: upcoming geneva tram at your doorstep (october 2026)this is the ultimate investment and lifestyle argument: the brand-new geneva tramway extension is opening in october 2026, with a new stop located just 100 metres from the building. This infrastructure will connect you directly to geneva city centre in 25 minutes without a car. For an investor or homebuyer, purchasing at under eur3,000/sqm just two months before a direct geneva tram line opens represents an extraordinary opportunity for immediate property value appreciation. Property details: spacious 3-bedroom apartment of 92. 00m2 of real living space east-west cross-through layout: optimal natural light all day long 3 true, well-proportioned bedrooms large, light-filled living room separate functional kitchen 1 modern shower room 1 separate wc large private cellar of 4m2 in the basement included individual gas heating with radiators double-glazed windows for optimal thermal and acoustic insulation energy rating: d (178) / ges: d (32) built in 1983 (well-maintained residential building of 70 lots, no elevator) the garden asset: a hidden semi-private haventhe building features a small communal garden accessible to residents. In practice, this outdoor space is a secret, untouched haven: virtually no other residents use it. The current owner has lovingly taken care of the garden, planting flowers and maintaining it as her own private retreat. While not legally private, this beautifully kept green space offers a quiet sanctuary where you will practically be the only ones relaxing. Localisation and global connectivity:located in a peaceful residential area, yet benefiting from world-class transport links: upcoming geneva tram stop 100m away (opening october 2026) annemasse train station and léman express accessible in minutes (geneva in 10 minutes) immediate proximity to the swiss border and motorways (under 5 minutes drive) grand genève greenway (voie verte) nearby for cycling and walking schools, local shops, supermarkets, and services within walking distance for owner-occupiers and families:this 92m2 apartment offers the generous space and comfort needed for a growing family. The three true bedrooms ensure privacy for everyone, while the cross-through layout guarantees a bright interior throughout the day. The upcoming tramway at your doorstep in october 2026 will make your daily commute effortless, while the quiet,

Ref. : 057

Homey

MORZINE2 550 000 €

House for sale garden haute savoie - 6 rooms - 250 m²

Fabulous new 5 bedroom chalet with garden, MORZINE

This property is presented Exclusively by Morzine Immobilier an international associate of Savills Fabulous new 5 bedroom chalet with garden, MORZINE A delightful and spacious chalet with panoramic views and sunshine throughout the entire day. Situated in a lovely area close to Morzine centre. The chalet is approximately 1km from the centre of town and is an easy walk. The free bus stops 150m from the front door and provides swift access to the mountain lifts during the winter seasons. This is a quiet spot just outside the hustle and bustle of the centre. A place in which to relax and enjoy the views of the mountains from the terrace and living area. The chalet was delivered in 2020 so was built to current standards by a well known and sought after local builder. When you enter the chalet the first thing that you realise is the space that it offers. From the generous entrance hallway, each bedroom which offers great space and privacy to the large vaulted open plan kitchen, dining and living room area. In total there is approximately 250sqm of habitable space. There is a garden to the front of the chalet which currently has a terrace with a hot tub. The chalet is currently laid out as follows Ground floor -Large entrance hallway -3 large double bedrooms with ensuite bathrooms -ski room with independent WC -There is access to a basement area which has a utility room and technical room First Floor -Most of this area is given over to the open plan living area with vaulted ceilings. -Dining terrace with access from the living area through bifolding doors -Double bedroom with ensuite bathroom Second floor -Double bedroom -Bathroom Exterior -Double secure garage -Terrace with hot tub -Garden This is a great opportunity to purchase a large family chalet ready to go in a great area. The chalet has been let out over the past few years so has a proven record of rentals. For more information please contact Morzine Immobilier The natural geographic risks that the property is exposed to can be found on the website www.georisques.gouv.fr

Ref. : 4177

MORZINE IMMOBILIER