OK
More than Less than
€  ok

Key-words : garde

Houses and Apartments, your real estate specialist magazine offers a selection of ads that match with the keyword garde. You can refine your search by specifying the area or price range in the navigation bar link Search for a House/Apartment.

LA GARDE-FREINET279 000 €

Apartment for sale garde - 3 rooms - 57 m²

Charming three-room flat with a balcony and private parking space for sale in La Garde Freinet

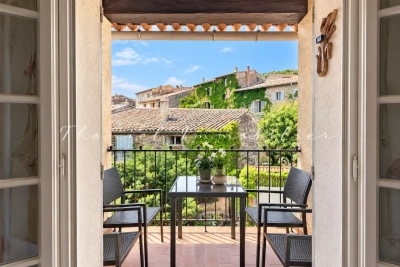
Exclusively at Carine Thoniel Estate Agents, come and discover this charming dual-aspect flat situated in the heart of the village of La Garde-Freinet. With a floor area of 57 m², it comprises two bedrooms, a bathroom with a toilet, and a bright living room opening onto a balcony with a lovely unobstructed view over the village rooftops. Air-conditioned and situated on the 2nd and top floor of a small block of flats, it also has a private underground parking space. Shops and public car parks are in the immediate vicinity. Its prime location, comfort and view make this a wonderful opportunity to enjoy village life to the full, whether you're living there year-round or on holiday.

Ref. : GA4080

CARINE THONIEL IMMOBILIER

CANNES750 000 €

Apartment for sale garde - 3 rooms - 77 m²

Cannes Croix des Gardes - Apartment for sale

In the heart of the Croix des Gardes, in one of the finest luxury residences with parkland, swimming pool and caretaker, nestled in greenery and in absolute peace and quiet. This beautiful garden-level flat has been completely renovated and is composed as follows: Entrance with cupboard. Living room opening onto the terrace and its private garden, with beautiful unobstructed views of the sea and the Esterel hills, a large open-plan fitted kitchen and a dining room. An en suite master bedroom with dressing room and shower room/toilet, a second bedroom and a second shower room with toilet. Two basement parking spaces and a cellar complete this property. You're sure to fall in love!

Ref. : 1825 RF

Agence IMPACT

AIGUES-MORTES650 000 €

House for sale garde - 6 rooms - 111 m²

Aigues-Mortes – Exceptional property – In the heart of the rampa

Engel & Völkers presents an exceptional address, two private outdoor spaces and spectacular views of the ramparts. In the heart of the ramparts of Aigues-Mortes, in a privileged setting, this elegant character home of approximately 111 m² combines authenticity, contemporary amenities and the Mediterranean art of living with refinement. Completely renovated in 2020, the property is arranged over 2 floors and comprises a living room, a kitchen-dining room with pantry, three double bedrooms, a full bathroom and a shower room, a utility room/office/dressing room, a dressing room and a toilet on each floor. Travertine, a fireplace, underfloor heating, reversible air conditioning, bespoke lighting, a fitted kitchen and carefully selected materials create a welcoming, comfortable and elegant interior. On the ground floor, the kitchen-dining room opens directly onto a true haven of greenery: a wooded garden patio of approximately 43 m², with no direct overlooking. In the shade of the vegetation and its magnificent orange tree, this private space offers a peaceful atmosphere, particularly valuable in the heart of the city. But it is on the top floor that this home reveals its full uniqueness. A tropézienne-style terrace of approximately 20 m², also sheltered from prying eyes, offers exceptional panoramic views of the Constance Tower, the ramparts and the Queen's Gate. A unique setting, enhanced at nightfall by the lighting of the medieval city. 111 m² of living space - 1 living room - 1 kitchen-dining room with pantry - 3 bedrooms - 3 toilets - 1 bathroom - 1 shower room - 1 utility room-office and dressing room - 1 dressing room - 43 m² garden patio - 20 m² tropézienne-style terrace - Panoramic views - Renovated in 2020 - 10 minutes from Le Grau-du-Roi beach - 4-star tourist accommodation. More than a house, a private address in one of the Camargue's most iconic historic sites, intended for lovers of unique places and properties with strong character. A garage in the city can be rented additionally. The property is perfectly suited to high-end holiday rental operations, with facilities and equipment already designed for this purpose. Energy Performance Certificate: C (116 kWh/m²/year) Greenhouse Gas Emissions: 13 kg CO2/m²/year Estimated annual energy costs for the property: €1,340 to €1,870 Information about the risks to which this property is exposed is available on the Géorisques website: www.georisques.gouv.fr In the heart of the medieval town of Aigues-Mortes, the area within the walls offers a unique living environment, steeped in history and character. Beyond its famous ramparts, cobbled streets, historic façades, and lively squares create an authentic, typically Camargue atmosphere. Just steps from Place Saint-Louis, shops, restaurants, and charming local establishments set the pace of life in the historic centre. A privileged location allowing you to fully enjoy the town on foot, while also being close to the natural landscapes of the Camargue, the salt marshes, and the Mediterranean coast. Ideally located, Aigues-Mortes is just 10 minutes from the beaches of Le Grau-du-Roi and around 25 minutes from Montpellier, its TGV station, and airport. A highly sought-after setting where heritage, quality of life, and the gentle southern lifestyle come together, just a short distance from the Mediterranean and the region's main roads.

Ref. : W-04B7YE

ENGEL & VÖLKERS

ST-DEZERY379 000 €

House for sale garde - 5 rooms - 118 m²

4-bedroom house with garden and swimming pool + building plo

RARE? 4-BEDROOM HOUSE 120m2 + laundry room and workshop on 1750m2 of land, 750m2 of which is already detached? SWIMMING POOL? VINEYARD VIEWS Saint-Dézéry - Gard - South of France. Discover this house in a peaceful and privileged setting, nestled between vineyards and garrigue, offering exceptional potential. Its real asset: a 750m2 building plot, currently valued at approximately EUR90,000. You can keep it, build on it, create a large garage, or detach it, depending on your project and local planning regulations. The house is mostly on one level, with a very large, bright, open-plan living room, kitchen, wood-burning stove, 3 bedrooms, bathroom, WC, and storage room. Upstairs: a 4th bedroom with shower room and WC. Extending from the large bay window in the living room, you'll enjoy a beautiful wooden terrace with unobstructed views of the vineyards. The garden offers ample parking, either at the rear or to the side. Features include a secure chlorine swimming pool (installed in 2019), a wood-burning stove, an energy performance certificate (DPE) rating of C, and a former garage currently converted into a laundry/workshop, which could easily be restored to its original function. Located near Saint-Chaptes and Uzès, approximately 20 minutes from Alès and 20-25 minutes from Nîmes. This family home boasts 4 bedrooms and a swimming pool, but above all, it presents a rare opportunity thanks to its additional 750 m2 of buildable land. Price: EUR379,000. For further information or to arrange a viewing, please contact: Valérie Béaur, Diaz Immobilier Agency, 2 Quai de la Fontaine, Nîmes, +33 6 50 70 92 54

Ref. : 210

Diaz IMMOBILIER

NÎMES238 000 €

House for sale garde - 6 rooms - 188 m²

6-room house in Nîmes Possac

For sale in Nîmes, a large semi-detached family home of 145 m2 of living space, comprising 7 rooms on a plot of over 300 m2. It offers spacious rooms including 4 bedrooms, 1 bathroom, 1 shower room, 1 separate kitchen, and a living room opening onto a 6 m2 balcony. There is also a 9 m2 utility room and a large 29 m2 garage for 2 vehicles. The house can be divided into 2 apartments/2 separate living spaces, making it ideal for a large family or two families. Garden with space for a pool. Residential area. Close to amenities. Contact Valérie Béaur of Diaz Immobilier for all inquiries and viewings: +33 6 50 70 92 54

Ref. : 131

Diaz IMMOBILIER

NÎMES139 000 €

Apartment for sale garde - 3 rooms - 73 m²

Large 3-room apartment rented, terrace, cellar, parking

In the immediate vicinity of the CLINIQUE des FRANCISCAINES in Nîmes. Pleasant and quiet environment in a cul-de-sac. For sale, rented 73m2 two-bedroom apartment, not overlooked, on the 3rd floor of 4. Large living room opening onto a covered terrace. Separate kitchen, hallway leading to two beautiful bedrooms, a shower room and a toilet. A cellar, new gas boiler, a parking space, open and pleasant living space in a residential and family area close to shops, transport and schools. The historic center is a 4-minute drive away.

Ref. : 56

Diaz IMMOBILIER

CANNES690 000 €

Apartment for sale garde - 3 rooms - 75 m²

Dual-aspect apartment with superb sea views

In the highly sought-after Croix des Gardes district, Cannes' true green lung, this high-quality, secure, concierge-serviced residence is set within magnificent landscaped grounds, in a peaceful, residential and privileged environment. The residence offers excellent amenities, including a swimming pool and a clay tennis court. Facing north-south, this apartment is appealing for its brightness and, above all, its remarkable sea view. Designed like a true house, it provides seamless continuity between the indoor and outdoor spaces. The various rooms open naturally onto the terraces, creating genuine additional living areas and allowing residents to fully enjoy the light, nature and view. The main living area opens onto a beautiful terrace, ideal for relaxing or dining outdoors. The sleeping area comprises two en-suite bedrooms, each with direct access to a terrace, providing comfort and privacy. A cellar and a superb enclosed garage complete this rare property. An apartment in Cannes with the feel of a house, enjoying a privileged residential setting, a green environment and an exceptional quality of life, enhanced by a sea view. Energy performance rating: 109 – C Greenhouse gas emissions: 20 – C Estimated annual energy costs for the property: €795–€1,075. Co-ownership of 272 lots; average annual charges for the lots: €6,231. Legal proceedings pending: no. Transaction fees, including tax, payable by the seller. Information about the risks to which this property is exposed is available on the Géorisques website: www.georisques.gouv.fr The luxury real estate market on the French Riviera is one of the most attractive in the Mediterranean region. Holiday homes and second residences on the French Riviera offer not only incomparable style and quality of life, but, in view of the international economic situation, also represent a secure investment and a smart retirement plan, particularly at premium addresses. La Croix des Gardes is one of Cannes' most exclusive residential areas. It is characterised by prestigious residences with parks, swimming pools and villas. This area is both close to the Croisette, its beaches, restaurants and luxury shops, while retaining its peace and tranquillity.

Ref. : W-02T5J3

ENGEL & VÖLKERS

CANNES1 160 000 €

Apartment for sale garde - 3 rooms - 98 m²

Top-Floor Renovated Apartment with Sea View

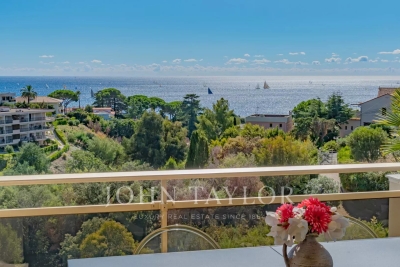
Located in a prestigious residence in La Croix des Gardes with a swimming pool, this beautifully renovated top-floor apartment offers stunning sea views stretching from the Lérins Islands to the Estérel hills. It also benefits from absolute peace and quiet, as well as a full south-facing exposure. The apartment comprises an entrance hall leading to a spacious 37sq.m living room with two large sliding glass doors, a separate kitchen, a master bedroom with en-suite bathroom and walk-in closet, a second bedroom with its own shower room, and a guest toilet. This dual-aspect property boasts two terraces: a 14sq.m south-facing terrace off the living room, and an 11sq.m terrace on the bedroom side. Two underground parking spaces and a cellar complete this unique property.

Ref. : V7179CA

JOHN TAYLOR Cannes

LA GARDE-FREINET495 000 €

Apartment for sale garde - 6 rooms - 160 m²

La Garde-Freinet — 3-bedroom village house with charm and tropézienne terrace

In absolute peace and quiet, in the heart of the sought-after village of La Garde-Freinet, discover this magnificent dual-aspect (East/West) 160 sq. m house offering generous volumes, open views, and high-quality finishes in excellent condition. The street level features a large garage as well as two cellars/workshops totaling 72 sq. m — a rare and valuable feature for a village property. On the first floor, a spacious and welcoming living room with a wood-burning stove opens onto a fully equipped kitchen, complemented by an office and a shower room with toilet. The second floor accommodates the sleeping area, featuring three bright, good-sized bedrooms and a second shower room with toilet. Finally, the top floor offers a fantastic surprise: a second living room with an equipped kitchen, opening directly onto a magnificent, sun-drenched tropézienne terrace. Features: Air conditioning, double glazing, wood stove — no work required. An ideal property for a family home or a characterful holiday retreat just minutes from the Gulf of Saint-Tropez.

Ref. : 87413955

MED-ESTATES

LA GARDE-FREINET525 000 €

House for sale garde - 7 rooms - 198 m²

BEAUTIFUL VILLAGE HOUSE WITH TERRACE

A unique property, this village house has recently been tastefully renovated, retaining its old charm. Entrance to a small living room and open kitchen at the back. Adjacent to this space is a beautiful vaulted room, ideal for a dining room, a TV lounge or a professional activity since it has direct access to the street. On a first 1/2 floor: large living room opening onto a very large terrace. Following the progression in the floors, we pass in front of 3 bedrooms, 1 bathroom and 1 shower room. Finally, on the top floor, just above a 2nd terrace / solarium, is the 4th bedroom with its shower room and a magnificent view of the roofs. Below, with access from the street below: studio with kitchenette and shower room (24m2) to be refreshed. Motorcycle garage (11m2). A must see!

Ref. : 2_FHS 985

FEDERAGENCES

LA GARDE-FREINET525 000 €

House for sale garde - 6 rooms - 170 m²

Charming 170 m² house in the heart of La Garde-Freinetand Doub

This charming corner village house of approximately 170 m² captivates with its authenticity, spacious rooms, and quality features. It offers several independent entrances, a 26 m² garage, a 19 m² pantry, and a separate 25 m² studio. The upper floors feature a beautiful kitchen with a dining area, a living room with a fireplace, as well as four bedrooms, three of which include bathrooms. The top floor holds a delightful surprise with a double rooftop terrace, accessible from the kitchen via a service lift, perfect for fully enjoying the sunny days. A home full of charm and character, not to be missed!

Ref. : 579V4033M

GRIMAUD IMMO

LA ROQUE-SUR-PERNES1 099 000 €

House for sale garde - 6 rooms - 150 m²

Between the Plains and the Vaucluse Mountains: The Elegance of a Mas with a View, just minutes from Pernes-Les-Fontaines

Located between the village of Pernes-les-Fontaines and the hilltop gem of La Roque-sur-Pernes, this 1880 farmhouse (Mas) embodies the perfect balance between Provençal authenticity and contemporary comfort. Built in the heart of a preserved countryside setting, this property is tucked away at the end of a private lane, offering absolute tranquility and an unobstructed view that stretches across the Avignon plain to the hills of the Gard. The residence, entirely redesigned for fluid and functional living, opens onto a light-filled ground floor. The entrance, complete with guest facilities, leads to the reception rooms: a fully equipped kitchen connecting to a convivial dining room. A warm living room, the true heart of the home, is enhanced by an insert fireplace and a pellet stove for cozy winter evenings. All living areas open broadly onto a south-west facing terrace, blurring the lines between indoor and outdoor living. Upstairs, the sleeping area consists of a first bedroom with an en-suite shower room, a master bedroom with a walk-in wardrobe, a full bathroom, a study (or additional bedroom), and a third attic bedroom. The renovation has preserved the soul of the building: Provençal-style ceilings, original beams, and exposed stone walls harmonize with travertine floors and refined parquet flooring upstairs. Custom-made forged iron joinery with burglar-resistant double glazing highlights the noble character of the house. The property extends over nearly 7 hectares, of which 5,000 m² is enclosed by walls and fencing, perfect for keeping animals safely. The garden, a true living painting, features an array of white oaks, pines, olive trees, and Mediterranean flora. A vegetable garden and a chicken coop complete this idyllic setting. For relaxation, a 10m x 5m swimming pool (reinforced PVC) with an automatic cover and a fountain sits facing the panorama, surrounded by a wood-effect tiled deck that invites contemplation. Features and Outbuildings: Outbuildings: Large independent garage with electric gate, carport, and adjoining workshop. Technical comfort: The owners have connected the house to mains water, a private borehole (70m), reversible air conditioning, an alarm and video surveillance system, automatic irrigation, and an automated gate. Structure: New roof and compliant sanitation system. Whether as a primary residence or a second home, this Mas is a rare opportunity. Its elevated position, the quality of its restoration, and its wooded environment make it a privileged place to live—timeless, yet close to everything. Ideally located, the property is just 5 minutes from Pernes-Les-Fontaines and Saint-Didier, 20 minutes from Carpentras and its train station, 45 minutes from the Avignon TGV station, and 1 hour 15 minutes from Marseille airport. Information on the risks to which this property is exposed is available on the Géorisques website www.georisques.gouv.fr

Ref. : 11542

ROSIER

MÉRIGNAC745 000 €

House for sale garde - 4 rooms - 170 m²

Renovated architect-designed house in Mérignac, pool-ready garde

In Mérignac, just 300 metres from the railway station, this 1967 house was completely redesigned by an architect in 2012. It offers approximately 170 m² of living space on a plot of around 650 m² suitable for a swimming pool, with an easterly orientation that bathes the terrace in sunlight morning and evening. From the entrance, the quality of the finishes is immediately apparent: high-end parquet flooring, built-in storage in every room and spaces designed for family living. The reception area comprises two complementary lounges: the first centred around a large fireplace with a closed hearth, and the second open-plan and adaptable, ideal as an office or TV lounge. A dedicated dining room naturally extends these spaces. The fitted kitchen (induction hob, oven and built-in coffee machine) is complemented by a particularly functional utility room, a genuine everyday asset. The sleeping quarters include a master suite offering exceptional comfort: air conditioning, two dressing rooms, a shower room with a rainfall shower and direct access to a private terrace. A second bedroom with a cupboard overlooks the garden, while an additional space, served by its own shower room equipped with a shower-bath with a seated area designed for children, can be used as a third bedroom or office. Two separate WCs complete the property. An additional advantage: approximately 25 m² of insulated space in the garage offers potential for a fourth bedroom, guest suite, office or gym. Outside, the terrace, completely renovated in September 2026, features a plancha and is perfect for lunches and summer evenings, enhanced by carefully designed outdoor lighting. The landscaped garden, with automatic irrigation and a putting green (to be refurbished), is suitable for installing a swimming pool. An energy-efficient and peaceful home: - Energy performance certificate (DPE): Class B - Enhanced insulation: 45 cm of rock wool - Recent air-to-water heat pump (2022/2023) and reversible air conditioning - Mechanical ventilation system (VMC) - 3 kWp photovoltaic system with total electricity resale under a transferable EDF OA contract (recent inverter) - Façades repainted approximately 4 years ago - Remote monitoring Garage and two outdoor parking spaces under a covered porch. A rare address combining architectural quality, flexibility and immediate proximity to the railway station, providing easy access to Bordeaux or Paris. Property tax: €2,649. Located in Mérignac, the Gironde's second-largest city and a highly sought-after residential area on the outskirts of Bordeaux, the house enjoys a peaceful setting while remaining close to everything. Around 300 metres away on foot, the railway station provides access to Bordeaux city centre without a car and, with a connection at Bordeaux Saint-Jean, to Paris in just over two hours. The tram, ring road and Bordeaux-Mérignac International Airport are all reachable within minutes—an asset for commuters and frequent travellers alike. Schools, local shops, sports facilities and green spaces complete an ideal setting for a family seeking space, tranquillity and convenience without giving up proximity to Bordeaux.

Ref. : W-04BSSW

ENGEL & VOLKERS BORDEAUX

CANNES695 000 €

Apartment for sale garde - 3 rooms - 77 m²

Cannes Croix des Gardes - Beautiful 3-room apartment with terrace

Cannes - Croix des Gardes sector, just minutes from Cannes city center, in a prestigious residence with a caretaker and swimming pool. Come discover this spacious 3-room ground floor apartment, it features an entrance, a spacious living room with dining area and kitchen with a fully fitted and equipped bar, you have a large 40m2 terrace with a small garden (lawn) with an unobstructed view up to the sea. The sleeping area includes a children's bedroom with its private shower and a master bedroom with dressing room and shower room opening onto a back terrace. Possibility to purchase a parking space for an additional fee.

Ref. : 86484842

AGENCIA

NÎMES550 000 €

House for sale garde - 7 rooms - 180 m²

Rare Renovated Townhouse - Downtown Nîmes Fully renovated townhouse located right in the heart of Nîmes, comfortable, bright, and easy to live in, while preserving its original charm. The house offers approximately 160 m² of living space. The rooms are generous, the flow is smooth, and the layout has been designed for everyday comfort. It features three large bedrooms, an open kitchen connected to the living areas, and impressive ceiling heights. One of the true highlights of this home is its large 36 m² terrace, open and overlooking the rooftops, allowing you to fully enjoy outdoor living while still in the city. Another major asset: a spacious 46 m² garage, rare in this area, providing plenty of space for parking and storage. The renovation is recent, the house has never been lived in, and no work is needed. You can move in right away. The location is perfect: right downtown, close to everything, yet peaceful. ? Contact: 06 26 01 98 45

Ref. : 944V71M

Histoire De Pierres