OK
More than Less than
  ok

Key-words : garage

Houses and Apartments, your real estate specialist magazine offers a selection of ads that match with the keyword garage. You can refine your search by specifying the area or price range in the navigation bar link Search for a House/Apartment.

MOUGINS1 450 000 €

House for sale garage - 6 rooms - 175

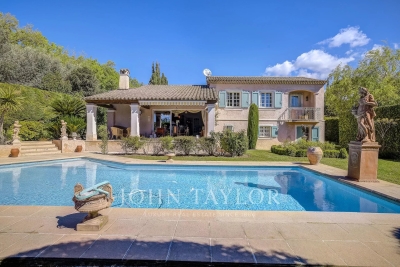
Mougins close to International Mougins School - Secured and sought after domain - Beautiful Provencal villa

In the heart of a sought-after gated community, 5 minutes from the famous village and 15 minutes from Cannes and the beaches, Charming Provencal villa of about 155 m2, in excellent condition, including a garage, set in a planted flat grounds of approx. 1500 m2, with heated swimming pool. GROUND FLOOR : - Entrance hall - Beautiful reception room with high ceilings and fireplace, - Independent kitchen - Guest toilet - Office - Laundry FIRST FLOOR : - Vast en suite bedroom with its private balcony - 2 other bedrooms sharing a bathroom A garage and several parking spaces complete this property.

Ref. : V1434MGS

JOHN TAYLOR MOUGINS

LA CADIÈRE-D'AZUR1 280 000 €

House for sale garage - 9 rooms - 220

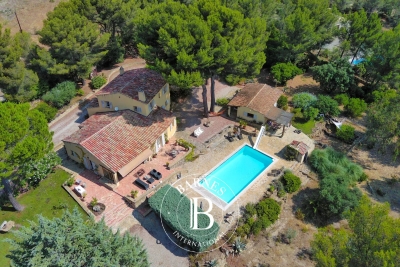
For Sale - La Cadière d'Azur, house full of character, 5 bedrooms, outbuilding, swimming pool, wooded grounds 7000 m².

In La Cadière d'Azur, in a protected countryside setting, beautiful traditional house with character built in 1976. Set in 7000 m² of wooded grounds, the south-facing Provencal-style main house features a living room with fireplace, terracotta floor and exposed beams, opening onto shaded terraces, a kitchen, a laundry room, a master suite, an office, 4 bedrooms, 2 bathrooms and a shower room. An independent guest house completes the ensemble, comprising a living room with kitchenette, a bedroom, a shower room and a private terrace. Swimming pool secured by a curtain, large stone decking. Double garage, water from the Canal de Provence. A very pleasant place to live, in a calm and serene environment. Property located in an area subject to compulsory brush clearance. 1,240,000 € Agency fees not included - Agency commission: 3.23%VAT included Agency fees payable by buyer - Montant estimé des dépenses annuelles d'énergie pour un usage standard, établi à partir des prix de l'énergie de l'année 2021 : 4730€ ~ 6470€

Ref. : 86119805

BARNES SANARY LUXURY REALTY

VALBONNE1 490 000 €

House for sale garage - 6 rooms - 210

EXCEPTIONAL VILLAGE HOUSE - OLD VILLAGE OF VALBONNE

Located in the heart of Valbonne's old village, this 180 sqm village house has been fully renovated to a high standard. It features an independent apartment on the ground floor, a master suite with lounge and office on the first floor, and on the top floor a beautiful living area with open-plan kitchen and dining room. Quality features include air conditioning, central heating, washer/dryer. ?? Rare feature in the village: parking and garage included. A rare property, ideal as a main residence, charming pied-à-terre or investment. In Fine, contact us for more information

Ref. : 86730640

In Fine Properties

NICE2 400 000 €

House for sale garage - 9 rooms - 382

NICE - Secure gated estate on the hills of Nice with a swimming pool, cinema, hammam, gym, and spa.

Exclusive Listing Nestled in the prestigious, secure, and private residential hills of Nice, this remarkable 382 sq. m villa is set on a 3,500 sq. m plot of land planted with majestic olive trees. South-West facing and in pristine condition, it offers an idyllic living environment with spacious rooms, abundant natural light, and high-end amenities. The main ground-floor level features a vast double living room and dining area with large French windows opening fully to the outdoors, a large, fully equipped semi-open kitchen, an office, two beautiful en-suite bedrooms, and a guest toilet. All living spaces open onto a huge furnished terrace bordering a heated swimming pool. Upstairs, there is an en-suite bedroom with its own bathroom and toilet, as well as a private Tropezian terrace offering a pleasant sea view. On the garden level, this villa offers a master suite of approximately 23 sq. m with large floor-to-ceiling windows opening to the outside, a shower room and toilet, a large independent walk-in closet, a private cinema room, and direct, level access to the double garage. Outbuildings and leisure facilities complete this property: an independent studio, a wellness area with a hammam, gym, and spa, a fully equipped summer kitchen featuring an authentic wood-fired oven and a barbecue, a cellar ideal for storing wine or wood, a large enclosed double garage, as well as several outdoor parking spaces. While preserved in a haven of greenery and absolute tranquility, this property enjoys remarkable accessibility and remains in close proximity to the city center and all other amenities, including transport, shops, healthcare, schools, and leisure facilities. This property is offered for sale via an interactive ascending auction through . Starting price reminder: €2,400,000 agency fees included (HAI) The auction date is scheduled for SATURDAY, OCTOBER 10, 2026, at 11:00 AM. Participation in the interactive sale is subject to prior approval.

Ref. : 87173468

DROUOT Propriétés

MANDELIEU-LA-NAPOULE1 390 000 €

House for sale garage - 4 rooms - 141

MANDELIEU IN PRESTIGIOUS ESTATE - ONE-STORY VILLA

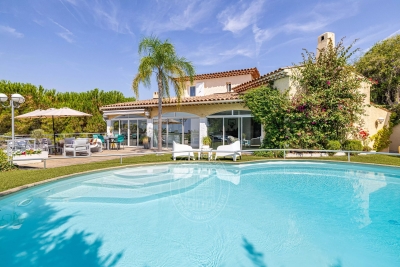
The Berti and Sons group offers for sale in a prestigious estate in Mandelieu close to shops, this pretty single-storey air-conditioned villa with swimming pool on wooded grounds of 1235sqm. It consists of a beautiful living room with semi-open kitchen, 3 bedrooms, one of which is en suite with bathroom/wc, a shower room/wc, a separate toilet. A beautiful double garage of 30sqm completes this property. Rare product for sale!

Ref. : JBV158

GRAND DUC IMMOBILIER

LE TAILLAN-MÉDOC1 417 500 €

House for sale garage - 9 rooms - 385

Villa contemporaine de 390m2 sur un parc 1,3 ha - Le Taillan Médoc

Just minutes from Bordeaux and near Parc Majolan, discover this magnificent contemporary villa of approximately 390m², nestled in the heart of a 1. 3-hectare wooded park, entirely enclosed and offering complete privacy. This meticulously maintained property, ready to move into, boasts spacious rooms, exceptional natural light, and high-quality features. On the ground floor, you will find an entrance hall, a large living room with a fireplace, a dining room, a separate kitchen with a pantry, an office, a gym, a toilet, and a first suite with a shower room. An elevator also provides access to the upper floor. Upstairs, a large mezzanine leads to two superb master suites of approximately 30m² each, comprising a dressing room, a bathroom of approximately 16m², and a private balcony. Two further bedrooms, measuring 15 and 12 square meters respectively, share a bathroom and dressing room. Outside, the landscaped grounds are fully enclosed and benefit from automatic watering. You will enjoy a heated swimming pool with an electric cover, surrounded by ipe wood and tiled terraces. The amenities perfectly complement the property: underfloor heating (gas), reversible air conditioning, interior elevator, cellar, double garage of approximately 30 square meters, and a large carport that can accommodate up to four vehicles. This architect-designed villa, with its Californian-inspired lines, will appeal to buyers seeking a privileged environment, spacious living areas, and a high-quality property on the outskirts of Bordeaux. A rare find in this area, ideal for a family or anyone wishing to combine comfort, tranquility, and top-of-the-range amenities. PRESTANT Bordeaux Bassin - Nadine BOURGUIGNON - 06 58 54 08 32 - For more information about this property : (Item 330594386). Information on the risks to which this property is exposed is available on the Géorisques website: www.georisques.gouv.fr.

Ref. : BDX-2014-NB

PRESTANT Luxury Realty

LACANAU1 790 000 €

House for sale garage - 5 rooms - 150

FACING THE LAKE, AN EXCEPTIONAL CONTEMPORARY PROPERTY, UNIQU

In a rare and privileged location, directly on the lakefront, discover this elegant contemporary property offering a unique lifestyle where nature, light, and serenity meet every day. The house opens onto different landscapes: the lake with its beach, the dune, the forest, an intimate back garden, with its multiple glazed transoms the view towards the pines and the lake becomes a through view, the small wooden shed has been preserved, finally the cladding of the house is in lacquered steel, inspired by the color of alios, the obtaining of this shade was specially developed by a hand coloring technique in order to obtain a random range of shades from dark brown to orange. From the moment you enter, the generous proportions and large windows reveal a decidedly refined atmosphere. The spacious, light-filled living and dining room opens seamlessly onto a superb terrace offering breathtaking views of the lake and direct visual access to the beach. The sleeping area comprises three generously sized bedrooms, including a suite with its own private shower. A study completes this suite, ideal for working from home or as a reading and relaxation space. A bathroom with a shower/bathtub and double vanity, and two separate toilets further enhance the comfort of the home. Electric radiant floor heating ensures optimal comfort. Designed to meet the most demanding expectations, the property also benefits from a 40 m2 workshop offering multiple layout possibilities: creative space, gym, studio or artist's studio. Outside, the 987 m2 plot is a veritable haven of greenery, enhanced by its exceptional location overlooking the lake. A detached garage completes the amenities of this rare property. The advantages of this property Exceptional lakefront location Panoramic view of the serenity of the lake and the beach Contemporary steel architecture Spacious, bright, open-plan living room 3 large bedrooms, including 2 suites with shower rooms Office open to the lake 40 m2 workshop with multiple uses Detached garage Plot of 987 m2 radiant floor heating A discreet address for lovers of rare properties, where each day offers the privilege of an exceptional panoramic view of the lake. Full file and private viewing available upon request. First contact: Mr. Alain Brussol 06 73 82 44 67 Information on the risks to which this property is exposed is available on the Géorisques website

Ref. : 24.55

Agence immobilière Brussol immobilier Lacanau

PARIS 16EME2 100 000 €

Apartment for sale garage - 5 rooms - 180

Paris 16 - Village de Passy - Family apartment

Barnes has the listing of this family apartment in a Haussmann-style building, in a prime location just a stone's throw from reputable schools and shops on Rue de Passy. Comprising an entrance hall, a triple-sized, north-east facing living area overlooking the street, a fully fitted and equipped open kitchen extending from the reception area, three good-sized bedrooms, plenty of storage space, a bathroom, a shower room and a laundry room. Situated on the 6th floor, without lift access, a 15.5m² or 161 sq ft (Carrez Law) fitted and equipped studio apartment in very good condition and currently let, is included with the sale of the apartment. Double cellar unit. Bicycle storage room. Option to acquire a lock-up garage nearby at an additional cost of €65,000. Property subject to shared ownership status. Fees payable by the seller - Average amount of the share of charges €10,800/year - Estimated annual energy costs for standard use: €4,490 ~ €6,130 - Information on the risks to which this property is exposed is available on the Géorisques website: www.georisques.gouv.fr - Thomas de Frescheville - Sales agent - EI - RSAC 878644889 Agency fees payable by vendor - Montant moyen de la quote-part de charges courantes 10,800 €/yearly - Montant estimé des dépenses annuelles d'énergie pour un usage standard : 4490€ ~ 6130€ - Les informations sur les risques auxquels ce bien est exposé sont disponibles sur le site Géorisques : www.georisques.gouv.fr - Thomas DE FRESCHEVILLE - Agent commercial - EI - RSAC 878644889

Ref. : 86818189

BARNES PASSY-LA MUETTE

MOUGINS1 890 000 €

House for sale garage - 9 rooms - 440

Charming Provençal Villa for Sale in La Roquette-sur-Siagne

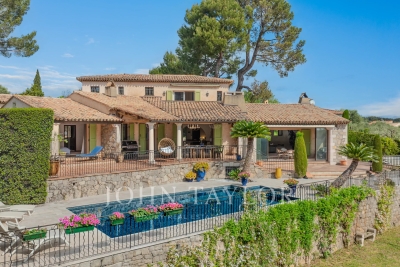
Discover the charm and elegance of this exquisite Provençal villa, nestled in a completely quiet and picturesque neighbourhood of the delightful village of La Roquette-sur-Siagne, close to Mougins. With a generous 322 m² of living space, this home effortlessly blends traditional Provençal architecture with modern comforts, creating the perfect setting for serene living and elegant entertaining. Upon entering, you are welcomed by an entrance hall with a vestibule and guest WC, leading to an expansive reception room featuring cathedral ceilings and a statement fireplace — ideal for cosy evenings — which opens onto a glazed veranda. The elegant dining room, complete with a grand fireplace, flows seamlessly into a fully fitted open kitchen in the Provençal style. All principal rooms open onto a south-facing covered terrace with direct access to the newly renovated swimming pool and stunning views over the surrounding hills. The ground floor further comprises a versatile hallway, ideal for use as a home office, a master bedroom with en-suite bathroom and dressing room, opening onto the south-facing terrace, as well as a guest bedroom with its own bathroom on the north side. On the upper floor, two additional bedrooms each benefit from their own en-suite bathroom, with one enjoying the added luxury of a private balcony. The basement offers considerable storage space with great potential to be transformed into a wine cellar, home cinema, or gym. A charming guest house with bedroom, bathroom and living room completes the ensemble, alongside a double garage. Set within a beautifully landscaped garden of 3329m², the property offers complete privacy and a truly tranquil ambiance. The outdoor space is a remarkable oasis, with majestic trees, vibrant flowerbeds, a decorative fountain, and rare botanical specimens surrounding a stunning swimming pool — a perfect retreat for relaxation and outdoor entertaining.

Ref. : V3711VA

JOHN TAYLOR VALBONNE

VALLAURIS449 000 €

Apartment for sale garage - 4 rooms - 132

In the heart of Vallauris, within the contemporary Villa Paloma residence, discover this rare 3-bedroom apartment on the top floor, designed like a true rooftop villa, offering generous living volumes, an exceptional garden terrace and a private underground parking space. Located on the 5th and top floor, the apartment offers approximately 75 sq m under the Carrez Law. Thanks to its beautiful volumes and the mezzanines fitted in the bedrooms, it provides nearly 87 sq m of measured interior space. In addition, there is a superb terrace of over 46 sq m, bringing the total indoor/outdoor living space to nearly 133 sq m. A true green haven, this planted terrace, filled with numerous plants, creates a rare, intimate and soothing outdoor space. All three bedrooms, as well as the living room and kitchen, open directly onto the terrace. This creates a natural flow between indoor and outdoor living, with the feeling of a suspended house in the heart of the city. Here, everything comes together: city-centre living, shops and amenities within walking distance, and yet, once inside the apartment, a true haven of peace, in absolute calm, where you feel completely disconnected from the outside world. The terrace also offers a beautiful open view over the hills, in a green and preserved environment. The entrance leads to a pleasant living room with an open-plan kitchen, enhanced by a cathedral ceiling and beautiful natural light. The night area comprises 3 bedrooms, each optimised with a mezzanine — ideal for storage, a home office, an additional sleeping area or a children's space. The apartment also includes a bathroom, a separate toilet, a laundry room and a functional layout designed for family living. A large private underground parking space, built to disabled-access standards and suitable for conversion into an enclosed garage, completes this property. Key features: top floor, rooftop villa feel, garden terrace of over 46 sq m, all main rooms opening onto the outside, open hill views, absolute calm, cathedral ceiling living room, 3 bedrooms with mezzanines, underground parking, contemporary residence, energy rating B, and service charges including provisions for cold and hot water according to meter readings. A unique, bright and family-friendly property, rare on the market: a true green cocoon on the top floor, just moments from the amenities of Vallauris and within easy reach of Cannes, Antibes, Mougins and Le Cannet. Sale price: €449,000 Agency fees payable by the seller.

Ref. : 87151393

PROVIDENCE PROPERTIES

VAUCRESSON1 950 000 €

House for sale garage - 9 rooms - 463

Vaucresson, Plateau de Cazes, 7-bedroom family home, set on a 1,741m² (18,740 sq ft) landscaped plot

Magnificent, detached contemporary house, located in the sought-after residential neighbourhood of Plateau Cazes, combining charm, volume and natural light. Set on a beautiful, wooded and landscaped 825m² (18,740 sq ft) plot, it offers a total surface area of 400m² (4,306 sq ft), including 300m² (3,229 sq ft) of living space, facing mainly east and south. Ground floor: entrance hall with closet leading to a large dining room opening onto the south-facing terrace on the same level, a large, fully fitted eat-in kitchen bathed in light, a living room with fireplace, two good-sized bedrooms or offices, one of which has independent access from outside, and a guest toilet. First floor: large master suite with wardrobe and bathroom (bath and shower), four bedrooms, playroom, bathroom and shower room with toilet. A spiral staircase leads to the convertible attic space. Accessible from the main entrance or independently, the basement level features a large TV lounge (4.5m or 14.8ft ceiling height), a wine cellar, a gym, a laundry room, a recent boiler room with heat pump, a shower room with toilet, a garage with automatic door, a workshop and storage areas. Several parking spaces within the property. Possibility of dividing the plot Contact Barnes Clarissa Blanchet: +33 (0)6 22 27 75 78 Fees payable by the seller - Estimated amount of annual energy costs for standard use based on 2021 energy costs: €3,530 ~ €4,790 - Information on the risks to which this property is exposed is available on the Géorisques website: www.georisques.gouv.fr Agency fees payable by vendor - Montant estimé des dépenses annuelles d'énergie pour un usage standard, établi à partir des prix de l'énergie de l'année 2021 : 3530€ ~ 4790€ - Les informations sur les risques auxquels ce bien est exposé sont disponibles sur le site Géorisques : www.georisques.gouv.fr

Ref. : 86356700

BARNES HAUTS DE SEINE SUD/OUEST

TOURRETTES-SUR-LOUP1 990 000 €

House for sale garage - 10 rooms - 321

EXCLUSIVE - CONTEMPORARY - PANORAMIC SEA VIEW

Superb property with a contemporary look located not far from the village of Tourrettes-sur-Loup. In a dominant position, it benefits from a panoramic view of the Mediterranean from Nice to the Estérel via the Cap d'Antibes. The refined architecture, the high-end services and its refined decoration give it an atmosphere worthy of the most beautiful hotels on the Côte d'Azur. This exceptional residence, recently renovated, offers a living space bathed in light opening onto a 105 m2 terrace with bioclimatic pergola. There is a master bedroom with dressing room, bath, shower and toilet, five bedrooms with living room, including one independent, four bathrooms, an office, a gym, a wine cellar, a laundry room, a garage and a cellar. Nestled in a green setting, not overlooked, the property is located on a beautifully wooded plot of 3,090 m2, fully enclosed and planted with Mediterranean species, with a swimming pool and numerous terraces which invite moments of relaxation and conviviality. . The environment, the panoramic sea view, the brightness and the services are all assets that will seduce you. Don't miss this opportunity to live in an idyllic setting combining luxury and nature. ?Information on the risks to which this property is exposed is available on the Géorisks website .

Ref. : 15618

AGENCE LE MAS PROVENÇAL

BOUC-BEL-AIR555 000 €

House for sale garage - 4 rooms - 94

Renovated townhouse with terrace, garage and independent studio

Just a short stroll from the shops, restaurants and all the amenities of central Bouc-Bel-Air, this beautifully renovated townhouse offers an exceptional blend of comfort, style and convenience. Thoughtfully redesigned just two years ago, the property immediately impresses with the quality of its renovation, the use of premium materials and its warm, inviting atmosphere. Every space has been carefully conceived to combine modern comfort with the relaxed Provençal lifestyle. At the heart of the home is a bright and welcoming open-plan living area, where the fully equipped kitchen flows seamlessly into the lounge. A guest WC completes this level. Large openings lead directly onto a delightful 20 m² terrace, creating a natural extension of the living space and providing the perfect setting for al fresco dining and long summer evenings. The sleeping quarters comprise two spacious bedrooms, a contemporary shower room and a beautifully appointed walk-in dressing room, offering both comfort and practicality. A particularly valuable feature is the independent studio, complete with its own shower room and WC. Previously operated successfully as an Airbnb rental, it offers excellent income potential while also providing ideal accommodation for guests or extended family. The property is offered fully furnished and equipped, allowing its future owners to move in and immediately enjoy everything it has to offer. A spacious garage and workshop completes the property and offers excellent potential for conversion. Subject to necessary permissions, it could be transformed into additional living space, bringing the total usable area to approximately 130m2. Reversible air conditioning, a pellet stove, a recent high-quality renovation and an enviable central location all contribute to making this a highly desirable address. A rare opportunity, equally suited as a primary residence, a lock-up-and-leave second home or an investment property, offering the very best of Provençal living with the convenience of having everything within walking distance.

Ref. : BVI86082

ACTUEL IMMOBILIER - AIX-EN-PROVENCE

LES ISSAMBRES1 750 000 €

House for sale garage - 6 rooms - 184

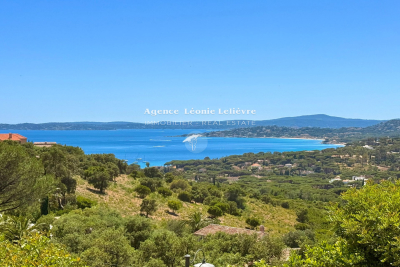
In Les Issambres, panoramic sea view for this beautiful Provençal villa of 185 m². The entrance with guest toilet leads on one side to a bright living/dining room with high ceilings and on the other side to the sleeping area featuring 5 bedrooms and 4 bathrooms. The fitted kitchen opens onto a lovely covered terrace, perfect for enjoying the view. An infinity pool and a garage/laundry room complete this property.

Ref. : 152V3430M

AGENCE LEONIE LELIEVRE

MANDELIEU-LA-NAPOULE699 000 €

House for sale garage - 3 rooms - 83

MANDELIEU EXCEPTIONAL SITUATION HOUSE 117m2 FULLEDY RENOVATED IN RESIDENTIAL NEIGHBORHOOD NEAR BEACHES

Just a 10-minute walk from the beaches and city center, this charming detached house, fully renovated, 117m2 on the ground, offers a privileged living setting combining tranquility, greenery, and proximity to all amenities. -Built on two levels, it immediately appeals with its authenticity, brightness, and magnificent outdoor spaces. -On the garden level, a separate apartment is a real asset for hosting family and friends or developing a rental project. It includes a fully equipped kitchen, a bedroom, and a spacious bathroom with WC. -Upstairs, you will discover a beautiful fully equipped open kitchen, a bright living room opening onto a balcony overlooking the garden, a bedroom, a large bathroom, and a separate WC. -The wooded plot of 472 m² offers several outdoor living spaces: an inviting front garden with a dining area, as well as a landscaped second garden decorated with a superb stone vault, ideal for relaxing away from the heat. -A garage completes this property as well as an independent workshop offering great potential for studio development. Floor area: 117.61 m² – Carrez Law area: 83.25 m². Swimmable land. A charming house to discover without delay!

Ref. : 87148299

Cannisimmo Théoule Mandelieu