OK
More than Less than
  ok

Key-words : garage

Houses and Apartments, your real estate specialist magazine offers a selection of ads that match with the keyword garage. You can refine your search by specifying the area or price range in the navigation bar link Search for a House/Apartment.

GARGAS330 000 €

House for sale garage - - 77

HOUSE IN THE COUNTRYSIDE - GARGAS

ENVIRONMENT: Nestled in the peaceful countryside of Gargas, within a charming former hamlet, this property enjoys an idyllic setting while remaining close to the sought-after villages of the Luberon's “Golden Triangle”. HOUSE: The approximately 77 m² house has been carefully and tastefully renovated. On the ground floor, it offers a kitchen and a bright living/dining area opening onto a beautiful terrace facing the garden with no overlooking neighbors, as well as a shower room with WC. On the kitchen side, a second covered terrace provides the perfect spot to enjoy shaded moments during the summer months. The first floor features a spacious bedroom (15.5 m²) with its own en-suite shower room and WC. The top floor hosts an additional 20 m² bedroom with open views over the rooftops and potential to create a charming “tropezian” rooftop terrace. LAND: The 650 m² plot is fully enclosed and planted with trees and native regional species. It still offers further potential, notably for the installation of a swimming pool. COMFORT: Mains water supply, connected to mains drainage. Underfloor heating on the ground floor and radiators on the upper floors. Stone flooring, wood and iron window frames with double glazing. A garage completes the property. COMMENTS: This bright and charming home stands out for its comfortable living and easy maintenance. It is ideal both as a holiday retreat in Provence and as a permanent residence, offering a peaceful green setting without feeling isolated.

Ref. : V2502
YOUR PROVENCE

CABRIS2 130 000 €

House for sale garage - 7 rooms - 304

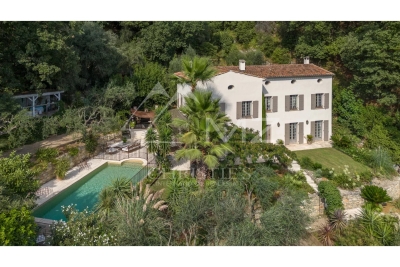
VCharming villa in a green setting with panoramic views

Enjoy the charm of this villa, which is located in a green environment with tropical flair on the hill of Cabris. Built in 2003, the property was furnished with noble and refined materials and extends over three floors with a living space of over 300 m². It consists of a large living room with fireplace, a dining room with cross-vaulted ceiling and a well-equipped kitchen with an atypical lounge corner. On the upper floors there is a master suite, three bedrooms, an office and three bathrooms. A spacious, comfortable and atypical boudoir welcomes you on the top level. The surroundings offer you magnificent vegetation complemented by the unobstructed view, a Mauritian-style summer lounge overlooking the pool and a summer kitchen area ideal for receiving family and friends. A wine cellar, a fitness room and a large garage complete the visit. Discover the house: it is captivating as soon as you enter, absolutely tranquil and not overlooked. A beautiful panoramic view is the icing on the cake.

Ref. : MZIOP1126

MICHAEL ZINGRAF CHRISTIES INTERNATIONAL REAL ESTATE CABRIS

COURCHEVEL1 100 000 €

House for sale garage - 6 rooms - 91

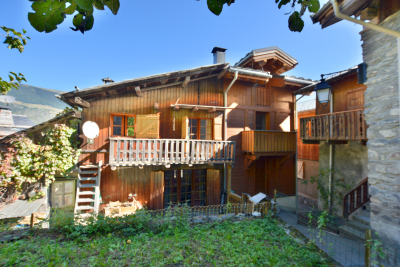
For sale - Authentic 4-bedroom chalet - Courchevel

This charming property is located In the heart of a traditional village served by the ski shuttle and just a few steps from Courchevel Le Praz. Come and discover this superb 4-bedroom chalet with garage, offering a large living space on the garden level with sunny terrace. On the main floor, a fitted kitchen with dining area and wood-burning stove leads into a split-level living room with fireplace, opening onto a south-facing terrace. Upstairs, three bedrooms with balconies share a modern bathroom with toilet and the top floor features an elegant master suite with private bathroom. This chalet also benefits from a 25 m2 garage; a workshop with a mezzanine, and a garden. The land is buildable, with options for future projects. Sold fully furnished, ready to accommodate your mountain holidays.

Ref. : 1408

AGENCE RMP IMMOBILIER

CANNES1 380 000 €

Apartment for sale garage - 3 rooms - 80

CANNES CALIFORNIE

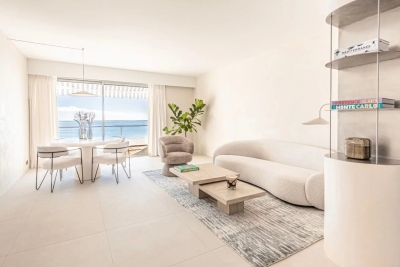
Cannes Californie In a secure residence with a caretaker, magnificent 3-room apartment of 80 sqm on a high floor with a terrace offering a panoramic sea view. Annexes: a garage and a cellar.

Ref. : 1-4567VA

MARLY PRIVILEGE CANNES CROISETTE

MARSEILLE 7EME1 960 000 €

House for sale garage - 5 rooms - 216

For sale - Villa - Vallon des Auffes - Sea view - Pool - Garden - Rooftop terrace - Double garage

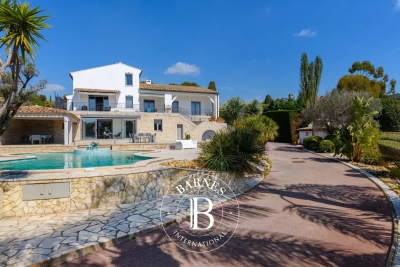
BARNES is delighted to present, exclusively, this contemporary villa offering 216 sqm of living space, set on a 565 sqm plot in the highly sought-after Vallon des Auffes district. Ideally located just a three-minute walk from the picturesque harbour and only 30 metres from the sea, this exceptional property enjoys a peaceful setting with open views over the Mediterranean, the village, and the port. Its triple East, West and South exposure ensures abundant natural light throughout the day. Arranged over three levels, the villa features a spectacular light-filled living area enhanced by a glass roof and expansive floor-to-ceiling windows opening onto the outdoor spaces. The reception area extends seamlessly onto a terrace with a decorative plunge pool and leads, via an elegant staircase, to an impressive serviced rooftop terrace offering breathtaking panoramic views over the Mediterranean and the surrounding landscape. The main residence comprises two beautifully appointed en-suite bedrooms, each opening onto its own private terrace. The property also includes a fully independent apartment featuring a living room with an open-plan kitchen, one bedroom, and a shower room, providing exceptional flexibility for guests, extended family, or independent living. Outide, the landscaped garden offers several peaceful relaxation areas surrounded by Mediterranean vegetation. The villa is further complemented by a double garage and a full range of modern amenities, including air conditioning, a heat pump, sliding aluminium windows, fibre-optic internet, and a stylish plunge pool integrated into the main terrace. Built and fully renovated in 2026, the property is presented in immaculate, like-new condition. Its contemporary architecture, generous volumes, abundant natural light, and high-quality finishes create an exceptional living environment just moments from shops, public transport, schools, local amenities, and the seafront. Combining panoramic sea views, an outstanding rooftop terrace, landscaped gardens, a plunge pool, an independent apartment, a double garage, and a prime location in one of Marseille's most desirable neighbourhoods, this villa represents a rare opportunity in the Marseille luxury property market. A true favourite and a unique opportunity not to be missed. Contact : Maureen BERNARD Tél : +33 (0)6 27 33 31 27 Mail : Agent commercial EI (RSAC 912409299) Information regarding the potential risks to which this property is exposed is available on the Géorisques website: www.georisques.gouv.fr Agency fees payable by vendor - Montant estimé des dépenses annuelles d'énergie pour un usage standard, établi à partir des prix de l'énergie de l'année 2021 : 2090€ ~ 2840€ - Maureen BERNARD - Agent commercial - EI - RSAC 912 409 299

Ref. : 87058619

BARNES MARSEILLE CASSIS LITTORAL

CANNES1 390 000 €

Apartment for sale garage - 4 rooms - 112

CANNES Exclusive & Luxury 4-Room112sqm Apartment with Sea View

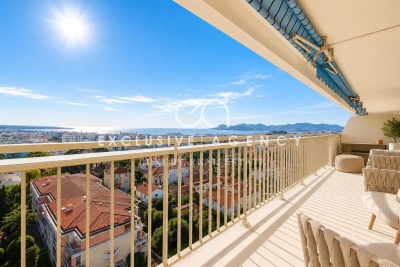
Located in the highly desirable Montfleury district of Cannes, in a peaceful environment yet within walking distance of the city center and local shops, this exceptional corner apartment is set within a prestigious residence with swimming pool. Situated on a high floor, the apartment offers 112 sqm of living space. The spacious and light-filled living room opens onto a spectacular 53.14 sqm terrace, featuring dual exposure and breathtaking panoramic views over the sea and the city. The high-end, fully fitted Gaggenau kitchen perfectly complements the living area. The night area includes three bedrooms, two with direct access to the terrace, three shower rooms, and a guest toilet. A garage and a basement cellar complete this outstanding property.

Ref. : 2848

EXCLUSIVE AGENCY

LA CIOTAT1 590 000 €

House for sale garage - - 388

For Sale - Villa - Pool - Near the Beach - La Ciotat

In the highly sought-after Fontsainte neighborhood of La Ciotat, just steps from the beach, this stunning 388-square-meter villa is situated in a quiet setting on 1,900 square meters of landscaped grounds. Featuring spacious rooms and a two-story layout, the property offers 6 bedrooms, as well as a kitchen and living room on each floor, allowing for comfortable family living or separate living arrangements. The outdoor spaces are designed for entertaining: a large pool deck, outdoor kitchen, spacious terraces, and a pool house, creating a true haven of relaxation. Garages and outbuildings are also included, offering numerous possibilities for customization. An exceptional property in one of the most sought-after areas of La Ciotat. Agency fees payable by vendor - Montant moyen de la quote-part de charges courantes 300 €/yearly - Montant estimé des dépenses annuelles d'énergie pour un usage standard, établi à partir des prix de l'énergie de l'année 2021 : 5060€ ~ 6860€ - Rebecca NOBILE - Agent commercial - EI - RSAC 921 523 411

Ref. : 86895873

BARNES SANARY LUXURY REALTY

BORDEAUX840 000 €

House for sale garage - 6 rooms - 200

MÉRIGNAC / MARTIGNAS - SUR - JALLE

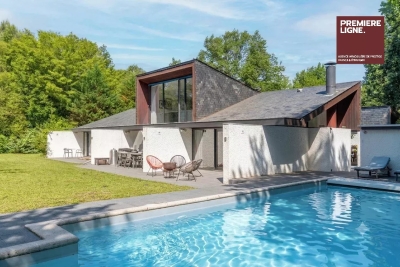
An architect-designed house of approximately 200 m² set on a superb one-hectare plot in a unspoilt setting. This property captivates with its distinctive architecture, generous proportions and four-sided aspect, which bathes the rooms in light throughout the day. True to the spirit of its era, it has retained its original architectural features and now offers two possibilities: to be appreciated as it stands for its authenticity and character, or to be reimagined in a more contemporary style. The ground floor comprises a living room, a dining room with an open-plan kitchen, four bedrooms each with an en-suite bathroom or shower room (two of which have a separate toilet), a shower room and two additional toilets. All rooms open onto the terraces, the internal patio or the garden. Upstairs, a mezzanine completes the layout. Outside, the inner patio, terraces and swimming pool create a unique atmosphere, in perfect harmony with the surrounding natural environment. Garage and utility room. A rare property, bright and full of character, for lovers of architecture and extraordinary living spaces. Translated with (free version)

Ref. : 87049183

Agence-premiere-ligne

ROQUEBRUNE-SUR-ARGENS1 600 000 €

House for sale garage - 5 rooms - 400

EXCLUSIVE LISTING: 5-ROOM VILLA OF 400M2 WITH TWO OUTBUILDINGS AND VIEWS OF THE ROQUEBRUNE ROCK

Exclusive to Agence du Cap! Superb contemporary villa of over 400 sqm on a 10,200 sqm plot, offering exceptional views of the Roquebrune Rock. Spacious, bright living room with fully equipped open-plan kitchen, master bedroom with dressing room and shower room, 3 further bedrooms, bathroom and shower room. Two outbuildings with independent access, gym, heated saltwater infinity pool, large garage. Recently built villa under ten-year warranty. A rare find! Don't miss out!

Ref. : 4459

SEA VIEW PROPERTY / GROUPE AGENCE DU CAP

MANDELIEU-LA-NAPOULE2 200 000 €

House for sale garage - 6 rooms - 204

Contemporary villa of 204 m2 Panoramic sea view Prime lo

Discover this magnificent contemporary villa of 204 m2 , ideally located in a sought-after area of the French Riviera, offering an exceptional living environment between absolute calm and exceptional views. Built in 2011 on a landscaped plot of 2,200 m2 , this modern, perfectly maintained property is spread over two levels and offers high-end amenities . The property's major advantages Breathtaking panoramic sea view Double living room of 85 m2 , spacious and bright thanks to its south-east facing aspect Fully equipped kitchen Reversible air conditioning High-end interior features Swimming pool , alarm system, double glazing Ground floor bedrooms , laundry room House connected to mains drainage Sleeping area The sleeping area offers absolute comfort with: 4 master suites 2 bathrooms 2 bathrooms 5 toilets Exteriors & parking Enjoy generous outdoor spaces including: Two terraces A double garage Six parking spaces A rare find This villa combines elegance , modernity , and the laid-back lifestyle of the French Riviera . A rare find on the market, ideal for those who love tranquility and exceptional scenery.

Ref. : 2665

Orion immobilier

EZE6 000 000 €

House for sale garage - 5 rooms

Villa in Eze - Contemporary Project - Sea View

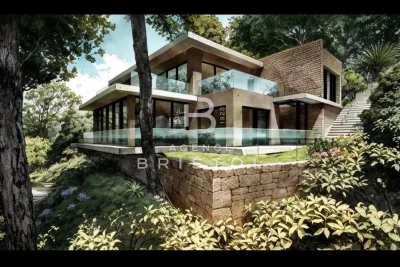
Set high above the city, in a completely preserved natural environment, facing due South and overlooking an extraordinary panoramic sea view stretching from the open sea to Cap Ferrat, this property enjoys a rare combination of light, privacy and absolute calm. The 2,350 m² terraced plot unfolds among mature pine trees and Mediterranean vegetation, creating a truly secluded atmosphere. A planning application has been submitted for a contemporary extension designed to transform and elevate the existing villa in Eze. The proposed architecture blends local stone, clean horizontal lines and large glass openings framing the sea. The project brings the total living area to approximately 357 m², with volumes conceived to capture the light, the views and the outdoor spaces. The plans include a generous living area opening onto the terraces, several suites with their own bathrooms, planted terraces and green roofs, as well as an independent level that can be arranged as a leisure room, music studio or guest apartment. The access has been completely redesigned with a new garage, turning area, lift and landscaped pathways harmoniously connecting each level. Beyond the submitted permit, the architect has also studied a much more ambitious potential, allowing for a total of up to approximately 750 m² of living space. This opens the door to creating an exceptional property for the area, with the possibility of large reception spaces, a spa, gym, additional suites or even independent guest units. Altogether, this is a unique project in a remarkable setting, combining inspired contemporary architecture with a potential rarely available just minutes from Monaco and the village of Èze. Located just a few minutes from Monaco by car, this is one of the most sought-after locations on the Côte d'Azur. Eze Seaside offers proximity to the sea and attracts an international clientele in search of breathtaking panoramas.

Ref. : 86461229

AGENCE BRISTOL

NICE2 180 000 €

Apartment for sale garage - 5 rooms - 167

NICE MONT BORON - MONT ALBAN - 4 BEDROOM APARTMENT OF 167 SQM FOR SALE - TERRACES OF 126SQM - BREATHTAKING VIEW - GARAGE - FULLY RENOVATED

Nice Mont Boron - Mont Alban - Located on the top floor of an elegant upscale residence with elevator, this sumptuous 167 sqm apartment has been entirely renovated to the highest standards with refined, high-end finishes throughout. Bathed in natural light thanks to its East, South and West exposures, this exceptional property boasts magnificent terraces totaling 126 sqm, offering breathtaking panoramic views over the city and the Mediterranean Sea. The apartment consists of an entrance hall leading to a spacious living and dining area with generous volumes, a fully fitted and equipped independent kitchen, as well as four bedrooms, including a stunning master suite complete with bespoke walk-in dressing room, private shower room and WC. Two additional shower rooms, one with WC, as well as a bathroom, complete this remarkable property. All principal rooms open onto the outdoor spaces and enjoy beautiful unobstructed views. Reversible air conditioning, double glazing, custom-made wardrobes, private elevator access, refined finishes and premium-quality materials enhance the comfort and exclusivity of this unique residence. A barbecue area allows full enjoyment of the expansive terraces and exceptional setting. Rare and truly one of a kind, this outstanding property is our agency's absolute favourite.

Ref. : N-41370

Century 21 LAFAGE TRANSACTIONS Nice

ST-PAUL-DE-VENCE1 795 000 €

House for sale garage - 7 rooms - 175

Charm & Authenticity – Single-Storey Home – Flat Land

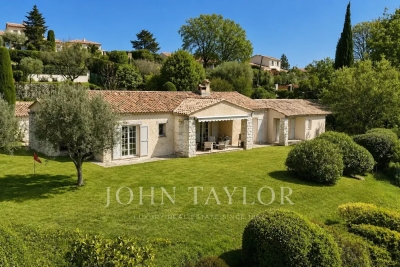
Located on the heights of Saint-Paul de Vence, within a small estate of two properties, this charming single-storey home of 175 sqm, set on a flat plot of 2,358 sqm, offers 4 en-suite bedrooms, a study, a swimming pool, a carport, and open views in a peaceful and green environment. It features an entrance hall, a bright dual-aspect living room with access to terraces and a patio, followed by a dining area and a spacious kitchen. A 16.5 sqm study, 3 en-suite bedrooms, as well as a 4th independent en-suite bedroom. In addition, there are multiple terraces, a beautiful swimming pool, a laundry room, a carport for two vehicles, and additional parking spaces. The property benefits from quality construction and original materials. Possibility to extend and to build an independent one-bedroom apartment of approximately 40 sqm, as well as a double garage.

Ref. : V2762CO

JOHN TAYLOR SAINT PAUL DE VENCE

LA MOTTE500 000 €

House for sale garage - 4 rooms - 102

Beautiful semi-detached house at Domaine de St-Endréol 4* Go

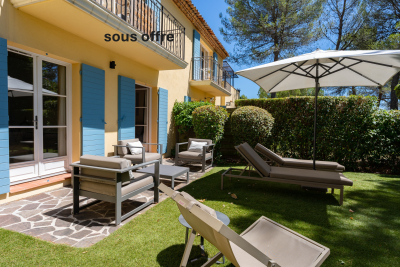
Beautiful semi-detached house on the 4* Golf & Spa Resort Le Domaine de St-Endréol 4 rooms + garage (25 m2) + cellar (24 m2) Ground floor: living room, kitchen, 25 m2 terrace, 1 bedroom with air conditioning + 1 shower room, garage Downstaires : 2 bedrooms with A/C, 1 shower room and 1 bathroom + terrace of 9.50 m2 + garden of 324 m2 + cellar Completion date: 2004 Legal status: Condominium of 40 units. Secure residence with swimming pool. Price EUR500,000. Agency fees payable by the buyer (net seller price EUR480,000 + EUR12,000 agency fees payable by the buyer). The St-Endréol Golf & Spa Resort estate is a private and secured estate. Between Provence and the French Riviera, in the heart of a region rich in history and cultural events, the Domaine de St Endréol enjoys an exceptional location. This 150-hectare haven of peace, bordered by forests opening onto breathtaking landscapes, is located less than an hour from Aix-en-Provence and Nice, 25 minutes from the Gulf of St. Tropez, and 90 minutes from ski slopes. Nice Airport is 45 minutes away, and the Les Arcs-sur-Argens TGV train station is 10 minutes away. In the natural and protected setting of the Domaine, you will find the very essence of the art of living in Provence: omnipresent sun, light like no other, musical cicadas, mountains and hills that punctuate the horizons, gardens with fragrant essences. The architecture, inspired by traditional Provençal design, and the quality of its exterior landscaping, which respects a remarkable natural environment, make it one of the most sought-after estates in the South of France. The 18-hole international golf course with its clubhouse and panoramic restaurant, tennis courts, 2,000 m2 spa, four-star hotel residence, conference center, reception rooms and walking trails are all meeting points for an international population in love with Provence and its art of living.

Ref. : PH4 28 16

S.E.G.S.E. LE DOMAINE DE ST-ENDRÉOL

CRANVES-SALES659 700 €

House for sale garage - 4 rooms - 206

CRANVES-SALES, GREATER GENEVA AREA - Villa 124m2 + 1,687m2 P

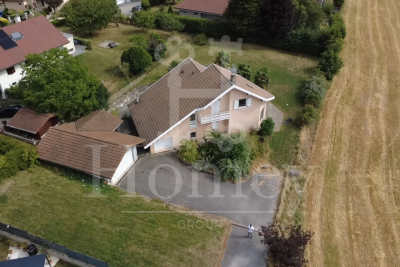
A high-potential property with exceptional land in the greater geneva area - homey exclusive homey exclusively presents this 124m2 family villa set on an exceptional flat 1,687m2 plot with unobstructed views over the salève mountain and open fields. A rare property in cranves-sales offering a unique transformation potential to create the family home you have always dreamed of - in one of the most sought-after residential areas in the greater geneva region. Where is cranves-sales and why does it matter? Cranves-sales is a prestigious residential town located in haute-savoie, in the french alps, forming part of the greater annemasse agglomeration - directly on the french-swiss border. It is one of the most sought-after residential addresses in the greater geneva area, offering the perfect balance between peaceful french countryside living and immediate proximity to geneva. Just 15 minutes from the swiss border and 12 minutes from annemasse train station (léman express to geneva in 10 minutes), cranves-sales is the preferred choice of international families who want space, nature and a premium residential environment while remaining perfectly connected to geneva. Geneva international airport (gva) is approximately 30 minutes away. The property and its generous volumes: 124m2 of living space (206m2 total floor area including full basement) grand cathedral living room of 39. 84m2 flooded with natural light kitchen to redesign according to your tastes and vision 3 spacious bedrooms 1 office convertible into a children's bedroom 1 bathroom + 1 shower room to modernise double glazing throughout built in 1992 - sound structure energy rating /d the plot - your 1,687m2 canvas: flat and landscaped plot, fully exploitable unobstructed panoramic view over the salève mountain and open fields full sunshine throughout the day (south/east facing) ideally suited for a swimming pool no overlooking neighbours - total privacy 2 terraces (south + east) to enjoy the sun from morning to evening the full basement - enormous potential:the full basement is entirely adaptable to your needs and lifestyle: children's playroom home cinema private gym workshop/home office independent apartment (parents, teenagers, seasonal rental) this basement effectively doubles the usable floor area of the property - a rare and highly valuable asset for international families who need flexible living spaces. Xxl parking and storage: 4-car garage (50m2) with workshop integrated garage (15m2) additional exterior parking spaces ideal for large families, car enthusiasts or hobbyists premium location in cranves-sales: 15 minutes from the swiss border (geneva accessible) 12 minutes from annemasse train station (léman express to geneva) 3 minutes from cranves-sales town centre (schools, college, shops) ultra-calm residential neighbourhood with no overlooking neighbours exceptional living environment between nature and amenities for families who think big:this villa is a blank canvas to create your ideal family home. The volumes are there, the plot is exceptional, the location is perfect. With modernisation works (kitchen, bathrooms, decoration), you transform this property into a premium family home of standing. Works budget to plan for: kitchen, 2 bathrooms, decoration refresh. The asking price of eur659,700 already reflects these works, allowing you to acquire a property with significant appreciation potential in a premium sector. For international families and swiss cross-border professionals:your french haven of peace just 15 minutes from geneva. A 1,687m2 plot with salève views, the possibility of creating a swimming pool, a full basement adaptable as an independent living space. Live in an exceptional setting while remaining perfectly connected to your geneva professional life. For international families working at cern, the united nations, the who or multinational companies based in geneva, cranves-sales represents the idea

Ref. : 025

Homey