OK
More than Less than
  ok

Key-words : garage

Houses and Apartments, your real estate specialist magazine offers a selection of ads that match with the keyword garage. You can refine your search by specifying the area or price range in the navigation bar link Search for a House/Apartment.

CANNES449 500 €

Apartment for sale garage - 2 rooms - 79

1-bedroom on Cannes Beach! Ideal Airbnb!

Just a stone's throw from the Beaches du Midi, on Avenue Docteur Raymond Picaud, this elegant 2-room apartment combines charm with contemporary comfort, in a peaceful setting in Cannes' sought-after Croix-des-Gardes district. With a living area of 60.01 m², this apartment also benefits from a private garden, offering a rare and privileged space right next to the sea.The apartment is sold fully furnished. It comprises a bright, air-conditioned living room opening onto the garden, a fully-equipped independent kitchen, a bedroom with storage space and a bathroom with bath and toilet. Large bay windows ensure plenty of natural light and a pleasant continuity between inside and outside. The residence is secure and well-maintained, and includes a private closed garage. Services include fiber optics, double glazing and reversible air conditioning, for optimum comfort all year round. Located close to shops and transport links, and less than 15 minutes' walk from the city center and the Palais des Festivals, this property offers an ideal setting for a primary or secondary residence, or a rental investment. Airbnb or Booking rentals are ideal for such a property, and the co-ownership allows them. The property currently generates a return of 15,000 euros on 100 days of seasonal rental. With the right strategy and a little updating, this return could be increased to 20,000 - 25,000 euros per year. Garage available for purchase for 50 000 euros. EPD: 149 kWh/m² per year (D) GHG: 37 kg CO2/m² per year (D) Property tax: €1,010 / year Condominium charges : 601,86 € / quarter Charges include hot water, cold water, underfloor heating, elevator, general charges. "Information on the risks to which this property is exposed is available on the Géorisques website: www.georisques.gouv.fr "

Ref. : 86421323
Finlay Brewer France

CANNES1 550 000 €

Apartment for sale garage - 4 rooms - 175

CANNES 4 ROOMS SEA VIEW

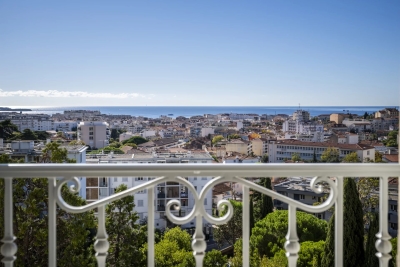
In one of Cannes' finest bourgeois buildings, built at the beginning of the 20th century, discover this sumptuous 175 m² flat, completely renovated with top-of-the-range features. Located on a high floor, it boasts breathtaking panoramic sea views. This rare property elegantly combines old-world charm with contemporary comforts. It comprises a vast, light-filled living room with a fully-equipped open-plan kitchen, a utility room and, on the night side, three en suite bedrooms, each with its own private bathroom. A cellar and garage complete this exceptional property. N'hésitez pas à nous contacter pour tout complément d'information ou pour toute visite Chloé PRZEKOTA +33650475266

Ref. : 2985V

CROISETTE PROPERTIES

FAYENCE1 245 000 €

House for sale garage - 5 rooms - 190

Beautiful Stone Bastide with Olive Grove and stunning views of Village - Fayence

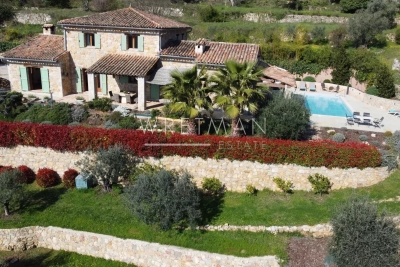
VIRTUAL TOUR AVAILABE ON REQUEST Beautiful 4 bedroom Stone Bastide with swimming pool, pool-house, olive grove and stunning views of Fayence village and only 5 minutes away by car. Built in 2003 the property benefits from todays generous living spaces and modern conveniences along with the authentique charm of it's Provencal stone build. The entrance leads into the hallway, an office or 4th bedroom, a guest toilet, the newly renovated fully equiped kitchen, laundry/store-room and then into the garage. The vast open-plan dining room and sitting room with wooden beams and fireplace all lead onto the covered terrace that runs along the front of the house, benefitting from views that take your breath away. The master suite and shower room with double sinks, lead off from the living room and upstairs there are a further 2 large bedrooms with en-suite shower rooms and a separate toilet. The 10mx4m saltwater swimming pool was installed in 2019 (with electric security cover) along with a Jacussi in 2021. There is a shady pool-house, the perfect place to escape the sun and enjoy the peace. The garden with it's olive grove and mediterranean plants, is well maintained and utterly charming. A real gem in perfect condition, not to be missed!

Ref. : 86831706

WRETMAN ESTATE & CONSULTING

ROQUEFORT-LES-PINS7 700 000 €

House for sale garage - 11 rooms - 575

Roquefort-les-Pins - Highly sought-after residential area - New villa with breathtaking sea views

Exceptional location in absolute calm sheltered from views in a dominant position, in the heart of a sought-after residential area, new contemporary villa totaling approximately 575 sq.m benefiting from breathtaking views of the sea and the surrounding hills built on a plot of 2,805 sq.m. It consists of a large and bright reception area, open kitchen with pantry, a spacious master bedroom with dressing room and en-suite bathroom, 5 other en-suite bedrooms with dressing room including one converted into a cinema. A basement with games room, gym, shower and toilet, wine cellar, storage room, technical room and on the garden level, an independent 2-room apartment with living room/kitchenette, bedroom and shower room. Large garage and several parking spaces. Unique property on the market. Energy class : A – Climat class : A / estimated annual costs for standard use : between €1,557 and €2,106 (ref year 2023) Information on the risks to which this property is exposed is available on the Geohazards website : www.georisques.gouv.fr Property located in an area subject to compulsory brush clearance. Represented by Caroline Bertignon-Metout, acting in his capacity as authorized service provider, with full powers for the purposes hereof. Agency fees payable by vendor - Montant estimé des dépenses annuelles d'énergie pour un usage standard, établi à partir des prix de l'énergie de l'année 2023 : 1557€ ~ 2106€ - Les informations sur les risques auxquels ce bien est exposé sont disponibles sur le site Géorisques : www.georisques.gouv.fr

Ref. : 85142307

Barnes Valbonne

MANDELIEU-LA-NAPOULE1 495 000 €

House for sale garage - - 401

Beautiful villa with large garden and swimming pool - Mandelieu-la-Napoule

Discover this magnificent Provençal villa offering approximately 325 sqm of living space, set within a landscaped garden of about 1,700 sqm and featuring a saltwater swimming pool. Built over three levels, the property welcomes you with an elegant entrance leading to a spacious living room with dining area and a large charming fireplace, as well as a fully equipped kitchen. Both rooms open onto a vast terrace that can accommodate a large dining table and offers stunning views of the surrounding green hills — an idyllic setting for outdoor dining with family or friends. The main level also includes two bedrooms: one with an en-suite bathroom and the other with a shower room, as well as a laundry room. A staircase leads to a circular bedroom upstairs with its own bathroom and a rooftop terrace, perfect for enjoying complete privacy. On the garden level, you will find two additional bedrooms, 1 office room, three bathrooms with toilets, and three kitchens, offering excellent potential for hosting guests or creating independent living spaces. This level opens onto a large terrace with a pool, several relaxation areas, and a barbecue. A double garage as well as an annex comprising two independent apartments, each with a bedroom, kitchen, and bathroom, complete this exceptional property. Ideally located in calm and green environment, just ten minutes by car from the beaches and close to Mandelieu and Cannes, this villa enjoys a truly privileged location.

Ref. : 86796032

WRETMAN ESTATE & CONSULTING

NICE2 340 000 €

Apartment for sale garage - 2 rooms - 169

NICE - Luxurious apartment with sea view terrace -

Located in a prestigious neighborhood of Nice, this superb 169 m² apartment combines architectural elegance and modern comfort. From the entrance, you will be captivated by the spectacular volumes of the living room, its high Gothic windows flooding the room with natural light, and the herringbone parquet highlighting the unique character of the place. Air conditioning ensures a pleasant climate all year round. The apartment consists of a large living area with an open kitchen and a dining corner, perfect for entertaining. A beautiful staircase leads to the mezzanine which houses an office, offering a sweeping view of the living room and an intimate environment. A bedroom located upstairs (R+1) guarantees privacy and tranquility, accompanied by its bathroom. Refined amenities and contemporary design highlight the history and charm of this exceptional property. Outside, the property stands out with its spacious areas: South-facing terrace of 80 m², ideal for enjoying the Mediterranean sun North-facing terrace of 47 m² Balcony of 2.60 m² A garage and a storage room complete this rare property, offering practicality and additional comfort.

Ref. : AT - 3424

Maison BONAPARTE

MENTON1 276 000 €

House for sale garage - 7 rooms - 150

Offer accepted - CHARMING TURN OF THE CENTURY VILLA

A very pretty villa of the turn of the Century and originally being part of a large domain. The house is developed onto 3 levels. Independent apartment and large private garage. Space for a pool with the right permissions. Nice architectural features such as 3 meter high ceilings, arched windows original French doors and a marble fireplace. Walled cottage style gardens and large terraces planted with Avocados, oranges and clementine. A very lovely family home with lots of space and large volume, located in the very residential area of Menton Garavan and is literally 100m from the sea front, train, buses, shops, restaurants, church, port etc etc. MAIN ENTRANCE (3m high ceilings) THE RECEPTION HALL opens onto the - PRINCIPAL SALON - with its Marble fireplace and opening onto South facing terrace by original French windows. - CONNECTING DINING ROOM which then in turn opens onto inner hallway. - GUEST WC - CUPBOARDING - BEAUTIFUL KITCHEN – which opens onto - LARGE BREAKFAST ROOM with pantry cupboards. The kitchen French windows open onto the terracotta tiled terrace and vegetable plot where a pool could eventually be built. There is also an old fashioned bread or pizza OVEN and BARBECUE, garden STORAGE area, SHED and access to the GARAGE and WORKSHOP. - STAIRS FROM THE RECEPTION HALL LEAD TO 1ST LEVEL LANDING with wooden floor.. - SHOWER ROOM with WC. - BEDROOM 1 – 12m2 with access to large South facing terrace – built in cupboards. - BEDROOM 2 - 16m2 again with access to large South facing terrace – built in bathroom and cupboards GARDEN LEVEL INDEPENDENT APARTMENT – LOTS OF CHARM WITH ARCHED WINDOWS AND CAN BE RECONNECTED TO MAIN VILLA. - SALON/VERANDAH. - KITCHEN - SHOWER ROOM WITH LAUNDRY AREA AND WC - BEDROOM 3 EXTERIOR - TERRACES OFF EACH LEVEL AND COTTAGE GARDENS - GARAGE - WORKSHOP/STORAGE ROOM - The villa represents a lovely opportunity to acquire an independent villa in the most sought after area of Menton Garavan. Having the beauty of the architecture of the period and high ceilings and lots of light, it has been tastefully renovated by the present owners and offers great further potential..

Ref. : HR2986

JESSICA DELLEPIANE - JDVILLAS

MOUGINS3 990 000 €

House for sale garage - - 370

Elegant Prestige Villa with Guest House and Pool - Camp Lauvas

Nestled in the heart of the sought-after Camp Lauvas neighborhood, this exceptional, fully renovated villa embodies a refined art of living, combining contemporary elegance with top-of-the-range amenities. The main villa features four bedrooms, each offering comfort, privacy and meticulous finishing. The generously proportioned master suite features a bespoke dressing room, while the other two bedrooms each have access to a private terrace, creating a harmonious continuity between interior and exterior. An independent guest house completes the property. It comprises three bedrooms and a bathroom, offering the ideal space to welcome family and friends in total discretion. A laundry room, a double garage and additional spaces designed for optimal day-to-day comfort complete the picture. Outside, the swimming pool blends elegantly into the carefully landscaped surroundings, inviting you to relax in a peaceful, privileged setting. The villa is sold fully furnished, with tastefully selected furnishings, making this property a turnkey opportunity, ideal for a primary or secondary residence as well as a prestigious rental investment. A rare property, combining discreet luxury, impeccable quality and a sought-after location.

Ref. : V1662MGS

JOHN TAYLOR MOUGINS

LE CANNET1 990 000 €

House for sale garage - 7 rooms - 370

Limite Cannes - Elegant villa in dominant position with swimming pool

750 m from shops, 3 km from the Rue d'Antibes and beaches, this family villa with 285m² of living space and 370m² in total is quietly located in a residential area surrounded by greenery. It comprises two double living rooms, a fitted kitchen, a dining room, an office and 3 bedrooms, including a master suite with dressing room. There's also a separate 40 m² guest house. The grounds of approx. 1,500 m² include a swimming pool, a pool house with summer kitchen, a double garage, several parking spaces, cellars, a wine cellar and a laundry room. A functional, well-located property, waiting to be discovered. Montant estimé des dépenses annuelles d'énergie pour un usage standard, établi à partir des prix de l'énergie de l'année 2021 : 6425€

Ref. : 1706

MAGREY AND SONS

MENTON689 000 €

Apartment for sale garage - 3 rooms - 64

Apartment with stunning sea view

In a prestigious residence facing the sandy beaches and not far from the city center, this high-floor apartment includes an entrance, a living-dining room with access to a terrace with a sea view, and a fully equipped kitchen. The first 15 m² bedroom has access to a balcony, as does the second, smaller bedroom. The apartment has two bathrooms with toilets, and built-in closets. The 9 m² terrace-loggia offers an open space with a sea view. The residence is located opposite the beaches and seaside resorts, a 10-minute walk from the covered market and less than 5 minutes from a supermarket. The location of this building also allows the use of the bike path to reach the city center or the Italian border. The apartment is completed by a cellar and a parking space in an underground garage. Air conditioning and heating are centralized. DPE: C-107; GES: C-21 Estimated annual energy costs for the dwelling: 581-785 € Condominium of 171 units, average annual charges: 4020€ (including cold water, heating, and air conditioning.) ongoing procedure: none Transaction fees including VAT payable by the seller Information on the risks to which this property is exposed is available on the Géorisques website: www.georisques.gouv.fr The luxury real estate market on the French Riviera is one of the most attractive in the Mediterranean region. The city of Menton is among the most sought-after places due to its proximity to Monaco and Italy. Vacation homes and secondary residences on the French Riviera not only offer an unparalleled lifestyle but also represent, in light of the international economic situation, a secure investment and a smart retirement project, particularly in premium locations. The high-end real estate market on the French Riviera is independent of individual economies and always offers great stability for prestigious and unique properties. Menton enjoys a privileged geographical location on the French Riviera, bordering the Italian frontier and about 45 minutes from Nice. Menton, the city of lemons, is a very attractive seaside resort thanks to its microclimate, beaches, and peaceful bay. Menton is a human-sized city, rich in beautiful cultural heritage.

Ref. : W-030W3V

ENGEL & VÖLKERS

MANDELIEU-LA-NAPOULE3 200 000 €

House for sale garage - 8 rooms - 299

Mandelieu-la-Napoule – Prestigious Property with Panoramic Views over the Bay of Cannes

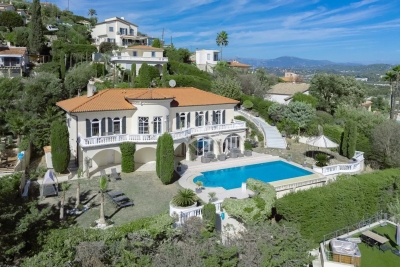
Perched on the heights of Mandelieu, this elegant villa offers breathtaking panoramic views over the Bay of Cannes while remaining just moments away from all amenities. Set on beautifully landscaped grounds of 2,025 m², the property unfolds over two levels. The garden level features a spacious reception area comprising a bright living room, a dining room, and a fully equipped open-plan kitchen. Expansive bay windows open onto the outdoors, seamlessly extending the living space to a large terrace with an infinity pool. An elegant staircase leads to the entrance hall on the upper floor, which serves the bedrooms, including two magnificent master suites opening onto a vast south-facing terrace. The beautifully landscaped garden offers multiple relaxation areas in a private and tranquil setting. The property also includes a spacious caretaker's house, as well as a secure garage with an automatic gate accommodating two vehicles. A rare opportunity on the market, combining refinement, comfort, and an exceptional view of the Mediterranean Sea.

Ref. : 8281

MAGREY&SONS SAINT-TROPEZ

BORDEAUX998 000 €

House for sale garage - 6 rooms - 192

BORDEAUX-CAUDERAN, Contemporary house - 4 bedrooms - Terrace - Swimming pool - Garage

BORDEAUX-CAUDERAN, the Monique Lecomte Immobilier agency offers for sale this superb contemporary house from the 90s renovated in 2021, of approximately 192 m2 of living space located in the immediate vicinity of the Golf Bordelais. It consists of an entrance opening onto a magnificent living room with fireplace and fully equipped semi-open kitchen opening onto a terrace with swimming pool, a TV corner with reading room, a bedroom with its bathroom and a desk. On the garden level there is a very beautiful master suite with bathroom and dressing room, two bedrooms, a bathroom and a laundry room, all opening onto a patio. A garage and a cellar usefully complete this charming house with careful decoration and high-end services located in a quiet green setting. Rare.

Ref. : RB-365

MONIQUE LECOMTE IMMOBILIER

FRÉJUS1 490 000 €

House for sale garage - 7 rooms - 250

House with sea view and independent apartment, Saint-Aygulf

Located in the heart of Saint-Aygulf and enjoying a pleasant sea view, this house built in 2010 offers approximately 250sqm of living space. It includes 4 bedrooms, one of which is a master suite with a walk-in closet and bathroom, as well as an independent and equipped T2 apartment. The spaces are comfortable and the house has been designed to be practical and pleasant to live in. The open, functional, and well-equipped kitchen integrates harmoniously with the living areas. A fireplace adds a warm touch for enjoying convivial moments. The various terraces, totaling nearly 98sqm, overlook a lush garden ideal for relaxation. A swimming pool with a pool house and summer kitchen allows for full enjoyment of sunny days. A wellness area featuring a jacuzzi, hammam, and sauna is also available. The house is equipped with an air conditioning and heating system via a heat pump. Finally, a large garage and an outdoor parking area offer the possibility to park up to six vehicles. Energy Performance Diagnosis: B -93 Greenhouse Gas Emission: A - 2 Estimated annual energy costs for the property: €1700 - €2380 Transaction fees including tax payable by the seller Information on the risks to which this property is exposed is available on the Géorisques website: www.georisques.gouv.fr The luxury real estate market on the French Riviera is one of the most attractive in the Mediterranean region. Vacation homes and second residences on the French Riviera offer not only an incomparable lifestyle and quality of life but also represent, in light of the international economic situation, a secure investment and a smart retirement plan, especially at premium addresses. The City of Fréjus is located in Provence, halfway between Cannes and Saint Tropez, in the Var department. Balancing tradition, due to its Roman past, and modernity, owing to its vitality, it is now a city of art and culture at the heart of the French Riviera.

Ref. : W-047JQF

ENGEL & VÖLKERS

MORZINE801 000 €

Apartment for sale garage - 3 rooms - 72

Two-Bedroom Apartment - Morzine Town Centre

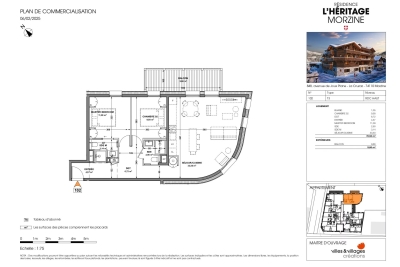
Two-Bedroom Apartment - Morzine Town Centre Located in the very centre of Morzine (hypercentre), this location provides access to all amenities right on your doorstep! Its sunlight exposure and orientation offer a panoramic view of Le Pléney and La Pointe de Nyon. Everything the resort has to offer is within easy reach. For those seeking a prime central location and effortless access to the slopes, this is the ideal opportunity. Apartment 102 is located on the first floor and will comprise 2 bedrooms, a living room/kitchen of 22m², and two bathrooms for a total surface area of 72.55m². The living area also features a South-East-facing balcony, perfect for enjoying the sun. This high-specification apartment will benefit from high-quality fittings and finishes. The apartment is sold with a cellar, an indoor garage, and access to the residence's private gym. You can personalise your apartment according to an available catalogue of finishes and create a home to your own taste. Features include: - Reduced notary fees (2.2%) - VAT recovery (20%) - Large cellar - Underfloor heating - Sold with ten-year building guarantees - Optimal thermal and acoustic insulation - Low energy consumption - Two covered parking spaces available upon request Please note: the photos are intended to demonstrate the quality and style of construction of the developer's previous projects. The property is covered by the co-ownership regulations. A rare opportunity to purchase into the project. Please contact us with details of your requirements, and we will offer apartments that match your criteria. Information on the risks to which this property is exposed is available on the Géorisques website

Ref. : Heritage - A102

MORZINE IMMOBILIER

BIOT694 900 €

Apartment for sale garage - 5 rooms - 112

Modern apartment in Co-Exclusive in Biot

Rare on the market. Located in a contemporary high-end residence (built in 2022), this 112 m² apartment offers top-notch amenities, excellent natural light, and a large 51 m² terrace with an unobstructed view of nature, with no overlooking neighbors. The secure residence also features a large communal pool. The apartment includes an entrance with storage, a beautiful 30 m² living room opening to the outside, and a fully equipped open kitchen. It has three bedrooms, including a master suite of 22.5 m², a bathroom, a shower room, separate toilets, and a fully equipped laundry room. Comfort is enhanced by a ducted air conditioning system, reversible heating, and integrated mosquito screens on all windows and sliding doors. For parking, the property benefits from a large closed box of 23 m² with a Tesla-type charging station, direct access between the garage and the apartment, and a cellar of 8 m². Among the many advantages of this property: recent construction meeting RT 2012 standards, a still valid ten-year guarantee, solar panels installed on the residence, fiber optic connection, no work required, complete furnishings included in the sale, and the possibility to set up an office space in the living room. This property, both rare, comfortable, and turnkey, will perfectly suit a family, an active couple, or an investor. Energy performance diagnosis: 62 – A Greenhouse gas emissions: 1 - A Estimated annual energy costs of the dwelling: 445-602 euros. Co-ownership of 173 lots, average annual charges of the lots: 6090 euros. Ongoing procedure: none. Transaction fees including tax paid by the seller. Information on the risks to which this property is exposed is available on the Géorisques website: www.georisques.gouv.fr The luxury real estate market on the French Riviera is one of the most attractive in the Mediterranean region. Holiday homes and second residences on the French Riviera offer not only an unparalleled lifestyle and quality of life but also represent, in light of the international economic situation, a safe investment and a smart retirement project, especially at premium addresses. Biot is characterized by its luxurious villas, international residents, and its old village near Antibes. Located in the heart of the French Riviera between Nice and Cannes, five minutes from the Mediterranean, Biot holds incredible treasures. Located within the Sophia Antipolis Technology Park, this modern apartment will delight families seeking a peaceful lifestyle close to all amenities. The location is particularly sought after, just steps away from the Mouratoglou Academy, the CIV, the Mougins School, and in close proximity to Sophia Antipolis and the headquarters of Amadeus. Access to the A8 motorway is quick, as is access to Nice airport, located 20 minutes away. Shops, schools, and services are easily accessible. Golf enthusiasts will not be disappointed with two golf courses just a few minutes away.

Ref. : W-030H16

ENGEL & VÖLKERS