OK
More than Less than
€  ok

Key-words : garage

Houses and Apartments, your real estate specialist magazine offers a selection of ads that match with the keyword garage. You can refine your search by specifying the area or price range in the navigation bar link Search for a House/Apartment.

STE-MAXIME2 990 000 €

House for sale garage - 5 rooms - 266 m²

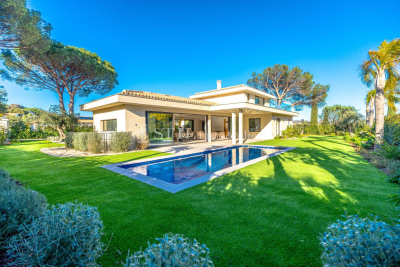
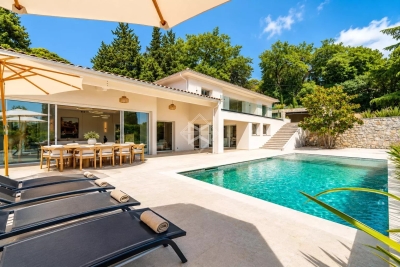
Villa for sale in Sainte-Maxime. Located in a quiet, secure, and residential neighborhood, just a stone's throw from the town center, discover this new villa with high-end features.The space includes an entrance hall, a spacious living room opening onto a terrace and a patio with a fountain, as well as a fully equipped open kitchen with a cold room. It also offers three luxurious suites, each with its own private bathroom and dressing room. Large garage and laundry room. Beautiful pool surrounded by lush gardens. Reduced notary fees.

Ref. : 489V959M

STIL IMMOBILIER

THÉOULE-SUR-MER530 000 €

House for sale garage - 4 rooms - 76 m²

Théoule-sur-Mer: house with panoramic sea view

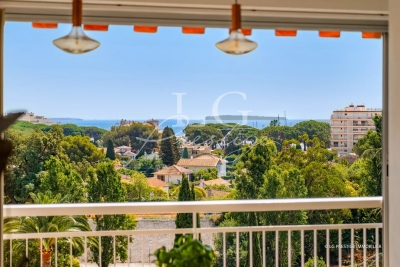
Facing the sea and fully south-facing, this 4-room apartment (76 m² of habitable space) offers a true sense of openness. The bright living room with dining area and open-plan kitchen opens onto a large terrace with a panoramic view of the Mediterranean. On the same level: two bedrooms, a shower room, and a separate toilet. On the lower level: a suite with bathroom, toilet, and walk-in closet. At the rear, a second terrace to enjoy summer evenings. The property includes a private lock-up garage and access to the residence's swimming pool. Contactez Romain BERREBI au +33613361569

Ref. : 86381620

LG PRESTIGE IMMOBILIER

NICE1 732 500 €

House for sale garage - 6 rooms - 238 m²

Nice - Fabron - Family property with sea view

Situated on the heights of Fabron within a secure residential area, this villa - offering approximately 238 m² enjoys a southwest-facing aspect and beautiful, unobstructed views of the sea and the hills. The main level centers around a living room of over 45 sqm, bathed in light thanks to large pocket sliding glass doors that open onto the terraces and the 11 x 4-meter infinity pool. A separate kitchen and a guest area complete this level. Upstairs, the sleeping quarters feature a master suite of nearly 40 sqm - complete with a walk-in wardrobe, shower room, and private sea-facing terrace - along with two additional bedrooms (each with its own balcony) and a bathroom. The fully fitted lower level, spanning approximately 86 sqm, adds significant extra living space to the home. It includes a lounge area that could serve as a games room or home cinema, two bedrooms with a shower room, a laundry room, and a wine cellar, with direct access to the garage. The outdoor areas were designed to extend the living spaces, featuring multiple terraces surrounding the pool that make the most of the southwest orientation and the views. Fully air-conditioned and well-equipped, the property also features a central vacuum system, a water softener, a garage, and ample parking options. A spacious family villa located close to schools, shops, and transport links; it is just minutes from the Promenade des Anglais and offers easy access to both Nice city center and the airport.

Ref. : MZINC626

MICHAËL ZINGRAF CHRISTIE'S INTERNATIONAL REAL ESTATE NICE

MANDELIEU-LA-NAPOULE370 000 €

Apartment for sale garage - 2 rooms - 66 m²

Sea View Apartment, within Walking Distance of Beaches and Shops

is proud to present this beautifully renovated through-apartment, ideally located on a high floor in the heart of La Napoule, within a secure residence with caretaker and swimming pool. Tastefully redesigned with quality finishes, the apartment offers generous living spaces, an elegant layout, and the possibility of creating an additional guest bedroom or office. The bright living area, fully equipped kitchen, and abundant built-in storage ensure exceptional everyday comfort. A private garage completes this outstanding property. Ideally positioned just a short stroll from the beach, marina, train station, public transport, restaurants, and shops, this is a rare opportunity to enjoy the very best of the Riviera lifestyle in one of La Napoule's most desirable locations. Contactez Eric MARQUISE au +33761157350

Ref. : 87118973

LG PRESTIGE IMMOBILIER

LE BRUSC2 490 000 €

House for sale garage - 6 rooms - 300 m²

Contemporary villa, a few steps from the beaches and port of Le Brusc - 83140 SIX FOURS LES PLAGES

Between Marseille and Toulon. Just steps from the charming port of Le Brusc, I discovered a property nestled in the heart of this sought-after area, offering a rare lifestyle. This contemporary villa boasts approximately 300 sq m of living space on a 900 sq m landscaped plot, fully enclosed and featuring a swimming pool. Ideally situated, the house benefits from a south-facing aspect, a peaceful setting, complete privacy, and the convenience of having everything within walking distance. An ideal location between the city center, the sea, and nature. Designed to offer comfort and modernity, the villa impresses with its generous proportions, abundant natural light, and fluid layout. On the ground floor, you will find a welcoming entrance, a large TV room of approximately 37 sq m with storage, as well as two superb en-suite bedrooms of 30 sq m each, equipped with their own shower room, toilet, and dressing room, and with access to a terrace offering unobstructed views. The double garage is directly accessible from this level. A wide staircase leads to the garden level, where a spectacular 120 sq m living space unfolds, comprising a living room with a fireplace, a dining room, and a fully equipped open-plan kitchen, opening onto the outdoors thanks to its triple exposure. This level also includes a 33 sq m master suite with a bathtub, and a 14 sq m office that could serve as a fourth bedroom. An elevator and an indoor swimming pool complete this unique property, which combines privacy with proximity to all amenities. The price includes agency fees, payable by the buyer. For further information or to arrange a viewing, please contact: Delphine DADOURIAN (EI) +33 6 99 48 82 18

Ref. : CP2-162

CONFIDENTIAL PROPERTIES

MANDELIEU-LA-NAPOULE More than 2 300 000 €

House for sale garage - 6 rooms - 302 m²

VILLA 300M2 Panoramic SEA VIEW

Discover this superb architect villa completely renovated, offering a luxurious living environment just 3 minutes from the city center. With an area of 302 m² on a plot of 2000 m², this property offers a breathtaking view of the islands of Lérins and Estérel. This exceptional property has 4 masters each with dressing room, private bathroom and individual terrace, for comfort and total privacy. A bedroom / office with bathroom and toilet. On the main level a superb American kitchen, fully furnished and equipped, open to a living room bathed in natural light thanks to the many bay windows and enjoying a superb ceiling height. An elevator serves the three levels of this villa. On the relaxation side, a magnificent infinity pool a jacuzzi with its pool House including a summer kitchen, an outdoor shower, toilets. The 97 m² garage is equipped with an electric charging station with a multipurpose space of 70 m² transformed into a cinema room. Fee charged to the seller ENERGY CLASS: 45 A CLIMATE CLASS: 1 A (Established in 2021) Estimated average amount annual energy expenditure standard use, energy price base year 2021 between €792 and €1071 Information on the risks to which this property is exposed is available on the Géorisques www.georisques.gouv.fr website

Ref. : 85310300

LIMANDAT REAL ESTATE

MOUGINS2 590 000 €

House for sale garage - 8 rooms - 301 m²

Charming renovated villa in a quiet environment

Ideally located in a beautiful residential setting just a few minutes from local amenities, this elegant villa, entirely renovated in a contemporary style, offers refined features and generous living spaces. The main living area of approximately 120 sqm comprises a spacious lounge, a welcoming dining area, and a perfectly integrated open-plan kitchen. The impressive ceiling heights create a remarkable sense of space and natural light, while large openings provide a seamless transition to a pleasant covered terrace and the pool area. The villa features five en-suite bedrooms thoughtfully distributed throughout the property. Upstairs, the elegant master suite enjoys open views over the surrounding hills and is complemented by two additional bedrooms with private shower rooms. On the garden level, two further suites complete the accommodation, including a vast multifunctional space ideal for a home cinema, extended by a hammam. Additional amenities include a spacious garage of approximately 90 sqm accommodating up to four vehicles, along with several outdoor parking spaces. Set on landscaped grounds of 2 015 sqm, designed for easy maintenance, the property benefits from an inviting swimming pool area as well as a pétanque court, offering a privileged lifestyle in the heart of the Mediterranean art of living.

Ref. : 3809

MAGREY & SONS MOUGINS

STE-MAXIME3 300 000 €

House for sale garage - 6 rooms - 230 m²

Timeless elegance where the sea, light, and the art of living come together - Sainte-Maxime

Just a short stroll from the heart of Sainte-Maxime, in a highly sought-after residential setting where peace, privacy and refinement prevail, this magnificent fully renovated villa perfectly blends contemporary elegance, absolute comfort and the incomparable lifestyle of the French Riviera. Rare thanks to its exceptional location, the property offers the privilege of walking to the town centre, the marina and the beaches, while enjoying a tranquil environment and superb open views over the Mediterranean Sea and the surrounding hills. Facing south-west, the villa enjoys optimal sunshine throughout the day. From the first morning light to the spectacular colours of sunset, every room is bathed in natural light, enhancing the generous volumes and the noble materials carefully selected during its complete renovation. Behind its elegant architecture lies a residence where every detail has been thoughtfully designed to satisfy the expectations of the most discerning buyers. Upon entering, a spacious entrance hall with cloakroom and guest facilities immediately reveals the refined character of the property. The reception areas offer impressive volumes and an inviting atmosphere. The elegant living room, centred around a beautiful fireplace, opens seamlessly onto the terraces and landscaped gardens, creating a perfect harmony between indoor and outdoor living. The dining room naturally extends this convivial space, while the fully equipped open-plan kitchen, appointed with premium finishes and top-quality appliances, forms the true heart of the home. A spacious pantry and a separate laundry room provide exceptional everyday convenience. The ground-floor principal suite offers an intimate private retreat, combining elegance, comfort and serenity. Complete with its own luxurious bathroom, it provides the perfect sanctuary for its owners. Upstairs, three beautiful suites, each with its own shower room and separate toilet, welcome family and guests in complete comfort. One of them opens onto a charming private balcony, offering delightful views over the sea and the rolling green hills beyond. On the garden level, an elegant independent one-bedroom apartment further enhances the property's appeal. Featuring a bright living room, a comfortable bedroom, a shower room and separate toilet, it is ideal for welcoming family and friends, accommodating staff or providing complete independence for guests. Outside, the villa reveals an enchanting Mediterranean garden, beautifully landscaped and meticulously maintained thanks to an automatic irrigation system. At its centre, the magnificent swimming pool invites moments of relaxation beneath the Riviera sun, while the spacious terraces become privileged settings for entertaining or simply admiring the ever-changing colours of the sky and the sea. The technical features are worthy of a luxury residence: double glazing, electric roller shutters, fireplace, ground-floor bedroom, excellent interior condition, high-quality renovation throughout, a large cellar and a spacious double garage providing generous storage and parking facilities. More than simply a villa, this remarkable property is an invitation to embrace the very finest Mediterranean lifestyle. A confidential address where luxury is expressed with elegance and discretion, where every moment is enhanced by natural light, breathtaking views and absolute tranquillity, creating an exceptional residence in one of Sainte-Maxime's most desirable locations. Some photos are for illustrative purposes only and are non-contractual.

Ref. : MZIST1959

MICHAËL ZINGRAF CHRISTIE'S INTERNATIONAL REAL ESTATE SAINT-TROPEZ

GRIMAUD3 500 000 €

House for sale garage - 6 rooms - 240 m²

Modern Villa with Panoramic Sea Views – Gated Estate

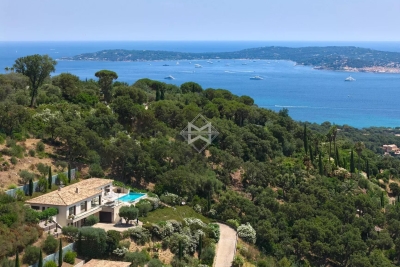
SOLE AGENT Located on the heights of Grimaud, in the prestigious private gated estate of Beauvallon Bartole, this contemporary villa enjoys a prime position with stunning panoramic views of the sea, the surrounding countryside, and the Gulf of Saint-Tropez. Beautifully designed and ready to move into, this modern villa offers approximately 240 m² of living space with bright, spacious interiors. Set over two levels, it features five bedrooms. The property sits on a beautifully landscaped plot of 3,308 m² and offers an infinity pool and large terraces, perfect for enjoying the exceptional surroundings. Additional features include a laundry room, an alarm system with security cameras, underfloor heating, reversible air conditioning, a garage, and several parking spaces. A rare property in a peaceful and sought-after setting, just a few minutes from the prestigious Beauvallon Golf Club, with exceptional views over the Gulf of Saint-Tropez.

Ref. : 83544

MAGREY&SONS SAINT-TROPEZ

MENTON995 000 €

House for sale garage - 7 rooms - 185 m²

Menton - Villa 185 m2, Land 1439 m2, garage and 4 parking spaces

A few minutes from Menton - A modern and refined architecture elegantly inscribed on a plot of 1439 m² where the whisper of the river below underlines the absolute serenity of the place. The 60 m² living space opens onto the horizon with a breathtaking green sea view while the four bedrooms upstairs and the 45 m² independent apartment offer perfect modularity for your projects This 2015 property with neat finishes already has the predispositions to accommodate an above-ground swimming pool in its large terraces with summer kitchen, a garage and various private parking lots A chic and well-kept refuge, ideal union between the prestige and sweetness of the Riviera. Fees charged to the seller. Les informations relatives aux risques auxquels ces biens sont exposés sont consultables sur le site Géorisques :

Ref. : 86927006

LIMANDAT REAL ESTATE

LES ISSAMBRES950 000 €

House for sale garage - 7 rooms - 180 m²

EXCLUSIVE LISTING: PROVENCAL VILLA WITH SEA VIEW, 2 OUTBUILDINGS, SWIMMING POOL, GARAGE, LES ISSAMBRES

Located in the sought-after Issambres area, near the Gulf of Saint-Tropez, this charming Provençal property boasts an ideal south/southwest exposure, offering exceptional sea views and abundant natural light throughout the day. Upstairs, an entrance hall leads to two bedrooms with built-in wardrobes, a bathroom, a master suite with a private solarium, and a separate WC. On the ground floor, you'll find a pleasant living room with a dining area, an open-plan kitchen with a pantry, a bedroom that could be used as an office, a separate WC, and a veranda extending the living spaces with sea views. You can enjoy relaxing moments by the pool. In addition, the property includes outbuildings comprising a studio apartment and a one-bedroom apartment with two large air-conditioned bedrooms and several bathrooms, offering excellent potential for guest accommodation or rental income. Outside, a pétanque court completes this ensemble, ideal for fully enjoying the Mediterranean lifestyle. A property with multiple possibilities, ideal as a primary residence, secondary residence or for a rental project. A garage and parking space complete this property.

Ref. : 4438

SEA VIEW PROPERTY / GROUPE AGENCE DU CAP

LA GARDE-FREINET1 050 000 €

House for sale garage -

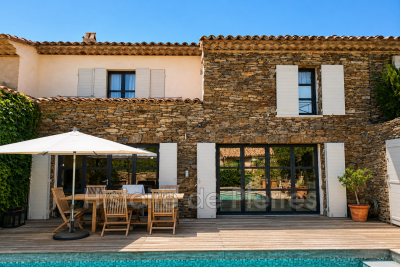
LA GARDE-FREINET - STONE HOUSE WITH POOL Located right on the edge of the village of La Garde-Freinet, this charming stone-built house benefits from a southwest orientation and uninterrupted views over the countryside. Well maintained and offering quality features, it includes a living area with lounge, dining room, and kitchen, as well as three bedrooms, a walk-in closet, two showers, and a bathroom. Outside, a terrace with a pool naturally extends the living space. A balcony also allows you to enjoy the views and surroundings. The house also features a garage, air conditioning, a fireplace, double glazing, and an alarm system. A rather rare property thanks to its stone construction, proximity to the village, pool, and open environment. 3 bedrooms - Pool - Terrace - Balcony - Garage - Countryside view - Southwest exposure +33626019845

Ref. : 944V83M

Histoire De Pierres

MOUGINS5 500 000 €

House for sale garage - - 780 m²

Mougins - Lot with a valid building permit

Located on one of Mougins' most sought-after hills, this approximately 2,872 m² lot, facing due south and in an elevated position, offers unobstructed panoramic views of the surrounding hills, the old village of Mougins, and the sea in the background. The property is being sold as-is, featuring an existing villa of approximately 300 m² and a final building permit—with all appeals exhausted—for the construction of a contemporary home of approximately 780 m², complete with a swimming pool, pool house, separate apartment, and a garage for six vehicles. A complete architectural plan has already been designed and approved, allowing the buyer to start with a well-developed foundation while retaining the freedom to choose contractors, materials, and finishes, and to incorporate their own preferences and adjustments. Just 15 minutes from Cannes and 20 minutes from Nice International Airport, this property combines location, views, and development potential in one of the most sought-after areas of Mougins. A rare opportunity to bring a custom-built property to life, with a fully developed plan to serve as a starting point.

Ref. : MZIMO2851

MICHAËL ZINGRAF CHRISTIE'S INTERNATIONAL REAL ESTATE MOUGINS

CANNES855 000 €

Apartment for sale garage - 3 rooms - 84 m²

CANNES MONTFLEURY - 3 ROOMS COMPLETELY RENOVATED WITH TERRACE, GARAGE AND CELLAR

A few minutes walk from the city center and the beaches, within a secured residence with a park, discover this superb 3-room apartment completely renovated with contemporary and refined finishes. Bathed in light thanks to its full south exposure, it offers an ideal layout with no wasted space. A large living room with a modern kitchen of over 43 sqm. Two bedrooms designed as true suites, each equipped with its own storage and private shower room. The advantages of this apartment: - Private closed garage & cellar: Secure underground parking of more than 25 sqm and a private, healthy storage space, rare and valuable assets in the city center. - Total "turnkey" renovation: No work needed, recent materials and optimized layout with double master suite. - Sought-after location: The calm of a tree-lined condominium while benefiting from the immediate proximity on foot to Rue d'Antibes, amenities, buses, and the beaches of the Croisette. Also a stone's throw from the municipal swimming pool and Montfleury tennis club. Information on potential risks to which this property may be exposed is available on the Géorisques website: www.georisques.gouv.fr

Ref. : W391-JR

Winsome Immobilier

STE-MAXIME2 900 000 €

House for sale garage - 5 rooms - 330 m²

Sainte-Maxime – Private Estate – Charming Provençal Property with Swimming Pool and Panoramic Sea Views

Located within a prestigious private estate, just a few minutes from the centre of Sainte-Maxime, this charming neo-Provençal property enjoys a peaceful residential setting. Set in an elevated position, it boasts breathtaking panoramic views over the Gulf of Saint-Tropez and the surrounding hills. Set on approximately 10,000 sqm of landscaped grounds, the property offers a total built area of approximately 350 sqm, including 187 sqm of existing living space, 80 sqm of unfinished space with excellent conversion potential, an 80 sqm garage accommodating up to four vehicles, and a 20 sqm workshop. The entrance hall with guest toilet leads to a bright and spacious reception area comprising a living room with fireplace, a lounge and a dining room, all opening onto the terraces and enjoying the spectacular sea views. The separate fully equipped kitchen, complemented by a utility/laundry room, completes the living area. A large covered terrace with a summer kitchen provides the perfect setting for outdoor entertaining and enjoying the Mediterranean lifestyle. The main level also features two generously sized ground-floor bedrooms, each with its own en-suite bathroom, built-in wardrobes and separate toilet. On the garden level, the property offers a third bedroom, a spacious garage, a workshop, an 80 sqm unfinished annex offering numerous possibilities for conversion (guest apartment, additional bedrooms or leisure area), a 13 sqm storage room, and a wine cellar. Outside, a traditional 5 x 10 metre swimming pool faces the sea, complemented by a barbecue area and expansive grounds offering privacy and a preserved natural setting. For year-round comfort, the property is equipped with underfloor heating and cooling powered by a reversible heat pump. Information regarding the natural risks to which this property may be exposed is available on the French government website: www.georisques.gouv.fr. Agency fees payable by vendor - Montant estimé des dépenses annuelles d'énergie pour un usage standard, établi à partir des prix de l'énergie de l'année 2023 : 1520€ ~ 2060€

Ref. : 87198118

BARNES Sainte-Maxime