OK
More than Less than
  ok

Key-words : garage

Houses and Apartments, your real estate specialist magazine offers a selection of ads that match with the keyword garage. You can refine your search by specifying the area or price range in the navigation bar link Search for a House/Apartment.

LA LONDE-LES-MAURES870 000 €

House for sale garage - 6 rooms - 230

FOR SALE VILLA WITH SEA VIEW, 6 ROOMS, GARAGE, SWIMMING POOL

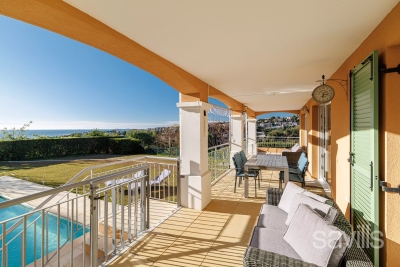
For sale, 6-room house with swimming pool and garage in a quiet area not overlooked at Domaine de Valcros, in La Londe les Maures. On the fragrant heights of La Londe, where the cicadas are having a field day and the sea breeze caresses the cork oaks and mimosas, there is a Villz that is unlike any other. You can spot it around the corner, nestled in a Mediterranean garden of more than four thousand square meters, gazing out towards the sea and the hills as if to better enjoy the spectacle. It's a large house, generous as we like them here, with its two floors and its 230 m2 which breathe light and space. You enter through a vast hall, and already, the living room welcomes you with its high ceilings, its brightness, and this fireplace insert which, in winter, tells beautiful stories by gently crackling. The kitchen, independent and well-equipped, extends into a back kitchen and a pantry, because here, we like things well organized. Then comes the veranda, facing south, with its built-in barbecue... an invitation to lunches that last until nightfall. On this level, a master suite awaits you: large dressing room, bathroom, and a terrace where you could spend hours watching the garden and the landscape stretch to the horizon. A spiral staircase leads to the lower floor, which houses two bedrooms, a bathroom, a sauna, and even a 35 m2 games room ready to become a separate living space. A cellar and large storage spaces complete the property. And that's not all: an independent studio, furnished in a Zen atmosphere, awaits guests or passing vacationers. Outside, your heart will beat a little faster: the swimming pool, hidden from view, with its pool house, dining area, and kitchenette, promises long summer days punctuated by dives and naps in the shade. Three covered parking spaces and a garage complete the picture. Here, everything exudes calm, serenity, and eternal Provence. It could be turned into a large family home or several independent dwellings, but whatever you do, it will remain what it already is: a little piece of happiness suspended between the sea and the hills. To see it, to smell it, to adopt it: Call 06 76 54 04 03 / 06 70 14 34 84

Ref. : 999
AGENCE DE VALCROS

NICE1 690 000 €

House for sale garage - 5 rooms - 200

Contemporary eco-friendly villa in a gated estate

In a private, secure estate, discover this recently built villa with contemporary architecture, designed with an eco-friendly approach. Its key highlights: • Turnkey home in perfect condition • Spacious 135 sq m terraces with sea views • Easy access, double garage + parking spaces • Spacious rooms and large, bright reception room • Gated estate, with immediate access to the county nature park • Energy-efficient house equipped with solar panels With its A-rated Energy Performance Certificate, enjoy minimal energy bills and a home in harmony with nature. The villa comprises on the ground floor: entrance hall, 77 sq m reception room with open-plan kitchen opening onto the terrace with sea view, master suite with dressing room and bathroom, guest toilet. Upstairs: three bedrooms including two suites with private terraces offering sea views and green hills. Peace, security, and contemporary comfort 10-15 minutes from the seaside and Nice International Airport. A turnkey home, perfectly maintained and ideal for year-round living or as a holiday house.

Ref. : BSM250394

Savills Beaulieu-sur-Mer

STE-MAXIME2 980 000 €

House for sale garage - 9 rooms - 437

Sainte-Maxime - Close to the town center, located in a quiet neighborhood, charming Provençal-style villa designed by Serge Rolland with an area of 430 m² on a flat plot of 2100 m². The villa features on the ground floor a large entrance hall with high ceilings, a dressing room and guest WC, a spacious living room with cross ventilation opening onto a patio on one side and a large covered terrace by the pool on the other, a TV lounge, a dining room, a separate equipped kitchen with pantry, and 3 en-suite bedrooms. Double garage. Parking area for several vehicles. Upstairs, 2 additional en-suite bedrooms, including the master bedroom, both opening onto a large terrace and offering a partial sea view over the village of Saint-Tropez. In the basement, a large laundry room, storage room, gym, spa, cinema room, and a game room to be finished. High-quality features. Beautiful landscaped garden with a heated saltwater pool and pool house.

Ref. : 394V3181M

JAGER IMMOBILIER

ROQUEBRUNE-SUR-ARGENS645 000 €

House for sale garage - 4 rooms - 138

RENOVATED STONE SHEEPFOLD - 18,900M2 - ROQUEBRUNE SUR ARGENS

Extender Immobilier presents you with a property that is both exceptional, authentic and decidedly atypical, in the heart of nature, in absolute peace and quiet, just 3 minutes from the village center of Roquebrune sur Argens. The dominant 138m2 stone sheepfold was built in 1850 on rock; it stands on a magnificent 18,900m2 flat plot, suitable for a swimming pool, and surrounded by meadows, pine forests, poplars... While retaining its original character, this Provençal bastide was renovated and rearranged in 2003... the house is warm, functional, the materials are noble. The living areas are comfortable, including a beautiful, fully equipped 22m2 kitchen with an adjoining pantry, a 40m2 living/dining room with a wood-burning stove opening onto a 22m2 mezzanine, a 15m2 office or bedroom, and a toilet. Upstairs, extending from the mezzanine, is the master bedroom with a dressing room and an en-suite bathroom with shower and toilet. The outbuildings are numerous... a 27m2 garage, a laundry room, a storage workshop, a well .... then a beautiful sunny terrace overlooking the countryside and the Roquebrune rock. A rare find for nature lovers with amenities nearby. For any information please contact Valérie or Sandrine at 06 18 94 06 16 or 06 20 94 83 10 or .

Ref. : 432

Extender immobilier

MANDELIEU-LA-NAPOULE1 990 000 €

House for sale garage - 7 rooms - 307

Panoramic Sea View

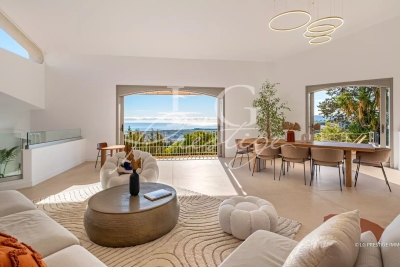
Your agency in Mandelieu-La Napoule is delighted to present this beautifully renovated villa, ideally positioned on the hills of Capitou in a dominant setting with complete privacy and breathtaking panoramic sea views. The property offers a spacious living room, a separate TV lounge, four bedrooms, three bathrooms, and a dedicated office/library. The fully equipped kitchen opens onto a large terrace featuring a summer kitchen and an inviting pool area — perfect for entertaining while enjoying the view. Additional features include a wine cellar, a private cinema room, and a garage, completing this exceptional home. Contactez Vanessa HESSE au +33667208643

Ref. : 84253584

LG PRESTIGE IMMOBILIER

ROQUEBRUNE-CAP-MARTIN3 500 000 €

House for sale garage - - 214

ROQUEBRUNE- CAP-MARTIN- HOUSE DIVIDED INTO 3 APARTMENTS - SEA VIEW

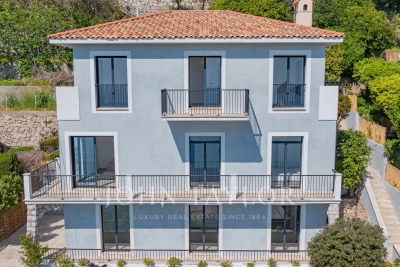
Located in the very sought-after Gulf Bleu district in Roquebrune-Cap-Martin, a fully renovated contemporary bourgeois-style house offers a rare living environment, combining elegance, modern comfort, and an exceptional panorama over the Mediterranean. Built over 3 floors, the property is now intelligently divided into three independent apartments, offering usage flexibility: family residence, rental investment Each space has been carefully redesigned within a complete renovation, highlighting high-quality contemporary features, while preserving the charm of the existing structure. The volumes are bright, the openings generous, and the panoramic sea view creates a unique atmosphere at each level. The property benefits from a closed garage and one outdoor parking space. A pleasant intimate garden allows you to fully enjoy the Côte d'Azur climate in a peaceful setting. Rare advantage: an approved building permit allows the construction of garages as well as a swimming pool, offering exceptional potential for appreciation for this turnkey property. ? Fully renovated house ? Three independent apartments ? Panoramic sea view ? Private garden ? High potential for additional development (garage & pool) ? Prime location, immediately close to Monaco An exceptional property, ideal for lovers of breathtaking views and quality investments on the French Riviera. Complete file and visits available upon request.

Ref. : V2096SJ

JOHN TAYLOR Cap Ferrat

ANTIBES699 000 €

Apartment for sale garage - 4 rooms - 109

ANTIBES BADINE

Superb 4-room apartment of 109 sqm on the garden level is located in a small luxury residence with a swimming pool, in the heart of a residential area close to the city center and shops. It offers 215 sqm of outdoor space with a terrace and a sunny garden all day long, completely private and not overlooked. The property includes a living room, a fully equipped independent kitchen, a master bedroom with fitted wardrobes, shower room and WC, two additional bedrooms with storage, a shower room, separate WC, and a utility room that can be converted into a third shower room. Additionally, there is an electrified double garage in the basement and a cellar. It is also possible to purchase an outdoor parking space for an additional cost.

Ref. : 87056377

RIVIERA REALISATION ANTIBES

LE CANNET789 000 €

Apartment for sale garage - 3 rooms - 91

SEA VIEW IN RESIDENTIAL LE CANNET

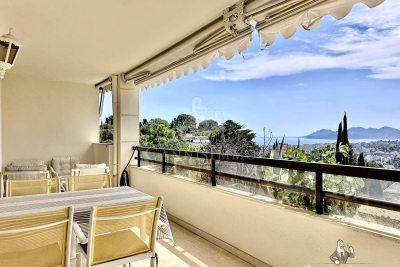
Beautiful and quiet two bedroom 92 square meter apartment in a small and charming residence with pool and garden. A nice 25 square meter terrace to enjoy a wonderful sea view and old town Cannes. Two garages and a cellar will complete this property.

Ref. : 1270

Cannisimmo Cannes Bocca Sud

RAMATUELLE4 700 000 €

House for sale garage - 9 rooms - 210

Provençal villa of 210 m² with swimming pool and landscaped garden near Pampelonne.

In Ramatuelle, close to the Escalet and Pampelonne beaches, this Provençal villa of approximately 210 m² is set on a landscaped 2,806 m² plot. The property features a living room with fireplace, a dining area opening onto the terraces, a fully fitted kitchen, as well as seven bedrooms spread across two levels. The flat garden includes a swimming pool and several thoughtfully arranged outdoor living spaces. A granted building permit allows for a potential extension of up to nearly 240 m², including a garage and a partial basement. Peaceful and preserved surroundings, just a few minutes from Saint-Tropez. Contact Côte d'Azur Sotheby's International Realty to arrange a private viewing.

Ref. : CA9-1070

COTE D'AZUR SOTHEBY'S INTERNATIONAL REALTY

ANTIBES795 000 €

Apartment for sale garage - 4 rooms - 103

ANTIBES SEA VIEW PANORAMIC TOP FLOOR

Superb panoramic sea view for this bright 4-room apartment of 103 m² located on the top floor of a luxury residence in the heart of a park with trees of over one hectare with swimming pool and caretaker. Bathed in light, it offers a large living room of 40 m² opening onto two magnificent terraces of 60 m² and 20 m², facing South and West, with a panoramic sea view extending to the Lérins Islands. It also consists of an independent equipped kitchen, 3 bedrooms, a bathroom, a shower room, and toilets (possibility of a second toilet). A garage, a parking space, and a cellar complete this exceptional property. CO-EXCLUSIVITY

Ref. : 87056368

RIVIERA REALISATION ANTIBES

VILLENEUVE-LOUBET925 000 €

House for sale garage - 5 rooms - 162

Charming Provençal villa - 150m2 - Villeneuve Loubet

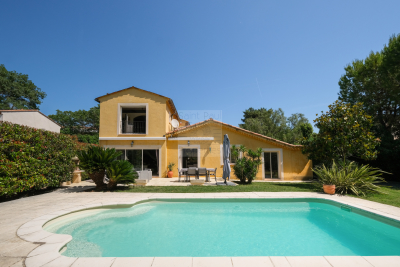
CO-EXCLUSIVE: This charming neo-Provençal style villa with an area of approximately 150m2 is ideally located, in a quiet area, close to main roads and amenities. Situated on a flat plot of approximately 1300m2, and perfectly south-facing, the villa comprises: Garden level: A spacious and very bright living room thanks to numerous openings, a separate fitted kitchen with bar area, 2 bedrooms, 1 bathroom, 1 laundry room and an independent bedroom with its own bathroom. Upstairs: the master bedroom offers magnificent spaces with a dressing room and bathroom. Outside: a beautiful, secluded pool area, a stone barbecue, a lovely landscaped garden, several parking spaces, a garage, and a carport. Features: reversible air conditioning, double glazing, automatic gate, automatic watering system In summary, a turnkey villa, ideal for a family.

Ref. : SPP 255 MM

Saint Paul Properties

ANTIBES599 000 €

Apartment for sale garage - 3 rooms - 108

ANTIBES CENTER VILLE

Superb double panoramic sea view over Nice and Cannes for this bright, top-floor, through-apartment offering 108 m² of living space (94 m² loi Carrez). It comprises a vast living room with loggia opening onto a large, sunny 54 m² South/East-facing terrace with sea views over Nice. Large, high-quality, fully fitted kitchen opening onto a second terrace with panoramic sea views over Cannes and the Lérins islands. Two bedrooms, a bathroom with toilet, a shower room and an independent toilet. The apartment is fully air-conditioned. A garage completes this property.

Ref. : 87056383

RIVIERA REALISATION ANTIBES

COHENNOZ290 000 €

Building plot for sale garage - - 450

Magnificent serviced plot of land with breathtaking views ov

Discover this serviced building plot located in the Cernix area of Cohennoz , offering magnificent views of the Val d'Arly . With a surface area of 450 m2, it benefits from excellent exposure and a privileged natural setting, ideal for realizing your chalet project. The building permit for this plot is cleared , allowing you to build without risk of appeal. The project includes a 128.30 m2 chalet on 3 levels (basement, ground floor, first floor) , comprising: an entrance with ski room, a large 43.43 m2 living room, 4 master suites with bathrooms, 2 additional bedrooms, laundry room, pantry, shower room, relaxation area and triple garage. Three acquisition options are available to you: VEFA (Sale in a Future State of Completion) Land available for construction Land available for construction + chalet project The land is part of a program of 7 building plots , ranging from 456 m2 to 654 m2, with prices between EUR290,000 and EUR480,000. All plots are serviced and free of any builder restrictions , and we can put you in touch with partner builders of individual chalets if you wish. Mandate reference: No. 75 Information on the risks to which this property is exposed is available on the Géorisques website: www.georisques.gouv.fr .

Ref. : 221

Ravello Immobilier - Megève

BEAUSOLEIL1 190 000 €

Apartment for sale garage - 5 rooms - 113

Beausoleil Guynemer near Monaco – Rare 115 sqm 4-Bedroom Apartment with Sea View and Garage

In a high-end development with an elevator, scheduled for the first quarter of 2028, this spacious 5-room apartment features a terrace of over 60 sqm on the sixth floor, south-facing exposure, and a garage. Located just a few minutes' walk from Monaco in the residential Guynemer district, boasting breathtaking views over the Principality and the sea, this bright and generously proportioned apartment comprises a spacious living room with kitchen, a master suite with shower room and large walk-in closet, a second bedroom, a third bedroom, a fourth bedroom, a separate WC, a large dressing room, and a bathroom with toilet. A spacious parking space completes this property. Reduced notary fees. Request your full brochure today – only a few units still available!

Ref. : 86790975

DEPLANCHE IMMOBILIER

RUEIL MALMAISON1 990 000 €

House for sale garage - 10 rooms - 526

Architect's house – 316 m² of living space – Independent dependance – Indoor pool – Full basement – Landscaped garden of 800 m² – Sought-after environment

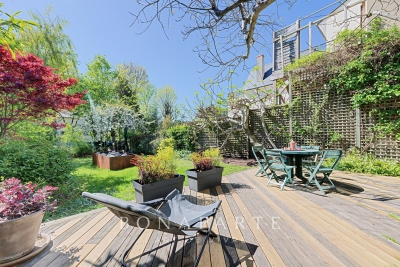
Rare in this area, this architect's house, with architecture designed for light and space, develops about 316 m² of living space and offers a complete family living environment, combining volumes, comfort, and discretion, in the heart of the highly sought-after Mont-Valérien district in Rueil-Malmaison. From the entrance, the house imposes a unique signature: the eye is immediately drawn to the indoor pool, positioned at the heart of the house as a full architectural element. Equipped with a counter-current swimming system, it also allows for daily sports use. The house is organized around a main living space of nearly 51 m², including a living room, dining room, and bar area, open to the gardens through generous bay windows. The plant views provide each room with a soothing view, like natural paintings. Light, omnipresent, has been meticulously designed with architecture that subtly plays with exposures and shadows, creating a warm and balanced atmosphere throughout the day and seasons. A simple, graphic staircase, punctuated with discreetly lit niches, accompanies the vertical circulation of the house, leading to the floors under a zenithal light that further reinforces this feeling of openness. The ground floor also offers a bedroom with a shower room, allowing for single-level living, as well as a garage of nearly 45 m². Upstairs, the sleeping area consists of three bedrooms, a dressing room, a laundry room, and two bathrooms and a shower room, offering a functional and comfortable distribution for a family. Designed with sustainable comfort in mind, the property already includes a reservation for the future installation of an elevator. Hidden from view, the fully landscaped garden of about 800 m² extends like a true extension of the living spaces, offering various places suitable for relaxation and leisure. Its large wooden terrace invites hosting and fully enjoying the good days. A separate 66 m² dependance, including a living room, dining room, kitchen, bedroom, and bathroom with WC, completes the property. It offers ideal autonomy for hosting, professional activity, or rental use. The full basement of nearly 170 m² is a major advantage, with about 30 m² of habitable space already arranged and benefiting from natural light, allowing for an independent space, office, gym, or home cinema. Located close to reference establishments such as Passy-Buzenval and Sainte-Marie Institute, the property benefits from smooth access to Paris and La Défense. A nearby bus stop (line 263) allows quick access to transportation. The T2 tramway is accessible in about 10 minutes, and the RER A in 10 to 15 minutes. In the medium term, the future Rueil – Suresnes Mont-Valérien station (Line 15 of the Grand Paris Express) will significantly enhance sector connections. A characterful, bright, and unique house, offering a true favorite for families looking for a living environment that is both warm and functional.

Ref. : BM 3078

Maison BONAPARTE