OK
More than Less than
€  ok

Key-words : garage

Houses and Apartments, your real estate specialist magazine offers a selection of ads that match with the keyword garage. You can refine your search by specifying the area or price range in the navigation bar link Search for a House/Apartment.

ROQUEBRUNE-CAP-MARTIN17 500 000 €

House for sale garage - 10 rooms - 850 m²

ROQUEBRUNE CAP MARTIN - PRIVATE ESTATE VILLA

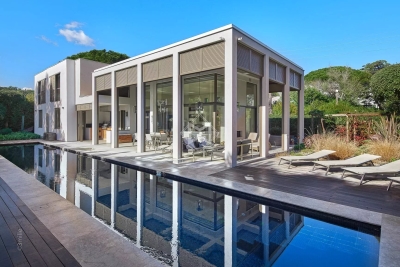
At the foot of the Monte Carlo Beach and Monaco, in a private estate overlooking the Monte Carlo Country Club and the famous villa 'La Vigie', Luxurious exceptional Contemporary villa of about 850 m². Unique features for this villa served by an elevator, consisting of 8 en-suite bedrooms, large living room, dining room, equipped eat-in kitchen, gym, staff apartment. Infinity swimming pool with breathtaking sea view. Secure garage for numerous cars. Information on the risks to which this property is exposed is available on the Georisques website: www.georisques.gouv.fr

Ref. : 85296091

CAP MARTIN PROPERTIES

GUJAN-MESTRAS2 100 000 €

House for sale garage - 7 rooms - 420 m²

Contemporary Home, Elegance and Comfort at the Heart of Arcachon Bay

Michael Zingraf Arcachon Bay presents, between the oyster-farming ports of La Hume and Meyran, this contemporary home is nestled in a peaceful, wooded setting, sheltered from view. The 1,600 m² plot hosts a recent construction, designed in a spirit of harmony between volumes, functions and finishes. The house offers over 420 m² of interior space, crafted with architectural precision. The entrance sets the tone. A corten steel gate opens onto a clean-lined façade, defined by balanced voids and solids, enhanced by a Red Cedar door that echoes the surrounding landscape. Just inside, a bespoke staircase in wood and metal, framed within a glass bay, structures the view. Lines are clean, walls discreetly clad, and built-in storage blends seamlessly into the architecture. The main living space brings together a fully equipped kitchen, dining room and a through lounge, anchored by a double-sided fireplace. This opens onto a summer lounge and expansive terraces. The utility room, connected to the kitchen, along with an integrated wine fridge and other tailored features, contribute to a smooth, understated experience. Set apart, a guest bedroom opens onto a zen garden. Further on, a genuine pool house offers a full summer kitchen, changing room and outdoor shower, in direct connection with the pool and jacuzzi. The design is simple, materials carefully selected, and movement throughout the property feels natural and intuitive. The main suite on the ground floor combines generous proportions, views of mature oaks, and direct access to the terrace and pool. A walk-in dressing room and en-suite bathroom continue the architectural flow. Upstairs, three additional suites with walk-in closets and bathrooms form the night area. Some enjoy double aspects over the garden or upper terrace, enhancing the sense of privacy. Annex spaces maintain the same standard: a dedicated cinema room, a fully equipped gym, a study, a two-car garage with space for bicycles or motorcycles, and additional outdoor parking. Technical comfort is absolute: the house is fully air-conditioned with a discreet, reversible system. Every detail has been carefully chosen — from smart home controls to door handles, from light switches to wall finishes, each component reveals a quiet commitment to quality. Even in the bathrooms, subtle features reflect the same concern for comfort and use. This is a composition in balance. Every line, every decision, every function reflects one idea: to live in a place that is precise, coherent, and deeply serene.

Ref. : MZIBA1289

MICHAEL ZINGRAF BASSIN ARCACHON

MÉRIGNAC745 000 €

House for sale garage - 4 rooms - 170 m²

Renovated architect-designed house in Mérignac, pool-ready garde

In Mérignac, just 300 metres from the railway station, this 1967 house was completely redesigned by an architect in 2012. It offers approximately 170 m² of living space on a plot of around 650 m² suitable for a swimming pool, with an easterly orientation that bathes the terrace in sunlight morning and evening. From the entrance, the quality of the finishes is immediately apparent: high-end parquet flooring, built-in storage in every room and spaces designed for family living. The reception area comprises two complementary lounges: the first centred around a large fireplace with a closed hearth, and the second open-plan and adaptable, ideal as an office or TV lounge. A dedicated dining room naturally extends these spaces. The fitted kitchen (induction hob, oven and built-in coffee machine) is complemented by a particularly functional utility room, a genuine everyday asset. The sleeping quarters include a master suite offering exceptional comfort: air conditioning, two dressing rooms, a shower room with a rainfall shower and direct access to a private terrace. A second bedroom with a cupboard overlooks the garden, while an additional space, served by its own shower room equipped with a shower-bath with a seated area designed for children, can be used as a third bedroom or office. Two separate WCs complete the property. An additional advantage: approximately 25 m² of insulated space in the garage offers potential for a fourth bedroom, guest suite, office or gym. Outside, the terrace, completely renovated in September 2026, features a plancha and is perfect for lunches and summer evenings, enhanced by carefully designed outdoor lighting. The landscaped garden, with automatic irrigation and a putting green (to be refurbished), is suitable for installing a swimming pool. An energy-efficient and peaceful home: - Energy performance certificate (DPE): Class B - Enhanced insulation: 45 cm of rock wool - Recent air-to-water heat pump (2022/2023) and reversible air conditioning - Mechanical ventilation system (VMC) - 3 kWp photovoltaic system with total electricity resale under a transferable EDF OA contract (recent inverter) - Façades repainted approximately 4 years ago - Remote monitoring Garage and two outdoor parking spaces under a covered porch. A rare address combining architectural quality, flexibility and immediate proximity to the railway station, providing easy access to Bordeaux or Paris. Property tax: €2,649. Located in Mérignac, the Gironde's second-largest city and a highly sought-after residential area on the outskirts of Bordeaux, the house enjoys a peaceful setting while remaining close to everything. Around 300 metres away on foot, the railway station provides access to Bordeaux city centre without a car and, with a connection at Bordeaux Saint-Jean, to Paris in just over two hours. The tram, ring road and Bordeaux-Mérignac International Airport are all reachable within minutes—an asset for commuters and frequent travellers alike. Schools, local shops, sports facilities and green spaces complete an ideal setting for a family seeking space, tranquillity and convenience without giving up proximity to Bordeaux.

Ref. : W-04BSSW

ENGEL & VOLKERS BORDEAUX

COURCHEVEL3 500 000 €

House for sale garage - 5 rooms - 235 m²

A rare opportunity for sale in Courchevel

A rare and discreet chalet lost in the woods, designed and built by a famous French architect. This exceptional 235 sq m chalet is set on a large plot of land which offers not only exceptional views of the surrounding mountains, but a private, secure environment next to the slopes. Situated a few minutes from Le Praz, Courchevel and 100 metres from the slopes and ski lifts, in a lush green setting, this chalet offers an ideal living environment in both winter and summer living. The chalet offers: On the ground floor: the entrance hall, two en-suite bedrooms, a relaxation area including a hammam, massage room. Not forgetting the dedicated ski room, laundry room, guest toilet, cellar, technical room and ample storage space. On the first floor: a second entrance hall, reception room, kitchen, dining room, guest toilet, large balconies and access to a large terrace overlooking the back garden and it jacuzzi to be enjoyed summer or winter. On the second floor, offers two en-suite master bedrooms and there private balconies. A large garage with space for three cars completes this exceptional property. There is also the potential to extend the chalet by 60 square metres more.

Ref. : COUM260078

Savills Courchevel 1650

NICE1 400 000 €

Apartment for sale garage - 4 rooms - 130 m²

Prestigious Architect-Designed Penthouse in Nice Port

This exceptional penthouse stands apart for its unique character, spectacular volumes and outstanding quality. A true rooftop villa, it offers a rare residential experience where architecture, natural light and art come together in perfect harmony. From the moment you enter, the interior architecture reveals a distinctive atmosphere. Every detail has been thoughtfully designed to create a seamless balance of elegance, comfort and authenticity. The magnificent corner living room forms the heart of the residence. Flooded with natural light through its multiple exposures, it is enhanced by a soaring cathedral ceiling that creates an impressive sense of space and grandeur. A bespoke fireplace sculpted by the renowned artist Beppo serves as the room's focal point, bringing warmth, refinement and timeless elegance. The fully equipped contemporary kitchen opens beautifully onto the living area through an elegant breakfast bar, creating a welcoming setting for both everyday living and entertaining. Above, a spacious architect's mezzanine office adds another remarkable dimension to the property, offering generous proportions and striking architectural perspectives. The private quarters comprise a superb primary suite with dressing room and en-suite bathroom, enjoying beautiful natural light and open views, as well as a second bedroom, also benefiting from its own private bathroom. Every principal room opens directly onto an exceptional wraparound terrace surrounding the apartment. With South-, West- and North-facing exposures, it enjoys sunlight throughout the day while offering multiple outdoor living and entertaining areas. The penthouse occupies the top floor of a remarkable residence designed by the distinguished regional architect Olivier Tampon-Lajarriette, whose work is recognised for achieving a harmonious balance between aesthetics, functionality and seamless integration with its surroundings. Every aspect of the residence reflects an uncompromising commitment to quality. Premium materials, exceptional craftsmanship and meticulous attention to detail define this exclusive address. Two beautifully landscaped gardens provide a serene natural setting, while works by the sculptor Beppo—including the striking fountain at the heart of the gardens—reinforce the residence's artistic identity. Ideally located between the Port of Nice and Place du Pin, one of the city's most sought-after neighbourhoods, the property enjoys immediate access to renowned restaurants, boutiques, cafés and everyday amenities, while preserving a peaceful and highly private atmosphere. Occupying the entire top level, the penthouse offers exceptional privacy and tranquillity, qualities rarely found in such a central location. A private garage and a cellar complete this outstanding property. Beyond its remarkable architecture and prestigious address, this residence possesses genuine heritage and emotional value. More than simply a home, it is a unique place to live—a property of rare distinction, rich in character and identity, created for discerning buyers seeking an exceptional lifestyle in the heart of the French Riviera.

Ref. : 87253823

Marks Real Estate

ANTIBES165 000 €

Apartment for sale garage - Studio - 25 m²

STUDIO high floor

Juan les Pins - close to beaches: On a high floor with elevator, beautiful 25.51 m² STUDIO + 5 m² balcony enjoying a beautiful unobstructed view. Very bright and in good condition inside, it has reversible air conditioning. Low charges. Garage 25.000 € in add. Ideal for a pied-à-terre or a rental investment!

Ref. : 1222

AGENCE MEDITERRANEE

ST-CÉZAIRE-SUR-SIAGNE745 000 €

House for sale garage - 5 rooms - 150 m²

Saint-Cézaire-sur-Siagne – Charming single storey stone house

Saint-Cézaire-sur-Siagne, Charming 150 sqm stone house, all on one level, located in a quiet residential area, set on a beautiful landscaped plot of 3,844 sqm. TThe house includes an entrance opening onto a fully equipped kitchen and dining area, a lovely living room with fireplace and library area, all opening onto a large terrace. A first bedroom completes the living area. The sleeping area offers two en-suite bedrooms, as well as an additional bathroom. Outside, you will enjoy a beautiful landscaped garden with a variety of trees and plants, an infinity pool, a small renovated stone house, a garage and an old well. A charming property offering beautiful living spaces in a peaceful and green setting.

Ref. : 87395171

Spéracèdes Immobilier

MENTON770 000 €

Apartment for sale garage - 3 rooms - 74 m²

Apartment with magnificent sea and old town views - Menton Garav

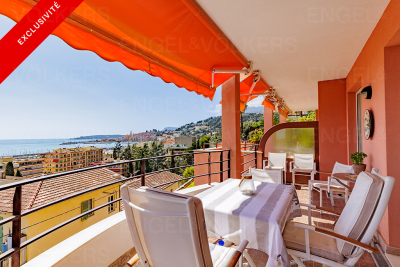
Located in a very beautiful residence with elevator, pool, and gardens, in a quiet area and only a few minutes' walk from the sea and the port. Apartment in perfect condition with 2 terraces, garage, and cellar. Beautiful 3-room apartment on the second-to-last floor with an area of 74 m², featuring 2 sunny terraces of 21 m² with a magnificent view of the sea and the old town of Menton. It consists of an entrance hall, a semi-open kitchen, 2 bedrooms with 2 en-suite bathrooms, one with a toilet and bidet, independent toilets, and a spacious living room opening onto the two terraces. Reversible air conditioning, towel warmers in the bathrooms, parquet in the bedrooms, equipped kitchen, 1 closed garage, and a cellar complete this offer. The residence is very well maintained, has an elevator, a garden, and a very beautiful swimming pool with a panoramic sea view. The port is a 3-minute walk away. Nice International Airport is a 50-minute drive, and Monaco is a 20-minute drive. Energy rating : B-95; Gas emission: A-2 Estimated annual energy costs for the property: €600 - €880 Condominium with 68 lots, including 22 residential units. Average annual charges: €6800, Ongoing procedure: yes. Transaction fees including VAT payable by the seller. Information on the risks to which this property is exposed is available on the Géorisques website: www.georisques.gouv.fr The luxury real estate market on the French Riviera is one of the most attractive in the Mediterranean region. The city of Menton is among the most sought-after places due to its proximity to Monaco and Italy. Vacation homes and secondary residences on the French Riviera not only offer an incomparable lifestyle but also represent, given the international economic situation, a secure investment and a smart retirement project, especially at premium addresses. The high-end real estate market on the French Riviera is independent of individual economies and always provides great stability for prestigious and unique properties. Menton enjoys a privileged geographical location on the French Riviera, adjacent to the Italian border and about 45 minutes from Nice. Menton, the city of lemons, is a very attractive seaside resort thanks to its microclimate, beaches, and peaceful bay. Menton is a human-sized city, rich in beautiful cultural heritage.

Ref. : W-046GXV

ENGEL & VÖLKERS

MEGÈVE14 900 000 €

House for sale garage - 10 rooms - 838 m²

Chalet Louisa - Traditional alpine chalet at Mont d'Arbois connected to ski & golf

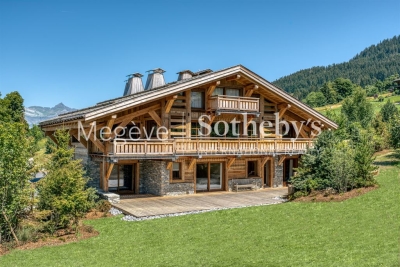
Located in an exclusive hamlet of Mont d'Arbois, on the edge of the golf course and ski slopes, Chalet Louisa embodies the elegance and authenticity of a mountain retreat while embracing contemporary design. Built in 2021, it seamlessly blends tradition and modernity with its exposed wooden beams, stone walls, and expansive bay windows that flood the interiors with natural light. The five bedrooms and en-suite dormitory, ideally positioned on the garden level, offer direct access to terraces and green spaces. Upstairs, the living areas, including a spacious lounge and a double living room with a central fireplace, open onto a south-facing balcony and loggia, as well as a terrace adjacent to the kitchen. The top floor is entirely dedicated to the luxurious master suite, featuring a private south-facing balcony, a dressing room, and a bathroom. The lower ground floor houses a vast wellness area with a pool, hammam, sauna, shower, and fitness room. Additional amenities include a wine cellar, ski room, cinema, games room, massage area, storage space, and garage. Megève – Sotheby's International Realty, a specialist in luxury real estate, assists you in acquiring exceptional chalets and apartments in Megève.

Ref. : PM1-658

Megeve Sotheby's International Realty (Or Immo Megeve)

ROQUEFORT-LES-PINS3 950 000 €

House for sale garage - 11 rooms - 400 m²

Stunning charming bastide in the heart of olive grove

Just a few minutes from the Mediterranean coastline and the picturesque medieval village of Valbonne, this remarkable bastide, believed to date from 1872 (as indicated by a stone marking on site), is nestled in the heart of a preserved and private natural setting. Facing south, the house offers approximately 400 sqm of living space, including six beautiful bedrooms. It has been carefully renovated in keeping with its original, authentic character, using high-quality materials such as traditional terracotta floor tiles and exquisite reclaimed stone elements. Set within a flat olive grove of around 1.7 hectares, this charming property elegantly embodies the Provençal art of living and invites you to enjoy the gentle lifestyle of the South of France. Accompanied by the song of cicadas, it provides an idyllic setting for relaxation—whether by the pool or on one of the shaded terraces, delicately draped with wisteria, with soothing views stretching across lavender in bloom. A true invitation to serenity on the French Riviera. At the center of the main façade, a timeworn solid wood door opens onto a hallway leading, on one side, to a games room, and on the other, to an intimate sitting room extended by a study. Faithful to traditional southern French architecture, the bastide is designed with a southern orientation while preserving interior coolness and tranquility. Carefully placed openings filter the sunlight and offer beautiful views over the grounds and the pool. The décor, inspired by the Provençal spirit, subtly blends authenticity with contemporary touches, in a palette of soft, natural tones that enhance the peaceful atmosphere.On the first floor, the reception area comprises a living room with fireplace and a library, both opening onto a charming covered terrace. A delightful Romeo and Juliet balcony extends the spacious and welcoming kitchen, which flows harmoniously into a warm dining area and has been designed in respect of traditional craftsmanship. The second floor hosts the principal suite, featuring a fireplace, a generous bathroom and a dressing room, all in a simple and authentic style perfectly in keeping with the character of the house. Two additional bedrooms and a shower room complete this level. On the top floor, two further large bedrooms share a full bathroom with both bathtub and shower. Finally, an independent duplex apartment, including a kitchen, a bedroom and a bathroom, enhances the amenities of this exceptional residence. The property also benefits from a carport, ample parking space for several vehicles, and a garage in the garden.

Ref. : 5332

MAGREY & SONS VALBONNE

LES GETS1 399 000 €

House for sale garage - 5 rooms - 160 m²

Chalet for sale in Les Gets, Chavannes area

A charming chalet located in the quiet and sought-after Chavannes area. With a south-facing orientation and excellent sunlight, this property combines alpine charm, comfort, and generous living spaces. Ideally located near the ski slopes of Les Gets, hiking and mountain biking trails, and the golf course, the chalet allows you to fully enjoy the mountains in every season. The center of Les Gets is just a few minutes' drive away, and the shuttle bus stop is only 100 meters away. With its 4 bedrooms and 4 bathrooms, this chalet makes for an excellent primary residence, a luxury second home, or a property well-suited for a seasonal rental venture, offering its occupants comfort and privacy. The first floor houses the heart of the home, featuring a fully equipped kitchen and a superb living room characterized by its spacious layout and abundant natural light. Large floor-to-ceiling windows extend the living space onto south-facing balconies, offering unobstructed panoramic views of the surrounding mountains. In the center of the living room, the wood-burning stove provides all the warmth and atmosphere you'd expect in a mountain chalet—especially welcome after returning from a day of skiing. On the practical side, you'll appreciate the spacious entryway with storage, the laundry area, and the large basement. A large enclosed garage with a workshop area provides space to park a vehicle while also serving as a Translated with (free version) Fees to be paid by the seller. Energy class D, Climate class B Estimated average amount of annual energy expenditure for standard use, based on the year's energy prices 2023: between 1580.00 and 2180.00 €. Information on the risks to which this property is exposed is available on the Geohazards website: www.georisques.gouv.fr.

Ref. : 1084-ACMIMMO

ACM IMMOBILIER

RAMATUELLE More than 2 300 000 €

House for sale garage - 5 rooms - 200 m²

Modern villa on the beaches of Pampelonne

This recent property is less than 100 meters from the beach of Pampelonne and the famous Club 55 in the heart of the very exclusive gated and secured estate. It is very well equipped and comfortable. Thanks to its contemporary architecture and all the latest technology, this little jewel will satisfy the most demanding buyers. The property is composed of a luminous living room with a fireplace/dining room/open kitchen, three bedrooms with 3 shower rooms and 1 bathrooms, a spacious TV lounge, a wine cellar and a laundry room. There is a garage, multiple outdoor terraces, a summer kitchen and a magnificent swimming pool. Property of a great quality enjoying high standing services and a careful decoration.

Ref. : 83078

MAGREY&SONS SAINT-TROPEZ

EZE2 650 000 €

House for sale garage - 7 rooms - 195 m²

Breathtaking Sea View – Bright Villa Just 5 Minutes from the Beach – Èze-sur-Mer

Located in Èze-sur-Mer, this villa enjoys a prime location and boasts breathtaking views of the Mediterranean Sea from every room. Just five minutes' walk from the beach, it offers a peaceful setting while remaining close to the amenities of Beaulieu-sur-Mer, striking the perfect balance between tranquility and everyday convenience. Spread across three levels, the villa combines comfort, functionality, and natural light. The main floor features a spacious living area with an open-plan modern kitchen, a dining space, and a bright lounge that opens onto a large sun-drenched terrace. A shower room with toilet completes this level. On the middle floor, three bedrooms open onto a large terrace facing the sea. This level also includes a bathroom with toilet, a laundry room, and a separate WC. The garden level houses an independent apartment with direct access to the pool. It consists of a living and dining area, an open kitchen, one bedroom, and a shower room with toilet — perfect for hosting family or guests. A large enclosed garage completes this rare villa, which stands out for its spectacular sea views, well-thought-out layout, and exceptional location. Ref. 15550

Ref. : PE-00533

CARLTON INTERNATIONAL Saint-Jean-Cap-Ferrat

GRIMAUD1 480 000 €

House for sale garage - 5 rooms - 136 m²

A charming new villa near the village

Just a stone's throw from the village of Grimaud, discover this elegant Provençal villa of approximately 136 m², set on a plot of 1,010 m². Spread over two floors, the property offers a practical layout and high-quality fittings. The ground floor comprises an entrance hall, a bright living room, an open-plan kitchen with dining area, a pantry, a master bedroom with en-suite bathroom, a guest toilet and a garage. Upstairs, a mezzanine landing with an open-plan view into the living room leads to a study and three en-suite bedrooms, each with its own bathroom. A guest toilet, a balcony and a terrace complete this level. The outdoor spaces, comprising terraces, a swimming pool and a lovely garden, offer a privileged living environment just a few minutes from the village of Grimaud and its amenities. This villa combines the charm of Provençal architecture with contemporary features, making it ideal as either a main residence or a holiday home. Information on the risks to which this property is exposed is available on the Géorisques website: www.georisques.gouv.fr

Ref. : 1747

RMS BY C

MEGÈVE8 500 000 €

House for sale garage - 7 rooms - 452 m²

Chalet du Mage - Refinement and Intimacy in the Mountains

The Chalet du Mage is a prestigious residence, a perfect fusion of authentic Alpine charm and sophisticated contemporary design. Its exclusive location provides unobstructed views of the Megève valley. Designed to combine luxury and comfort, this chalet offers elegant living spaces and state-of-the-art wellness facilities for a truly unique experience. Entering from the upper level, a spacious exposed-beam hall with a glass floor floods the interior with natural light. Two en-suite suites open onto a panoramic terrace with stunning valley views. A large garage and ski storage space complete this level. On the intermediate level, the chalet boasts three stylish suites, including a Master suite, and a fun children's dormitory with a slide leading to the cinema room. This floor also features a luxurious spa, with a rock-surrounded jacuzzi, hammam, sauna, and a fully equipped gym. The garden level hosts a bright and open living space, with a warm lounge featuring a fireplace, a large terrace with panoramic views, a dining area, a marble-finished kitchen, and a wine cellar. A cutting-edge entertainment room completes the space. An elevator connects all floors. This brand-new chalet, sold off-plan (VEFA) including VAT, offers a fully furnished and decorated option, with luxury home equipment included.

Ref. : PM1-644

Megeve Sotheby's International Realty (Or Immo Megeve)