OK
More than Less than
€  ok

Key-words : garage

Houses and Apartments, your real estate specialist magazine offers a selection of ads that match with the keyword garage. You can refine your search by specifying the area or price range in the navigation bar link Search for a House/Apartment.

FAYENCE4 900 000 €

House for sale garage - 10 rooms - 659 m²

Exceptional property with best view ever - Fayence

The Provençal dream comes to life in Fayence: a unique and splendid single-story villa set in a magical location, offering an extraordinary view of the hilltop villages of the Pays de Fayence, surrounded by a magnificent garden with a sublime Mediterranean landscape. Built to an exceptionally rare standard using fine, reclaimed, and noble materials, the property provides nearly 600 m² of living space—a sanctuary where you can enjoy an unparalleled quality of life in complete privacy. Features include an independent 120 m² guest house, a 90 m² vaulted garage, a wine cellar, a winter garden, and numerous intimate terraces, complemented by a 15 x 4-meter swimming pool, an olive grove, and an artist's studio. The 1. 22-hectare landscaped garden is adorned with fountains, statues, and various pockets of paradise. A truly dream property—well worth a visit, to be discovered with respect and love for nature, absolute silence and for old, antique materials.

Ref. : 87500195

WRETMAN ESTATE & CONSULTING

BEAUSOLEIL1 200 000 €

Apartment for sale garage - 4 rooms - 116 m²

4-ROOM TRIPLEX APARTMENT WITH TERRACE - SEA VIEW

Discover this spacious 4-room apartment, offering 115.50 m2 of living space, including 104.15 m2 of Carrez law area. Thanks to its orientation and unobstructed views of the sea and the Rock of Monaco, this property benefits from a pleasant living environment. The ground floor features a beautiful living room with an open-plan kitchen, a separate WC, and a pantry. The living room opens onto a terrace, ideal for enjoying the view of the Mediterranean. On the upper floor, a master suite with private shower room and WC has direct access to a private roof terrace, a true relaxation area facing the sea. The lower level comprises two bedrooms, a dressing room, and a bathroom equipped with a bathtub, shower, and toilet. A second terrace completes this space. On level R-2, a laundry room provides additional storage and comfort space. A closed garage and a parking space are also available for purchase, in addition to the price. (The terrace furniture was added by Artificial Intelligence)

Ref. : VAP1146

IMMOBILIA 2000 FRANCE

CAP-D'AIL2 490 000 €

Apartment for sale garage - 7 rooms - 144 m²

CAP D'AIL – 7-ROOM DUPLEX APARTMENT FOR SALE – 170 SQM OF LIVING SPACE – TOP FLOOR – CLOSE TO MONACO – 155 SQM OF TERRACES – PANORAMIC SEA VIEWS

Rare product - Cap d'Ail - Magnificent luxury 7-room duplex apartment, top floor, with a living area of 170 m² ( 26m² of veranda). Quietly located in a prestigious residence less than 300 m from Monaco, it is very bright thanks to its south-facing terraces of 155 m², offering a breathtaking and unobstructed view, facing the sea, over the Principality of Monaco and a large protected park. In a secure luxury residence, with an on-site concierge, a planted garden, a swimming pool, as well as direct access to the beach in 5 minutes on foot. This apartment has 2 separate entrances on each floor, one of which has private elevator access directly into the apartment. In perfect condition, with high quality custom furniture, woodwork and plenty of storage. It is composed as follows: a living room, 5 bedrooms, 5 bathrooms, 2 kitchens, 1 laundry room, 2 terraces, a veranda, and 2 cellars. Possibility of dividing the duplex to create a 48 m² apartment with its 12 m² terrace and a 122 m² rooftop with its 143 m² terrace. Possibility to acquire 3 garages for an additional price.

Ref. : B-1905

Century 21 LAFAGE TRANSACTIONS Beaulieu-sur-mer

GUJAN-MESTRAS535 600 €

House for sale garage - 4 rooms - 106 m²

Single-Storey House – Gujan-Mestras

In Gujan, in a pleasant residential setting, discover this single-storey house of approximately 106 sqm, set on a beautiful, tree-filled plot of around 1,000 sqm, with the possibility of installing a swimming pool. Offering a peaceful living environment, the property presents excellent potential for further enhancement. Upon entering, the house reveals a spacious living area of approximately 50 sqm, combining a lounge, dining area and open-plan kitchen. Bright and welcoming, this space benefits from several openings onto the outdoors, creating a seamless connection with the garden. The sleeping quarters comprise three generously sized bedrooms, a bathroom and a separate toilet, offering a practical and comfortable layout, perfectly suited to family living. Outside, the expansive, tree-lined garden is one of the property's key features. With ample space for a swimming pool, it offers wonderful opportunities for landscaping, including the creation of a pool, spacious terraces and various relaxation areas within a lush, green setting. A garage of approximately 20 sqm completes the property. Some cosmetic updating would allow the full potential of this home to be revealed, creating a personalised living space ideally suited as either a primary residence or a holiday home. A wonderful opportunity in Gujan, combining the comfort of single-storey living, generous proportions and a spacious plot suitable for a swimming pool, offering the perfect setting to create an exceptional home in the heart of the Arcachon Bay area.

Ref. : 87502931

Signature M

ST-JEAN-CAP-FERRAT12 600 000 €

House for sale garage - 7 rooms - 350 m²

Elegant villa near the Grand Hôtel

An elegant provençal style villa located on the residential hillside overlooking the Grand Hotel near the end of the Cap with panoramic sea views over the surrounding parasol pine trees. Built up over 3 levels with five bedrooms opening onto large terraces the property is set in 4,000 sq m of private grounds with a swimming pool. The reception level consists of an entrance hall opening onto the reception and dining areas, a fully fitted kitchen and large terrace under a vine covered trellis leading to the swimming pool area. There is a first bedroom or study at this level. The top floor consists of four ensuite bedrooms. The lower ground level provides a three car garage, an independant apartment, laundry room and storage facilities. The property will need to be refurbished and could even be modernised to more contemporary architecture. The location, views and size of the property make this an excellent investment and an opportunity to acquire a superb family home in one of the nicest areas on the Cap.

Ref. : BSM260439

Savills Saint-Jean-Cap-Ferrat

VALBONNE1 890 000 €

House for sale garage - 5 rooms - 176 m²

Luxury Villa in Valbonne: stunning renovation in a quiet environment

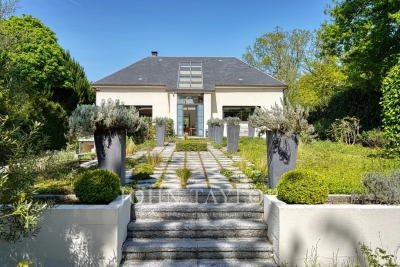
In a peaceful setting, nestled in a residential neighborhood within walking distance of the charming village of Valbonne, this meticulously renovated villa is entirely on one level. It boasts a majestic reception area of approximately 100 sq.m and features four bedrooms, each with an en-suite bathroom or shower. Completing the property is a garage offering functional storage space and a spacious parking area capable of accommodating multiple vehicles. A stunning swimming pool adds the perfect finishing touch to this exceptional property. The materials used throughout the home are natural and noble, including Burgundy stone, solid wood flooring, and walls adorned with lime paintings. A subtle harmony of unique materials and elegant details that will captivate enthusiasts of aestheticism and refined comfort.

Ref. : V1089MGS

JOHN TAYLOR MOUGINS

MANIGOD1 890 000 €

House for sale garage - 6 rooms - 236 m²

Chalet - Aravis views & close to slopes

In Manigod, in the sought-after Croix Fry Pass area, this chalet enjoys a prime location close to the ski slopes and local shops, in a lively and highly desirable setting throughout the year. Offering approximately 236 sqm of floor space, the property features generous volumes and a functional layout, perfectly suited to both family living and welcoming guests. The main living area, bright and inviting, is centred around an open-plan kitchen leading into the dining area and lounge. It opens onto several terraces ideally facing east, south, and west, allowing full enjoyment of the sunshine and remarkable open views over the peaks of the Aravis mountain range. The chalet includes a first master suite with bathroom, as well as an office that can easily be used as an additional bedroom. Upstairs, the sleeping area comprises two bedrooms, one of which benefits from a balcony, a dormitory room, and a second master suite with bathroom, complemented by two shower rooms, providing comfortable accommodation capacity for a large family or rental guests. Designed for comfort and relaxation, the property also benefits from a home cinema room of approximately 40 sqm. Additional features include a laundry room, ski room, and garage. Thanks to its layout and accommodation capacity, this chalet offers strong potential for high-end seasonal rental investment. A bright and functional chalet, ideal for enjoying the mountains throughout the year. Référence agence : 3542

Ref. : F6R8-1LF-YN2

Agence ATHERAC - Transaction

CAVALAIRE-SUR-MER550 000 €

House for sale garage - 4 rooms - 113 m²

IN THE HEART OF THE CITY CENTER RESIDENTIAL VILLA IN 2 ACCOM

EXCLUSIVE AGNES MALECKI Cavalaire Agency - 2 min walk from the shops, 113m2 semi-detached villa on 2 levels with garden, cellar, workshop and GARAGE comprising: on the ground floor: living room, kitchen, 02 bedrooms, shower room. On the garden level: living room, kitchen, bedroom, shower room. EVERYTHING ON FOOT!

Ref. : 1_V10008126

AGENCE AGNES MALECKI - GOLFE DE SAINT TROPEZ

BAGNOLS-EN-FORÊT2 680 000 €

House for sale garage - 10 rooms - 486 m²

Exceptional Stone Estate Fully Renovated for Sale in Bagnols-en-Forêt

In the heart of an exceptional and perfectly preserved natural environment, just a few minutes from the village of Bagnols-en-Forêt and the prestigious Terre Blanche Golf, this stone estate gracefully combines the authentic charm of Provence with high-end contemporary features. Fully renovated in 2025, the property offers 486 sqm of exceptionally bright living space. The spectacular reception room, enhanced by a cathedral ceiling, faces southwest and offers a panoramic view of the surrounding forest. It centers around a custom kitchen with a central island and features finishes of great nobility, including underfloor heating, reversible ducted air conditioning, wooden flooring, and a designed metal staircase with a glass floor. The sleeping area of the main residence consists of a majestic master suite of about 50 sqm with a dressing room, as well as 4 other spacious bedrooms, each with their own private bathroom. Ideal for hosting independently, a second house of about 90 sqm, arranged as a fully renovated 3-room apartment, allows you to accommodate relatives or staff in optimal comfort. The outdoors feature a large traditional 15x6m swimming pool, complemented by a superb pool house with a covered summer kitchen and large sun-soaked terraces. A very large garage accommodating several vehicles, a spacious cellar, and various outbuildings complete the rare amenities of this estate with excellent energy performance.

Ref. : 02097

AGENCE BIRD

STE-MAXIME1 990 000 €

House for sale garage - 5 rooms - 151 m²

Excellence Real Estate agency presents to you, in the heart of a private and secure estate, this elegant 151 m² villa, boasting a commanding position and stunning views of the Mediterranean and the surrounding hills. Completely renovated in 2018 with high-quality finishes, the property charms with its reimagined Provençal architecture, contemporary lines, and a decidedly warm atmosphere. Bathed in light thanks to its triple exposure to the South, East, and West, the villa reveals generous spaces and a pleasant flow between indoor and outdoor areas. The reception room revolves around a living area with an ethanol fireplace, a dining space, and a fully equipped open-plan kitchen, enhanced by a beautiful cathedral ceiling. Large openings naturally extend the living areas onto the terraces, the pool, and the sea views. The sleeping area offers three comfortable suites, two of which are on the ground floor. Garage of about 30 m². The landscaped grounds of over 1,200 m² have been arranged to provide various spots for relaxation and socializing. Heated pool measuring 9 × 5 meters and a pétanque court.

Ref. : 956V1756M

EXCELLENCE IMMOBILIER

CANNES599 000 €

Apartment for sale garage - 3 rooms

CENTRE VILLE MONTFLEURY Résidence 2014 Apt 3P 80M² + 28M² LAND.

Center CANNES, all shops, transportation, and restaurants at the foot of this recent Residence built in 2014, just 2 minutes from Rue d'Antibes and the CROISETTE. We offer you a 3-room apartment of 80M² with a large terrace of 28M² on the 3rd floor of 4, with a garage/Cellar in the Basement. This apartment consists of an entrance, a living-dining room with a fully equipped and fitted open kitchen and a central island. Two bedrooms, 2 bathrooms, 1 WC complete this property for walking everywhere. The fees of 5% including tax are included in the asking price. Information on the risks to which this property is exposed is available on the GEORISQUES website/ www.georisques.gouv.fr

Ref. : 86938808

MCI IMMOBILIER

MONTFAVET525 000 €

House for sale garage - 7 rooms - 175 m²

Montfavet, residential neighborhood, beautiful traditionally b

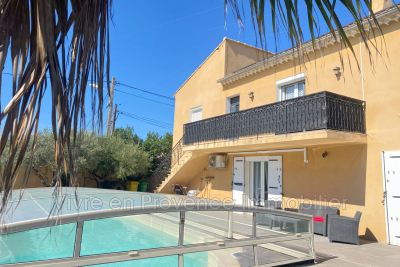
Montfavet, residential neighborhood, beautiful traditionally built villa, with 175 m² of living space, ground floor + 1, plus an independent adjoining one-bedroom apartment of 33 m² rented. It consists on the ground floor of a 70 m² apartment, with a fully equipped kitchen, living room, shower room, toilet, and two bedrooms. Terrace, Upstairs, accessed by a separate entrance, there is a 45 m² living area, 1 lounge, 1 dining room with a fireplace and insert, 1 fully equipped independent kitchen, 3 bedrooms with built-in closets, toilet, bathroom and Italian-style shower, heating and air conditioning. Garage, saltwater 8x4 pool with a dome, large terrace surrounding it, pergola, photovoltaic panels, self-consumption energy production. An adjoining one-bedroom apartment, rented: 1 living room, 1 open kitchen, 1 bedroom, shower room, toilet. Terrace, rented for €550 per month. Ideal for a large family, a professional practice, or an investor. .

Ref. : 1004V35M

VIVRE EN PROVENCE IMMOBILIER

LAMORLAYE1 690 000 €

House for sale garage - 7 rooms - 566 m²

Contemporary home within a private estate.

Voici une traduction élégante et fluide, avec un ton haut de gamme : --- Just 45 minutes from Paris and 25 minutes from CDG Airport, nestled within the private and golf estate of Le Lys, this early 2000s architect-designed home enjoys a preserved setting, entirely sheltered from view. The architecture emphasizes open volumes and natural light, with expansive floor-to-ceiling windows overlooking the garden. The property offers an intimate atmosphere, in perfect harmony with its surroundings. The entrance opens onto a vast living area featuring a central fireplace and a cathedral ceiling, extending onto a spacious terrace. A beautifully appointed kitchen, complemented by a back kitchen, completes this living space. A ground-floor master suite includes a bedroom, dressing room, and bathroom. Upstairs, a mezzanine arranged as a lounge leads to a double bedroom with its own bathroom. The garden level is dedicated to wellness and leisure, offering an indoor swimming pool, hammam, fitness room, and home cinema, as well as a garage for two vehicles. The garden, in its first section, features a refined layout inspired by both French and English styles, elegantly structuring the surroundings of the property. In addition, a 90 sqm outbuilding has been converted into office spaces as well as two bedrooms with en-suite facilities, ideal as a guest house. A truly distinctive property, offering privacy and serenity, completely out of sight.

Ref. : V0033APA

JOHN TAYLOR AROUND PARIS

MOUGINS998 000 €

Apartment for sale garage - 4 rooms - 88 m²

Penthouse apartment – Located on a new residence in the heart of Mougins – View on the village and the surrounding hills

Located within a secure residence with a swimming pool, discover this rare apartment offering a privileged lifestyle in one of Mougins' most sought-after residential areas.** Elegant, functional and designed for modern comfort, this property represents a unique opportunity on the local market. It stands out for its pleasant volumes, natural light and, above all, its exceptional outdoor space, a true extension of the living area. The apartment benefits from a superb **96 sqm terrace**, beautifully arranged and featuring a private jacuzzi, creating a genuine outdoor living space in complete privacy. This exceptional area allows you to fully enjoy the Mediterranean climate, host family and friends, or simply relax and appreciate peaceful moments in a privileged setting. The interior offers a well-designed layout with a comfortable living area opening onto the terrace, a functional kitchen and **three bedrooms** providing both comfort and tranquillity. Two shower rooms complete the property, perfectly suited for either a main residence or a high-quality second home. The residence itself is perfectly maintained and secure, offering sought-after amenities including a swimming pool reserved for residents, allowing you to enjoy the beautiful sunny days in a calm and pleasant environment. In the basement, the apartment benefits from highly valuable additional features including **two large enclosed garages** and a cellar, providing convenience, security and additional storage space. Its location is a major asset: within walking distance of the shops, cafés and restaurants of **Mougins' Cœur de Village**, it offers the perfect balance between everyday convenience and a peaceful residential atmosphere. A rare opportunity in Mougins, ideal for buyers looking for an apartment with exceptional outdoor spaces, quality features and a privileged location. A property to discover without delay.

Ref. : 04332

LABEL PROPERTIES

CANNES620 000 €

Apartment for sale garage - 3 rooms - 74 m²

2 bedrooms apartment for sale with garden in Cannes

Located on the ground floor of a secured residence with a caretaker in the sought-after Basse-Californie district, this fully renovated and air-conditioned three-room apartment of 74 m² impresses with its high-quality finishes and leafy setting. It comprises a bright living room with an open-plan, fully fitted and equipped kitchen featuring a central island, two bedrooms — one with a shower room and WC, the other with a washroom — as well as a separate WC. Numerous custom-built cupboards provide optimized storage, complemented by an integrated column for a washing machine and tumble dryer. The property's standout feature is its 100 m² terrace-garden carefully landscaped and adorned with tropical plants, it creates a secluded outdoor area with the charm of a true oasis. Its triple south, west and north exposure ensures lovely natural light throughout the day and inviting relaxation spots in every season. A private garage completes this property. Ideal as a main or secondary residence — a must-see.

Ref. : 102026-524

FINE AND COUNTRY