OK
More than Less than
€  ok

Key-words : garage var

Houses and Apartments, your real estate specialist magazine offers a selection of ads that match with the keyword garage var. You can refine your search by specifying the area or price range in the navigation bar link Search for a House/Apartment.

LORGUES892 000 €

House for sale garage var - 7 rooms - 230 m²

Provencal house in a quiet setting Lorgues

Dominating with elegance a landscape bathed in light, this exceptional property reveals a rare view of Provence, where every gaze is lost in a breathtaking panorama. Here, silence is only disturbed by the discreet breath of nature, offering a setting of absolute serenity, sought after by aesthetes in search of authenticity. From the entrance, the villa reveals generous volumes and a perfect harmony between contemporary comfort and Mediterranean lifestyle. The kitchen, entirely redesigned and carefully equipped, opens onto a bright living space where the living room and dining room naturally extend their lines towards large sun-drenched terraces. Three welcoming bedrooms make up this level, conceived as intimate refuges conducive to rest. Upstairs, the master suite stands out as a true private sanctuary. Its suspended balcony over the surrounding countryside offers a daily spectacle, changing with the seasons, where the southern light enhances every moment. Outside, the enclosed and delicately olive-tree wooded land embodies all the poetry of Provence. The heated pool, equipped with a counter-current swimming system, invites relaxation in a preserved setting where time seems suspended. The amenities perfect this ensemble with discretion and rigor: a large basement, an independent studio, two garages, and a workshop offer rare freedom of use, ideal for receiving or creating. Designed for absolute comfort year-round, the property benefits from modern equipment that blends seamlessly into this exceptional natural environment. More than a villa, it is an experience, a place to live fully, where the soul of Provence is revealed in all its splendor, between elegance, calm, and light.

Ref. : 86874519
AGENCE BIRD

LA SEYNE-SUR-MER1 150 000 €

House for sale garage var - 5 rooms - 81 m²

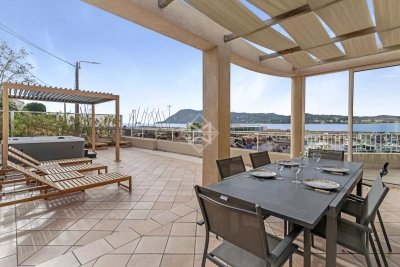
Waterfront Residence with Stunning Port and Sea Views

Between Toulon and Sanary-sur-Mer, a house with exceptional potential on the portfront and facing the sea. Overlooking the Port of "Saint-Elme" and just steps from "Sablettes" beach, this fully renovated 1950s former fisherman's house enjoys a privileged position facing the port and the sea, with the Mediterranean and the majestic "Deux Frères" as its horizon. Spanning approximately 80 sqm, the house currently offers a bright living room opening onto a large terrace overlooking the port, a welcoming contemporary kitchen, three bedrooms, and an elegant bathroom. Beyond its immediate charm, the property presents remarkable potential: the possibility of a vertical extension to double the living space and create a panoramic rooftop facing the sea, offering spectacular views of the sunsets. The double garage of approximately 40 sqm can accommodate a boat, with launching just 10 meters away. Beaches, coves, restaurants, and shops are all within walking distance, and the Toulon boat-bus can be reached in just 5 minutes on foot, completing this exclusive seaside lifestyle. A confidential address, combining authenticity with exceptional potential for value enhancement on the waterfront.

Ref. : 83423

MAGREY&SONS SAINT-TROPEZ

TOURRETTES4 500 000 €

House for sale garage var - 5 rooms - 320 m²

Exceptional contemporary villa

Set within a privileged environment, this elegant property combines contemporary architecture with subtle neo-Provençal influences, offering a refined lifestyle defined by generous volumes, natural light and quality amenities. With approximately 300 sqm of living space, the residence is nestled within beautifully landscaped grounds of 3,300 sqm, creating a private and tranquil setting. The ground floor features spacious reception areas bathed in natural light, where harmonious proportions and flowing interiors create a warm and welcoming atmosphere. An open-plan kitchen blends seamlessly with the dining area and reception room, providing an inviting space for entertaining and everyday living. A separate television lounge and a laundry room complete this level, combining comfort with practicality. Upstairs, a dedicated study area leads to four bedrooms, each benefiting from its own private bathroom. This thoughtfully designed layout ensures privacy and comfort for residents and guests alike, making the property particularly well suited to family living and entertaining. The lower level is devoted to leisure and relaxation, featuring a billiards room and a private home cinema. These dedicated entertainment spaces offer the perfect setting for enjoying convivial moments with family and friends in an intimate atmosphere. Outside, the landscaped gardens provide an exceptional setting for relaxation and outdoor living. A magnificent infinity swimming pool blends seamlessly into the surrounding landscape, complemented by a pool house that invites leisurely afternoons and summer entertaining. Three garages further enhance the property's amenities. A particularly sought-after feature is the property's direct access to the golf course, offering golf enthusiasts a rare opportunity to enjoy their passion just moments from home, in an environment where nature, sport and tranquillity come together. Combining generous living spaces, refined architecture and an outstanding outdoor setting, this exceptional residence offers a privileged lifestyle for those seeking privacy, comfort and understated elegance in a highly desirable setting.

Ref. : VAL260153

Savills Valbonne

TOURRETTES1 995 000 €

House for sale garage var - 10 rooms - 372 m²

Pays de Fayence – Provençal farmhouse to renovate

Nestled within a preserved natural environment, this former agricultural estate extends over nearly five hectares of open plains, offering absolute tranquillity and wide, unobstructed horizons. Rich in authenticity, the property reveals rare and highly sought-after potential. The estate is centred around a main farmhouse of approximately 257 sq m, distinguished by its generous volumes and warm atmosphere. The house features four spacious bedrooms, two bathrooms with WC, and a vast light-filled living room enhanced by a central fireplace. It also includes an independent kitchen, complemented by a utility room and a pantry. An independent guest house of approximately 115 sqm completes the property, providing an ideal space to host family and guests in complete privacy, with two bedrooms and a bathroom. Numerous outbuildings — including an attic, barn, wine cellar, agricultural shelters and a garage — further enhance the authentic character of the estate while offering a variety of development possibilities. This property will appeal to those seeking a character-filled setting and an ambitious project, whether as a prestigious family residence, an equestrian estate, a hospitality venture, or an exceptional second home. A rare property where space, nature and elegance blend harmoniously.

Ref. : 4032

MAGREY & SONS VALBONNE

GRIMAUD3 950 000 €

House for sale garage var - 6 rooms - 380 m²

Superb renovated villa with panoramic sea and hill views - Gul

**JAGER Immobilier** offers you this stunning fully renovated villa, located just 10 minutes from the village of Grimaud and the beaches of Port-Grimaud, in the heart of the Gulf of Saint-Tropez. Built on a landscaped plot of 2,555 m², this approximately 330 m² property provides a bright and elegant living environment, enhanced by panoramic views of the sea and surrounding hills. From the entrance, you will be captivated by its graceful spaciousness. The ground floor features a large double living room with a fireplace, a fully equipped kitchen, and a dining room that opens onto expansive terraces-perfect for enjoying the outdoors and the view. This level also includes a laundry room and guest toilets for added convenience. Upstairs, you'll find a beautiful master suite with a walk-in closet and a private bathroom, as well as two additional en-suite bedrooms, each with its own shower room and toilet. On the garden level, there is a fourth en-suite bedroom with a shower room and toilet, along with a fully equipped separate studio-ideal for hosting family or guests. An extra space adjoining the garage completes the property: its purpose is flexible and can be tailored to your needs-gym, home cinema, office, or wellness area. Outside, the infinity pool blends seamlessly into the landscaped garden, surrounded by intimate terraces perfect for relaxing. The property enjoys a secure and peaceful setting within a sought-after estate. For more information or to arrange a viewing, please contact our agency, **JAGER Immobilier**, at 04 94 43 71 44.

Ref. : 394V2886M

JAGER IMMOBILIER

LA CROIX-VALMER3 800 000 €

House for sale garage var - 7 rooms - 350 m²

Sole Agent - Beach within walking distance - private estate - La Croix-Valmer

Sole Agent Just few steps from the beaches, in a small, quiet estate, this brand-new villa boasts views of the sea and vineyards. Enjoy a seaside ambiance in this modern beach villa with its comfortable living spaces. This high-end property offers 350 sqm of living space, distributed as follows: on the ground floor, a large, bright, cathedral-ceilinged living room with an open-plan kitchen opening onto the garden, and three suites, including a large and magnificent master bedroom. The garden level features three further en-suite bedrooms and a gym. Benefiting from excellent sun exposure, the property sits on a landscaped plot of 1,360 sqm with a 13x4 heated swimming pool. Ten-year structural warranty and compliance certificate, enclosed garage with electric charging, ducted air conditioning, automatic irrigation, exterior lighting, alarm system, security cameras, games/cinema room, and a pétanque court.

Ref. : 83160-1

MAGREY&SONS SAINT-TROPEZ

LE PLAN-DE-LA-TOUR1 090 000 €

House for sale garage var - 6 rooms - 155 m²

Magnificent recent 6 room villa for sale at 1 km from the charming village of Plan de la Tour. It offers an entrance hall, a large and bright living room, a kitchen and dining room. Three bedrooms, each with its own bathroom or shower. A mezzanine office. A garage. The 1000 m² garden is fully landscaped. Traditional swimming pool of 12 x 4 m. Panoramic view over the vineyards.

Ref. : 956V1128M

EXCELLENCE IMMOBILIER

STE-MAXIME2 400 000 €

Apartment for sale garage var - 5 rooms - 140 m²

EXCLUSIVE – MODERN VILLA WITH SEA VIEW CLOSE TO THE BEACH & TOWN CENTRE

Located in Sainte-Maxime, within a quiet and secure residence, this modern 140 m² south-facing villa offers a panoramic sea view over the Gulf of Saint-Tropez. Its prime location allows you to reach the beach (150 m), shops, restaurants and shuttle boats to Saint-Tropez on foot. Strong rental potential, in a highly sought-after and rare location. The ground floor features a spacious 50 m² living area including a lounge, dining room and open kitchen, all opening onto the terrace and swimming pool. A master bedroom with ensuite shower room and terrace access. Separate WC and ample storage. Upstairs: a master suite with bathroom (bathtub + shower, WC) and terrace with sea view. A second bedroom with ensuite shower room, a TV area and a children's bedroom with bunk beds. Equipment: air conditioning throughout the villa, TV in each bedroom. The villa can also be sold fully furnished, ready to move in or to rent out immediately as a holiday property. The outdoor area has been designed for relaxation: infinity pool (4.6 × 3 m), large wooden terrace with outdoor lounge, sun loungers and dining space. A closed garage and private parking space complete this exceptional property.

Ref. : 2177A

AGENCE BIRD

BORMES-LES-MIMOSAS780 000 €

House for sale garage var - 4 rooms - 100 m²

Single-story villa in a quiet setting with swimming pool and 700 m² plot

Single-story villa in a quiet setting with swimming pool and 700 m² plot On its flat 715 m² plot, South-facing, in a quiet setting on the edge of a small residential development, this 100 m² villa (living space) comes with a garage, swimming pool, jacuzzi, and pétanque court. Views over the vineyards and hills of Bormes. Spacious terraces, loggia. 5 minutes from Le Pin de Bormes. The house comprises a spacious through living room, with American-style kitchen opening onto the terrace, 3 bedrooms, a large dressing room, a bathroom with shower, and a separate WC. Garage. Sound construction, built over a crawl space. Possibility of extension by adding an upper floor. Ideal for year-round living or a relaxing vacation home. Reversible air conditioning / Swimming pool (5 x 3 meters with cover)

Ref. : 768vm

VUE MER IMMOBILIER 83

STE-MAXIME2 950 000 €

House for sale garage var - - 378 m²

Situated on a 1,235 m² plot, this sea-view villa with a total area of approximately 378 m² offers a privileged living environment in a quiet residential area just 900 meters from the beaches. The main villa, about 270 m², features a spectacular reception room of over 100 m² that opens onto a high-end kitchen and a covered terrace overlooking the horizon, as well as an office and guest toilets. Upstairs, there are four bedrooms, including a master suite with a private solarium. Quality features include ducted air conditioning, double glazing, electric shutters... On the garden level, an independent 53 m² apartment with two bedrooms provides an ideal guest accommodation. The perfectly sun-exposed outdoor space includes a heated 12x5m saltwater pool. This rare property, combining generous spaces and tranquility, is completed by a large, fully tiled and insulated 55 m² garage that can easily be converted into a gym, along with two cellars.

Ref. : 394V3137M

JAGER IMMOBILIER

LE LAVANDOU890 000 €

House for sale garage var - 5 rooms - 124 m²

HOUSE IN THE HEART OF NATURE IN LE LAVANDOU

A magnificent unobstructed view of the surrounding hills is the daily spectacle offered by this charming 124 m2 villa located on the heights of Cavalière. Upon entering, you will be captivated by a spacious and bright living room, extended by a veranda for a total of 61 m2. The separate, fully equipped kitchen opens onto a terrace with direct access to the semi-inground, traditionally constructed swimming pool. The sleeping area is accessed via a staircase of only 4 steps, which consists of 3 bedrooms, a shower room and a bathroom with WC. A garage of approximately 35 m2 completes this property. The tranquility, proximity to nature, swimming pool, and single-level living areas provide an exceptional living environment. The semi-detached house offers complete privacy. This property is part of a horizontal co-ownership of two units, from which it would be possible to withdraw. Contact: Christophe DUJARDIN at +33494711389 or for CABINET DUJARDIN, expert in luxury real estate in Aiguebelle, Cavalière, Pramousquier, Cap Nègre, Le Rayol-Canadel. Property located in an area subject to the legal obligation to clear brush.

Ref. : 1_272

Cabinet Dujardin

ST-RAPHAËL1 995 000 €

House for sale garage var - 8 rooms - 290 m²

BOULOURIS NEW CONTEMPORARY VILLA OF 8 ROOMS OF 290sqm WITH SWIMMING POOL

Beautiful contemporary villa of over 290sqm, in a quiet location, set on a flat 1267sqm plot with a swimming pool and terrace. This villa, scheduled for completion in 2025, offers spacious interiors, including a large living room of approximately 90sqm with a fitted kitchen and adjoining pantry, all opening onto a beautiful south-facing terrace of over 70sqm with access to the pool and garden. It also features five en-suite bedrooms, one of which is on the ground floor, a gym with restrooms and sauna, and a double garage. High-end, modern amenities throughout, including the latest thermal and acoustic insulation standards. For more information, please contact Agence du Cap at 33 4 94 82 48 38.

Ref. : 9939

IMMOGOLF

STE-MAXIME1 890 000 €

House for sale garage var - 6 rooms - 180 m²

Architect-designed single-storey villa with panoramic view

Exclusive Just 2 km from the town center, in a quiet, leafy setting, this architect-designed villa built in 2015 offers a magnificent living environment, combining brightness, calm, comfort and proximity to shops. Built on one level on a 5,000 m² plot in a dominant position, it enjoys a superb panoramic view over the countryside without overlooking. A vast, light-filled double living room with 4.50 m high ceilings opens onto a fully-equipped kitchen, covered terrace, swimming pool and landscaped garden. The sleeping area features four en suite bedrooms, each with its own shower room, including one with en suite bathroom. The exterior features large terraces, a flat landscaped garden and a 9 x 4 m (1.50 m deep) saltwater swimming pool in front of the living room. A beautiful Cypress-lined driveway gives access to a 45 m² double garage and plenty of parking. A 3700 m² plot of non-constructible land at the bottom of the property gives you full control over your surroundings. In the Gulf of Saint Tropez, an opportunity to acquire a bright, modern and functional property in a privileged setting, close to shops (800 m) and the Sainte-Maxime seafront. Bonaparte Art de Vivre Pierre Lévy DPE : 66 (indice A) GES : 2 (indice A)Étiquette DPE mise à jour suite à l’évolution réglementaire du 1er janvier 2026 (arrêté du 13 août 2025).

Ref. : PL.2898

Maison Bonaparte Pierre Lévy

FLAYOSC1 395 000 €

House for sale garage var - 8 rooms - 300 m²

TIMELESS STONE FARMHOUSE - 8 ROOMS - FLAYOSC

Extender Immobilier presents to you in a natural setting, a remarkable dominant and intimate property of almost one hectare (9960m2), its landscaped park, its olive grove, its private pond, its infinity pool, then its authentic single-storey stone Mas of approximately 300m2 and its outbuildings a few minutes walk from the heart of the Flayoscais village. It is unthinkable not to fall under the spell of this elegant building of character where each space has been designed to offer you a place of tranquility where nature, comfort and serenity combine. A prestigious entrance opens onto an exceptional panorama, like a painting welcomes you. The living rooms, lounges, dining room, office are through, they form a single and generous space of approximately 100m2 bathed in light. They extend onto a large veranda offering an exceptional view of the swimming pool, the gardens and the woods, a true link between the interior and the exterior spaces of the farmhouse. The 20m2 dining kitchen is perfectly arranged and equipped, a utility room will complete it. The sleeping area is located on the opposite wing of the house. The master bedroom of 29m2 has a marble bathroom with shower and toilet, then two other bedrooms with closets of 20 and 13m2 sharing a bathroom. The pool house houses a superb, equipped and protected 60m2 summer kitchen, a real reception area, then an intimate suite dedicated to guests, a bedroom with its storage, its bathroom and its toilet. Surrounded by a terrace, the 18x5 infinity pool will link the living space, its gardens, its wooded park and its private pond, creating an idyllic setting. Let's continue the tour to discreetly discover a sumptuous office of approximately 60m2 in noble wood which offers a lounge area, a library and a sauna. A double garage of 50m2 will complete this property. While retaining its authenticity, the farmhouse offers neat and modern services, aluminum sliding bay windows, sliding shutters, air conditioning by new consoles, marble floor, magnificent interior wooden doors, arched windows, heated swimming pool covered by a submerged shutter, 15 Kw solar panels with 12 Kw batteries, solar water heater, drilling for the garden... A residence of excellence due to its location, its quality of construction and the nobility of the materials used, its services and its various outbuildings... For any information, please contact Valérie Boutemy at 06 18 94 06 16 or

Ref. : 425

Extender immobilier

ST-RAPHAËL795 000 €

Apartment for sale garage var - 4 rooms - 108 m²

4-ROOM APARTMENT, TOP FLOOR, LUXURY, SAINT-RAPHAEL

Nestled in the greenery of Valescure, this elegant 109 sq m apartment offers an exceptional living environment, combining tranquility and nature. Located on the top floor of a small, secure residence within a beautiful park with a swimming pool, it enjoys an ideal location for walks in the Esterel mountains and access to golf courses. On one side, it boasts unobstructed views of the Esterel mountains, and on the other, views of the pine forest and golf course. A small shopping center is a 15-minute walk or a 5-minute drive away. The apartment comprises an entrance hall with a storage room, a spacious and bright living room with an open-plan kitchen, both opening onto a large 26 sq m south-facing terrace. The sleeping area consists of three bedrooms, including a beautiful master suite with a dressing room, bathroom with toilet, and window. The two other bedrooms, sharing a shower room, have access to the rear terrace, perfect for enjoying the sunset. There is also a separate guest toilet. Designed for optimal comfort, this immaculate property impresses with its harmonious layout and the quality of its amenities and surroundings. A spacious 26 sq m garage, accessible by elevator, provides parking and storage. An exceptional property located on a quiet cul-de-sac in a protected green area.

Ref. : 9776

IMMOGOLF