OK
More than Less than
  ok

Key-words : garage var

Houses and Apartments, your real estate specialist magazine offers a selection of ads that match with the keyword garage var. You can refine your search by specifying the area or price range in the navigation bar link Search for a House/Apartment.

LES ADRETS-DE-L'ESTÉREL1 550 000 €

House for sale garage var - 6 rooms - 230

STUNNING PROPERTY WITH PANORAMIC SEA VIEW

In a preserved green setting, sheltered from prying eyes and in absolute calm, this charming property benefits from an exceptional and rare environment in the area. In a dominant position, it offers a spectacular panoramic view of the sea and the Red Rocks of Estérel. Spacious entrance hall with closets, bright living room with generous volumes and high ceilings opening onto a terrace with a superb infinity pool facing the sea, elegant living room with fireplace, fully equipped kitchen with fireplace and very high ceiling, three bedrooms, two bathrooms and three toilets. Upstairs: Magnificent master suite with exposed beams and high ceilings, solarium offering an unobstructed view of the sea and Estérel, adjoining bathroom, toilet, mezzanine serving as an office. Outside, a very large traditional tiled infinity pool harmoniously integrates with a large sunlit terrace. The property also has a laundry room with a small garage, a double carport, and extends over a splendid wooded land of about one hectare. GREAT CHARM! Information on the risks to which this property is exposed are available on the Georisques website: www.georisques.gouv.fr *Agency fees are entirely borne by the seller

Ref. : 8087

LA CENTRALE D'ETUDES IMMOBILIERES

LORGUES1 050 000 €

House for sale garage var - 10 rooms - 300

HOUSE 15 MIN FROM LORGUES 7 ROOMS TENNIS

If you are looking for a paradise-like place to leave your mark, this property is made for you!Nestled just five minutes from the historic village of Entrecasteaux and its 12th-century castle, halfway between the iconic villages of Lorgues and Cotignac, and 40 minutes from Mediterranean beaches, this authentic Provençal property is set in an exceptional natural setting. Built on nearly 3 hectares of wooded land with large terraces, it offers a rare living environment, combining absolute tranquility and breathtaking panoramic views of the Bresque valley and the Gros Bessillon massif. From the forest road entrance, magic happens: a wrought-iron gate opens onto a winding driveway through nature, leading to the main house of approximately 250 sqm, built in 1980. Almost entirely on one level, it exudes timeless charm thanks to its exposed beams, tiled floors, and elegant decorated terracotta tiles signed by renowned ceramist Alain Vagh. The house offers two entrances: one through a glass roof on the courtyard side, the other opening directly onto a large sunny terrace with views of the pool. The living space consists of a generous living room with stone fireplace and library, a large equipped kitchen, and an office. A corridor serves three bedrooms, each with a private bathroom. A separate space, accessible from an open-air patio, completes the property with a lounge, a bedroom, a shower room, and a veranda, perfect for welcoming family and friends in complete privacy. Away from the main house, an old caretaker's house of about 55 sqm now hosts a warm apartment including a living room with fireplace, an open kitchen, two bedrooms, and a shower room, as well as an independent studio of about 35 sqm. From the stone-covered terrace, the view overlooks an elegant 12 x 6 m pool above a terrace, surrounded by a large tiled deck. Below, a pool house with summer kitchen and barbecue invites enjoying long sunny days. Numerous relaxation areas around the house allow everyone to enjoy moments of tranquility. Modern amenities (tennis court, pétanque court, fiber optic, garage, automatic watering system, double glazing, outdoor parking) blend harmoniously, preserving the authenticity and Provençal soul of the place. The location is ideal: close to lively and picturesque villages, and within short distances of emblematic sites such as the Gorges du Verdon, Saint-Tropez, many wineries, Mediterranean beaches, or ski resorts. The TGV station of Les Arcs is accessible in 30 minutes, Nice airport in just over an hour. A rare property, offering multiple possibilities: character family residence, rental project, or event venue, in the heart of an authentic and preserved Provence.']}]}1690 01 01T00:00:00.000Z

Ref. : 86893131

AGENCE BIRD

LES ISSAMBRES2 650 000 €

House for sale garage var - 6 rooms - 230

Luxury sea view villa in Les Issambres with heated pool view on Saint-Tropez

Les Issambres sea view villa 230 sqm 5 en suite bedrooms heated pool near beaches and Saint-Tropez Located in Les Issambres, within a sought-after residential environment approximately 650 metres from the beaches, this villa of approximately 230 sqm benefits from a south-facing exposure and panoramic sea views. The property includes a spacious reception area with living room, dining room and fully equipped open-plan kitchen, opening onto several sea-view terraces. The villa offers five en suite bedrooms, each with private shower room accommodation. Outdoor areas include a heated swimming pool, large terraces and several relaxation spaces facing the Mediterranean. A double garage and additional parking complete the property. Located near the port of San Peire, with quick access to shuttle connections to Saint-Tropez, this villa represents an ideal opportunity for a primary or secondary residence on the French Riviera, close to beaches and amenities. Côte d'Azur Sotheby's International Realty For further information or to arrange a private viewing, please contact Côte d'Azur Sotheby's International Realty, your expert in luxury real estate on the French Riviera.

Ref. : CA9-1037

COTE D'AZUR SOTHEBY'S INTERNATIONAL REALTY

STE-MAXIME2 990 000 €

House for sale garage var - 5 rooms - 240

Completely renovated villa with panoramic sea view!

Stone-clad villa fully renovated with panoramic sea views, heated pool, and south-facing exposure Ideally situated in an elevated position just beside Les Issambres, this charming fully renovated stone villa of approximately 200 m² of living space enjoys exceptional panoramic sea views and a south-facing orientation, ensuring optimal sunlight throughout the day. The property is laid out over several levels: Garden level: Two independent en-suite bedrooms, perfect for hosting family and friends in complete privacy. Main level: A spacious, bright living area including a lounge with fireplace, a welcoming dining room, and an open kitchen with a pantry. The whole space opens seamlessly onto the terraces and pool area, offering a stunning unobstructed sea view. This level also features two additional bedrooms sharing a bathroom. Upper floor: A floor fully dedicated to a magnificent master suite, boasting spectacular sea views stretching to the horizon as well as a private rooftop terrace. Outdoors: The villa includes a heated pool, surrounded by expansive travertine terraces, and a fully equipped pool house with a dining area under a covered terrace?ideal for enjoying summer days. Set on a fully enclosed 1,347 m² plot landscaped with terraces, the garden is enhanced by numerous Mediterranean plants and beautifully illuminated by automatic outdoor lighting at nightfall. The property also offers a garage and a large parking area accommodating 4 to 5 vehicles with a turning space.

Ref. : 394V3171M

JAGER IMMOBILIER

FAYENCE1 100 000 €

House for sale garage var - 4 rooms - 119

Seillans: villa with swimming pool and commanding view over the agricultural plain

A stone's throw away from the village of Seillans, this 3,394 square meter property offers a beautiful panorama of the wooded plain of the Fayence region, punctuated by vineyards and picturesque hamlets. The house, with a living area of 119 square meters, provides a comfortable living space with modern interiors and high-end amenities. It consists of a living-dining room with double-height ceilings, a fully equipped kitchen, and three bedrooms with en-suite bathrooms. It is enhanced by two south-facing covered terraces. Additionally, there is a swimming pool and a large garage. Close to all amenities, the Fayence-Tourrettes aerodrome, and the Terre Blanche golf course, this property offers a peaceful atmosphere just a stone's throw away from picturesque villages.

Ref. : 4024

MAGREY & SONS VALBONNE

STE-MAXIME475 000 €

House for sale garage var - 3 rooms - 73

Duplex cottage with garden, terraces, and pool ? Close to town center and beach Just 1 km from the town center and beaches (a 15-minute walk), discover this charming 73 m² duplex cottage, set in an exclusive environment within a small, intimate condominium of only 3 units with a pool. On the garden level, you'll be won over by a bright 37 m² living space featuring an open, fully fitted kitchen, creating a welcoming and cozy atmosphere. The living room opens onto a pleasant covered terrace, extended by a private garden?perfect for fully enjoying the outdoors. A guest WC completes this floor. Upstairs, the sleeping area offers 2 bedrooms with built-in wardrobes, one of which has access to a solarium, along with a bathroom with WC. This property benefits from comfortable features: double glazing, reversible air conditioning, and a south-southwest exposure. Outside, you'll enjoy 65 m² of terraces, a private garden, and a pool shared between only 3 residences. The residence is secured by an automatic gate. A parking space and garage complete this property. ? A rare find, ideal as a primary home, second residence, or rental investment, located just minutes from all amenities and the sea. For more information on the risks this property may be exposed to, please consult the Géorisques website.

Ref. : 300V4821M

AGENCE IMMOBILIERE PROVENSAL

LE LAVANDOU1 100 000 €

House for sale garage var - 10 rooms - 209

HOUSE TO RENOVATE WITH AN IDEAL LOCATION IN SAINT-CLAIR

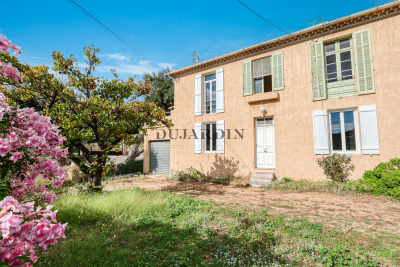
Ideally located, a few minutes' walk from Saint-Clair beach, in a quiet area with a glimpse of the sea, this property complex offers great potential. Currently, the property is a charming old building divided into four apartments. The first apartment, on the garden level, measures 87 m2 and comprises two bedrooms, a living room, a separate kitchen, and two bathrooms. A 33 m2 garage with a laundry area, a cellar, and a covered terrace complete this unit. The second apartment, measuring 59 m2, is on the first floor and features a large southeast-facing terrace. It includes a fitted kitchen, a living/dining room, a bedroom, a shower room, and a toilet. The third apartment, measuring 33 m2, is also on the first floor and faces southwest. It opens onto a 26 m2 veranda extending onto a terrace, and includes an open-plan kitchen, a living room, a bedroom, and a shower room with a toilet. The final, more recently built apartment, measuring 30 m2, consists of a living room with an open-plan fitted kitchen, a bedroom, and a shower room with a toilet. The upper apartments can be combined to create a spacious apartment on each floor, each with its own garden, terrace, parking space, or garage. Alternatively, it would be possible to create a single, bright residence of over 200 square meters with high ceilings. This property offers a complete redesign to suit your specific real estate project. Ideally located in an area subject to mandatory brush clearing. For all inquiries, please contact Véronique GODET at +33613058041 or for CABINET DUJARDIN, luxury real estate experts in Le Lavandou and Bormes-les-Mimosas.

Ref. : 1_258

Cabinet Dujardin

LORGUES599 000 €

House for sale garage var - 6 rooms - 115

Charming house and rental annexes Lorgues

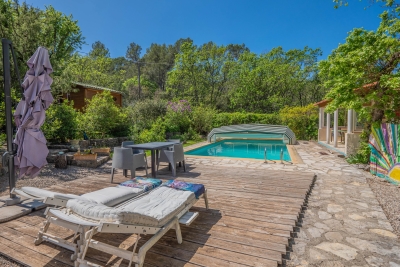
In the heart of a verdant, unspoilt environment, this villa has been carefully renovated to create a soft, welcoming atmosphere. Brightly lit thanks to a large bay window, it opens naturally onto a terrace where calm and serenity reign, in perfect harmony with the surrounding nature. The main house, measuring around 93 m², features a convivial living space organized around a wood-burning stove, the warm heart of the living room. The open-plan kitchen extends this space and encourages sharing moments with family and friends. The house has three bedrooms: two of them comfortable and bright, and a third independent with its own shower room, ideal for entertaining guests, preserving privacy or creating a quiet office. The 3,800 m² grounds provide ample space for relaxation, games or gardening. An independent 22 m² studio, with terraces, completes the ensemble and can easily become a reception area for visitors, a creative workshop or even charming seasonal rental accommodation. The property also boasts a traditional 4 x 9 m swimming pool, complete with pool house and protective dome, inviting you to take full advantage of sunny days. A well-insulated wooden hut, extended by a terrace, can be used as an extra bedroom or artistic studio, while a second hut, nestled in a peaceful corner of the garden, reinforces the bucolic character of the setting. A storage area equipped with a water point could easily be transformed into a shower room to serve these small dwellings. The lush, carefully landscaped garden is a haven of tranquillity. Sheltered from view, it reveals shady paths and nooks and crannies ideal for daydreaming, where you can already imagine meals under the trees or moments of relaxation by the water. Protected by a sliding structure, the pool lets you enjoy a swim in any season, and is accompanied by a pool-house and covered terrace, extending the art of outdoor living. Around the villa, several independent spaces enhance the possibilities offered by the property. A charming little cottage, complete with shower room, lends itself perfectly to welcoming friends or travelers. Two wooden chalets can also be used as creative spaces, complementary activities or accommodation as part of a seasonal rental project. A garage with an adjoining room completes the ensemble, opening up new development possibilities. More than just a home, this property evokes a true place to live: an elegant, soothing refuge where nature and tranquility take center stage. It lends itself equally well to a gentle family life or to the realization of a guest house or gîtes project with authentic charm. A rare place, full of character and poetry.

Ref. : 86798444

AGENCE BIRD

LES ISSAMBRES1 285 000 €

House for sale garage var - 6 rooms - 153

LES ISSAMBRES : VILLA WITH SEA VIEW

Golfe of Saint-Tropez, Les Issambres – within a secured residence with concierge, pool, tennis court, playground, and pétanque court, this magnificent estate benefits from an exceptional sea view and has its own private pool. It consists of an entrance hall with guest toilets and dressing room, a large living room with dining area and office space, as well as an open kitchen, furnished and fully equipped. The whole opens onto a beautiful terrace with awnings and a heated free-form swimming pool. On the upper floor, you will find four bedrooms, a bathroom, two shower rooms, and two toilets. A garage and three parking spaces complete this property.

Ref. : 5036V

AGENCE BIRD

STE-MAXIME475 000 €

Apartment for sale garage var - 3 rooms - 73

Duplex apartment with garden, terraces, and pool ? Close to town center and beach Located just 1 km from the town center and beaches (a 15-minute walk), discover this charming 73 m² duplex apartment offering a privileged living environment within a small, intimate condominium of only 3 units with a pool. On the garden level, you'll be won over by a spacious, bright living room of 37 m² with an open, fitted, and equipped kitchen?perfect for entertaining. The living area opens onto a pleasant covered terrace extended by a private garden, ideal for enjoying sunny days. A guest toilet completes this level. Upstairs, the sleeping area includes 2 bedrooms with closets, one of which benefits from a solarium, as well as a shower room with WC. The amenities are all here: double glazing, reversible air conditioning, south-southwest exposure ensuring lots of natural light throughout the day. Outside, you'll enjoy 65 m² of terraces, a private garden, a pool shared by only 3 apartments, and an automatic gate securing access to the residence. A parking space and garage complete this rare property in the area. Ideal as a main residence, holiday home, or rental investment. For more information about the risks this property is exposed to, please visit the Géorisques website.

Ref. : 300V4548A

AGENCE IMMOBILIERE PROVENSAL

LES ADRETS-DE-L'ESTÉREL1 950 000 €

House for sale garage var - 8 rooms - 237

Les Adrets de l'Estérel – Renovated Villa with Panoramic Views – Absolute Tranquility

Nestled within a private and secure estate, this recently renovated villa enjoys a peaceful and preserved natural setting, within walking distance of the village. Set on beautifully landscaped grounds of 1,988 sqm, the property offers 237 sqm of living space with well-balanced volumes and spectacular views over the surrounding hills. The main level features a spacious, light-filled living area combining a lounge, dining room, and open-plan kitchen, all extending onto a terrace and an infinity pool designed for relaxation. A master suite with dressing room and study completes this level. Upstairs, three comfortable bedrooms and two bathrooms benefit from a south-facing exposure. A closed garage with an automatic gate, as well as a bike storage room, complete the property. A refined residence combining privacy, comfort, and sweeping views over the Estérel hills.

Ref. : 8290

MAGREY&SONS SAINT-TROPEZ

ST-RAPHAËL750 000 €

House for sale garage var - 7 rooms - 226

FOR SALE VILLA 7 ROOMS AT SAINT RAPHAEL AREA OF BOULOURIS

Boulouris – Absolute tranquility In a privileged and peaceful setting, discover this charming, renovated 7-room villa offering unobstructed views with beautiful glimpses of the sea. Built on two levels, the main level comprises a spacious, light-filled living room with an open-plan kitchen (46.5 sq m) opening onto a pleasant south-facing terrace. You will also find three bedrooms, a shower room, and a separate toilet. On the garden level, a self-contained 2-room apartment with a fitted kitchen and a fourth bedroom offer numerous possibilities (guest house, rental property, family space). A large 59 sq m garage completes this property. Set on a 990 sq m plot, the property allows for the installation of a swimming pool. Ideally located: in absolute tranquility, yet only 1.5 km from shops and beaches.

Ref. : 02053

AGENCE BIRD

STE-MAXIME1 790 000 €

House for sale garage var - 4 rooms - 160

Located in the most sought-after neighborhood of Sainte-Maxime, just 350 m from the town center, this single-story villa built in 2025 elegantly combines traditional Mediterranean architecture with sleek contemporary design. The house is organized around a functional layout that harmoniously separates the living areas from the sleeping quarters. From the entrance, equipped with a cloakroom and providing access to the guest toilet (7.4 m²), your eye is immediately drawn through to the living room, the pool, a magnificent umbrella pine, and then the hills in the background. The 50 m² living space includes a spacious lounge, dining area, and a fully equipped open kitchen. Large glass doors provide direct access from the kitchen to the terrace and from the living room to the garden. Openings on other façades, high ceilings, and generous volumes ensure remarkable brightness throughout the day. The 33 m² patio, visible from the living room, is a true character space that can be adapted according to your wishes. Its stone-clad wall, enhanced by carefully designed lighting, creates an elegant visual continuity with the lounge in the evening. The villa features three bedrooms, each with direct outdoor access: A master suite of 24 m² with a walk-in closet, bathroom including a walk-in shower, bathtub, toilet, and roller shutters. A second suite of 15 m² with a large closet, shower room with walk-in shower, toilet, and roller shutters. A third bedroom of 12 m² with a large closet, roller shutters, and shower room. A laundry room completes the amenities. The 28 m² garage, connected to the house and opening onto the patio through a glass door, is air-conditioned, has a tiled floor, and water supply and drainage are installed. Its impressive ceiling height easily allows for conversion into an additional living space. Every detail has been carefully considered to offer optimized, comfortable, and easy-to-live-in spaces. Living area: 130 m² Garage: 28 m² Land: 840 m² For more information about the risks to which this property is exposed, please consult Géorisques.

Ref. : 300V4820M

AGENCE IMMOBILIERE PROVENSAL

ROQUEBRUNE-SUR-ARGENS5 950 000 €

House for sale garage var - 6 rooms - 254

PRESTIGIOUS PROPERTY WITH PANORAMIC SEA VIEWS FOR SALE, TURNKEY, IN LES ISSAMBRES

EUR5,950,000 Architect-designed property in Les Issambres, with panoramic 180° sea views and south-facing exposure from every room. This renovated Provençal villa boasts high-end materials throughout. It features five independent bedrooms, each with an en-suite shower/bathroom, sea views, a south-facing aspect, and private outdoor access. Amenities include a wine cellar, jacuzzi, bioclimatic pergola, summer kitchen, pétanque court, and solarium. The landscaped grounds include an infinity pool and heat pump. There is also a 30sqm garage and parking spaces. Enjoy a peaceful and secure environment, less than 3 minutes from the beach. A rare and prestigious property in a sought-after location, ready for immediate occupancy.

Ref. : 272

EURL CAP NEGRE IMMOBILIER

ST-LAURENT-DU-VAR299 000 €

Apartment for sale garage var - 3 rooms - 65

Heart of the city. Located just steps from the new Square Bènes project, we offer this spacious corner 3-room apartment of 65 m². Situated on the 3rd floor of 5 in a well-maintained building constructed in 2011, it features a large 29 m² living room with an open-plan fitted kitchen, two bedrooms, a bathroom, and a separate toilet. There is an 11 m² corner terrace. The apartment enjoys a southeast exposure and unobstructed views over the city. It is in good overall condition. The residence is secure and equipped with an elevator, double-glazed windows, and motorized roller shutters. A double underground garage is available for an additional fee. ?The information regarding risks to which this property is exposed can be found on the Géorisques website

Ref. : 435V1331A

CHANCEL IMMOBILIER