OK
More than Less than
  ok

Key-words : garage var

Houses and Apartments, your real estate specialist magazine offers a selection of ads that match with the keyword garage var. You can refine your search by specifying the area or price range in the navigation bar link Search for a House/Apartment.

LA GARDE-FREINET960 000 €

House for sale garage var - 10 rooms - 300

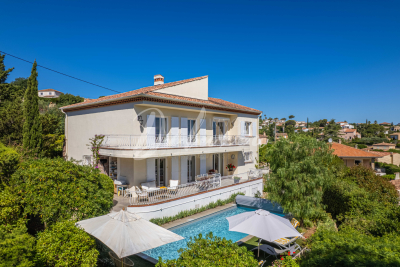
Beautiful property in the heart of the village with swimming pool and large garage for three cars This stunning house, featuring high-quality finishes, includes on the ground floor a spacious living room with a fully equipped kitchen opening onto a lovely terrace and its swimming pool, a study, and a utility room. On the first floor, you'll find two bedrooms served by an elegant bathroom with a shower, as well as a third bedroom with its own en-suite shower room. The second floor houses a superb bedroom with a private shower room and a covered terrace offering a pleasant relaxation area. The property also includes a laundry room and an independent apartment comprising a living room, a kitchen, a bedroom, a shower room, and toilets. A one-of-a-kind property, offering excellent features and an exceptional living environment in the heart of the village.

Ref. : 579V3968M
GRIMAUD IMMO

LE PLAN-DE-LA-TOUR1 098 000 €

House for sale garage var - 6 rooms - 124

Contemporary single-storey villa with pool in the heart of Plan-

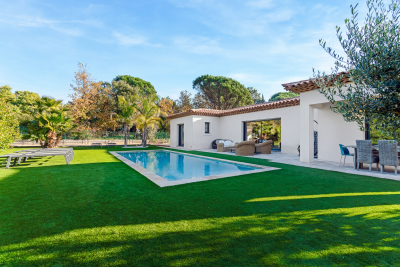
Contemporary single-story villa located very close to the village of Plan de la Tour. Built in 2018, this recent house is situated in a quiet and sought-after residential area. It was designed to offer a comfortable, modern, and functional lifestyle, all in close proximity to shops and the heart of the village. The living area forms the center of the house: a spacious living room filled with light, extended by a fully equipped open kitchen. The entire area is approximately 50sqm and also includes an integrated wine cellar. Large bay windows open onto a pleasant south-facing teak terrace. The sleeping area consists of four bedrooms, one of which has its own shower, as well as a bathroom with a toilet. A second independent toilet is also present. Additionally, there is a versatile room that can be arranged according to one's needs, whether it is an additional bedroom, an office, a garage, or a leisure space currently used as a gym. The fully enclosed and landscaped grounds benefit from automatic irrigation and outdoor lighting that highlights the garden once night falls. The property offers a swimming pool and a pétanque court. An electric gate completes the property, ensuring a secure entrance. Several parking spaces complete this property. The villa is equipped with modern amenities such as reversible air conditioning, electric roller shutters, double-glazed bay windows, connection to the main sewer system, and city water. Furthermore, the construction complies with the 2018 standards in force. Energy Performance Diagnosis: A - 48 Greenhouse Gas Emission: A - 1 Estimated annual energy costs for the home: €510 - €770 Transaction fees including tax payable by the seller Information on the risks to which this property is exposed is available on the Géorisques website: www.georisques.gouv.fr The luxury real estate market on the French Riviera is one of the most attractive in the Mediterranean region. Vacation homes and secondary residences on the French Riviera offer not only an unparalleled style and quality of life but also, considering the international economic situation, a secure investment and a smart retirement project, especially at premium addresses. Le Plan-de-la-Tour is located 15 minutes from Sainte-Maxime, with its beaches and restaurants, and shuttles to Saint-Tropez; and just a few meters from the vineyards of Var, the highly sought-after villages of the Gulf, its cork oak forests for walking or mountain biking. Everything is within reach, in the tranquility of still preserved and privileged sites of the French Riviera.

Ref. : W-047L6P

ENGEL & VÖLKERS

SEILLANS900 000 €

House for sale garage var - 6 rooms - 369

Exceptional Stone property with Panoramic Views

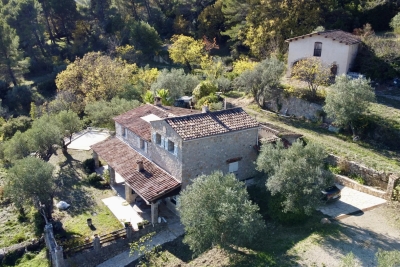
EXCLUSIVITY Discover this exceptional property, offering breathtaking panoramic views of the region and the nearby village. Nestled in the heart of an ancient olive grove, it benefits from a green and peaceful environment. This rare opportunity spans approximately 370sqm, spread over two buildings, all set on a vast landscaped plot of 19,474 sqm adorned with olive trees , various Mediterranean species , a pretty well and an old basin. The main part consists of a stone farmhouse, enlarged in the 1980s, measuring around 185 sqm. On the ground floor, you will find an entrance with closets, a pantry, a laundry room, a wine cellar, and an office. On the garden level, a spacious living room of 53 sqm with an insert fireplace and an equipped kitchen open onto a covered terrace, perfect for enjoying a summer kitchen area. Upstairs, the property has four bedrooms, three of which have fitted wardrobes, a bathroom with shower and a separate toilet. There is also a master bedroom with an en-suite bathroom and separate toilet, as well as a solarium terrace. The annexes include a large independent garage of approximately 184 sqm, raised over one floor, two stone sheds, and a swimming pool. Renovations are needed, offering a magnificent potential to personalize this space according to your desires. Don't miss this unique opportunity!

Ref. : 0263

AZUR EUROPEENNE REAL ESTATE

STE-MAXIME1 250 000 €

Apartment for sale garage var - 3 rooms - 100

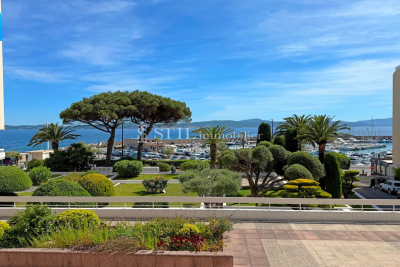
Apartment for sale in Sainte-Maxime. Right in the heart of the town center and just steps from the beaches, beautiful 3-room apartment with sea view. It includes: entrance, guest WC, spacious living room opening onto a terrace, equipped kitchen, 2 bedrooms each with a private bathroom and separate toilet. Garage and cellar.

Ref. : 489V817A

STIL IMMOBILIER

LA CADIÈRE-D'AZUR1 280 000 €

House for sale garage var - 9 rooms - 220

For Sale - La Cadière d'Azur, house full of character, 5 bedrooms, outbuilding, swimming pool, wooded grounds 7000 m².

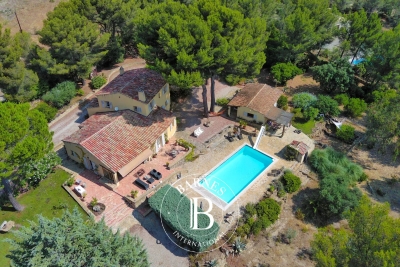
In La Cadière d'Azur, in a protected countryside setting, beautiful traditional house with character built in 1976. Set in 7000 m² of wooded grounds, the south-facing Provencal-style main house features a living room with fireplace, terracotta floor and exposed beams, opening onto shaded terraces, a kitchen, a laundry room, a master suite, an office, 4 bedrooms, 2 bathrooms and a shower room. An independent guest house completes the ensemble, comprising a living room with kitchenette, a bedroom, a shower room and a private terrace. Swimming pool secured by a curtain, large stone decking. Double garage, water from the Canal de Provence. A very pleasant place to live, in a calm and serene environment. Property located in an area subject to compulsory brush clearance. 1,240,000 € Agency fees not included - Agency commission: 3.23%VAT included Agency fees payable by buyer - Montant estimé des dépenses annuelles d'énergie pour un usage standard, établi à partir des prix de l'énergie de l'année 2021 : 4730€ ~ 6470€

Ref. : 86119805

BARNES SANARY LUXURY REALTY

LES ISSAMBRES1 750 000 €

House for sale garage var - 6 rooms - 184

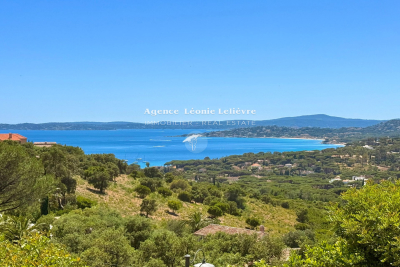
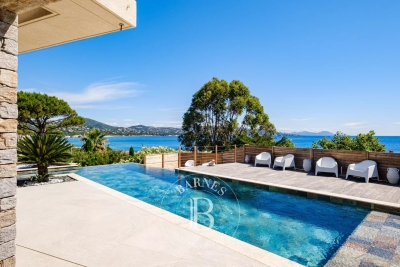
In Les Issambres, panoramic sea view for this beautiful Provençal villa of 185 m². The entrance with guest toilet leads on one side to a bright living/dining room with high ceilings and on the other side to the sleeping area featuring 5 bedrooms and 4 bathrooms. The fitted kitchen opens onto a lovely covered terrace, perfect for enjoying the view. An infinity pool and a garage/laundry room complete this property.

Ref. : 152V3430M

AGENCE LEONIE LELIEVRE

LES ADRETS-DE-L'ESTÉREL625 000 €

House for sale garage var - 4 rooms - 192

EXCLUSIVE! MAGNIFICENT OPEN VIEW OF THE ESTEREL MASSIF

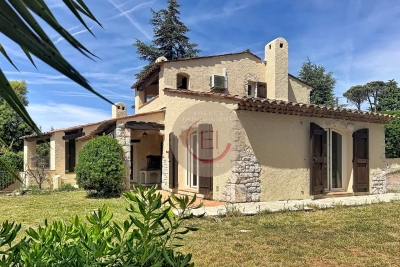
Charming PROVENCAL VILLA TO RENOVATE facing south, offering a lot of character. It consists, on the ground floor, of an entrance, a living room with high mansard ceilings, complemented by a fireplace, a separate kitchen with a door-window opening onto the terrace, two bedrooms, a study corner, a bathroom. Upstairs, you will find a third bedroom with its adjoining bathroom and WC. The property also has a partial basement, a double garage, a cellar, and a boiler room. Outside, enjoy a pleasant land of about 1600 m², enhanced by a swimming pool completely renovated in 2026. A charming property, ideal for tranquility lovers. The information on the risks to which this property is exposed is available on the Georisques website: www.georisques.gouv.fr * Agency fees will be entirely at the expense of the seller

Ref. : 8085

LA CENTRALE D'ETUDES IMMOBILIERES

STE-MAXIME2 800 000 €

House for sale garage var - 6 rooms - 247

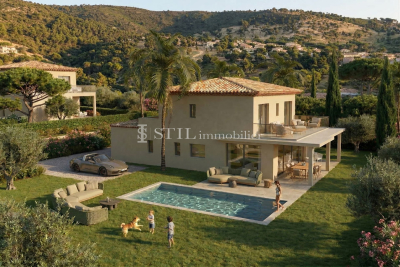
Sale villa Sainte-Maxime. Beautiful contemporary villa located close to amenities and approximately 3km from the town center and the beach. Built with quality materials: it comprises an entrance hall, cloakroom and guest WC, a spacious living and dining room opening onto a terrace, a fully equipped open kitchen, pantry and laundry room, four bedrooms each with a bathroom and dressing room. Gym, steam room, wine cellar, and garage. A swimming pool enhances the beautifully landscaped garden. Reduced notary fees.

Ref. : 489V1136M

STIL IMMOBILIER

STE-MAXIME2 300 000 €

House for sale garage var - 4 rooms - 143

Sale of villa in Sainte-Maxime. Beautiful contemporary villa located close to amenities and about 3km from the town center and the beach. It includes:Entrance hall, cloakroom and guest toilet, spacious living and dining area opening onto a terrace, fitted open-plan kitchen and laundry room.Upstairs:the master suite with shower room opening onto a solarium, toilet and dressing room, 2 bedrooms, shower room and separate toilet.Garage.A swimming pool enhances the beautifully landscaped garden. Reduced notary fees.

Ref. : 489V1145M

STIL IMMOBILIER

STE-MAXIME2 600 000 €

House for sale garage var - 5 rooms - 215

Sale of villa in Sainte-Maxime. Beautiful contemporary villa located close to amenities and about 3km from the town center and the beach. Built with high-quality materials, it consists of: Entrance hall, cloakroom and guest toilet, spacious living and dining room opening onto the terrace, equipped open kitchen, pantry and laundry room, three bedrooms each with a bathroom and dressing room. Gym, steam room, wine cellar, and garage. A swimming pool enhances the beautifully landscaped garden. Reduced notary fees.

Ref. : 489V1126M

STIL IMMOBILIER

AGAY3 500 000 €

House for sale garage var - 6 rooms - 250

Saint-Raphaël - Exceptional villa with infinity pool and panoramic sea view - Azurean excellence

Set on a vast landscaped plot of 2,762 m², this stunning contemporary villa offering 250 m² of living space provides an exceptional lifestyle. It is discreetly accessed through an automatic gate, surrounded by lush Mediterranean vegetation ensuring peace and privacy. From the moment you enter, the generous volumes and abundant natural light are immediately striking. The vast living area brings together a lounge, dining room, and high-end kitchen with a central island; a designer fireplace adds a warm touch to this resolutely modern space, while large floor-to-ceiling windows ensure a seamless flow between indoor and outdoor living, enhancing the panoramic views over the Mediterranean. This level features three en-suite bedrooms, including a master suite. Outside, the terraces offer superb spaces for relaxation and entertaining, where the infinity pool appears to blend into the blue of the sea... The property also includes a lower level comprising a self-contained bedroom with mezzanine, a large garage, and covered parking spaces. Its commanding position, contemporary architecture, and high-end finishes make this a rare residence, ideal as a primary or holiday home. A perfect blend of design, comfort, and the Mediterranean lifestyle.

Ref. : 8294

MAGREY&SONS SAINT-TROPEZ

ST-AYGULF310 000 €

Apartment for sale garage var - 2 rooms - 44

2-room apartment, 44 m2, on the ground floor with garden, close to the sea and shops, SAINT AYGULF

Ideally located close to the town center and beaches, this beautiful 44 sq m (474 sq ft) one-bedroom ground-floor apartment is situated in a well-maintained residence, offering a comfortable and desirable living environment. It boasts high-quality features and a functional layout, making it suitable as a primary or secondary residence, or as a rental investment. Sold fully furnished, it allows for immediate occupancy or rental without any renovations. A cellar and a garage complete this property.

Ref. : 2752AA

SEA VIEW PROPERTY / GROUPE AGENCE DU CAP

STE-MAXIME3 580 000 €

House for sale garage var - 7 rooms - 500

SAINTE-MAXIME - RECENT VILLA WITH SEA VIEW

BARNES Exclusive — Just a few steps from the beaches of La Nartelle in Sainte-Maxime, built in 2022. Designed with meticulous attention to detail, this property perfectly combines modernity, elegance, and high-end amenities, while offering a pleasant sea view. The living area opens onto a spacious entrance hall leading to a bright, generously proportioned living room, a welcoming dining area, and a fully equipped contemporary kitchen. The villa features five suites, each with its own bathroom, toilet, and dressing room, ensuring comfort and privacy for all occupants. Additional features include a large garage, a laundry room, an extra dressing room, and a cellar. Outside, expansive terraces extend the living spaces and invite relaxation. A 13-meter heated infinity pool blends seamlessly into a beautifully landscaped garden, all set within a fully enclosed plot. Agency fees payable by vendor - Montant estimé des dépenses annuelles d'énergie pour un usage standard, établi à partir des prix de l'énergie de l'année 2023 : 1978€ ~ 2675€

Ref. : 87014563

BARNES Sainte-Maxime

STE-MAXIME1 490 000 €

House for sale garage var - 8 rooms - 280

SAINTE-MAXIME – Contemporary Villa – Swimming Pool – Garage – 5 Bedrooms

Located in the sought-after commune of Sainte-Maxime, directly bordering a protected natural area, this superb contemporary villa, completed in 2026, offers high-end amenities and commanding open views. Offering approximately 280 sqm of living space over two levels, the property impresses with its generous volumes, abundant natural light, and the quality of its finishes. The main level features a spacious en-suite bedroom and an expansive, light-filled living area comprising a lounge, dining room, and a fully equipped contemporary kitchen, complemented by a pantry. Large floor-to-ceiling windows create a seamless transition between the interior living spaces and the outdoor terraces. The sleeping quarters include five bedrooms, one of which is an en-suite, along with three bathrooms, providing comfort and privacy for family and guests alike. A laundry room and a garage complete the property's amenities. Outside, the beautifully landscaped grounds of approximately 1,000 sqm feature an elegant swimming pool and generous relaxation areas, inviting you to fully enjoy the peaceful natural surroundings and the uninterrupted open views. Designed to meet today's highest standards of comfort, the villa offers premium features including reversible air conditioning, aluminium-framed double-glazed windows, large-format floor tiles, a paved entrance, an electric gate, and a range of modern amenities ensuring exceptional everyday comfort. This property also represents an attractive opportunity for business owners and self-employed professionals. Subject to the applicable tax regulations, it may be possible to recover VAT on approximately 50% of the purchase price. A contemporary residence that perfectly combines elegance, functionality, and tranquillity. Agency fees payable by vendor

Ref. : 87146007

BARNES Sainte-Maxime

FRÉJUS1 200 000 €

House for sale garage var - 8 rooms - 179

Villa with sea view and swimming pool for sale in Saint-Aygu

DELUXIA presents this charming villa ideally located in a sought-after residential area of Saint-Aygulf, just minutes from the beaches and amenities. Situated on a plot of approximately 1,000 m2, this 180 m2 property is spread over two levels and enjoys an exceptional panorama of the Mediterranean, with the famous red rocks of the Estérel in the background. The main floor features a bright and inviting living area, comprising a lounge and dining space that opens onto a terrace overlooking the sea. A separate, fully fitted and equipped kitchen completes this welcoming space. Two bedrooms, each with its own bathroom, are also located on this level, one of which offers stunning sea views. On the garden level, the sleeping area continues with four additional bedrooms, a laundry room, a cellar and a terrace leading directly onto the pool area, perfect for fully enjoying the Mediterranean climate. The exteriors have been landscaped for relaxation and leisure, with a pétanque court, several rest areas and a garage. This villa with swimming pool for sale in Saint-Aygulf represents an ideal opportunity for a main residence, a holiday home or a quality real estate investment on the French Riviera. Are you looking to buy a house with sea views in Saint-Aygulf? This property meets many sought-after criteria: six bedrooms, panoramic sea views, swimming pool, garage, peaceful setting and quick access to beaches and shops. Contact DELUXIA today for more information.

Ref. : 2353

Deluxia Immobilier