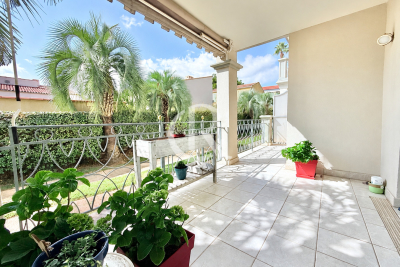
OK
More than Less than
€  ok

Key-words : garage var

Houses and Apartments, your real estate specialist magazine offers a selection of ads that match with the keyword garage var. You can refine your search by specifying the area or price range in the navigation bar link Search for a House/Apartment.

STE-MAXIME4 490 000 €

House for sale garage var - 6 rooms - 430 m²

Contemporary villa with sea view

In the heart of the most sought-after district of the commune of Sainte-Maxime, at the Semaphore, there is an elegant contemporary property, nestled in a dominant position, offering a breathtaking view of the sea and the village of Saint-Tropez. Built in 2017 with noble materials and quality finishes, this spacious architect villa extends over 3 levels, offering approximately 430 m2 of living space. It consists in particular of a large living room which opens onto a magnificent sunny terrace, as well as 4 bedrooms with their adjoining bathrooms. The master bedroom, located upstairs, has access to a furnished roof terrace, offering a breathtaking panoramic view of the sea. Built on a plot of 771 m2, this property is embellished with a heated overflowing swimming pool, adding a touch of comfort. The villa also offers top-of-the-range services such as reversible air conditioning, a fitness room, a spa area with hammam and shower, an authentic wine cellar, a laundry room, a large double garage, as well as an alarm system and surveillance cameras. Located in a calm and residential environment, this well-designed villa has many assets that make it a real haven of peace.

Ref. : 83631

MAGREY&SONS SAINT-TROPEZ

GRIMAUD4 350 000 €

House for sale garage var - 8 rooms - 225 m²

GRIMAUD - VILLA 5 BEDROOM - SWIMMING POOL

Located in the heart of the Beauvallon estate, close to the golf course and the sea, this contemporary 225 sqm villa offers a peaceful living environment. On the ground floor, the villa features a TV lounge, a second living room adjoining a spacious kitchen with direct access to the outdoors, as well as three en-suite bedrooms. Upstairs, there is a master suite with a private terrace and an additional en-suite bedroom. The beautifully landscaped grounds offer numerous areas for relaxation, several furnished terraces, an outdoor kitchen, a pétanque court, a basketball court and a swimming pool. A secure double garage completes the amenities of this villa. “Information regarding the risks to which this property is exposed is available on the Géorisques website: www.georisques.gouv.fr” Alice GUIBAL – Commercial Agent – Sole Trader (EI) – RSAC No. 944 771 187 Property located in an area subject to mandatory vegetation clearance requirements. Located in the Gulf of Saint-Tropez, Grimaud Beauvallon captivates with its exceptional setting between the sea, rolling hills and the Beauvallon Golf Course. This peaceful area offers beautiful beaches, lush green surroundings and an atmosphere ideal for relaxation, both in summer and throughout the quieter off-season. With golf, beaches and scenic walks nearby, each day can be enjoyed at your own pace, whether swimming, practising sports or simply unwinding while taking in views of the Mediterranean. Nearby, the village of Grimaud charms visitors with its picturesque narrow streets, traditional stone houses and castle overlooking the rooftops, while Port Grimaud invites leisurely strolls along its charming canals. Saint-Tropez and Sainte-Maxime are also accessible via a cycle path, offering the perfect opportunity to enjoy the beautiful coastal scenery on foot or by bike, embracing a relaxed lifestyle surrounded by nature and the great outdoors. A specialist in luxury real estate, BARNES supports its clients in all their projects through a network of 159 agencies across 21 countries and 75 destinations. For any further information, the BARNES International Saint-Tropez team is at your disposal on +33 4 94 43 32 47.

Ref. : 87510350

BARNES SAINT-TROPEZ

ST-RAPHAËL6 100 000 €

House for sale garage var - 7 rooms - 414 m²

SAINT-RAPHAËL - EXCEPTIONAL CONTEMPORARY VILLA - PANORAMIC SEA VIEWS

Agay. Set within a prestigious gated estate, this brand-new contemporary villa, boasting exceptional specifications, enjoys spectacular panoramic sea views from every level, including the swimming pool. Occupying a commanding position, the architecture has been carefully designed to follow the natural slope of the land, maximising the splendid, unobstructed views and perspectives towards the sea. Covering an area of over 400 sqm, it is laid out over four split-level floors, all served by a lift, offering a fluid and comfortable layout. The main level features a spacious living area comprising a lounge with a fireplace and a dining area, as well as a fully equipped open-plan kitchen. The whole opens onto a large terrace facing the sea, a true extension of the living spaces. Four en-suite bedrooms, including a spectacular master bedroom with sea views and a terrace, and a separate studio complete the layout. Double garage, bicycle and motorbike storage room, laundry room and wine cellar. Outside, the landscaped plot of approximately 2,050 sqm, bordered by green spaces that cannot be built on, features a 10 x 5.5 m heated swimming pool with a counter-current system, which also enjoys sea views. Unparalleled in this part of the French Riviera, the property features brand-new, high-quality fittings (particularly in terms of security), as well as bespoke interior fittings designed by the architect (walk-in wardrobes, built-in storage, headboards, furniture). This contemporary villa, with its exceptional sea views stretching from the bay of Agay and Cap Dramont all the way to Saint-Tropez and Cap Camarat, is a unique property on the current market, situated in a secluded, premium setting. Agency fees payable by vendor - Montant estimé des dépenses annuelles d'énergie pour un usage standard, établi à partir des prix de l'énergie de l'année 2021 : 1590€ ~ 2150€ - Guillaume GARCIA-MOREAU - Agent commercial - EI - RSAC 889 764 221

Ref. : 87060539

BARNES THÉOULE-SUR-MER

BORMES-LES-MIMOSAS4 600 000 €

House for sale garage var - 7 rooms - 305 m²

CAP BÉNAT – 300 SQM VILLA - 6 BEDROOMS – PANORAMIC SEA VIEW – SWIMMING POOL – GARAGE

Located on the heights of the private Cap Bénat estate, this property of approximately 300 m² is set on a terraced plot of 3,000 m² and enjoys panoramic views of the sea and the hills. More information uppon request only. This property is located in an area subject to mandatory brush-clearing regulations. Information regarding the risks to which this property is exposed is available on the Géorisques website: www.georisques.gouv.fr Agency fees payable by vendor - Carl DUVERGER - Agent commercial - EI - RSAC Toulon 888783834

Ref. : 87306405

BARNES SANARY LUXURY REALTY

AGAY4 900 000 €

House for sale garage var - 7 rooms - 250 m²

Charming waterfront property

Exceptional waterfront location for this charming villa in the heart of the red rocks of the Esterel. Sheltered from the eyes and nuisances, in a small closed estate, this character house benefits from a direct and easy access to the sea, with a confidential cove with translucent waters. It develops a total surface of approximately 250 m2, including a beautiful living room, 4 bedrooms, a study and an independent studio. South facing, its privileged position offers a breathtaking view of the sea, to be contemplated from the large terrace and living spaces open to the outside. Reversible air conditioning, garage. Rare assets for this property, with a lot of cachet and a situation that leaves you dreaming...

Ref. : 8162

MAGREY&SONS SAINT-TROPEZ

ST-TROPEZ1 150 000 €

Apartment for sale garage var - 5 rooms - 88 m²

Charming duplex apartment in the heart of Saint Tropez village

Ideally located just a few steps from the famous Place des Lices, this 88 m² duplex enjoys a privileged location in a private, landscaped and secure residence, complete with a communal swimming pool. On the first floor, you'll discover : A large, bright living room with lounge, dining room and fully-equipped kitchen, opening onto a pleasant terrace overlooking the garden. A bedroom with bathroom. Upstairs, a mezzanine overlooking the living room, two bedrooms and a shower room. A closed garage offers an additional asset to this rare property, ideally located in the heart of the village while preserving calm and privacy. This duplex boasts an exceptional location, plenty of natural light and a functional layout, perfect for a Tropezian pied-à-terre or a quality investment on the Côte d'Azur.

Ref. : V2196ST

JOHN TAYLOR SAINT TROPEZ

BAGNOLS-EN-FORÊT949 000 €

House for sale garage var - 10 rooms - 300 m²

Stone bastide 30min from the beaches

In the heart of a 4200m² park, in absolute calm and bathed in sunshine, magnificent stone bastide with a living area of ??300m². Combining charm and comfort, it consists of a large cathedral living room of 70m² with fireplace, fitted kitchen, 4 bedrooms with bathroom, 1 office and 2 independent gites. Garage. Swimming pool 10x5. Ideal for a bed and breakfast activity or a large family home.

Ref. : 01892

AGENCE BIRD

PORT-GRIMAUD2 590 000 €

House for sale garage var - 8 rooms - 168 m²

EXCLUSIVE - GULF OF ST TROPEZ - EXCEPTIONAL PROPERTY VERY CLOSE TO THE BEACH, MANOR HOUSE IN PORT GRIMAUD WITH 11X9 METERS MOORING

NEW PRICE - Just steps from the beach, this elegant townhouse boasts a dual aspect, making it ideal for year-round living or wonderful family holidays. On the street side, there is a private courtyard, a laundry room, and an outdoor shower room (shower and toilet). The house comprises a kitchen, a spacious and bright living/dining room of approximately 50 sq m with a fireplace, and a large canal-side terrace overlooking the 11 x 9 meter mooring. On the first floor, there are two en-suite bedrooms, one with a balcony, a bedroom with a sea view, and a shower room with a toilet. The second floor also features two en-suite bedrooms, a bedroom with a sea view and shower, and a toilet. A solarium completes the ground floor. All bedrooms have air conditioning. Parking space included. (Garage optional.) Full details available upon request.

Ref. : M2657

Logi Service Immobilier

STE-MAXIME890 000 €

House for sale garage var - 5 rooms - 140 m²

Pleasant villa within walking distance of the center - Sainte Maxime

Located within a secure gated estate just a few minutes' walk from the center of town, this pleasant villa offers a tranquil living environment while remaining close to all amenities. Beside the entrance, you will find a covered terrace equipped with a barbecue; upon entering, you are welcomed into a bright, dual-aspect living area featuring a dining space and an open-plan kitchen—perfect for sharing wonderful moments with family or friends. The sleeping area comprises 4 bedrooms, 2 downstairs and 2 upstairs, 2 shower rooms, and 2 toilets, providing comfortable accommodation for family and guests. Outside, you can enjoy a pleasant level garden planted with various fruit trees, as well as a large 10.5m x 4m swimming pool—perfect for making the most of the beautiful, sunny days on the French Riviera. A garage and two storage rooms complete the features of this villa. An ideal house, whether as a primary residence or a holiday home!

Ref. : 87562826

WRETMAN ESTATE & CONSULTING

LE PLAN-DE-LA-TOUR1 490 000 €

House for sale garage var - 6 rooms - 193 m²

Contemporary villa renovated in 2026, close to the town centre, on 2,312 m² of land

Ideally located close to the town centre and all its amenities, this spacious single-storey villa, renovated in 2026, sits on a lovely plot of 2,312 m². It offers generous volumes and bright living spaces, combining comfort, practicality and a welcoming atmosphere. The living area comprises a large lounge and dining room opening onto a spacious fully fitted kitchen, with a separate scullery. A pleasant winter lounge in a veranda extends the living space and enjoys wonderful natural light all year round. The sleeping area includes three bedrooms, among them a master suite with private bathroom and WC, a second bathroom with WC, and a study, ideal for working from home. Outside, several terraces, including a covered one perfect for family meals or entertaining friends, surround a large 13.5 x 5 m swimming pool, an invitation to relax in a privileged setting. The villa also features a double garage, which could be converted into a further master suite with its own bathroom and WC, a vast basement of approximately 100 m² offering plenty of storage or conversion potential, and a wine cellar. Some finishing work remains to be completed, giving future owners the chance to add their own personal touch. A property with beautiful volumes, ideal as a main or holiday home, in a sought-after location close to the town centre.

Ref. : 87504123

MED-ESTATES

ST-LAURENT-DU-VAR255 000 €

Apartment for sale garage var - 2 rooms - 46 m²

Saint-Laurent-Du-Var, lower flowered plateaus (avenue des Plantiers). Close to the Louis Ravet nursery and primary schools, the Saint-Exupéry middle school, and the Intermarché on Marcel Pagnol avenue. In a small condominium without an elevator, built in 2005 (22 residential units), on the raised ground floor of the building, a lovely two-room apartment of 46m² (refreshing work needed), comprising a 26m² living room with an open-plan fitted and semi-equipped kitchen (three electric hobs and an extractor hood). The property also includes an 11m² bedroom with a built-in wardrobe, an electric wall heater, and a ceiling fan, a 3m² bathroom, and a separate toilet. The living room opens onto a 6.60m² terrace facing east (overlooking the green spaces on the hillside opposite the condominium), and the bedroom provides access to a 6.90m² courtyard facing west. A 13m² garage with easy access is also included with the apartment. Property taxes for 2025: 938 euros. Facade renovation and terrace waterproofing completed in 2019 - staircase refurbishment done in 2023. Monthly charges are 119 euros, including individual electric heating and hot water, with collective cold water.

Ref. : 378V1094A

AEQUALIS IMMOBILIER

LE PLAN-DE-LA-TOUR2 150 000 €

House for sale garage var - 7 rooms - 258 m²

Contemporary villa with panoramic views

Built in 2008, this elegant contemporary villa offers approximately 260 m² of living space and splendid south-facing views over one of the most sought-after areas of Le Plan-de-la-Tour. Sunlit from morning to evening, it enjoys an open, uninterrupted outlook across the valley and surrounding hills. At the heart of the home is a superb 100 m² living area, bathed in light beneath impressive high ceilings. It brings together a spacious lounge with a wood-burning fireplace insert, a generous dining area and a fully fitted open-plan kitchen, complemented by a pantry and a separate laundry room. A private wellness area with hammam, shower and WC invites you to relax and unwind. On the ground floor, a 60 m² master suite offers the comfort of single-level living, with its own shower room, WC and walk-in dressing room. Upstairs, four further bedrooms, two of them en suite, are all air-conditioned, and several open onto their own private terrace. Outside, a beautiful south-facing covered terrace is perfect for dining al fresco while taking in the panoramic view, and overlooks a magnificent 15 x 5 m heated saltwater pool with an elegant safety roller cover. The grounds are completed by a pétanque court and fruit trees. The villa is equipped with solar panels, reducing energy costs and adding to its environmental credentials. Further features include a large independent double garage with storage mezzanine, secure parking for two cars with video surveillance, and a full alarm system. The property is connected to mains water, with a septic tank, and offers the possibility of drilling a borehole. A rare property combining space, comfort, sustainability and an exceptional outlook.

Ref. : 87504104

MED-ESTATES

BORMES-LES-MIMOSAS3 730 000 €

House for sale garage var - 6 rooms - 250 m²

Gaou Bénat - Beach within walking distance

Set within the highly sought-after Domaine du Gaou Bénat, this elegant property enjoys a particularly privileged location, just a five-minute walk from the estate's sandy beach. Set on a flat 2,750 sqm plot, the property offers an exceptionally peaceful and private setting, with no overlooking neighbours. The beautifully landscaped and meticulously maintained garden is one of its defining features, generously planted with Mediterranean species and abundant flowering, creating an intimate and soothing atmosphere throughout. The house is distinguished by its generous proportions and abundant natural light. The ground floor comprises a welcoming living and dining area, a kitchen, and three en-suite bedrooms, including a spacious master suite. A study completes this level. On the garden level, two additional bedrooms share a shower room. This level also features a gym and a wine cellar, adding to the property's generous and thoughtfully designed living spaces. Outside, the property naturally centres around the landscaped garden and a heated 10 x 4.5 metre swimming pool, fitted with massage jets. A space designed equally for relaxation and for enjoying time with family and friends. A double garage completes the property. Yet it is the property's exceptional connection to the sea that truly sets it apart. A private gate at the end of the garden provides direct pedestrian access to the estate's sandy beach, just a few minutes away. A rare privilege, allowing the unique lifestyle of Gaou Bénat to be enjoyed every day. A private and guarded estate, Gaou Bénat offers a wonderfully preserved setting between Mediterranean vegetation and the sea, with its beaches, tennis courts, sailing club and waterfront restaurant. A privileged environment where one can effortlessly move from home to beach, from garden to sea, in an atmosphere that is both discreet and welcoming. A true gem in the heart of one of the French Riviera's most sought-after private estates, combining space, privacy, nature and an exceptional proximity to the sea.

Ref. : 83607

MAGREY&SONS SAINT-TROPEZ

BAUDINARD-SUR-VERDON799 000 €

House for sale garage var - 8 rooms - 244 m²

244 m² Property with Potential for a Tourism Business in Baudinard-sur-Verdon (83630)

Abriculteurs is offering this villa for sale in Baudinard-sur-Verdon, in the Var, near the Verdon Gorge and Lake Sainte-Croix (83630). It enjoys an exceptional location in a sought-after tourist area. Discover this 244 m² property, built in 2009 and set in landscaped grounds of over 4,500 m². Bathed in natural light, the main house is arranged around a spacious living area with an insert fireplace and a fully equipped open-plan kitchen, opening onto two conservatories that provide relaxing spaces surrounded by nature. The layout has been thoughtfully designed to combine comfortable living with the potential for a tourism business. On the ground floor, an office, ideal for working from home or managing the business, is alongside two suites with private shower rooms and independent entrances, perfect for a bed-and-breakfast project. The first floor is dedicated to private living space, with two attractive, bright bedrooms, a dressing room and a bathroom. A fully self-contained studio completes the property and offers a turnkey solution for seasonal rentals. The Local Urban Planning Plan (PLU) allows for an extension of up to 100 m². Outside, the bucolic surroundings offer complete peace and quiet, with open views of the surrounding countryside. The several furnished terraces lead to a superb elevated pool area, complete with a 34 m² summer kitchen, ideally suited to outdoor entertaining. Property highlights: Flexible accommodation: two bedrooms, a dressing room and a bathroom upstairs; an office and two suites with independent access on the ground floor, as well as a self-contained studio. Excellent energy efficiency (Energy Performance Certificate A / greenhouse gas emissions rating A): heat pump for heating and hot water, reversible air conditioning, fireplace with insert and double-glazed windows. Passive income: 30 m² of photovoltaic panels, allowing electricity to be sold. Outdoor features: pool area with panoramic views, 34 m² summer kitchen, 4,517 m² plot, carport for two vehicles and four parking spaces in total. Garage/workshop that could be converted into a studio. Please note: Property tax: €3,470 per year Individual heating via heat pump and insert fireplace Individual hot water via a thermodynamic water heater Year built: 2009 Compliant septic tank sewage system Standard energy consumption: 67 kWhEP/m²/year (Class A) Estimated emissions: 2 kg CO2/m²/year (Class A) Estimated annual energy costs: between €970 and €1,400 Reference year for energy prices: 2021 Sale price: €799,000 including tax; Abriculteurs' fees payable by the seller.

Ref. : KTEB7602_1_SM_0511

abriculteurs

HYÈRES225 000 €

Apartment for sale garage var - 2 rooms - 40 m²

LUXURY - 1-BEDROOM APARTMENT WITH TERRACE

In a recently built, gated, high-quality residence, a beautiful 40 sq m one-bedroom apartment opening onto a 13.50 sq m south-facing terrace. High-quality finishes. Underground garage.

Ref. : 4892

CABINET RIPOLL