OK
More than Less than
€  ok

Key-words : garage garden

Houses and Apartments, your real estate specialist magazine offers a selection of ads that match with the keyword garage garden. You can refine your search by specifying the area or price range in the navigation bar link Search for a House/Apartment.

PARADOU1 090 000 €

House for sale garage garden - 7 rooms - 171 m²

Le Paradou – A 3-bed property with a swimming pool

Sole Agent. This contemporary property is located by Paradou and Maussane-les-Alpilles and a stone's throw from the Alpilles Regional Nature Park. Offering about 140 sqm of living space, it includes a 55 sqm living/reception room bathed in sunshine opening onto a shady near 80 sqm terrace, a kitchen with a pantry/utility room, a 28 sqm master suite with a shower room/wc and a dressing room, two further bedrooms, a bathroom with a wc, and a study. Th near 1000 sqm landscaped garden benefits from a 7 x 4 metre swimming pool with a shutter. With a near 22 sqm garage.

Ref. : 87036904

Daniel Feau Provence / Lourmarin

ST-RAPHAËL1 850 000 €

House for sale garage garden - 7 rooms - 230 m²

ESTEREL GOLF COURSE 7-ROOM VILLA WITH POOL AND GOLF COURSE VIEW

Located in a highly sought-after area of Valescure, this superb 7-room neo-Provençal villa enjoys a commanding position and magnificent views of the golf course. The villa boasts spacious interiors and exteriors. The ground floor comprises an entrance hall, a double living/dining room with an adjoining semi-open kitchen, a master suite with built-in wardrobes and a bathroom with shower, bathtub, and toilet, and an office. The living room opens onto a large terrace overlooking the golf course and a gazebo. Upstairs, there are two bedrooms, one opening onto a solarium, a shower room, and a separate toilet. The garden level offers two further bedrooms, a shower room, and a separate toilet, plus outbuildings including a laundry room, pantry, cellar, ample storage, crawl space, and a double garage. All of this is set on a beautifully landscaped plot of over 1600sqm, featuring an infinity pool with surrounding terraces and stunning views of the golf course. A rare find in this area - viewings are highly recommended. Contact the Cape Town agency at 04 94 82 48 38

Ref. : 9857

IMMOGOLF

MOUGINS4 500 000 €

House for sale garage garden - 8 rooms - 736 m²

Mougins, a superb neo-Provençal on an enclosed estate

A very exclusive address in Mougins, in a private, gated estate a stone's throw from shops and close to renowned golf courses and the beaches of Cannes. This 500 m² villa offers generous living spaces, all designed to let in light all day long, with a splendid view over the landscaped garden embellished by a pond, a sumptuous swimming pool and a jacuzzi. Majestic, double-height entrance, with a view of the pool and garden. The double living room with fireplace, dining room and kitchen benefit from large windows. 4 en suite bedrooms, including the master bedroom. Huge basement with 300 m² English courtyard, games room, wine cellar, office or storage space and large garage for up to 4 cars. Features include: automatic watering system - electric gate - games room - fireplace - wine cellar - private garden - terraces - landscaped garden - air conditioning - underfloor heating and cooling.

Ref. : V1807MGS

JOHN TAYLOR MOUGINS

CANNES850 000 €

Apartment for sale garage garden - 4 rooms - 86 m²

CANNES POINTE CROISETTE – VILLA-STYLE LIVING 50M FROM LA CROISETTE – PRIVATE GARDEN

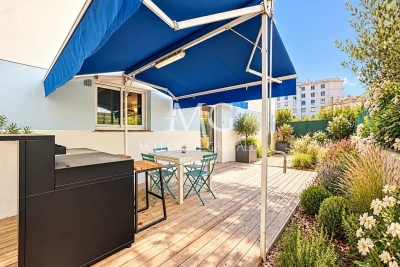
Just 50 metres from La Croisette and the beaches, in the highly sought-after Pointe Croisette / Palm Beach area, discover this beautifully renovated garden-level apartment offering the rare feeling of villa-style living in the heart of Cannes. Offering approximately 86 sqm of living space, the property benefits from a superb 66 sqm private garden, creating a genuine indoor-outdoor lifestyle just steps from the Mediterranean. The apartment features a spacious and bright reception area with a fully equipped open-plan kitchen. Large sliding glass doors open directly onto the terrace and garden, creating a seamless transition between indoor and outdoor living. The sleeping accommodation comprises a master suite with en-suite bathroom and direct access to the garden, as well as a second bedroom with its own shower room. A major additional feature is the independent studio with kitchenette, shower room and private entrance. Ideal for family, guests or staff, it provides a completely independent living space and can also be connected to the main apartment if desired. In total, the property offers 3 bedrooms and 3 bathrooms/shower rooms, providing comfort and privacy for each sleeping area. Fully renovated, the apartment benefits from quality features including air conditioning, home automation, double glazing, electric awnings, alarm system and video security. print.pdf A private garage, cellar and additional outdoor parking space complete the property. print.pdf A rare opportunity in Cannes, combining the privacy and outdoor lifestyle of a villa with an exceptional location just steps from La Croisette, ideal as a primary residence, luxury pied-à-terre or investment property.

Ref. : 87407401

MELLONE et GASTALDI PROPERTIES

VALLAURIS1 095 000 €

Apartment for sale garage garden - 3 rooms - 84 m²

Cannes Eden Apartment-villa with private garden Located in one of the most prestigious residences in the area, featuring landscaped grounds, two swimming pools, and tennis courts, this stunning garden-level apartment has been fully renovated and tastefully furnished. It offers two en-suite bedrooms, each with its own shower room and dressing area, as well as a comfortable living and dining space with an open-plan kitchen. The property benefits from beautiful terraces with sea views. This turnkey apartment is sold with a closed garage and a cellar.

Ref. : 7222

CENTURY 21 ADHERE TRANSACTIONS

MOLLÉGÈS576 000 €

House for sale garage garden - 5 rooms - 120 m²

Charming single-storey house

Magnificent house, nestled in the heart of a garden planted with over 1000 m², fully maintained and designed to fully enjoy the day thanks to its terrace and swimming pool. It features a high-quality, comfortable, and functional interior with a beautiful entrance, a fitted open kitchen opening onto the living room, with 3 bedrooms and an office (or a 4th bedroom) air-conditioned, a bathroom, a shower room, and a separate toilet. Outside, it presents its assets: terraces and a magnificent heated swimming pool integrate perfectly into a garden with olive trees, a small vineyard, and English lawn, creating relaxing and convivial spaces. It has many amenities: garage, covered or uncovered parking spaces, borehole, automatic watering, air conditioning in the bedrooms, tilt-and-turn windows with installed mosquito nets in 2026, heat pump for the pool, 12 solar panels for household consumption and resale of the surplus, allowing for additional income. A turnkey house, without renovation, equipped with noble materials and designed for living while listening to the cicadas and contemplating the Alpilles, close to Saint-Rémy de Provence.

Ref. : 2601

VISTA IMMOBILIER

ST-TROPEZ3 600 000 €

House for sale garage garden - 5 rooms - 190 m²

Saint Tropez, house to renovate with private garden a few minutes from the village on foot

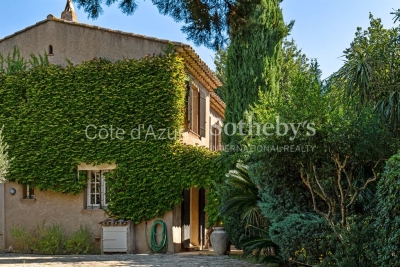
Close to the heart of Saint Tropez, this detached house offers a particularly sought after combination: a private home with its own garden, located just a few minutes on foot from Place des Lices. Offered exclusively, the property provides approximately 190 sqm including the garage and is set on 806 sqm of land. The house requires renovation and represents an opportunity for buyers looking to create a personalised residence while retaining immediate access to the lifestyle of central Saint Tropez. The principal level is organised around a generous living room with fireplace. The fitted kitchen opens directly onto the garden and a shaded terrace, creating a natural relationship between the interiors and the outdoor areas. An en suite bedroom with bathroom and toilet is also located on this floor. Upstairs, the sleeping accommodation comprises three further bedrooms. The principal bedroom has its own bathroom and toilet, while a child's bedroom, a fourth bedroom and a separate shower room complete the floor. The property therefore provides four bedrooms in total, including an en suite bedroom on the principal level. The 806 sqm garden is central to the appeal of the property. Level, planted with mature trees and predominantly south facing, it creates an intimate setting around the house despite the immediate proximity of central Saint Tropez. There is also potential to create a swimming pool. Any such project would remain subject to technical feasibility, applicable planning regulations and the necessary administrative permissions. The property further benefits from an attached garage with direct internal access and an additional parking area. A borehole, mains drainage and double glazed windows are among the existing features. Its location provides one of the property's strongest advantages. Place des Lices can be reached within a few minutes on foot, allowing residents to enjoy the heart of Saint Tropez while retaining the privacy and outdoor space of a detached house. Combining an 806 sqm garden, four bedrooms, predominantly south facing exposure, garage, additional parking and significant renovation potential, this property offers an opportunity to create a private residence close to the centre of Saint Tropez. Presented exclusively by Côte d'Azur Sotheby's International Realty, your specialist in luxury real estate in Saint Tropez and throughout the Gulf of Saint Tropez. Contact our Saint Tropez agency for further information or to arrange a private viewing.

Ref. : CA9-1143

COTE D'AZUR SOTHEBY'S INTERNATIONAL REALTY

LE CANNET6 490 000 €

House for sale garage garden - - 500 m²

LE CANNET - CONTEMPORARY VILLA - PANORAMIC VIEW

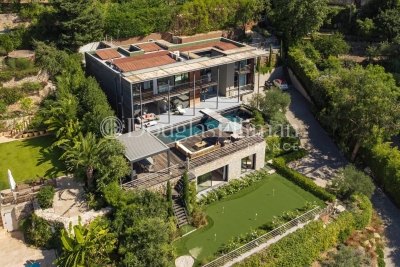
Set in a prestigious and peaceful residential area on the heights of Le Cannet, just 10 minutes from the centre of Cannes, this exceptional contemporary villa enjoys a privileged south-west-facing position with magnificent panoramic views over the surrounding landscape. Offering approximately 500 sqm of living space, the property has been designed around generous volumes, natural light and seamless indoor-outdoor living. The main living area features an impressive and light-filled double reception room opening directly onto the terraces and garden, complemented by a contemporary open-plan kitchen. The villa offers five en-suite bedrooms, including a spacious principal suite, as well as a private office which can also be used as an additional bedroom. Outside, a spectacular terrace creates an exceptional setting for entertaining and enjoying the panoramic views. A fully equipped summer kitchen provides the perfect space for outdoor dining and entertaining, while the beautifully landscaped grounds offer numerous areas for relaxation. Dedicated leisure facilities include a private cinema area and gym, while a basketball court and golf practice area add a distinctive sporting dimension to the property. The villa is equipped with a comprehensive range of modern amenities, including underfloor heating, air conditioning, CCTV and security systems, ensuring comfort and security throughout the year. A four-car garage, together with extensive additional parking, provides ample space for residents and guests. Combining contemporary architecture, generous living spaces and complete privacy in an exceptionally tranquil setting, this turnkey residence offers an outstanding lifestyle just minutes from Cannes, its beaches, restaurants and the Croisette. A rare contemporary property combining panoramic views, exceptional outdoor living and absolute tranquility within easy reach of the heart of Cannes.

Ref. : 11529

DOUGLAS ELLIMAN CANNES

GRIMAUD2 385 000 €

House for sale garage garden - 8 rooms - 225 m²

GOLFE DE SAINT TROPEZ - GRIMAUD - CHARMING HOUSE

Located in a green neighborhood and surrounded by vineyards, this elegant single-story property has been fully renovated and offers absolute tranquility without being isolated. Perfectly located, it is within walking distance of the charming village of Grimaud and just a five-minute drive from the beaches. The house offers 225 m² of living space with particularly refined finishes. Inside, you will find a welcoming entrance hall, a warm double living room with fireplace and an open linear kitchen, four bedrooms including a master suite with dressing room, and as an added bonus, a fifth bedroom in an independent apartment with living area, kitchen, and private terrace. A garage and several parking spaces complete the property. The beautifully landscaped 3,289 m² grounds feature fruit trees, umbrella pines, cypress trees, a vegetable garden, a pétanque court, and a stunning heated swimming pool with counter-current system. High-quality materials enhance the charm of this home, making it ideal for year-round living or as a second residence.

Ref. : 87256640

BARNES SAINT-TROPEZ

CANDRESSE450 000 €

House for sale garage garden - 6 rooms - 223 m²

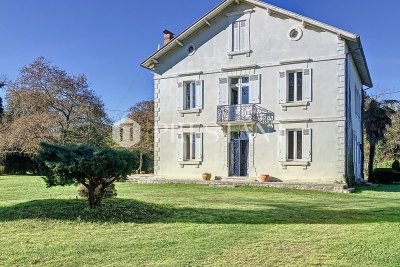
Elegant Manor House from 1913 with Pool in Candresse, near Dax

Nestled in the heart of the Dax agglomeration, this elegant 1913 manor house combines the charm of the past with modern comfort. Set in a peaceful environment, it offers exceptional quality of life with quick access to amenities, Dax TGV station (7 minutes by car), and major routes to Bordeaux, Pau, Bayonne, and Spain. Spanning three levels, including 120 m² of convertible attic space, this 222 m² property stands out for its recent renovation, featuring efficient insulation, double glazing, and heat pump heating. The ground floor includes a beautiful entrance, a spacious living room with a fireplace opening onto a terrace with a trellis, a dining room, a large kitchen, and a utility room. On the first floor, four bright bedrooms, a bathroom, and a shower room provide a warm and comfortable living space. The well-maintained 8000 m² grounds include a heated swimming pool with a heat pump powered by solar panels, a pool house with a summer kitchen, and expansive outdoor areas, including terraces and a landscaped garden. A rare 100 m² outbuilding completes this property, featuring a wine cellar, a large garage of approximately 32 m², and a 60 m² space ready to be converted into a studio or independent apartment. A true haven of peace, both refined and functional, ideal for lovers of space and authenticity. PRESTANT Realty - Diane De Karajan - +33 6 70 05 62 39 - Armand Courau - +33 6 62 15 27 85

Ref. : CB-1703-DDKAC

PRESTANT Luxury Realty

STE-MAXIME1 490 000 €

House for sale garage garden - 5 rooms - 170 m²

Villa with panoramic sea view, infinity pool, and 5 bedrooms i

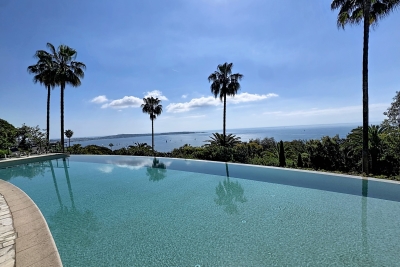
**** CO-EXCLUSIVE ****. Located in Sainte-Maxime, within a privileged setting in a secure private estate, this stunning villa of approximately 170 m² with a swimming pool offers a breathtaking sea view and enjoys a lovely southeast exposure. Built on a 1,270 m² lot, the property charms with its spacious interiors, outdoor areas, and commanding position, just 5 minutes from the beaches and around 15 minutes from Sainte-Maxime's town center. The villa notably features an 8x4 infinity pool (heated by heat pump) overlooking the sea, several terraces, and an automatic gate. A villa designed to fully enjoy the sea view The house is spread over 3 levels and offers 4 bedrooms, comfortably accommodating family and guests. Each bedroom boasts its own sea view, a real asset for this property. On the garden level: A garage A bedroom with sea view A shower room with toilet On the ground floor: A bright living room opening onto the terrace and pool, an open kitchen, a bedroom with direct access to the terrace and pool, a bathroom, two toilets On the first floor: Two bedrooms with sea view, a shower room with toilet Main advantages Sea view from every bedroom, Infinity pool, 4 bedrooms, 170 m² total living area, 1,270 m² plot, Southeast exposure, Garage. Pool technical room of 25 m². Double glazing, Automatic gate, Terraces with sea view, Secure gated estate. 5 minutes from the beaches, about 15 minutes from Sainte-Maxime town center This sea view villa in Sainte-Maxime is an especially pleasant property for a primary or secondary residence, situated in a sought-after area of the Saint-Tropez Gulf. Information on risks related to this property can be found on the Géorisques website: www.georisques.gouv.fr.

Ref. : 300V4841M

AGENCE IMMOBILIERE PROVENSAL

CABRIÈRES D'AVIGNON850 000 €

House for sale garage garden - 8 rooms - 192 m²

Cabrières-d'Avignon - Beautiful house with wooded grounds and swimming pool near the village

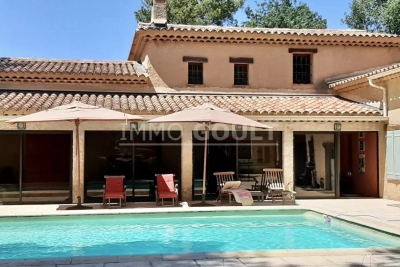
Ideally located a few minutes' walk from the charming village of Cabrières-d'Avignon, this elegant Provençal-inspired villa combines the comfort of a recent construction with beautiful, light-filled rooms, all in a privileged residential setting on a lovely wooded plot. With a living area of approximately 160 m², the house offers on the ground floor, a large south-facing living room which opens onto the outside thanks to large sliding glass doors, a separate kitchen opening onto a pleasant covered terrace to the east, a spacious master bedroom, a study, a laundry room and a large garage. Upstairs, three comfortable bedrooms share a shower room and separate WC. Outside, the wooded garden of approximately 1,500 m² is enhanced by the presence of undergrowth, which is rare in a residential area. A large heated swimming pool completes the property, accompanied by a beautiful canopy that could easily be converted into a pool house or separate studio for entertaining family and friends. Located in a building zone, the land offers multiple development possibilities depending on your needs. A rare property offering a sought-after lifestyle in close proximity to the village. Sale price: €850,000, including agency fees payable by the buyer Fees payable by the buyer: 6% TTC of the sale price excluding agency fees Price excluding agency fees: €801,887.

Ref. : MZIGO3465

Michaël Zingraf Christies International Real Estate GORDES

MENTON258 000 €

Apartment for sale garage garden - 2 rooms - 57 m²

MENTON APARTMENT 2/3 ROOMS

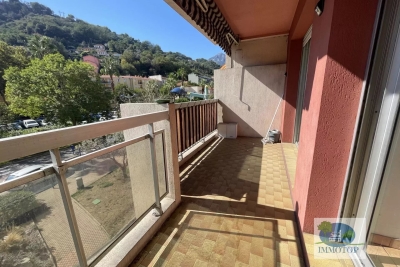
Menton sector carei apartment crossing 2/3 rooms of 57m ² on the 2nd floor. Entrance. Stay-kitchen equipped overlooking a terrace expo west with view degagee. Bedroom with dressing room overlooking a veranda and garden expo east. An extra room (6m²). Bathroom. Separate toilet. Possibility to acquire in addition a large garage/ cellar. To refresh. Close shops/ schools/ city center. Contact alain alain fournier +33611552003

Ref. : 1334

IMMOTOP

MÉNERBES740 000 €

House for sale garage garden - - 230 m²

For sale in ménerbes

The Immo Goult agency offers for sale in its green setting, a charming house from 1978 with a built surface area of ??approximately 230m2. The 2125m2 garden is planted with Provencal species. Large terraces, one with an arbor, a 12m x 6m swimming pool, a bowling alley and an awning/summer kitchen enhance the house. Two garages and a storage room complete the package. Quietly in a residential environment, it is a very well maintained house with generous living spaces which also offers potential for development and extension of the living space.

Ref. : 85755231

IMMO GOULT - Eric BONGERT

NOISY LE ROI750 000 €

House for sale garage garden - 5 rooms - 173 m²

OLD VILLAGE - MODERN HOUSE WITH GARAGE AND GARDEN

Ideally situated in the heart of the old village, this elegant and modern 170m² (1,830 sq ft) house, built in 2021, enjoys a sought-after location, close to amenities and transport services. The house will delight straight from its entrance with its volume and natural light. It features a spacious 41m² (441 sq ft) living area, extended by a fully fitted open kitchen with an adjoining pantry. These rooms open onto a terrace and a garden affording unobstructed views and quality of life. The ground floor also features a bedroom, a separate toilet and direct access to the garage from the pantry, making everyday life easier. Upstairs are three bedrooms, one of which is a 22m² (237 sq ft) master suite with walk-in wardrobe and shower room. A bathroom with shower and toilet, two 13m² (140 sq ft) bedrooms, and a good-sized mezzanine complete this level. The property also benefits from excellent transport connections: Fontenay-le-Fleury Station a 5-minute drive away (or a 15-minute walk) Transilien Line N Journey time: Versailles (Versailles-Chantiers station): approximately 10 minutes Gare Montparnasse: direct in approximately 35 minutes Quick access to major roads ensuring easy access to Versailles and western Paris. EPC rating C/C. 4% fees incl. tax payable by the buyer, i.e. €748,800 net seller price. €720,000 Agency fees not included - Agency fees: 4.17% incl. tax Fees payable by the buyer - Estimated amount of annual energy costs for standard use based on 2023 energy costs: €1,250 ~ €1,770 - Joséphine Regaldi - Sales agent - EI - RSAC Versailles 853850899 720,000 € Agency fees not included - Agency commission: 4.17%VAT included Agency fees payable by buyer - Montant estimé des dépenses annuelles d'énergie pour un usage standard, établi à partir des prix de l'énergie de l'année 2023 : 1250€ ~ 1770€ - Joséphine REGALDI - Agent commercial - EI - RSAC Versailles 853850899

Ref. : 87331606

BARNES YVELINES