OK
More than Less than
€  ok

Key-words : garage garden

Houses and Apartments, your real estate specialist magazine offers a selection of ads that match with the keyword garage garden. You can refine your search by specifying the area or price range in the navigation bar link Search for a House/Apartment.

NAVES-PARMELANNew property

House for sale garage garden - 6 rooms - 129 m²

Chef-lieu de Nâves-Parmelan

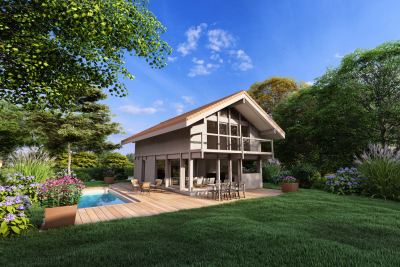
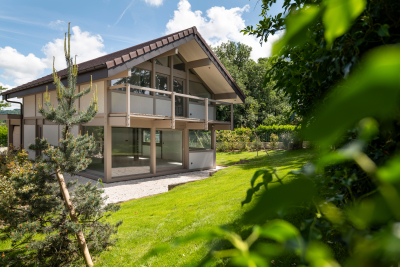
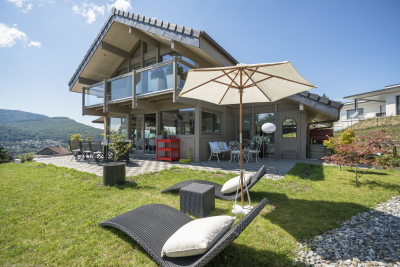
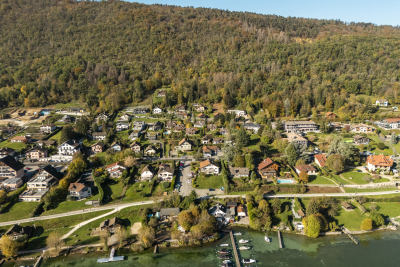
€1,210,000 Nestled in a peaceful and green residential area near the village center, this contemporary 129 sq m timber home by Dunoyer embodies a lifestyle blending comfort, nature, and sustainable architecture. Built using the Axe&D post-and-beam construction system, the house features generous volumes filled with natural light, a smart layout, and a constant connection between indoors and outdoors. The ground floor includes an entrance with built-in storage, an open kitchen with pantry, a spacious living area with dining and lounge, a study, guest WC, and a laundry room with direct access to the 19 sq m garage. Upstairs, you'll find a master suite with balcony and en-suite bathroom, three bedrooms with fitted wardrobes, a second bathroom, and separate WC. Outside, a private garden and dedicated parking spaces provide everyday convenience. Sold as a new build under VEFA (sale in future state of completion), this Dunoyer home comes with a ten-year structural warranty, reduced notary fees, and premium finishes combining wood, natural light, and bespoke fittings crafted in our Haute-Savoie workshops. Less than 15 minutes from Annecy, Nâves-Parmelan is a sought-after village offering exceptional quality of life, unspoiled natural surroundings, panoramic mountain views, and close proximity to schools, shops, and transport. A strategic location for living between town and nature, with easy access to Geneva and the Aravis ski resorts. Off-plan sales new home: the indicated price includes the land, the turnkey house construction, outdoor landscaping, studies, and insurances. Notary fees (reduced rate) and kitchen are not included. Non-contractual photos.

Ref. : Hameau du Parmelan
GROUPE DUNOYER

BEAUSOLEIL7 500 000 €

House for sale garage garden - 10 rooms - 1295 m²

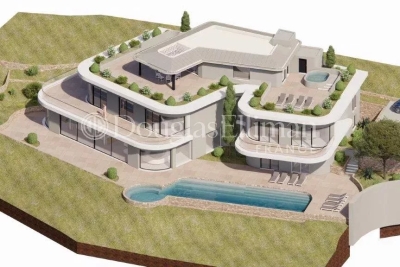
BEAUSOLEIL - CONTEMPORARY VILLA WITH SEA VIEW TO RENOVATE"

On the heights of Beausoleil, in a dominant position above Monaco, this prestigious project for a large contemporary villa with breathtaking views of the sea and the Principality offers approximately 1 300 m² of living space. In a calm and privileged setting, within a landscaped plot of approximately 3800 m², the approved permit includes spacious terraces offering beautiful views of the Mediterranean and Monaco, an underground garage for 7 to 8 cars, an infinity pool, and a landscaped garden. Interior layouts can be customized according to personal tastes. Easy and quick car access to Monaco, the city center, and the harbor. The building permit has been approved and is final. Plans, permit, and renovation costs available upon request. Information about the risks this property is exposed to is available on the Géorisques website: www.georisques.gouv.fr

Ref. : 10645

DOUGLAS ELLIMAN CAP FERRAT

MANDELIEU-LA-NAPOULE2 700 000 €

House for sale garage garden - 8 rooms - 350 m²

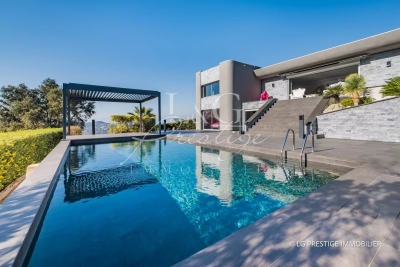
For Sale Villa Mandelieu-La-Napoule with Swimming Pool, 8R, 350m²

Your agency in Mandelieu-La Napoule, offers you this magnificent contemporary villa of 300m² with high quality fittings. Quietly located 15 minutes from Mandelieu in a secure estate, it is built on a 7,000m² landscaped plot. The ground floor comprises a large living room opening onto two large terraces with swimming pool, a pool house with unobstructed views of the hills, a fully-equipped kitchen, a master bedroom with bathroom and dressing room, and an office. Garden level: bedroom, bathroom, study, cinema room and two independent 2-room apartments. Garage for 2 cars. Close to the freeway, no work required. Contactez Stéphane CARRÈRE au +33664342348

Ref. : 6554748

LG PRESTIGE IMMOBILIER

BLUFFYNew property

House for sale garage garden - 5 rooms - 184 m²

Villas du Château Menthon

€1,800,000 Located in the heart of a peaceful and green residential area in Menthon-Saint-Bernard, this contemporary wooden villa by Dunoyer offers 184 m² of elegant living space, with generous volumes and stunning views of the château and surrounding mountains. Built on a 1,500 m² plot, it provides a rare living environment just a short walk from the village centre, Lake Annecy, beaches, schools, and shops. The home will feature a spacious, light-filled living area opening onto the garden, a kitchen with pantry, and four bedrooms—including a ground-floor master suite with dressing room, office area, bathroom, and balcony. Upstairs, three additional bedrooms with built-in wardrobes, two balconies, a bathroom, and separate WC. A laundry room, two cellars, two garages with direct access to the house, and several outdoor parking spaces complete the property. Just 15 minutes from Annecy's city centre and 25 minutes from the Aravis ski resorts (La Clusaz, Le Grand-Bornand, Manigod), this property enjoys a privileged location between lake and mountains in one of the most sought-after villages on the lake's eastern shore. Contract CMI: The indicated price includes the land (site viewed in the company of our land partner), the fully built house under a construction contract, studies and guarantees. Notary fees, taxes, and exterior design are not included. Non-contractual photos.

Ref. : Villa le Chêne

GROUPE DUNOYER

AIX-LES-BAINSNew property

House for sale garage garden - 4 rooms - 118 m²

Les Villas de Mouxy

€690,000. Located in the commune of Mouxy, on the outskirts of Aix-les-Bains in the first foothills, this contemporary wooden villa of 118 sq m + 17 sq m of annexes is ideal for families. The property features 3 bedrooms, including 1 suite, a spacious living area opening onto a private garden of nearly 200 sq m, a laundry room, and a garage. - 118 sq m of living space - 3 bedrooms, including 1 master suite - Garage - Private garden - Quiet and residential area - 5 minutes from the center of Aix-les-Bains and 10 minutes from the motorway access Non-contractual photos. Off-plan sales new home sold with builder's liability insurance and reduced notary's fees.

Ref. : Mouxy

GROUPE DUNOYER

DINGY-ST-CLAIRNew property

House for sale garage garden - 4 rooms - 111 m²

Clos des Mélis vue montagnes

€990,000. In Dingy-Saint-Clair, just 15 minutes from Annecy, new contemporary timber home to build. This villa features a spacious living area with an open kitchen connected to the living room and dining area, offering access to the terrace and garden. It includes three bedrooms, a laundry room, and a double garage, all set on a lovely 536 sq m plot of land. Located just a few minutes' walk from the village center of Dingy Saint-Clair, its nursery and primary school, near Alex and 13 km from Annecy and Thônes, at the foot of the Bornes mountain range. An ideal location for nature and tranquility lovers. Off-plan sales new home: the indicated price includes the land, the turnkey house construction, outdoor landscaping, studies, and insurances. Notary fees (reduced rate) and kitchen are not included. Non-contractual photos.

Ref. : Dingy

GROUPE DUNOYER

SEVRIERNew property

House for sale garage garden - 6 rooms - 211 m²

Maison avec spa de nage Sevrie

€1,995,000. This newly built contemporary villa, exclusively offered by Dunoyer, is set in a leafy residential area, just 300 metres from Lake Annecy and the lakeside cycle path. The property features bright, spacious interiors, including a fully equipped kitchen and a generous open-plan living area extending onto the terrace, with its swimming spa and landscaped garden. It offers 4 bedrooms, including 2 en-suite bedrooms, as well as a mezzanine ideal for a home office or play area. A fitness room, a lift, ample storage space and a very spacious double garage complete the property. An exceptional setting with the mountains as a backdrop and lovely views of the lake. Ideally located just 5 minutes from the shops and the centre of Sevrier, and only 6 minutes by car or 12 minutes by bike from Annecy. Off-plan sales new home: the indicated price includes the land, the turnkey house construction, kitchen, swim spa, outdoor landscaping, studies, and insurances. Notary fees (reduced rate) are not included. AI-generated furnishing and layout suggestions.

Ref. : Domaine du Châtaignier

GROUPE DUNOYER

COLLONGES-SOUS-SALÈVENew property

House for sale garage garden - 5 rooms - 150 m²

Accès direct frontières Suisse

€1,295,000. Just 3 minutes from the Swiss border and the customs crossings to Geneva, this contemporary timber home by Dunoyer, offering approximately 150 m² of living space plus annexes, enjoys a privileged location in the heart of a peaceful and green residential environment. Set on a magnificent landscaped 1,000 m² plot enhanced with orchards, the property benefits from excellent sunlight and open views of the Jura mountains. Its bright contemporary architecture and generous volumes opening onto the outdoors create a warm and harmonious living environment, ideal for families seeking nature while remaining close to Geneva (Troinex and Croix-de-Rozon border crossings only 3 minutes away by car, and the Collonges "Bourg d'en Haut" bus stop on the TPG M line just 700 metres away). The project includes four bedrooms and suites, a laundry room, a beautiful garden, and a garage with parking spaces. The property is also within walking distance of shops, the Charles Perrault school, and the restaurants of Collonges-sous-Salève. At the foot of Mont Salève, Collonges-sous-Salève is highly sought after for its perfect balance between nature and accessibility. Particularly popular with cross-border commuters, the village offers an exceptional quality of life with remarkable views over the Geneva basin, the Jura mountains, and Lake Geneva. Its peaceful atmosphere, local amenities, and quick access to Geneva make it an ideal address for combining family life and professional activity. A favourite destination for golf enthusiasts thanks to the prestigious 18-hole Bossey Golf & Country Club, the area is also an excellent starting point for hiking and mountain activities, close to renowned Alpine resorts such as Chamonix, Megève, and Les Gets-Morzine.

Ref. : Le Domaine des Cèdres

GROUPE DUNOYER

MANDELIEU-LA-NAPOULE2 700 000 €

House for sale garage garden - 8 rooms - 350 m²

For Sale Villa Fréjus with Swimming Pool, 8 Rooms, 350m²

Your agency in Mandelieu-La Napoule, offers you this magnificent contemporary villa of 300m² with high quality fittings. Quietly located 15 minutes from Mandelieu in a secure estate, it is built on a 7,000m² landscaped plot. The ground floor comprises a large living room opening onto two large terraces with swimming pool, a pool house with unobstructed views of the hills, a fully equipped kitchen, a master bedroom with bathroom and dressing room, and an office. Garden level: bedroom, bathroom, office, cinema room and two independent 2-room apartments. Garage for 2 cars. Close to the freeway, no work required. Contactez Stéphane CARRÈRE au +33664342348

Ref. : 8199292

LG PRESTIGE IMMOBILIER

ST-RÉMY-DE-PROVENCE3 600 000 €

House for sale garage garden - 7 rooms - 298 m²

Saint Rémy de Provence - in the heart of the Alpilles

SITUATION: This property is located in an enchanting environment along the Canal des Alpines with an unobstructed view of olive fields and the mountains. It is accessed via a small road, the Old Path of Arles, which runs along the Alpilles, 4 km from the center of Saint-Rémy-de-Provence. The TGV train station in Avignon is 30 minutes away, and Marseille Airport is 60 minutes away. DESCRIPTION: This house, built in the 1960s, is atypical in Provence with its architectural style inspired by the mid-century Palm Springs era. Nestled on a hillside, it commands its surroundings.Access to the house level is via an elevator located in a large heated garage that can accommodate 3 cars. The elevator opens onto a 30 m2 winter garden, a climate-controlled space that serves as a pool house in summer. The house includes 7 bedrooms, with independent showers and toilets distributed as follows:The main house has 4 bedrooms arranged around a charming patio shaded by olive and Florentine cypress trees:- A master bedroom of 37.50 m2 opening with its private terrace and patio which includes an Italian shower, a bathtub, a double sink, and an independent toilet - A courtyard bedroom of 26 m2 with an Italian shower and double sink.- Guest toilets with a sink- Two independent guest bedrooms of 20 m2, each with an Italian shower, a sink, and independent toilets. A spacious living room of 67 m2 with a lounge and fireplace, alongside a dining area in front of an open kitchen of 17.5 m2 and a back kitchen of 2 m2.- Under the terrace, a 5th independent bedroom with a shower room and toilet.- A 36 m2 caretaker's studio under the pool terrace comprising a kitchen, shower, toilet, and living area. In the park, the old garages of 54 m2 have been converted into a workshop and guest room All buildings benefit from reversible air conditioning via ducts and splits. Oak parquet flooring, Terrazzo, and travertine.

Ref. : 846001

Charme et Provence

NICE3 990 000 €

House for sale garage garden - 6 rooms - 266 m²

NICE GAIRAUT - MODERN VILLA - PANORAMIC SEA VIEW - SWIMMING POOL

Located in a private, secure estate in the residential area of Gairaut, this contemporary property of around 270 sq.m, spread over 3 floors served by a lift, enjoys uninterrupted panoramic views over Nice and beyond to the Mediterranean Sea. This well-designed villa offers all the privacy you could wish for. It comprises : . a generous living/dining area opening onto the garden and pool area . a vast, ultra-modern fitted and equipped kitchen with dining area . 3 bedrooms, each with en-suite bathroom/shower and plenty of storage space . a large spare room that could be used as a games room, cinema or gym. . a fully-equipped laundry area and a utility room. In addition, the single-storey garage can easily accommodate up to 4 vehicles, providing optimum security and is also served by the lift. The partly flat, planted garden (2249 sq.m)features a beautiful infinity pool and jacuzzi, creating a unique place to relax with captivating panoramic views over the sea and the city of Nice by night and day. A property in a peaceful setting just a stone's throw from the city and its amenities. A must see!

Ref. : V1827SJ

JOHN TAYLOR Cap Ferrat

EZE3 000 000 €

House for sale garage garden - 5 rooms - 200 m²

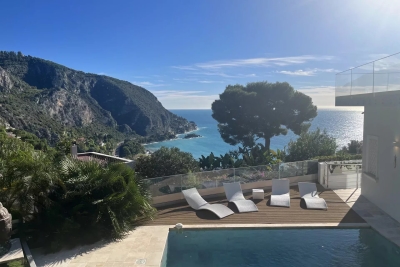
Contemporary Villa in Eze bord de Mer

Eze bord de Mer, beautiful villa in excellent condition with approx. 200 m2 living area. The property offers lovely outdoor spaces, a beautiful sea view in a quiet residential area and has a swimming pool with a pleasant space all around, a terrace on the kitchen side, a small garden, a roof terrace offering a panoramic view of Cap Estel to Saint Jean Cap Ferrat, a large garage. The house comprises Ground floor: Garage with direct access to the house, bedroom, shower room, study or dressing room. Garden level: Living room, dining room, fitted kitchen opening onto a terrace, en suite bedroom, bedroom with shower, mezzanine bedroom, 1 shower room, guest toilet, terraces and swimming pool.

Ref. : 1287 VM G

CORNICHE GROUPE IMMOBILIER

LE LAVANDOU7 900 000 €

House for sale garage garden - 13 rooms - 700 m²

Exclusive & unique property in the Gulf of SAINT-TROPEZ

On 18 hectares of land, exceptional equestrian property offering 700m2 of buildings. The property welcomes you in a prestigious atmosphere with its paddocks and its AOC olive groves leading to a vast entrance hall opening onto superb volumes with the dining room opening onto the terrace, the very large kitchen and its through lounge with high ceilings and fireplace, study, covered terrace with barbecue area and bread oven, all on one level with the landscaped garden and swimming pool area! Upstairs: 3 bedrooms, 3 shower rooms/wc and 1 very beautiful master suite with bathroom/double washbasin/wc - Garage for 4/5 cars and utility room! A first outbuilding with lounge/dining room and kitchen, 2 bedrooms, shower room/wc, 1 bedroom with shower room and private toilet, 1 jacuzzi / infinity pool for your guests... a second outbuilding with 1 bedroom with sofa bed, separate toilet and shower, terrace... 1 caretaker's cottage with kitchen on garden level and lounge on first floor comprising 1 bedroom with utility room and dressing room / shower room/wc. The rest of the property is dedicated to equestrian activities, with a riding arena featuring 11 horse stalls divided into 3 units, 2 sheds, 1 pony arena, 1 air-conditioned club house with toilet, vegetable garden with well, 5 hectares of paddocks with automatic watering troughs !!!! Garage for 4/5 cars, laundry room and utility rooms complete the technical spaces! Possibility for a pond... the entire property benefits from year-round watering with a dedicated supply from the Canal de Provence.. A unique property on the Saint-Tropez peninsula!

Ref. : VPR10001887

Riviera Immobilier Real Estate

ROQUEBRUNE-CAP-MARTIN490 000 €

Apartment for sale garage garden - 2 rooms - 58 m²

One bedroom apartment in very good condition with garden, three terraces and a pleasant panoramic view up to the sea

Among our French Riviera properties, ideally located in Roquebrune Cap Martin, in the renowned district of Hameau, close to the Principality of Monaco : in a contemporary style building with video surveillance, for sale apartment of 59 sqm in very good condition with security door, double glazing, electric sunblinds and shutters. Consisting of hall with wardrobe, bright living room, fitted independent kitchen, bedroom, spacious dressing with window, shower room, separate WC with sink, large garden and three terraces with a pleasant panoramic view up to the sea, three cellars, possibility of garage. South-East facing, close to facilities, the Tennis Club and the famous park of olive trees of Roquebrune Cap Martin. Rare product.

Ref. : 7413983

EDOUARD VII

LA CROIX-VALMER2 520 000 €

House for sale garage garden - 6 rooms - 120 m²

GIGARO - SEA VIEW and walking distance to the beach !

GIRARO ! SEA VIEW, swimming pool, 5 bedrooms and beach on foot! Property of approx. 160m2 + 51m2 garage on 1282m2 with swimming pool ideally situated in a green setting! It offers a garden level of approximately 120m2, a kitchen, lounge/dining room with fireplace, 4 bedrooms, bathroom/shower and separate wc. Vast terraces (approx. 130m2) surround the 12m x 5m swimming pool and benefit the living areas. 40m2 of ground floor space includes an entrance hall with corridor, 1 bedroom with archway window, wc and shower room. There is also a laundry room, cellar and 51m2 double garage. Superb and rare location on Gigaro with walking distance to the beach ...!

Ref. : VPR10001856

Riviera Immobilier Real Estate