OK
More than Less than
€  ok

Key-words : garage garden

Houses and Apartments, your real estate specialist magazine offers a selection of ads that match with the keyword garage garden. You can refine your search by specifying the area or price range in the navigation bar link Search for a House/Apartment.

VALLAURIS2 650 000 €

House for sale garage garden - 5 rooms - 250 m²

VILLA VALLAURIS

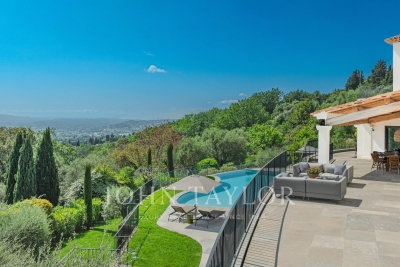
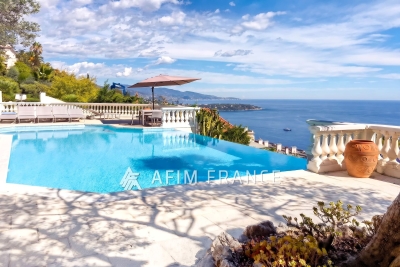
VALLAURIS Panoramic sea view On the heights of Golfe-Juan, close to the main roads, this Provencal villa, set on 1,820 sqm of land with swimming pool, offers exceptional panoramic views of the sea and Cap d'Antibes. With a surface area of approximately 250 sqm, the villa comprises: Ground floor level: - entrance, - guest toilet, - living room with terrace access, - dining room and kitchen. Garden level: - one bedroom with complete bathroom, - a second bedroom with bathroom (toilet), - a master bedroom with complete bathroom (air-conditioning), - a fourth bedroom with shower room (toilet). Attached: a garage and an independent studio.

Ref. : 84518464

LIMANDAT REAL ESTATE

GRASSE5 990 000 €

House for sale garage garden - 12 rooms - 730 m²

High quality estate with breathtaking panoramic views

Nestled in the picturesque hills of the backcountry of Cannes, this recently renovated Provençal villa epitomises comfort, luxury, modernity and unrivalled quality, coupled with breathtaking panoramic views as far as the bay of Mandelieu. Access to the villa is through an impressive cathedral entrance, which immediately draws the eye to the spacious, light-flooded living area. The sliding doors of this entire level open onto the magnificent terrace and immediately convey a typical Mediterranean lifestyle. A double living room offers versatile functionality and promises convivial or contemplative hours in front of the open fireplace. The spacious dining room, with room for 12 guests, is directly adjacent to the open, modern Italian kitchen from the renowned Boffi brand, which makes cooking for family or guests a real pleasure. Directly adjacent is a romantic, large summer lounge with impressive ceiling beams, and here too, large sliding doors give the impression of being outside. This room offers a variety of uses that you no longer want to do without. A cosy home cinema with state-of-the-art technology completes the comfort of this level. The first floor, accessible via a lift, houses 4 suites with modern bathrooms, including the master suite with a spacious dressing room. Three of these rooms offer direct access to a large balcony with breathtaking panoramic views. The garden level of the villa inspires a variety of activities: a fitness room with shower, an air-conditioned wine cellar with separate tasting room for wine connoisseurs, a lounge, a guest room with shower and the practical laundry room of the house. From the double garage, you can easily reach all three floors by lift. The idyllic summer area offers the luxury of a pretty infinity pool with a modern pool house and functional kitchen and promises absolute joie de vivre and relaxing moments! The 5000 sq.m park with its own spring was designed by the renowned garden architect Jean Mus and gives this quietly situated property an incomparable touch and this exceptional Mediterranean charm. 35 minutes from Nice and Cannes, surrounded by prestigious golf courses and first-class restaurants, this property fulfils all the criteria for a dream residence !

Ref. : V3159VA

JOHN TAYLOR VALBONNE

GRASSE6 900 000 €

House for sale garage garden - - 450 m²

Exceptional Property: 1.1 ha Landscaped Park with Elegant Bastide, Swimming Pool, Tennis Court, Guesthouse, and Caretaker's Cottage

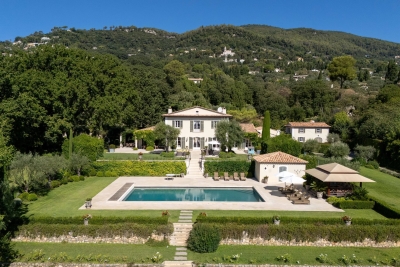
Nestled in the heart of the peaceful and sought-after residential neighborhood of Grasse Saint-Mathieu, this exceptional property offers a rare combination of privacy, elegance , and comfort. Behind its understated entrance unfolds the magnificence awaiting within. Set within approximately one hectare of landscaped grounds, a paved and semi-circular driveway winds its way to the elegant Ayxois bastide ideally situated in a dominating position. Facing south/southeast, the bastide offers uninterrupted views of the large swimming pool (15X7m) with pool house surrounded by stunning gardens. Refined gardens together with a floodlit tennis court complete this exceptional setting. The main level features an entrance hall leading to a bright living room with fireplace and a spacious, sun-filled dining room with elegant French windows. A semi-open plan kitchen with island and butler's pantry completes the space. On the same level are a large library and a mastersuite with beautiful views, including a large shower room, dressing area and toilets. A guest restroom compleets this level. Upstairs, three stunning en suite bedrooms each offer a beautiful view of the magnificent landscape. On the lower level, a large en suite bedroom opens onto an east-facing terrace, a fitness room, a laundry and a technical room equipped with home automation and security systems. Behind the main house lies a charming 3-room guesthouse, a 2-room house for staff accommodation, two garages, a technical room, a petanque court, and a beautiful stone wine cellar- a haven for wine lovers. This elegant residence has been designed with noble, high quality materials. Offering approximately 450 sqm of living space, all principal rooms are air-conditioned. The roof and copper gutters were fully refurbished in 2023/2024. The property is secured with an alarm system and a high performance electric fence. An exceptional estate where refinement meets comfort.

Ref. : ARM-1070-VG

AAA RIVIERA

ST-MARTIN-BELLEVUENew property

House for sale garage garden - 5 rooms - 150 m²

Maison proche accès autoroute

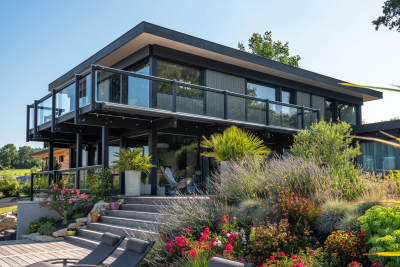
€1,200,000 Located in Saint-Martin-Bellevue (Fillière), this 150 sq m contemporary timber home can be fully customised to match your lifestyle. It features a spacious, light-filled living area with an open-plan kitchen opening onto the lounge, leading directly to a sunny terrace and private garden. The layout includes four bedrooms including suites, a utility room, and a double garage. Set on a beautiful 1,553 sq m south-facing landscaped plot, this villa offers a peaceful, green setting just minutes from local shops, schools, and services. Only 4 minutes from the Saint-Martin-Bellevue motorway access, it provides quick connections to Geneva, Annecy, and Chamonix while offering the quality of life of a preserved natural environment. Contract CMI: The indicated price includes the land (site viewed in the company of our land partner), the fully built house under a construction contract, studies and guarantees, kitchen, cupboards and terrace. Notary fees, taxes, and exterior design are not included. Non-contractual photos.

Ref. : Saint-Martin-Bellevue Fillière

GROUPE DUNOYER

MANDELIEU-LA-NAPOULE1 390 000 €

House for sale garage garden - 4 rooms - 141 m²

Stunning 3-bedroom villa with pool in Mandelieu

In a highly sought-after prestigious estate in Mandelieu, near shops, discover this MAGNIFICENT SINGLE-LEVEL VILLA of approximately 141 m², offering an exceptional living environment in a secure and green environment. The property is particularly bright and consists of 3 spacious bedrooms, perfect for hosting a family or entertaining guests in a friendly manner. The villa features a beautiful fully flat landscaped garden of approximately 1,235 m², with automatic watering, fencing, outdoor lighting, and a private pool, in addition to a co-ownership pool. Enjoy carefully landscaped outdoor spaces, ideal for relaxation and convivial moments. A large double garage of 30 m², a cellar, and a patio complete this property. For your comfort and security, the house is equipped with fiber optic, an alarm system, a reinforced door, video surveillance, and a guard. A rare property combining high-end amenities with a privileged location on the French Riviera. RARE! NO VIS-À-VIS! Information on the risks to which this property is exposed is available on the Georisks website: www.georisques.gouv.fr *Agency fees will be fully borne by the seller

Ref. : 8106

LA CENTRALE D'ETUDES IMMOBILIERES

LA LONDE-LES-MAURES899 600 €

House for sale garage garden - 7 rooms - 204 m²

In residential area, house on 825 m2 of land

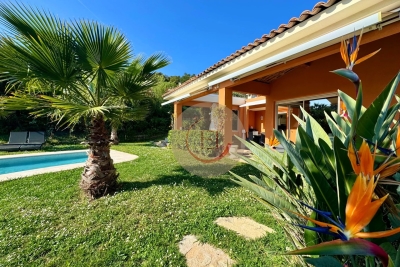
Close to all amenities, in a quiet, highly sought-after residential area, this house is built on a beautiful, wooded plot of 825 m² (8,25 sq ft) facing south, comprising two apartments connected internally and distributed as follows: On the ground floor: 3 rooms plus a kitchen and bathroom, 75 m² (770 sq ft) of living space. Interior access to the upper floor and the 29 m² (29 sq ft) garage. Upstairs: 4 rooms plus a kitchen and bathroom, 100 m² (1,140 sq ft) of living space. A dual-aspect living room with a fireplace opens onto a terrace and garden. 3 bedrooms, two with balcony access. Town gas, electricity included. Possible conversion into a single apartment. POOL POSSIBLE - GARDEN SHED - BOWL PIT

Ref. : 85860827

AGENCE Pascal COLANGELO

CANNES1 990 000 €

House for sale garage garden - 7 rooms - 275 m²

Art déco mansion , pool, garage, outbuildings

Rare today: Large art deco style house in a quiet location in the city center. The villa of 275 m2 of living space on 3 levels has a flowered garden, a heated salt swimming pool, 2 summer lounges, 1 garage and 2 private parking spaces. On the ground floor: an entrance, a double living room of 45 m2 with fireplace, opening onto the terrace with south-facing arcades, a spacious fully equipped kitchen opening onto the dining room, an en-suite master bedroom, a lounge/office, a guest toilet. On the first floor: 4 bedrooms including an en-suite bedroom with a shower room and separate WC, a bathroom and separate shower and WC. On the garden level: a 2-room apartment of 50 m2 including a fully equipped kitchen (with laundry area) a shower room with WC The rooms are air-conditioned. Electric gate and videophone.

Ref. : 3781268

Capazur Estate

MORZINE2 200 000 €

House for sale garage garden - 12 rooms - 450 m²

PRIME, AUTHENTIC, CHARMING opportunity

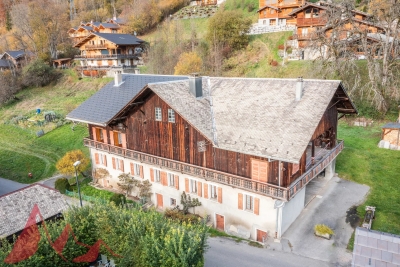
PRIME, AUTHENTIC, CHARMING opportunity This delightful barn represents part of the history and tradition in Morzine. It is an exceptional opportunity for someone to create the chalet of their dreams in superb location. In total there is over 450sqm of potential habitable within the building on a plot of just under 1,500sqm. Views are outstanding from the barn level on the first floor with its vaulted ceilings. This has the potential to be one of the outstanding properties in our area. The chalet is situated in L'élé which is one of the most sought after areas in Morzine. Equidistant between the centres of Morzine and Montriond everything is easily accessible on foot with both being under a 10 minute walk. The free bus is also very close to the front door and offers a great service to the Ardent cable car, which provides swift access to Avoriaz. In total, the property has 9 double bedrooms in today's configuration, with the potential for at least 10 more! This is an excellent opportunity for someone who may wish to earn an income from their investment or take the time for a renovation project, or who may want a large property at this price. The farmhouse is built over 2 levels and comprises the following: Ground floor -Two entrances giving access to the two current dwellings. -Two dwellings totalling 240m2. -A former stable -A large storage room -Large utility room First floor -A barn with a floor area of 230m2 with vaulted ceilings and views South west This magnificent farmhouse is built on 1500m2 of private land, with a double garage, a mazot, a pond with access to a spring and a vegetable garden. For more information, please contact us at . Information on the risks to which this property is exposed is available on the Géorisques website

Ref. : 4075

MORZINE IMMOBILIER

GRIMAUD2 995 000 €

House for sale garage garden - 5 rooms - 171 m²

The JAGER agency offers for sale this elegant contemporary single-story villa, completely renovated in 2022 with high-end services and quality materials. Built on a flat plot of approximately 2,500 m², beautifully landscaped, this property offers a refined and peaceful living environment. It consists of a large, bright living space with an American kitchen opening onto the living room, extended by a large terrace. The sleeping area includes a master suite with bathroom, dressing room, and private terrace, two additional suites with shower rooms or bathrooms, and a fourth bedroom. A spacious laundry room and ample storage complete the property. The pool is bordered by wide teak decks, partially shaded by umbrella pines and oak trees. A pool house with a summer kitchen provides all the comforts you need. The fully landscaped Mediterranean garden requires little maintenance and benefits from automatic lighting. The villa also has a carport and a garage. The estate, secured by a gate, offers privileged access to a private beach with a restaurant and sunbathing areas, accessible via a secure underground passage. A 25-meter swimming pool and a children's pool complete the estate's amenities. In summary: a charming single-story villa, peaceful and just a few steps from the beach.

Ref. : 394V3048M

JAGER IMMOBILIER

MENTON850 000 €

House for sale garage garden - 6 rooms - 185 m²

EXCLUSIVE VILLA SEA & MOUNTAIN VIEWS / BIG POTENTIAL FOR EXPANSION / MONTESSORI SCHOOL

Ideally located for people working in Monaco and wishing to live in a peaceful haven, villa with well-kept garden, sheltered from view, in absolute peace and quiet on approx. 2146m² of beautifully exposed land, with views of the sea, the village of Castellar and the mountains, and on which it is possible to build a swimming pool. This villa, rare on the market due to its dominant position with access via a wide, newly constructed road, its views and its exposure, is split over 2 levels: On the main level (150 m²), a large, light-filled living/dining room (53 m²) and a separate kitchen, both opening onto a spacious terrace, two bedrooms, a reading area with fireplace, a shower room and separate toilet. Upstairs, two bedrooms and a shower room in a new 35m² area. On the garden level, there are several cellars with a total surface area of 96 m² that could be converted and linked to the main level. The zoning regulations for this lot allow for significant expansion potential!! (expansions, outbuildings, garages, swimming pools...) In addition, there is a lovely space for parking (possibility of creating a large garage), a very bucolic and unique summer kitchen area and a large garden planted with trees. Very significant, the village of Castillon benefits from many shops, events throughout the year, and a Montessori nursery and primary school. Agency fees due by the seller EXCLUSIVE MANDATE

Ref. : 82948116 VM P

NICOLAS PISANI & LAURENT ROMOR

ST-JEANNET2 350 000 €

House for sale garage garden - 8 rooms - 300 m²

ST JEANNET - SALE VILLA 300 M2 - PANORAMIC SEA VIEW - EUR2,350

St jeannet - exclusive - exceptional sale villa 300 m2 - panoramic sea view - 2,350,000? 6 en suite bedrooms gym - sauna heated pool double closed garage garden plant with mediterranean essences quiet and preserved environment 15 minutes nice and airport - 10 minutes st paul de vence - 2 minutes amenities

Ref. : 10441

Pascual Leandri Properties

BEAUSOLEIL1 499 000 €

Apartment for sale garage garden - 3 rooms - 96 m²

Located in a luxury residence overlooking the sea and Monaco, beautiful apartment with two bedrooms and a double living room opening on a huge terrace and garden. Swimming pool and guardian in the residence. It benefits from a garage and cellar.

Ref. : 519V900407A

AFIM France

NICE1 249 000 €

Apartment for sale garage garden - 4 rooms - 361 m²

Exceptional 3-Bedroom Apartment Panoramic View

Located within an exclusive gated residence in the hills of Nice, on Avenue de Rimiez, this elegant three-bedroom garden-level apartment offers an exceptional lifestyle combining luxury, privacy and comfort in a serene setting just minutes from the city center and coastline. With a living space of 102.10 m², this refined property also includes a spacious 87.50 m² terrace, a private landscaped garden of 172.30 m², and with the possibility of buying a garage at an additional cost. The well-designed layout features an entrance hall, a bright and airy living room, a separate fitted kitchen, a master bedroom with en-suite shower room, two additional bedrooms, a second bathroom, a guest WC and a hallway. Key features: Reversible air conditioning (split system) Electric roller shutters Double-glazed windows Exclusive residence amenities: Outdoor swimming pool, sauna and fitness room Private tennis court and golf practice area Full security including electric gate, keypad entry, intercom and video system On-site concierge, elevator and accessibility for people with reduced mobility This rare opportunity is ideal as a primary residence, a luxury holiday home or a high-end investment, offering superior amenities in one of the most desirable private estates in Nice. Miele fitted kitchen (LL, SL, LV, combined steam oven), Lieber fridge and freezer. Energy efficiency: Class A (32 kWhEP/m².year) Greenhouse gas emissions: Class A (1 kg CO2/m².year) Property tax (2024): €4,330 Co-ownership fees: 2 503 € For more information on risks to which this property is exposed, visit the Géorisques website:

Ref. : 86000859

Finlay Brewer France

ANTIBES870 000 €

Apartment for sale garage garden - 3 rooms

ANTIBES - L'ILETTE - Garden apartment 3 rooms

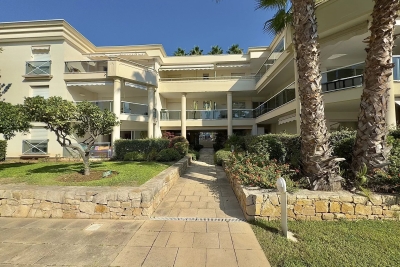
Discover this superb 76 m² apartment in the prestigious Ilette district of Antibes. Comprising three spacious rooms, this apartment offers every modern comfort with its double-glazed windows, electric blinds and automated roller shutters, ensuring perfect insulation and unrivalled peace and quiet. A spacious entrance hall with cupboard, a large living room opening onto a terrace and corner garden, two bedrooms with cupboard and shower room, 2 toilets. A cellar and a comfortable garage are available in addition to the price. The property is perfectly secure thanks to its video intercom, electric gate and handicapped access. You'll also benefit from an elevator to facilitate your movements within the residence. What's more, the property is fully fenced, offering a peaceful and secure living environment. The residence also boasts a magnificent swimming pool, ideal for cooling off on hot summer days. The well-kept green spaces will enhance your days of tranquility and relaxation. Don't wait any longer to visit this exceptional property!

Ref. : MG4077

ISIT Immobilier

ANNECY-LE-VIEUXNew property

House for sale garage garden - 5 rooms - 150 m²

Près du Parc des Glaisins

Dunoyer contemporary timber house to build in Annecy-le-Vieux – Residential neighbourhood and preserved nature. Located just steps from the Parc des Glaisins, this contemporary Dunoyer home of 150 sq m is to be built on a beautiful, flat 783 sq m plot in a peaceful and sought-after residential area of Annecy-le-Vieux. Designed for optimal comfort and functionality, the house offers a spacious, light-filled living area opening directly onto the garden, four bedrooms & suites room, a laundry room, generous storage space and a garage. The garden also allows for the addition of a swimming pool, ideal for making the most of the outdoor setting. Perfectly positioned just minutes from the town center, schools, shops, restaurants, the cycle path, and the Sibra bus stop (line 4), this Dunoyer home also benefits from easy access to the motorway to Geneva and Switzerland. A privileged address combining art of living, nature, and everyday convenience. Annecy-le-Vieux is renowned for its rare balance of vibrant urban life and tranquil living. The area offers a lively neighborhood atmosphere with quality schools, shops, restaurants, and sports facilities, all while enjoying immediate proximity to Lake Annecy and its beaches. A highly sought-after and strategic address at the gateway to Annecy, with direct routes to Geneva and beyond. Site viewed in the company of our land partner. Contract CMI: The indicated price includes the land (site viewed in the company of our land partner), the fully built house under a construction contract, studies and guarantees. Notary fees, taxes, and exterior design are not included. Non-contractual photos.

Ref. : Annecy-le-Vieux - Provins

GROUPE DUNOYER