OK
More than Less than
€  ok

Key-words : g d

Houses and Apartments, your real estate specialist magazine offers a selection of ads that match with the keyword g d. You can refine your search by specifying the area or price range in the navigation bar link Search for a House/Apartment.

NICE450 000 €

Apartment for sale g d - 2 rooms - 55 m²

NICE PORT - 2 ROOM APARTMENT OF 55SQM FOR SALE - WITH BALCONY - ON A HIGH LEVEL - CELLAR - CLOSE ALL AMENITIES

NICE - PORT : 2-room apartment of 55 sqm with a 7 sqm balcony, located on a high floor within "Le Neptune", a renowned luxury building right on the Port basin. Ideally positioned in a quiet setting within this upscale and highly sought-after area of the French Riviera, this property, in excellent condition, features a beautiful living space with an open-plan fully equipped kitchen. The interior space also offers a bedroom, a walk-in wardrobe, a bathroom, and a separate toilet. Both the living room and bedroom open onto the balcony, offering a glimpse of the Port and Place Île de Beauté. This lively neighborhood guarantees a convenient lifestyle with immediate, walk-to-everything access to shops, transport, and the sea. This character property with high-quality amenities, completed by a basement cellar, represents an ideal opportunity for either a comfortable primary residence or an exceptional pied-à-terre. A rare property on the market, to be visited without delay.

Ref. : C-3104

Century 21 LAFAGE TRANSACTIONS NICE CORVESY

CANNES1 280 000 €

Apartment for sale g d - 3 rooms - 108 m²

CANNES CALIFORNIE APARTMENT TO RENOVATE FOR SALE

In the heart of the Californie, in a quiet area, within an iconic Belle Époque residence, secure and gated, surrounded by a wooded park, a stunning apartment in need of renovation, boasting extraordinary spaciousness with a floor area of nearly 110 sqm (Carrez law: 108.82sqm) and ceilings over four meters high. Located on the ground floor, it features a living room opening onto a terrace with a view of the park, which extends all the way to the sea. Two spacious master bedrooms, each with an en suite bathroom, and a kitchen. Ample parking int the park. Need to be seen. Property subject to co-ownership regulations. Information regarding potential risks to which this property is exposed is available on the Géorisques website: www.georisques.gouv.fr.

Ref. : 164 A

SCC VENDÔME

MONTAUROUX1 295 000 €

House for sale g d - 6 rooms - 324 m²

Stone Farmhouse

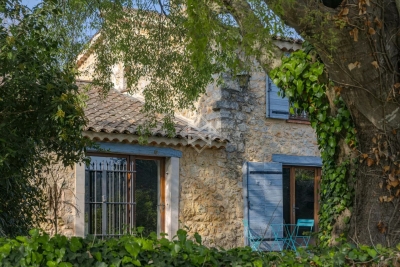
A former 17th-century inn, steeped in history and fully renovated with high-quality materials. Combining authentic charm and modern comfort, the property comprises a spacious living room, an elegant reception room with a central fireplace, and a fully equipped kitchen. There is also a pantry, a laundry room, and a separate WC. The sleeping area offers three bedrooms, two bathrooms, and a mezzanine with a fireplace, ideal for a relaxation area or office, completed with a dressing. Outside, a swimming pool enhances this peaceful setting. A garage and a large workshop, which could be converted into a studio, complete the property. A rare find with a unique character, ideal for those who appreciate authenticity and quality amenities.

Ref. : 4033

MAGREY & SONS VALBONNE

EZE2 800 000 €

House for sale g d - 5 rooms - 138 m²

Eze bord de Mer, Charming house, stuning view.

Eze bord de Mer, Charming villa in a calm residential area next to the beach, it provides a superb sea view, a large terrace with a jacuzzi. This villa built on 3 levels, is composed as following : The top floor has a fully glazed facade. It includes 1 bedroom, shower room, cosy sitting room, terrace. Middle floor : entrance, laundry/dressing, 3 bedrooms, 2 shower rooms. Ground floor : living room and open kitchen opening onto a large pleasant terrace. Garage and Parking space.

Ref. : 1361 VM G

CORNICHE GROUPE IMMOBILIER

NICE495 000 €

House for sale g d - 6 rooms - 102 m²

NICE EST - 102M² HOUSE DIVIDED INTO 2 APARTMENTS FOR SALE - FULLY RENOVATED - OPEN VIEW - 200M² GARDEN - GARAGE - CELLARS

NICE EST: Superb 102m² Nice house divided into 2 apartments and benefiting from a 200m² garden, all facing south-west. This house, entirely renovated with taste and quality materials, is located in a private street. The house comprises a 3/4-room apartment of 69m² and a 2-room apartment of 33m². These two apartments are in a dominant position and offer beautiful, unobstructed views. A garage and three cellars complete this property.

Ref. : P-9973

Century 21 LAFAGE TRANSACTIONS - LE PORT

CHANTILLY5 000 000 €

House for sale g d - 12 rooms - 428 m²

Chantilly – 19th-Century Château Set Within a 1.8-Hectare Estate Along the Nonette River

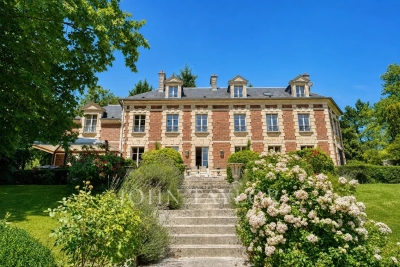
ust a few minutes from the centre of Chantilly, in one of the area's most sought-after locations, this elegant property is set within approximately 1.8 hectares of landscaped grounds, bordered by the Nonette River. Located 35 km north of Paris and only 25 minutes from Roissy Charles de Gaulle Airport, it offers a rare combination of privacy, heritage and accessibility. Rebuilt in the 19th century on earlier foundations, this refined residence features generous volumes and blends historic character with the comfort of a family home. The reception rooms enjoy abundant natural light and open views over the park. The property includes a spacious kitchen, five en-suite bedrooms including a master suite, a games room and a wellness area with sauna. Large vaulted cellars add valuable storage space. The gently sloping parkland extends down to the river and is enhanced by century-old trees and open lawns. Stone-built outbuildings include a caretaker's house of approximately 50 sqm, a guest pavilion and an independent building suitable for further use. A restored chapel, a tennis court and equestrian facilities (paddock, meadow and stables) complete this distinctive estate. A rare opportunity offering elegance, discretion and quality of life on the doorstep of Chantilly.

Ref. : V0026APA

JOHN TAYLOR AROUND PARIS

LA COLLE-SUR-LOUP Price between 900 000 € and 1 300 000 €

House for sale g d - 8 rooms - 250 m²

Villa with swimming pool in a residential neighborhood

La Colle sur Loup, this charming villa of 150M2 of living space plus a total basement of 100M2, with contemporary appearances, benefits from a residual COS of 71M2 allowing easy expansion in the current configuration. Comprising 4 bedrooms and a beautiful living room with a fireplace, you will appreciate the fact of entering and being able to settle without the need for work. Owners for over 10 years, the masters of the place have carried out, without counting, the modernization work necessary with nice materials.

Ref. : PL0997

NICE PROPERTIES Cannes

STE-AGNÈS809 000 €

House for sale g d - 5 rooms - 155 m²

COMMUNE DE SAINTE-AGNES: CHARMING PROPERTY - GARDEN - TERRACES - PARKING - GARAGE - UNOBSTRUCTED VIEW - LOVE AT FIRST SIGHT!

True love at first sight! Our agency offers for sale this charming property located less than ten minutes from the center of Menton and the seaside. Designed by an architect in the early 1980s, this property spread over three levels features five main rooms with a living area of approximately 155 m², offering a unique and warm living space with generous volumes, all accentuated by a very high ceiling. The house also has three bedrooms, a shower room and a bathroom, an American kitchen with an adjoining dining room, as well as many additional spaces including an office, a reading area, and a convertible attic. Outside, the garden consists of multiple developed areas such as a summer kitchen with a wood oven, pizza oven, and pergola, a vegetable garden, a playground, and a relaxation area. There is also a wooded area located below the property. In summary, this is a rare and atypical property in perfect general condition, offering ideal features for family living. All set in a green setting benefiting from excellent sunlight and an unobstructed view without any overlook. Lastly, the property offers numerous parking possibilities including two private parking platforms and a garage. Real estate's agent fees payable by the seller Great opportunity - To seize!

Ref. : L17239

AGENCE MARTINI

LES GETS985 000 €

Apartment for sale g d - 4 rooms - 119 m²

APARTMENT T4 + CABIN ON THE ELEVATED GROUND FLOOR

Hoani Apartments – Contemporary Alpine Living in Les Gets Situated in the sought-after La Turche area of Les Gets, Chalet Hoani is a newly completed development offering a small collection of spacious apartments just 50 metres from the ski slopes. Combining quality construction with a practical mountain lifestyle, the residence enjoys easy access to the Portes du Soleil ski area while remaining within easy reach of the village centre, restaurants and local amenities. This beautifully designed 119 m² apartment has been planned with both comfort and functionality in mind, making it equally suitable as a family holiday home, a permanent residence or an investment property in one of the French Alps' most popular year-round resorts. The entrance hall provides useful built-in storage and leads into a spacious open-plan living area of over 39 m². The fully fitted Italian kitchen flows naturally into the dining and lounge space, creating a sociable environment for family life and entertaining. Large glazed doors open directly onto the terrace, offering an attractive outdoor extension to the living space with open views towards the surrounding mountains. The apartment offers flexible accommodation with three generous en-suite double bedrooms, each with its own shower room, washbasin and WC. One of the bedrooms benefits from direct access to the terrace, where there is the option to install a jacuzzi. In addition, a separate cabin bedroom provides valuable extra sleeping accommodation for children or visiting guests. A family bathroom, independent guest WC and dedicated laundry area provide the practical features expected from a modern alpine property, particularly for those enjoying an active lifestyle throughout the year. The specification reflects the quality of the development, with engineered wood flooring, underfloor heating with individual remote control, traditional timber finishes, electric shutters and carefully selected materials throughout. The result is an apartment that feels both contemporary and welcoming while remaining true to its mountain setting. Additional storage is provided by a private cellar, while secure underground parking and a private garage offer ample space for vehicles as well as skis, bicycles and outdoor equipment. Hoani occupies one of the most convenient locations in Les Gets. The La Turche ski slopes are just a short walk away, providing direct access to the Portes du Soleil, one of Europe's largest linked ski areas. During the summer months, the surrounding mountains become a popular destination for hiking, mountain biking and a wide range of outdoor activities, ensuring the apartment can be enjoyed throughout the year. With its generous layout, quality finishes and excellent location, this apartment represents an outstanding opportunity to purchase a brand-new property in one of the Alps' most established and sought-after resorts. Key Features: • 119 m² apartment in a newly completed development • Ski slopes approximately 50 metres away • Spacious open-plan living area with terrace access • Three en-suite double bedrooms • Separate cabin bedroom • Terrace with provision for a jacuzzi • Fully fitted Italian kitchen • Underfloor heating with remote control • Private cellar, underground parking space and secure garage • Located in the highly desirable La Turche area of Les Gets Legal information Property under co-ownership status (17 main lots). Annual co-ownership charges: unknown No ongoing procedures. AI virtual layout suggestion has been used to illustrate decorating potential. “Information on the risks to which this property is exposed is available on the GeoRisques website: www.georisques.gouv.fr”.

Ref. : HOANI002

REGENT ALPS - Christie's International Real Estate

CANNES1 390 000 €

Apartment for sale g d - 3 rooms - 96 m²

A superb apartment with panoramic sea views

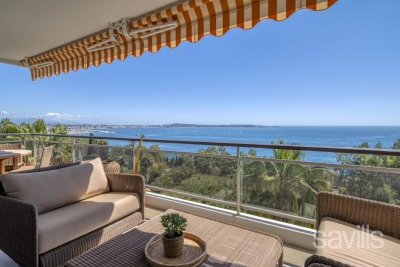
A superb, completely refurbished apartment, boasting stunning sea views. This exceptional property features an entrance hall with dressing and guest cloakroom, leading onto a spacious, bright reception room with open-plan kitchen and dining area, all opening onto a vast terrace, ideal for enjoying the panoramic views. The flat comprises two en suite bedrooms, each with its own dressing, bath or shower room and toilet. A cellar and two parking spaces complete this rare property.

Ref. : CDA250015

Savills Cap d'Antibes

ROQUEFORT-LES-PINS1 270 000 €

House for sale g d - 7 rooms - 219 m²

Beautiful Family Villa – Walking Distance to the Village Center and Collège César

Exclusivity - Spacious south-facing villa in an elegant Provençal style, set over two levels and offering generous living space throughout. Located in a private domaine, in a completely quiet setting. The main level features a large entrance hall, a spacious kitchen opening onto a terrace with a BBQ area, and a double living room with fireplace that leads out to a second terrace and a heated saltwater swimming pool. This level also includes a master bedroom with dressing room and en-suite bathroom, plus a guest toilet. The lower level offers four bedrooms with built-in closets, two bathrooms with WC, a versatile playroom/cinema room/gym, a cellar, a kitchenette with direct access to the garden, and a technical room/laundry. Outside, you'll find a garden shed, a carport, and ample parking for several vehicles, all set on a large, flat plot of 2,121 m². A rare opportunity—must see! Lot within a residential development managed by a Property Owners' Association (ASL). Total units: 17. Average annual charges: 270 Euros. No ongoing legal proceedings.

Ref. : V3795VA

JOHN TAYLOR VALBONNE

LES ISSAMBRES892 000 €

House for sale g d - 6 rooms - 128 m²

FOR SALE: PROVENÇAL VILLA WITH SEA VIEW, POOL, AND GARAGE IN LES ISSAMBRES

Located in the hills above Les Issambres, near the Gulf of Saint-Tropez, this charming property boasts a south/southwest exposure and stunning sea views. It comprises a living room, a dining room, a fitted kitchen, three bedrooms (including a suite), and a guest WC. An independent studio apartment completes the property. Outside, you will enjoy a swimming pool, a garage, and a pleasant setting. For more information or to arrange a viewing, please do not hesitate to contact us.

Ref. : 4527

SEA VIEW PROPERTY / GROUPE AGENCE DU CAP

NICE1 207 000 €

Apartment for sale g d - 5 rooms - 112 m²

Nice Gambetta – Renovated Belle Époque 4-bedroom apartment

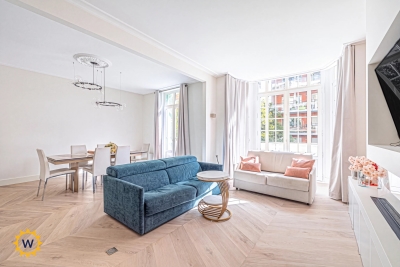
Only 5 minutes from the sea, this spacious 113 sqm 4-bedroom apartment, fully renovated, offers a central and elegant address within a Belle Époque-style building recently renovated externally. Located at 19 Boulevard Gambetta in Nice, the apartment benefits from a sought-after environment, close to shops, restaurants, public transport and tram line 2. An ideal location to enjoy the city centre, the seafront and everyday amenities. On the 2nd floor with lift, this east-facing property stands out for its generous volumes, recent renovation and quality materials. It comprises a large living room, a semi-independent fitted kitchen, three bedrooms with large wardrobes, a bathroom with bathtub and shower, a shower room with WC and a separate WC. Reversible air conditioning, extensive storage and low charges further enhance the comfort of this rare family apartment in the area. Further information is available on our website, including a presentation file and virtual tour. The Risk and Pollution Report can be consulted at

Ref. : 01375AK

Agence Winter immobilier

THONON-LES-BAINS1 480 000 €

House for sale g d - 7 rooms - 306 m²

Architect designed villa Thonon town center

Evian sotheby's international realty presents: this contemporary villa, designed by architect gilles dagnaux, enjoys a stunning panoramic view over lake geneva and is located just 3 minutes from the town center. It offers 306 sqm of living space filled with natural light, complemented by 42.61 sqm of additional usable space, providing rare volumes for the area, in the heart of a highly sought-after residential environment. Set on a landscaped plot of 1,871 sqm, the property stands out for its high-quality architectural design, organized around a central patio that enhances natural light and creates perspectives oriented toward switzerland. The ground floor features a spacious living room of over 55 sqm, extended by a lounge and a dining area, forming a bright and well-structured reception space. The separate kitchen, approximately 21 sqm, is complemented by a pantry and a laundry room, opening west onto a large sun-drenched terrace. This level also includes three bedrooms, one of which has a mezzanine, as well as a bathroom, a shower room, and separate toilets. Upstairs, a fourth bedroom (master), a mezzanine overlooking the living room (void over the living area), and an office provide additional spaces suited to modern lifestyles. The garden level offers an independent area comprising a living room/bedroom, a kitchenette, and a shower room, allowing for autonomous use (guests or rental income). Additional features include a garage of over 50 sqm, a cellar, a technical room, and various storage areas. Evian sotheby's international realty, your expert in the sale of luxury properties in evian and surroundings.

Ref. : EV1-1486

Evian Sotheby s International Realty

SOSPEL561 800 €

House for sale g d - 4 rooms - 150 m²

SOSPEL – CHARACTER PROPERTY FOR RENOVATION SET ON APPROXIMATELY 2 HECTARES

Located in the commune of Sospel, in a preserved natural environment, discover this unique property offering a peaceful, green setting and significant renovation potential. Set on approximately 20,000 sqm of land, accessed via a private driveway and crossed by a stream, this property comprises: A house of approximately 150 sqm with a basement, requiring complete renovation. A traditional stone barn of approximately 800 sqm arranged over two levels, featuring generous volumes, exposed stone walls and an impressive original timber roof structure. The entire property requires extensive renovation and restoration work. This property is particularly suited to experienced buyers, enthusiasts of historic stone buildings, or investors with a well-defined project looking to bring a unique character property back to life. An authentic setting, exceptional natural surroundings and a rare opportunity to create a truly distinctive renovation project. All surface areas are approximate and subject to verification. Additional Information: Property not subject to co-ownership regulations. Provisional Energy Performance Rating (DPE): E – Greenhouse Gas Emissions (GES): B. Estimated annual energy costs: between €1,770 and €2,450. Property tax: to be confirmed. Agency fees payable by the seller.

Ref. : 1064

AGENCE DU LITTORAL