OK
More than Less than
€  ok

Key-words : g d

Houses and Apartments, your real estate specialist magazine offers a selection of ads that match with the keyword g d. You can refine your search by specifying the area or price range in the navigation bar link Search for a House/Apartment.

MOUANS-SARTOUX1 700 000 €

House for sale g d - 10 rooms - 1020 m²

Mouans-Sartoux, exceptional contemporary property in need of renovation

MOUANS-SARTOUX: Located in one of the most sought-after residential areas of Mouans-Sartoux, less than 5 minutes from the town center and local amenities, this large contemporary structure—currently in a raw, unfinished state—offers 1,020 m² of floor area set on a 2,338 m² wooded plot. Offering a blank canvas to be fully reimagined with the help of an architect, this imposing villa is poised to become a true gem of modern architecture once renovated. In addition to the main residential building, the property features an expansive swimming pool, a pool house, a large garage, and various utility/technical spaces. There is also ample outdoor parking. Agency fees of 5% are included and payable by the seller.

Ref. : 185P

NICE PROPERTIES MASSENA

EYGALIÈRES3 500 000 €

House for sale g d - 7 rooms - 301 m²

Eygalières – A delightful period property

This early 20th century character property commanding an exceptional view of Eygalières village and the Alpilles Mountains is set in about 1.2 hectares of landscaped grounds. About 290 sqm of living space allying period charm with contemporary comfort and style includes a vaulted living/reception room, a kitchen/dining room opening onto a conservatory, and a master suite with a bathroom and wc. The upper floor comprises a master suite with a shower room and dressing room, three further bedrooms, a bathroom, a shower room, and a TV lounge or possible study. The garden features a heated 13 x 5 metre swimming pool. With a garage.

Ref. : 86831551

Daniel Feau Provence / Lourmarin

GRASSE1 860 000 €

House for sale g d - 10 rooms - 340 m²

For sale property in Grasse with sea view

CO-EXCLUSIVE LISTING. ref: 082026 500 18th-century Provençal bastide set within extensive grounds, close to Grasse. SEA VIEW – 8 bedrooms, including 2 within an independent apartment. (More pictures coming soon). Dating back to 1780, this authentic Provençal bastide enjoys a privileged setting in the Cannes hinterland. Its preserved surroundings and elevated position provide remarkable panoramic views extending all the way to the sea. Offering approximately 340 sqm of living space, the property benefits from an excellent exposure and absolute tranquillity. It is set within 3.6 hectares of terraced grounds featuring Mediterranean vegetation, an olive grove and woodland. The outdoor areas also include a heated 10 x 5.4 m swimming pool and a spacious, equipped pool house in need of renovation. On the ground floor, the bastide features a first sitting room with fireplace, a dining room with a Provençal-style kitchen, and a second particularly spacious and bright living room, also with a fireplace. This level also includes an office, a bedroom that can be used as a TV room, and a guest WC. On the first floor, within the oldest part of the bastide, there are two large bedrooms, each with an en-suite bathroom. The second floor offers two additional bedrooms sharing a bathroom. A separate staircase leads to the principal suite, comprising a spacious bedroom, a dressing room and a bathroom. An independent apartment, accessed via its own exterior entrance, completes the accommodation. In need of renovation, it comprises a kitchen, living room and two bedrooms. The property also benefits from numerous additional spaces, including a charming stone tower offering a versatile area to be fitted out, a renovated laundry room, a pantry that could be converted into a wine cellar, a double garage and ample parking. With its generous proportions, authentic character and variety of spaces, this property would be equally suited as a large family home, a holiday residence or a guest house project. It offers a peaceful and preserved setting in the Cannes hinterland, close to the charming village of Cabris. Energy rating: D – Climate rating: D Estimated annual energy costs for standard use: between €7,205 and €9,749 (reference year: 2021). Information on the risks to which this property is exposed is available on the Géorisques website: www.georisques.gouv.fr The property is located in an area subject to mandatory vegetation clearance regulations.

Ref. : 082026-500

FINE AND COUNTRY

VALLAURIS1 390 000 €

Apartment for sale g d - 3 rooms - 83 m²

CANNES - CALIFORNIA - 2 BEDROOMS - SEA VIEW

Located in a sought-after residential area of Vallauris, on the doorstep of Cannes, this high-floor apartment enjoys absolute calm and a breathtaking panoramic sea view. Facing south-east, it is bathed in sunshine from morning onwards, creating a bright and welcoming atmosphere throughout the day. With a living area of 83.7 sq. m, this 3-room apartment stands out for its brightness and its smartly optimized layout, with no wasted space. The entrance, fitted with practical storage, opens onto a beautiful living area with an open, fully fitted and equipped kitchen. This space is perfect for everyday life as well as for entertaining, and the sea view can be enjoyed from the moment you walk in. The living area extends onto a deep terrace facing the sea, a true outdoor living room. It is ideal for having breakfast in the morning sun, dining al fresco on summer evenings or simply relaxing while watching the Mediterranean light change throughout the day. The sleeping area comprises two en-suite bedrooms, each with its own shower room, ensuring comfort and privacy for residents and guests alike. This is an ideal configuration for a family, a couple welcoming friends, or a pied-à-terre on the French Riviera. The apartment is sold with an underground garage and a cellar, offering secure parking and valuable additional storage space, a real asset on the French Riviera. The property is subject to co-ownership regulations. The co-ownership comprises 50 residential lots. Vallauris, a renowned town on the French Riviera, charms with its Mediterranean art of living, its cultural heritage linked to ceramics and Picasso, and its preserved environment between sea and hills. Located between Cannes and Antibes, it offers quick access to beaches, shops and restaurants, as well as to major road links and Nice Côte d'Azur airport. A rare opportunity to acquire an apartment combining tranquility, light and a panoramic sea view in a privileged setting. A major player in luxury real estate and ambassador of the French art de vivre, Maison BARNES operates an integrated network of 159 offices in 21 countries and 75 destinations, and supports its clients in all their life projects. Agency fees payable by vendor - Nombre de lots dans la copropriété: 161 - Montant moyen de la quote-part de charges courantes 8,000 €/yearly - Candice MARIDET - Agent commercial - EI - RSAC 497569814

Ref. : 86941255

BARNES Cannes

LA TESTE-DE-BUCH997 000 €

House for sale g d - 5 rooms - 142 m²

CONTEMPORARY VILLA WITH SWIMMING POOL, 4 BEDROOMS, SWIMMING POOL AND TERRACE NEAR BASSIN

MICHAEL ZINGRAL REAL ESTATE is pleased to present this stunning contemporary villa spread over two floors, ideally situated in a quiet, sought-after neighbourhood. As soon as you step inside, you'll be charmed by the light-filled, spacious living area comprising a cosy lounge and a dining room, perfect for entertaining. Adjacent to this, a fully fitted kitchen will meet all your culinary needs. The ground floor also offers the convenience of single-level living, thanks to a lovely bedroom with its own shower room and private toilet, as well as direct access to a garage featuring a practical utility area. Upstairs, the sleeping area comprises three spacious bedrooms, a bathroom and a separate toilet. The outdoor areas, meanwhile, offer a truly idyllic setting. You'll be able to make the most of sunny days by the lovely swimming pool, which features an outdoor shower. A garden shed and a lean-to complete the amenities of this very attractive property.

Ref. : MZIBA1481

MICHAEL ZINGRAF BASSIN ARCACHON

CHATEAUROUX1 275 000 €

House for sale g d - 10 rooms - 347 m²

Nestled in an unspoiled natural setting in the Southern French Alps, close to the Écrins National Park, Lake Serre-Ponçon and several renowned ski resorts, this remarkable 18th-century farmhouse has been beautifully renovated and offers more than 420 sqm of living space on a 3,477 sqm plot. Carefully restored with respect for its heritage, the property combines authentic Alpine charm with contemporary comfort. Stone, wood and noble materials create a warm and timeless atmosphere where every space invites relaxation and well-being. The property features generous reception areas, several terraces opening onto breathtaking mountain scenery, as well as numerous bedrooms and luxurious guest suites. True havens of comfort, these suites stand out for their natural elegance, refined finishes and harmonious integration with the surrounding Alpine environment. Their warm materials, soothing ambiance and carefully curated décor create an exceptional guest experience in every season. Currently operated as a successful and charming guest house, the property offers the opportunity to immediately continue and further develop an established hospitality business in one of the most sought-after mountain destinations in the region. Equally, it would make a magnificent private family residence, perfectly suited for gathering family and friends in an exceptional setting throughout the year. Outside, the beautifully landscaped 3,477 sqm grounds form a true haven of peace. Several terraces, gardens and an independent yurt complete this unique property, offering multiple outdoor living spaces with stunning views of the surrounding mountains. Highlights: ? More than 420 sqm of living space ? 3,477 sqm of landscaped grounds ? Fully renovated 18th-century farmhouse ? Elegant and comfortable guest suites ? Established guest house business with immediate operating potential ? Opportunity to continue and expand the existing activity ? Equally suited as a prestigious family residence ? Multiple terraces and outdoor living areas ? Independent yurt ? High-quality renovation using noble materials ? Exceptional natural surroundings ? Close to the Écrins National Park, Lake Serre-Ponçon and several ski resorts A rare and authentic Alpine property offering a unique balance of lifestyle, hospitality potential and mountain living in one of the most beautiful regions of the French Alps. Legal Mentions (in French) : Honoraires à la charge du vendeur. Les informations sur les risques auxquels ce bien est exposé sont disponibles sur le site Géorisques : www.georisques.gouv.fr .

Ref. : 903

RE/MAX SUNSET

OPIO327 000 €

Commercial real estate for sale g d - 6 rooms - 340 m²

Real opportunity to seize in international area on the Côte d'Azur ! We are offering the goodwill of a charming restaurant with terrace and staff accommodation in the vicinity of Roquefort les Pins, Le Rouret and Opio. Price reduction: €268,000 The ratio of turnover (approx. €400,000) to selling price is 1.5! Significantly more advantageous than equivalent restaurants in the region! Why choose this restaurant? Here are a few exceptional and rare criteria: 1) The flat which is part of the establishment, ideal for regenerating and recharging your batteries between the 2 daily services without leaving your place of work, all you have to do is climb the stairs. 2) The rent for the whole complex (flat and restaurant) is €1,700 a month, which is low compared with equivalent restaurants in the area; there are no shared ownership charges or terrace fees. 3) Steady, solid growth in turnover, especially over the last two years. 4) 80% of customers are regulars and the remaining 20% are tourists and transients: very stable and secure turnover. The indoor capacity of 45 seats (which can easily be extended to 60) is complemented by 60 outdoor seats shared over 2 terraces, one of which is covered by a large pergola. The kitchen is fully equipped with a large cold room, new stove, hob, cooling cell, vacuum machine, several fridges (including 1 with 3 motors) and dishwasher, making up this professional kitchen. The restaurant also benefits from a private car park with 12 spaces and on-road parking. The kitchen and dining room are in impeccable condition and comply with all regulations and legal requirements. The current lessor has been running the establishment for over 20 years, and the owner of the premises is the local council. The staff flat on the first floor has been tastefully refurbished (a recent investment of over €100,000). It is a 4-room apartment (2 bedrooms + study) with a large open-plan kitchen, totalling 132 m2. There is a lovely, quiet terrace where you can relax between breaks. There is no need to consider taking over the staff and a flexible handover to the buyer is possible. Turnover to 31 03 2024 in excess of €410,000. Sale price including agency fees of €268,000 Net selling price of €250,000 Agency fee of 7.2% incl. VAT, i.e. 6% excl. VAT, payable by the buyer Information on the risks to which this property is exposed is available on the Géorisques website: www.georisques.gouv.fr Legal Mentions (in French) : Prix 300.000 € honoraires exclus. Honoraires de 27.000 € TTC à la charge de l'acquéreur. Les informations sur les risques auxquels ce bien est exposé sont disponibles sur le site Géorisques : www.georisques.gouv.fr .

Ref. : 313

RE/MAX SUNSET

LES GETS1 395 000 €

House for sale g d - 7 rooms - 218 m²

Charming chalet with panoramic views

Enjoying a highly desirable location on the south-facing slopes of Les Gets, just steps from the village center and the ski lifts, this fully renovated chalet elegantly combines authenticity, comfort, and high-quality amenities. The free shuttle bus stop, located only 200 meters away, further enhances this privileged setting. From the chalet, the panoramic views of the ski area and surrounding mountains are simply breathtaking. From the moment you step inside, the charm takes hold. Tastefully renovated in 2014, the chalet reveals a warm and refined atmosphere, enhanced by generous proportions, ample storage, and a south-facing aspect that floods the rooms with light throughout the day. The spacious and welcoming living room, measuring over 60 m2, opens onto a pleasant veranda and extends seamlessly onto a vast, perfectly situated terrace. A true haven for relaxation and entertaining, this terrace features a covered jacuzzi, allowing you to fully enjoy every season in a unique and secluded setting. Designed to welcome family and friends in optimal comfort, this rare property will appeal to both families looking for a turnkey chalet and investors wishing to acquire a premium property in the heart of the Portes du Soleil area, with strong rental potential. The chalet's advantages: Premium location in Les Gets, on the south-facing slope, in the immediate vicinity of the village centre and the slopes, fully renovated chalet with high-quality amenities, unobstructed and panoramic view of the slopes and mountains, 5 bedrooms including a large family suite, large living room with fireplace, veranda and huge south-facing terrace, indoor Jacuzzi, large double garage with ski room, chalet perfectly suited for families, skiers, mountain bikers and mountain lovers. A truly charming chalet, where the art of mountain living takes on its full meaning.

Ref. : LG1678

AGENCE IMMO'SELECT

LES ARCS-SUR-ARGENS669 000 €

House for sale g d - 6 rooms - 190 m²

FOR SALE LES ARCS SUR ARGENS 4-bedroom property with swimming pool and unobstructed views

In the heart of Provence, this 190 sq m single-story house faces south, allowing sunlight to flood in from morning till night. The spacious, light-filled living area extends beneath a cozy mezzanine where the fireplace becomes the focal point for winter evenings. Four bedrooms complete the layout, offering everyone their own peaceful space. The house is air-conditioned. The separate, fully equipped kitchen provides direct access to the covered terrace, ideal for summer meals. The living room also opens onto the outdoors, seamlessly blending the house with nature. The over 4,500 sq m grounds, entirely enclosed, offer two distinct atmospheres: a wilder section inhabited by oak trees, and a landscaped area designed for everyday enjoyment of the garden. The free-form saltwater swimming pool blends in perfectly, as if it had always been there. A detached garage and a pétanque court complete this authentically Provençal lifestyle. Here, no one is looking at you. Only the unobstructed view, the absolute calm, and that rare feeling of truly being at home.

Ref. : T5443

Briel & Partners

NICE679 000 €

House for sale g d - 4 rooms - 82 m²

4-room house with swimming pool – Prime location – Hills of West Nice In the highly sought-after area of the hills of West Nice, within a secure, quiet and perfectly maintained residence, come and discover this fully renovated 4-room semi-detached house, set on a 364 m² south-facing plot with a private swimming pool and fruit trees. On the ground floor, a large, light-filled living room features a modern open-plan kitchen opening directly onto the terraces and garden. A shower room with WC completes this level. Upstairs, three bright bedrooms, one with a balcony, and a second shower room with WC ensure optimal comfort for family life. The amenities add real value to everyday life: air conditioning, double glazing, thermodynamic water heater, swimming pool, two private parking spaces. A large basement comprising three areas offers rare potential: office, games room, guest bedroom, laundry room or other uses according to your needs. Close to schools and amenities, this house offers an ideal living environment for a family seeking the peace, security and quality of life of the hills west of Nice. A real gem, don't delay in arranging a viewing! Contact me on 06 09 44 95 02 Céline DEL GIUDICE Your REMAX SUNSET estate agent Legal Mentions (in French) : Honoraires à la charge du vendeur. Bien en copropriété : 27 lots d'habitation Montant moyen annuel de la quote-part de charges courantes : 451,59€ Une procédure en cours. Les informations sur les risques auxquels ce bien est exposé sont disponibles sur le site Géorisques : www.georisques.gouv.fr .

Ref. : 1192

RE/MAX SUNSET

PARIS 16EME595 000 €

Apartment for sale g d - 3 rooms - 71 m²

Paris 16 - South Auteuil - 2 bedrooms - Upper floor - Panoramic view

Located in South Auteuil, on the 7th floor of a well-maintained building dating from 1968 with a concierge, this bright 71.16m² (766 sq ft) apartment is currently laid out as follows: entrance, spacious 27.66m² (344 sq ft) living room with dual exposure and opening onto a long full-length balcony, separate kitchen, two bedrooms also opening onto the full-length balcony, shower room, wardrobe and plenty of cupboard space. This apartment to renovate affords an outstanding panoramic view stretching from Parc de Princes stadium to the Eiffel Tower and Issy-les-Moulineaux. Near Boulogne Billancourt. This apartment also comes with a cellar. Property subject to the co-ownership regime. BARNES contact: Nicolas Emelien +33 (0)6 29 71 33 26 Fees payable by the seller - Average amount of the share of charges €5,012/year AI-generated video. 570,000 € Agency fees not included - Agency commission: 4.39%VAT included Agency fees payable by buyer - Nombre de lots dans la copropriété: 290 - Montant moyen de la quote-part de charges courantes 5,012 €/yearly - Montant estimé des dépenses annuelles d'énergie pour un usage standard : 2 150€ ~ 2 990€

Ref. : 85944786

BARNES PIED-A-TERRE AUTEUIL

MÉRIBEL1 440 000 €

Apartment for sale g d - 4 rooms - 78 m²

Thrre-bedrooms apartment with double terrace

Sole agent. This apartment is situated at the entrance to Méribel, just 300 meters from the heart of the resort. Near a supermarket and bus stop, it offers practical daily living and pleasant mountain views. Located on the first floor of an intimate residence of just 9 units, this 78.72 sq m apartment comprises an entrance hall, a bright living room with open kitchen, three bedrooms, a bathroom and a shower room. A large terrace facing South and West extend these living spaces. The apartment is sold with a covered parking space, cellar and ski locker. Eligible for a 20% VAT rebate and reduced notary fees.

Ref. : MER260101

Savills Méribel

PARIS 4EME580 000 €

Apartment for sale g d - 2 rooms - 34 m²

Apartment for sale - Paris 4 - Île Saint-Louis - 1-bed

At the heart of one of the capital's most coveted districts, on the legendary Île Saint-Louis, discover this charming 34.53m² (372 sq ft) apartment on the first floor via stairs of a beautiful shared ownership building with character. You'll love the cosy atmosphere and the authentic Parisian charm. Exposed beams, working fireplace, high ceilings and traditional materials form a backdrop filled with elegance and character. The convivial and well-appointed living room is divided into a lounge and dining area. A functional, equipped kitchen blends harmoniously into the living space. The beautifully decorated bedroom is a true cocoon. A shower room rounds off the spaces. In an exceptional location, near the banks of the Seine, local shops, galleries and iconic spots in the neighbourhood, this apartment embodies Parisian ‘art de vivre' in a coveted historic area. Ideal as a pied-à-terre, first-time buy or rental investment. A rare opportunity to become a homeowner in the heart of historic Paris, in an authentic setting blending charm, tranquillity and a VIP location. Fees payable by the seller - Average amount of the share of charges €3,200/year - Estimated annual energy costs for standard use: €1,000 ~ €1,380 - Information on the risks to which this property is exposed is available on the Géorisques website: www.georisques.gouv.fr - Andrea Brehant - Sales agent - EI - RSAC 902944305 Agency fees payable by vendor - Montant moyen de la quote-part de charges courantes 3,200 €/yearly - Montant estimé des dépenses annuelles d'énergie pour un usage standard : 1000€ ~ 1380€ - Les informations sur les risques auxquels ce bien est exposé sont disponibles sur le site Géorisques : www.georisques.gouv.fr - Andrea BREHANT - Agent commercial - EI - RSAC 902944305

Ref. : 87527095

BARNES LE MARAIS

CAP-FERRET1 575 000 €

House for sale g d - - 108 m²

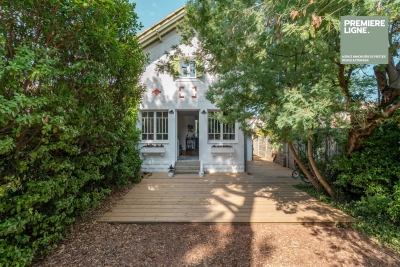
Cap Ferret, Lighthouse District — Renovated Arcachon-Style House

An Arcachon-style house set a few minutes' walk from the lighthouse, in one of the peninsula's sought-after areas. Carefully renovated, it has kept its character: whitewashed façade with brick detailing, sea-green shutters and exposed roof timbers. The ground floor opens onto a bright living space through a run of paned French doors: sitting room with wood-burning stove, dining area and fitted kitchen. Upstairs are two bedrooms, each with its own bathroom. On the lower level, a third bedroom has its own shower room and direct access outside. Wooden deck, grounds suitable for a swimming pool and scope to build a separate annexe.

Ref. : 87196229

Agence-premiere-ligne

MOUGINS1 700 000 €

House for sale g d - 5 rooms - 206 m²

MOUGINS PRIVATE DOMAINE VILLA FOR SALE

Located within a sought-after, private, and secure estate in a peaceful setting, in a unique and unspoiled environment, just a few minutes from the village of Mougins and international schools, this two-story villa with a pool features four bedrooms and a separate office, offering over 200 m² of living space on a lot of approximately 1,500 m². GROUND FLOOR Entrance leading to a fully equipped open-concept kitchen that opens onto a dining room and living area flanked by terraces with views of the village of Mougins. Two bedrooms with a shower room and a half-bath GARDEN LEVEL Office or library space Two bedrooms with a shower room and a walk-in closet A separate bedroom with a shower room OUTBUILDINGS Beautiful, secluded pool area Storage shed Parking for 5 vehicles Villa in need of renovation — Exceptional setting — Great potential Property subject to co-ownership regulations. Information regarding potential risks to which this property is exposed is available on the Géorisques website: www.georisques.gouv.fr.

Ref. : 187 A

SCC VENDÔME