OK
More than Less than
€  ok

Key-words : fors

Houses and Apartments, your real estate specialist magazine offers a selection of ads that match with the keyword fors. You can refine your search by specifying the area or price range in the navigation bar link Search for a House/Apartment.

MENTON475 000 €

Apartment for sale fors - 3 rooms - 125 m²

3 ROOMS - 63M² TERRACE GARAGE CELLAR

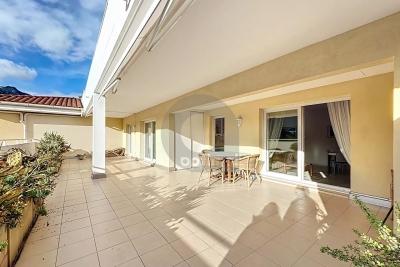
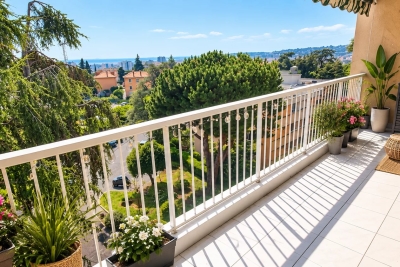
In a modern, secure and well-maintained residence. On the penultimate floor with elevator, 3-room apartment of 62.88m² comprising an entrance hall with cupboard, independent kitchen, spacious living room of 19m², independent kitchen, two bedrooms, one with cupboard, a shower room and an independent toilet with washbasin. In front of all the rooms is a HUGE 63m² SOUTH-WEST-facing TERRACE bathed in sunshine, with an unobstructed view of the mountains. A closed garage and cellar complete this property. Ideal for a family, rare on the market!

Ref. : A06246

RACCOSTA Immobilier

ST-PAUL-DE-VENCE4 875 000 €

House for sale fors - 9 rooms - 402 m²

Les Hauts de Saint-Paul - Contemporary villa with panoramic sea views

Nestled within the prestigious gated estate of Les Hauts de Saint-Paul, one of the French Riviera's most exclusive residential addresses, this exceptional contemporary villa offers a rare blend of timeless elegance, absolute privacy and refined Mediterranean living. Meticulously redesigned, extended and renovated to an outstanding standard, the property combines refined architecture with beautifully balanced living spaces, where natural light, generous volumes and seamless indoor-outdoor living create an atmosphere of understated sophistication. Ideally located just minutes from the charming village of Saint-Paul-de-Vence, renowned international schools, Nice Côte d'Azur Airport and the beaches of the French Riviera, the villa enjoys absolute tranquillity while remaining at the heart of the Côte d'Azur lifestyle. Set within beautifully landscaped grounds of approximately 2,671 sqm, the property offers around 400 sqm of elegant living space. The beautifully proportioned reception rooms have been designed to embrace seamless indoor-outdoor living. A generous lounge, elegant dining room, library and bespoke kitchen open effortlessly onto the terraces through expansive floor-to-ceiling glazing, bathing the interiors in natural light while framing peaceful views towards the Mediterranean. The result is an atmosphere of exceptional serenity, where every space invites relaxation and effortless entertaining. Designed with both family living and elegant entertaining in mind, the villa features five beautifully appointed en-suite bedrooms. A superb primary suite on the main level offers the comfort of single-level living, while four additional en-suite bedrooms occupy the upper floor, where the villa's elevated position reveals spectacular panoramic views across the Mediterranean. Entirely dedicated to relaxation and wellbeing, the lower level features a magnificent wine cellar, a sauna and a fully equipped fitness room with direct access to the gardens, creating a private wellness retreat within the home. Outside, beautifully landscaped gardens unfold around the swimming pool, while a succession of elegant terraces provides the perfect setting for every moment of the day — from relaxed family lunches and sun-drenched afternoons to refined evenings overlooking the Riviera. Every aspect of the property has been thoughtfully considered to provide exceptional comfort through discreet, state-of-the-art amenities, perfectly complementing its timeless elegance and contemporary lifestyle. Combining an exceptional address, impeccable craftsmanship and a remarkable quality of life, this is far more than a residence. It is a private retreat designed for those seeking the very best of the French Riviera lifestyle. Agency fees payable by the seller. Energy rating: B – Climate rating: A Estimated annual energy costs for standard use: between €2,220 and €3,004 (reference years: 2021, 2022 and 2023). Information regarding potential risks to which this property is exposed is available on the Géorisques website: www.georisques.gouv.fr Agency fees payable by vendor - Montant estimé des dépenses annuelles d'énergie pour un usage standard, établi à partir des prix de l'énergie de l'année 2021 : 2220€ ~ 3010€ - Les informations sur les risques auxquels ce bien est exposé sont disponibles sur le site Géorisques : www.georisques.gouv.fr - Amélie DOLLÉ - Agent commercial - EI - RSAC 884 445 081

Ref. : 87147635

BARNES Saint-Paul de Vence

PARIS 16EME2 890 000 €

Apartment for sale fors - 4 rooms - 169 m²

Paris 16 – La Muette – Top floor with terraces and unobstructed views over Paris

Rare property on the market! Panoramic view! Direct sunlight! Unique location! Wooded terraces! This exceptional 137m² or 1,475 sq ft (carrez law surface) apartment (169m² or 1,819 sq ft of floor space), situated on the top floor of an elegant, perfectly maintained and recently renovated 1930s building, has been fully renovated with high-quality fittings, and enjoys a south-facing aspect, a stunning panoramic view over paris, and wooded terraces off of every room. The entrance hall opens onto a large, light-filled reception area comprising a living room with fireplace, a dining area and an optimised open kitchen. The property extends onto magnificent terraces, offering an exceptional living environment enhanced in the evening by carefully designed lighting. Each of the three bedrooms has its own wooded balcony, including a beautiful master suite with plenty of storage space, an office area, and two terraces on either side. A bathroom with a wooded terrace and a shower room with sauna complete this space dedicated to comfort. A small gym, a laundry room and a storage unit on the third floor of the building round off this exceptional property, which enjoys unobstructed views. Option to rent a parking space at the foot of the building. Property subject to shared ownership status. Fees payable by the seller - average amount of the share of charges €4,124/year - estimated amount of annual energy costs for standard use based on 2021 energy costs: €1,780 ~ €2,420 - information on the risks to which this property is exposed is available on the géorisques website: www. Georisques. Gouv. Fr agency fees payable by vendor - nombre de lots dans la copropriété: 31 - montant moyen de la quote-part de charges courantes 4,124 €/yearly - montant estimé des dépenses annuelles d'énergie pour un usage standard, établi à partir des prix de l'énergie de l'année 2021 : 1780€ ~ 2420€ - les informations sur les risques auxquels ce bien est exposé sont disponibles sur le site géorisques : www. Georisques. Gouv. Fr

Ref. : 87053161

BARNES PASSY-LA MUETTE

NICE1 250 000 €

Apartment for sale fors - 4 rooms - 106 m²

NICE MONT BORON - 3 BEDROOM APARTMENT OF 106 SQM FOR SALE - LUXURY RESIDENCE - RENOVATED - CROSSING - PANORAMIC SEA VIEW- GARAGE

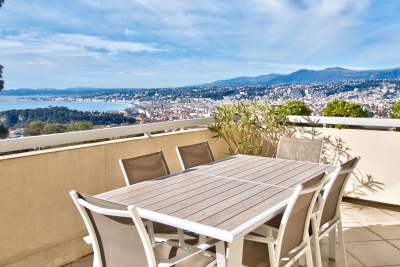
Nice – Mont Boron - 3 bedroom apartment of 106 sqm located on the 6th floor of a luxury residence. This bright, dual-aspect, air-conditioned apartment, tastefully renovated, offers a panoramic view over the city of Nice, the Castle Hill, and the sea. Ideally located near the Col de Villefranche. The apartment consists of an entrance hall, a double living room, an open-plan kitchen opening onto a 42 sqm terrace, a master bedroom with a walk-in closet, two additional bedrooms, a bathroom, a shower room, a separate WC, and plenty of storage space. A double garage completes this property. A real favorite!

Ref. : N-41287

Century 21 LAFAGE TRANSACTIONS Nice

NEUILLY SUR SEINE695 000 €

Apartment for sale fors - 3 rooms - 74 m²

NEUILLY-SUR-SEINE – SAINTE-FOY / ARGENSON – 74 SQ M – 2 BEDROOMS

Engel & Völkers presents this 74.32 m² Carrez apartment, located on the 2nd floor with lift in an elegant, well-maintained condominium in Neuilly-sur-Seine. Currently configured with two bedrooms, the apartment offers a layout with several possible arrangements. The original reception area has been partitioned to create a second bedroom. The current two-bedroom configuration can therefore be retained, or redesigned to restore a double living room of approximately 33 m², together with a large 14.75 m² bedroom with dressing room. A separate 9.26 m² kitchen, a bathroom, a separate WC, an entrance hall and a hallway complete the property. This flexibility is one of the property's main assets, allowing the layout to be adapted to different lifestyles. The apartment is located in a high-quality condominium with a caretaker and two lifts, including a service lift, arranged around a pleasant, landscaped inner courtyard. Additional features - 74.32 m² Carrez - 2nd floor - 2 bedrooms in the current configuration - Possibility of restoring a double living room of approximately 33 m² - Main bedroom of 14.75 m² with dressing room - Separate kitchen - Bathroom - Separate WC - Caretaker - Two lifts, including one service lift - Landscaped inner courtyard - Communal heating - Energy performance rating: D – 216 kWh/m²/year - Greenhouse gas emissions rating: D – 36 kg CO?/m²/year Price and additional information: Property subject to the co-ownership regime. Co-ownership comprising 305 lots. Energy performance rating: D (216); GHG emissions rating: D (36); Estimated annual energy costs: between €1,430 and €1,970 per year, based on average energy prices indexed to 2021, 2022 and 2023. Transaction fees: 3.5% including VAT, payable by the buyer. Net seller price: €750,048 Information on the risks to which this property is exposed is available on the Géorisques website: www.georisques.gouv.fr Located in the Sainte-Foy / Boulevard d'Argenson area, the apartment benefits from the sought-after residential setting of Neuilly-sur-Seine. Close to shops, public transport and schools, the address offers a peaceful, pleasant living environment while providing quick access to Paris.

Ref. : W-04AO28

ENGEL & VÖLKERS

TOURRETTES-SUR-LOUP2 900 000 €

House for sale fors - 10 rooms - 500 m²

Exceptional property for sale in Tourrettes sur Loup

ref. 042026 435 Welcome to 'La Ferrage,' affectionately known as the chateau by the locals, a truly unique and authentic property exuding charm, traditional Provencal architecture, and breathtaking panoramic views. Once a place where donkeys were shoed, 'La Ferrage' captures the essence of its origins in its name. Nestled within 3 hectares of natural beauty, with stunning stone walls and graced by 265 olive trees and majestic cypress trees, 'La Ferrage' captivates with its rustic stone façade that harmoniously blends with the natural surroundings. Crafted between 1963 and 1965 by renowned architect André Svetchine, the property comprises two magnificent stone houses. Rustic ceiling beams, light stone walls, and generous French doors with shutters that open onto inviting terraces characterize these houses, welcoming abundant natural light and gentle breezes. The smaller guest house of 140m² sits gracefully by the entrance, offering three separate apartments with a total of four bedrooms and three bathrooms, today used as guest rooms. The larger main house of approx. 300m², elevated on the property, serves as the heart of the home. Today, it houses a well-known culinary school and features five bedrooms, each with its own bathroom, accommodating a total of nine bedrooms. Notably, the main house boasts a spectacular kitchen installed in 2000, featuring countertops crafted from local stone, solid wood cabinets handcrafted by local artisans, and a fantastic stove with ample capacity. The kitchen can comfortably seat up to 16 people and offers direct access through large doorways to a terrace with a covered barbecue area, Roger Moore's favorite spot during his visits. It was here that the legendary actor would often enjoy a meal while taking in the stunning views. While the property offers immense potential, it also presents an opportunity for a discerning buyer to rejuvenate and customize it to their taste, making it truly their own haven. Additionally, the property boasts a summer kitchen, a wooden chalet, parking for six cars, and a swimming pool. 'La Ferrage' invites you to immerse yourself in the tranquility of its surroundings, savor the flavors of Provence, and revel in the spectacular views that embrace this exceptional estate.

Ref. : 042026-435

FINE AND COUNTRY

EYGALIÈRES3 450 000 €

House for sale fors - 6 rooms - 256 m²

sole agent - Nestling in the heart of the highly sought-after village of Eygalières, this fabulous property showcases an exacting attention to detail and high-quality finishes throughout. Offering approximately 256 m² of elegant and refined living space the proportions are generous and feature 5 superb en-suite bedrooms that combine ultimate comfort and privacy, as well as a convivial, spacious reception room which is ideal for entertaining family and friends. Set in attractively landscaped grounds of approximately 1,000 m² that feature a 3x8 m swimming pool, this welcoming and verdant setting is perfect for relaxation and an invitation to socialise and fully enjoy the Provencal climate. This rare residence combines an exceptional location, superb quality finishes and an incomparable lifestyle. Reduced notary fees, ten-year structural warranty and comprehensive constructors' insurance.

Ref. : 235

Colpaert et Wehrle

ST-TROPEZ5 800 000 €

House for sale fors - 5 rooms - 310 m²

Saint-Tropez - An exceptional villa with a swimming pool

Sinopolis. This recent villa commanding a view of the sea is located in one of the resort's most sought-after private residences just a few minutes from the town centre. Set around a bright central patio, it offers about 310 sqm of elegant living space including a spacious living/reception room, a TV lounge, a study, and an open-plan kitchen with a dining room (all opening onto wide terraces commanding a view of the Mediterranean), and three suites each with a shower room. With a double garage and a utility room. The villa benefits from a heated swimming pool, an elegant pool house and a sauna. A rare opportunity just a few minutes from the centre of Saint Tropez and 800 metres from the sea.

Ref. : 87305006

Daniel FÉAU Saint-Tropez

STE-MAXIME310 000 €

Apartment for sale fors - 2 rooms - 44 m²

Apartment for sale in Saint-Maxime. In a peaceful area, close to all amenities, within a charming gated residence featuring a large swimming pool, discover this beautiful 2-room apartment located on the first and top floor. It offers a pleasant, unobstructed view. In excellent condition, it includes a bright living room opening onto a lovely terrace, a fully equipped open kitchen, a bedroom, as well as a bathroom with a toilet.A private outdoor parking space completes this property.

Ref. : 489V823A

STIL IMMOBILIER

PARIS 8EME3 300 000 €

Apartment for sale fors - 7 rooms - 256 m²

Character apartment – Saint Augustin / Madeleine

In the heart of an elegant, prestigious building with meticulously maintained common areas and concierge services, Engel & Völkers presents this 256 m² apartment, currently laid out as offices. The property offers beautiful volumes and retains all the charm of its classic architectural features. Facing east, with 3. 25-metre-high ceilings, herringbone parquet flooring, mouldings and fireplaces, it provides a refined and prestigious setting. The space is currently arranged around a spacious entrance leading to a large meeting room, a kitchen area, six independent offices and storage spaces. The layout, generous volumes and numerous possibilities for reconfiguration allow for different configurations according to requirements. The property is currently designated for residential use but fitted out as offices, and benefits from beautiful volumes and a particularly functional layout. It offers various possible uses, subject to administrative authorisation — mixed use / liberal profession. Additional information - Co-ownership comprising 36 lots. - No proceedings underway. - Annual co-ownership charges: €6,800 Energy performance - Energy Performance Diagnostic (DPE): D – 205 kWh/m²/year. - Greenhouse gas emissions (GES): D – 39 kg CO2/m²/year. - Estimated annual energy costs: between €3,227 and €4,379. Transaction fees payable by the seller. Information concerning the risks to which this property is exposed is available on the Géorisques website: www.georisques.gouv.fr - In the heart of the Right Bank, in one of the capital's most sought-after areas, this apartment enjoys a prime address between Saint-Augustin Church and Place de la Madeleine. The neighborhood is distinguished by its remarkable Parisian architecture, timeless elegance, and rich surroundings. In the immediate vicinity, a selection of discreet and highly sought-after destinations awaits: boutiques, renowned restaurants, elegant cafés, and cultural institutions. At the crossroads of several iconic neighborhoods, this location offers privileged access to major business districts, department stores, and the capital's principal green spaces. Its excellent transport links also make it easy to reach Paris's various hubs. A rare address in an environment that is elegant, vibrant, and residential, fully embodying the Parisian art of living.

Ref. : W-04AZHQ

ENGEL & VÖLKERS

PARIS 11EME3 950 000 €

House for sale fors - 12 rooms - 436 m²

Exclusive listing - Rare and Exceptional - 19th-century house

Stunning 19th-century house laid out over four levels, offering a surface area of 422m² or 4,542 sq ft (Carrez Law) and 437m² (4,704 sq ft) of floor space, situated at the far end of a courtyard, a stone's throw from Place de la Nation. Ground floor: entrance hall, waiting room (former kitchen), large office opening onto a terrace, gym with toilet, bedroom with large wardrobe and bathroom with toilet, and separate toilet. 1st floor: three bedrooms, including one with a shower room, large eat-in kitchen and separate toilet. 2nd floor: bedroom, large office (which could be converted into a bedroom) with shower room, master suite with bath/shower room and large wardrobe, laundry room and separate toilet. Basement level: a home cinema, bar and large cellar complete this property. Sole agent Barnes Paris Est - +33 (0)7 63 74 86 75 Fees payable by the seller - Number of lots in the building: 13 - Average amount of the share of charges €6,800/year - Estimated amount of annual energy costs for standard use based on 2024 energy costs: €10,070 ~ €13,680 - Information on the risks to which this property is exposed is available on the Géorisques website: www.georisques.gouv.fr - Noémie GRIESSER - Sales agent - EI - RSAC 910616218 Agency fees payable by vendor - Nombre de lots dans la copropriété: 13 - Montant moyen de la quote-part de charges courantes 6,800 €/yearly - Montant estimé des dépenses annuelles d'énergie pour un usage standard, établi à partir des prix de l'énergie de l'année 2024 : 10070€ ~ 13680€ - Les informations sur les risques auxquels ce bien est exposé sont disponibles sur le site Géorisques : www.georisques.gouv.fr - Noémie GRIESSER - Agent commercial - EI - RSAC 910616218

Ref. : 86913522

BARNES PARIS EST

CANNES2 200 000 €

Apartment for sale fors - 5 rooms - 180 m²

For sale - 5 rooms of 180m2 - 90m2 of terraces - Panoramic sea view

Located in a highly secure residence, a few steps from beaches, shops, and restaurants, and close to Cannes and Cap d'Antibes, this prestigious 180m2 apartment with high-end amenities, generous volumes, and a panoramic sea view Its private elevator directly serves the entrance. It consists of a living room, a dining room with an American kitchen, a 90m2 terrace, and 4 en suite bedrooms, all with sea view or glimpse. Two garages complete this exceptional property. Information on the risks this property is exposed to is available on the Géorisques website: www.georisques.gouv.fr.

Ref. : 87071462

Prestige & Properties

PARIS 17EME850 000 €

Apartment for sale fors - 3 rooms - 67 m²

EXCLUSIVE LISTING - Paris 17 - Saint-Ferdinand - Charming 2-bed apartment

Apartment on the 4th floor of a beautiful period building with a lift and a concierge, in a prime location on Rue Saint-Ferdinand. The 67m² (721 sq ft) of floor surface will delight with its period charm, featuring beautiful original parquet flooring and mouldings, all in a prime location at the heart of a sought-after neighbourhood, within easy reach of all amenities. The rooms include an entrance hall, a kitchen, a separate toilet, a combined living and dining room, two large bedrooms and a spacious bathroom. A large cellar and storeroom complete this property. Fees payable by the seller - Number of lots in the building: 37 - Average amount of the share of charges €2,592/year - Estimated amount of annual energy costs for standard use based on 2024 energy costs: €1,330 ~ €1,810 Agency fees payable by vendor - Nombre de lots dans la copropriété: 37 - Montant moyen de la quote-part de charges courantes 2,592 €/yearly - Montant estimé des dépenses annuelles d'énergie pour un usage standard, établi à partir des prix de l'énergie de l'année 2024 : 1330€ ~ 1810€

Ref. : 87244519

BARNES PIED-A-TERRE COURCELLES

NICE345 000 €

Apartment for sale fors - 3 rooms - 54 m²

NICE CORNICHE FLEURIE - APARTMENT 3 ROOMS WITH TERRACE

Nice Corniche Fleurie - In a condominium with a garden and swimming pool, we offer for sale this magnificent 2-bedroom apartment in excellent condition, located on the top floor, in a quiet and bright setting. Tastefully renovated, this apartment comprises an entrance hall, a south-facing living room with an open-plan kitchen, two bedrooms, a shower room, a separate toilet, and built-in wardrobes. The living room and bedroom have direct access to a beautiful sunny terrace with unobstructed sea views. The apartment features dual aspect windows, double glazing, and air conditioning. The residence is secure thanks to the presence of a caretaker and is surrounded by green spaces, a children's playground, and a swimming pool. A parking space is available for purchase separately. Information on the natural and/or technological risks to which this property is exposed is available on the Géorisques website: www.georisques.gouv.fr

Ref. : 86969125

AGENCE VICTOIRE

MOUGINS2 150 000 €

House for sale fors - 4 rooms - 215 m²

A true haven of peace with spectacular views over the Estérel mountains

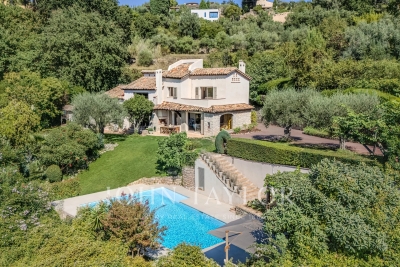
Co-Exclusive Listing: Nestled in a sought-after residential neighbourhood, in absolute peace and privacy, this elegant villa has been entirely and thoughtfully renovated. It boasts exceptional panoramic views over the Estérel mountains, creating a truly picture-perfect setting. The villa opens onto a beautiful, spacious entrance leading to a welcoming living room with a fireplace, extending naturally towards the outdoor living areas. Two ground-floor bedrooms, each with its own shower room, complete this level. Upstairs, the master suite offers a privileged retreat with a generous dressing room, an elegant bathroom with shower, a study and an additional bedroom. Outside, the landscaped garden features an 11-metre saltwater swimming pool, a delightful pool house and an independent studio, ideal for accommodating family, friends or staff. A garage completes the property. A rare property combining charm, comfort and tranquillity, just minutes from Mougins School and at the gateway to Cannes. A little paradise on the French Riviera, where every day is enjoyed overlooking the Estérel mountains.

Ref. : V1822MGS

JOHN TAYLOR MOUGINS