OK
More than Less than
€  ok

Key-words : for

Houses and Apartments, your real estate specialist magazine offers a selection of ads that match with the keyword for. You can refine your search by specifying the area or price range in the navigation bar link Search for a House/Apartment.

BEAUSOLEILNew property

Apartment for sale for - 4 rooms - 101 m²

BLUEMONT

Live Monaco and its lifestyle BLUEMONT, an exceptional residential development in Beausoleil BLUEMONT, currently under development, is an exceptional residential programme located in Beausoleil, on the natural border that links France to the Principality of Monaco, in one of the most sought-after and prestigious positions on the entire Riviera. A rare place, suspended between sky, sea and elegance, designed for those who wish to experience the magic of the Principality every day — between light, horizon and absolute comfort. The location is incomparable: just 50 metres from Boulevard des Moulins and the Carré d'Or, within immediate proximity to the Casino, the Hôtel de Paris and the Larvotto beaches. All services, shops, restaurants, schools and transport are within walking distance, offering a practical, pleasant and distinctly Monegasque quality of life. The generous terraces and deep loggias open onto panoramic views over the Mediterranean and the Principality of Monaco, creating a natural continuity between interior spaces and the horizon. The architecture, pure and refined, favours essential lines, luminous volumes and carefully selected materials to ensure daily well-being. The programme fully complies with the RE2020 standard, guaranteeing next-generation energy performance, thermal comfort and air quality. Parking spaces available from €130,000 and storage rooms from €40,000, in addition. Available typologies: Studio from €370,000 1-bedroom from €650,000 2-bedroom from €850,000 3-bedroom from €1,900,000 Penthouse from €3,600,000 Construction start scheduled between January and February 2027, estimated delivery end of 2029. For any information or to arrange an on-site appointment, please contact us.

Ref. : 704-705
ITALGEST GROUP INTERNATIONAL REAL ESTATE

BEAUSOLEILNew property

Apartment for sale for - 3 rooms - 77 m²

BLUEMONT

Live Monaco and its lifestyle BLUEMONT, an exceptional residential development in Beausoleil BLUEMONT, currently under development, is an exceptional residential programme located in Beausoleil, on the natural border that links France to the Principality of Monaco, in one of the most sought-after and prestigious positions on the entire Riviera. A rare place, suspended between sky, sea and elegance, designed for those who wish to experience the magic of the Principality every day — between light, horizon and absolute comfort. The location is incomparable: just 50 metres from Boulevard des Moulins and the Carré d'Or, within immediate proximity to the Casino, the Hôtel de Paris and the Larvotto beaches. All services, shops, restaurants, schools and transport are within walking distance, offering a practical, pleasant and distinctly Monegasque quality of life. The generous terraces and deep loggias open onto panoramic views over the Mediterranean and the Principality of Monaco, creating a natural continuity between interior spaces and the horizon. The architecture, pure and refined, favours essential lines, luminous volumes and carefully selected materials to ensure daily well-being. The programme fully complies with the RE2020 standard, guaranteeing next-generation energy performance, thermal comfort and air quality. Parking spaces available from €130,000 and storage rooms from €40,000, in addition. Available typologies: Studio from €370,000 1-bedroom from €650,000 2-bedroom from €850,000 3-bedroom from €1,900,000 Penthouse from €3,600,000 Construction start scheduled between January and February 2027, estimated delivery end of 2029. For any information or to arrange an on-site appointment, please contact us.

Ref. : 704-705

ITALGEST GROUP INTERNATIONAL REAL ESTATE

MEGÈVE525 000 €

Apartment for sale for - 2 rooms - 40 m²

Renovated 2-room apartment in the heart of Megève Luxury r

In the heart of the village of Megève, within a secure luxury residence, discover this two-room apartment completely renovated with high-end materials and elegant decoration. It consists of a bedroom with an adjoining shower room, a cleverly arranged mountain corner, a second shower room and a fully equipped kitchen opening onto a bright living room. The property is sold with a ski locker and a cellar. Mandate reference: 109 Information on the risks to which this property is exposed is available on the Géorisques website: www.georisques.gouv.fr. Property subject to co-ownership, no ongoing proceedings, 15 lots.

Ref. : 219

Ravello Immobilier - Megève

LE PLAN-DE-LA-TOUR1 150 000 €

House for sale for - 4 rooms - 125 m²

VILLA WITH POOL 2,000 m2 SOUTH FACING DOMINANT VIEW

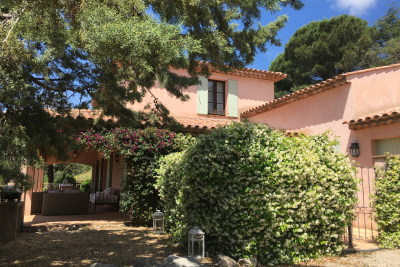
Gulf of Saint Tropez, 10 km from the beaches of Sainte Maxime, less than 1 km from the village of Plan de la Tour and shops, with a dominant view to the South over the vineyards and hills. Beautiful recent villa, built with taste and quality materials, on approximately 2,000 m2 of land. Beautiful living room opening onto a covered terrace facing south. American kitchen. First bedroom on the ground floor with its bathroom. Two other bedrooms upstairs with a view to the South. Garage with laundry room. Covered terrace to the South. Traditional glass paste swimming pool with pool house, heated with a heat pump.

Ref. : 3_V 809

FEDERAGENCES

BEAUSOLEILNew property

Apartment for sale for - 2 rooms - 53 m²

BLUEMONT

Live Monaco and its lifestyle BLUEMONT, an exceptional residential development in Beausoleil BLUEMONT, currently under development, is an exceptional residential programme located in Beausoleil, on the natural border that links France to the Principality of Monaco, in one of the most sought-after and prestigious positions on the entire Riviera. A rare place, suspended between sky, sea and elegance, designed for those who wish to experience the magic of the Principality every day — between light, horizon and absolute comfort. The location is incomparable: just 50 metres from Boulevard des Moulins and the Carré d'Or, within immediate proximity to the Casino, the Hôtel de Paris and the Larvotto beaches. All services, shops, restaurants, schools and transport are within walking distance, offering a practical, pleasant and distinctly Monegasque quality of life. The generous terraces and deep loggias open onto panoramic views over the Mediterranean and the Principality of Monaco, creating a natural continuity between interior spaces and the horizon. The architecture, pure and refined, favours essential lines, luminous volumes and carefully selected materials to ensure daily well-being. The programme fully complies with the RE2020 standard, guaranteeing next-generation energy performance, thermal comfort and air quality. Parking spaces available from €130,000 and storage rooms from €40,000, in addition. Available typologies: Studio from €370,000 1-bedroom from €650,000 2-bedroom from €850,000 3-bedroom from €1,900,000 Penthouse from €3,600,000 Construction start scheduled between January and February 2027, estimated delivery end of 2029. For any information or to arrange an on-site appointment, please contact us.

Ref. : 704-705

ITALGEST GROUP INTERNATIONAL REAL ESTATE

NEUILLY SUR SEINE1 495 000 €

Apartment for sale for - 5 rooms - 114 m²

Neuilly - Chézy-Perronet - Top floor - Apartment - 3/4 bedrooms

114m² (1,227 sq ft) south-east/north-west-facing, dual-aspect apartment, situated on the top floor of a recent, high-quality, secure building with concierge, close to Rue Perronet. This apartment, in good condition, comprises an entrance hall with closets and separate toilet, a living room with unobstructed views, a separate kitchen that could be opened up, three bedrooms, a shower room with toilet, and a bathroom. The optimised floor plan allows for the creation of a fourth bedroom. This property, ideal for a family, also includes a cellar and a parking space. Close to Saint-Dominique School. Pasteur upper secondary school sector. To view comparable off market properties, contact the Barnes Neuilly-sur-Seine agency on +33 (0)1 55 61 92 90 Property subject to shared ownership status. €1,512,000 Agency fees not included - Agency fees: 4.5% incl. tax Fees payable by the buyer - Average amount of the share of charges €8,400/year - Estimated amount of annual energy costs for standard use based on 2021 energy costs: €2,168 ~ €2,932 Real estate property under offer accepted. 1,431,000 € Agency fees not included - Agency commission: 4.47%VAT included Agency fees payable by buyer - Montant moyen de la quote-part de charges courantes 8,400 €/yearly - Montant estimé des dépenses annuelles d'énergie pour un usage standard, établi à partir des prix de l'énergie de l'année 2021 : 2168€ ~ 2932€

Ref. : 86881551

BARNES NEUILLY

NICE1 290 000 €

Apartment for sale for - 5 rooms - 238 m²

Nice Parc Impérial - Panoramic Views, Terraces & Private Garden

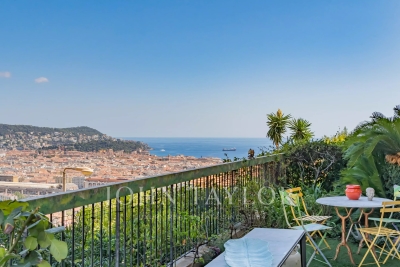
Located in the sought-after Parc Impérial district, just minutes from the centre of Nice, this apartment enjoys a peaceful and leafy residential setting. Set within a secure 1970s residence with a live-in caretaker and swimming pool, the property benefits from an elevated position, offering panoramic views over the city of Nice, the Mediterranean Sea and the surrounding mountains. With a living area of 122 sq m, the apartment features two outdoor spaces as well as a veranda. The property comprises an entrance hall, a spacious 40 sq m living room opening onto a large terrace of approximately 70 sq m, facing due East. The sleeping area includes three bedrooms, each with its own shower room or bathroom, offering the possibility of creating individual suites. A separate kitchen, with direct access to the second terrace and its private West-facing garden, completes the property. Well laid out and air-conditioned, the apartment would benefit from modernisation, offering excellent potential for personalisation. A cellar and a private enclosed garage complete this property.

Ref. : V2148SJ

JOHN TAYLOR Cap Ferrat

LES ISSAMBRES1 590 000 €

House for sale for - 6 rooms - 186 m²

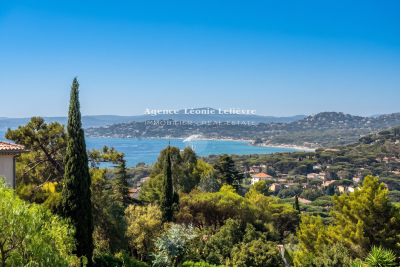
In a quiet and residential area of Les Issambres, a Provençal villa of approximately 186 m², built on a wooded plot of 1,400 m², offering a stunning unobstructed view of the sea and the gulf, while being close to the town center and the beaches. The house features a living room with a fireplace, a sitting room opening onto a pleasant terrace, a semi-open kitchen, two separate shower rooms, and four bedrooms, including one with a shower room and another with a washbasin. By the pool, an independent studio with a kitchen, shower room, and WC allows you to host family or friends with complete privacy. A beautiful 10 × 5 m pool, a garage, a laundry room, a pétanque court, and ducted air conditioning complete the property. A villa full of Provençal charm, offering generous spaces and a superb sea view.

Ref. : 152V3450M

SAS MALUWI AGENCE LEONIE LELIEVRE

LES ISSAMBRES183 000 €

Apartment for sale for - 2 rooms - 36 m²

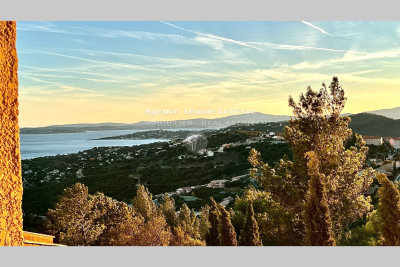
At Les Issambres, in a gated community with a swimming pool and tennis courts, an apartment with a beautiful view of the sea and hills. It includes an entrance, a living/dining room with a fully equipped kitchen area, and a terrace.The sleeping area consists of one bedroom, a bathroom, and a separate toilet.

Ref. : 152V866A

SAS MALUWI AGENCE LEONIE LELIEVRE

CANNES577 500 €

Apartment for sale for - 5 rooms - 120 m²

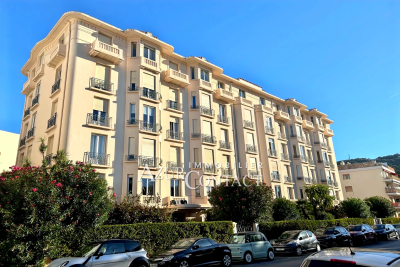
Located on the 5th and top floor with elevator of a beautiful bourgeois building. Spacious 5-room apartment in good condition, with a Carrez law area of 120 m², featuring generous volumes and equipped with reversible air conditioning in every room. It includes a double living room of 32 m² and offers a pleasant unobstructed view of the sea and the Lérins Islands. Close to Carnot Square, the building's location is ideal for a professional activity. Large cellar in the basement, with the option to purchase 2 garages additionally in an adjacent building.

Ref. : 403V464A

AZUR CONTACT IMMOBILIER

CANNES179 000 €

Apartment for sale for - 2 rooms - 22 m²

Cannes. All offers studied.

Come and discover this apartment located in Croix des Gardes, Villa Francia residence of 22.22 m2, with a beautiful terrace. It consists of an entrance, sleeping area, closet, shower room, toilet, open kitchen to a living room and a terrace, facing Southeast. The apartment is sold fully equipped and furnished. Tennis and swimming pool in the residence. Information about the risks this property is exposed to is available on the Georisques website: www.georisques.gouv.fr

Ref. : 87021562

AGENCIA

MOUGINS850 000 €

Apartment for sale for - 4 rooms - 104 m²

In a prestigious residence built in 1995. Beautiful apartment with 4 rooms opening onto a large planted terrace facing Southwest,offering a lovely sea view. The apartment features a modern and sleek design with high-quality amenities: large bay windows, ducted air conditioning, electric shutters and blinds. It includes a pleasant living area combining kitchen, living room, dining room, a master bedroom of 22m² with bathroom and toilet, a second bedroom with en-suite shower room and toilet, and a third bedroom. Closed garage, parking space, and cellar in the basement. Quiet and residential area close to shops and walking distance to bus stops.A rare find on the market, not to be missed!

Ref. : 403V461A

AZUR CONTACT IMMOBILIER

BORDEAUX1 820 000 €

House for sale for - 8 rooms - 355 m²

PEY BERLAND - PRIVATE MANSION - POOL - GARAGE

PEY BERLAND - PRIVATE MANSION - POOL - GARAGE Hidden in a discreet pedestrian street, a sumptuous private mansion over three levels with a mobile-bottom pool, a 150 m² garden with abundant trees, a 95 m² basement, and a double garage. From the entrance, a magnificent light-filled hall with bay windows leads to a very elegant living room with a noble library, a large office overlooking the pool, a charming kitchen opening to the outside, and a large dining room. On the upper floors, five bright bedrooms including a magnificent master suite, four bathrooms, a laundry room, and a large 20 m² sunny terrace. Preserved old features: stone facade, fireplaces, parquet flooring, cement tiles, moldings, wall cornices, and stained glass. Absolute peace and room layout ideal for family life. A peaceful haven, a rare address just steps from shops, transport, and local hotspots. 10 minutes walk from the Golden Triangle and Place des Grands Hommes, and 20 minutes by tram from the TGV station. John Taylor Bordeaux Agency

Ref. : V0397BX

JOHN TAYLOR BORDEAUX

MORZINE1 545 000 €

House for sale for - 8 rooms - 184 m²

Villa for sale

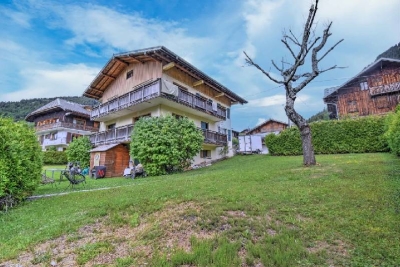
Ideally located just moments from the town center, this detached property enjoys an optimal sunny exposure and sits on a generous 939 m² lot with sweeping mountain views. The building features two independent 70 m² apartments, each offering two bedrooms, a bright living area opening onto a balcony, a separate kitchen, and a designated parking space. The upper apartment boasts a cozy living room with a classic stone fireplace, while the ground level includes a garage with dedicated storage and a boiler room. With its versatile structure, this property represents an ideal project for a custom renovation, a spacious family home, or a high-yield rental investment in the sought-after Morzine market.

Ref. : 1464

AGENCE IMMOBILIERE BAUD

VALBONNE4 890 000 €

House for sale for - 7 rooms - 380 m²

NEAR VALBONNE - Luxury property with panoramic sea view

Situated near Valbonne, this property is situated on a private and secluded plot of approximately 1,200m², featuring a villa with around 380m² of living space. The villa was completely rebuilt between 2017 and 2021 and now presents itself as an elegant, high-quality and luxurious residence. Spread over two levels: Upper Floor (Entrance Level): Comprises the parental bedroom with an en-suite bathroom fitted with a walk-in shower, as well as a very large dresser room. Two further bedrooms, each with their own bathroom, one of which benefits from a separate dressing room. Garden Level: Offers a fourth bedroom with an en-suite bathroom, a guest WC and a spacious, bright living room with a fireplace. The living room opens directly onto a fully equipped kitchen with a central island — an ideal space for entertaining. At the rear of the villa is a cozy TV area and a large study, both of which look into the living room and garden thanks to a unique internal window feature. There is also a laundry room and a utility room. Outside: The flat landscaped garden is completely private and offers an unobstructed view. It features a heated swimming pool, a summer kitchen, an outdoor dining area, a shower with separate WCs, an automatic irrigation system and exterior lighting. Additional Amenities: An independent studio or gym is located beneath the flybridge terrace, along with a technical room housing the pool equipment. The villa is equipped with underfloor heating in the kitchen and all bathrooms, as well as air conditioning throughout. The property provides outdoor parking for guests and parking within the residence for up to 5 cars. Offering sea views and complete privacy, the house is set in absolute tranquility on an elevated plot with no potential for further development to the south. Convenient access (5 to 15 minutes) to all local amenities including golf courses, tennis clubs, local and international schools, and just 30 minutes from Nice airport. Located within a secure gated community with 24/7 security. Information on risks associated with this property is available on the Géorisques website: www.georisques.gouv.fr

Ref. : 10949

DOUGLAS ELLIMAN MOUGINS-VALBONNE