OK
More than Less than
€  ok

Key-words : for

Houses and Apartments, your real estate specialist magazine offers a selection of ads that match with the keyword for. You can refine your search by specifying the area or price range in the navigation bar link Search for a House/Apartment.

GRILLY3 750 000 €

House for sale for - 14 rooms - 448 m²

Exclusive to Stone Invest! Magnificent property with large volumes and a beautiful open view

This magnificent villa is located in Grilly, in a dominant position with a magnificent unobstructed view of the Alps. With its elegant architecture, it has been completely renovated with high-quality finishes. The property offers a surface area of 448 sqm and a total usable surface area of 554 sqm, set on a 2836 sqm enclosed, wooded, and meticulously landscaped plot. Ideally located 20 minutes from Geneva, close to the motorways and the airport. Upon entering, a spacious hall equipped with cupboards. The semi-open kitchen is fully equipped and opens onto a large, bright dining room, continuing into a first living room with a fireplace. A large living room and an adjoining office. All rooms open onto the terrace facing the view, which leads to the swimming pool and garden. A separate toilet. The upper floor includes three comfortable bedrooms, a complete bathroom with a shower, bathtub, and a separate toilet. An office. The master suite features a sleeping area, a spacious dressing room, and a bathroom with a shower, bathtub, and a separate toilet. A private terrace. The basement, on the ground floor, includes a separate studio with a shower room and a toilet. A fitness area with a sauna, a second space that could be used as an office/bedroom, a beautiful wine cellar, a large garage with parking for three vehicles. A boiler room and a laundry room. Additional storage space, direct access to the pool and garden. Quiet, residential area in a small cul-de-sac. High-quality construction, plenty of light. Alarm system, electric gate.

Ref. : MB25-425

STONE INVEST

CANNES435 000 €

Apartment for sale for - 2 rooms - 54 m²

CANNES Montfleury – 2-room apartment of 54 m², luxury amenities, terrace, garage optional

Located in the quiet and sought-after Montfleury district of Cannes, this 54 m² one-bedroom apartment is set within a modern residence built in 2014 and has been tastefully renovated with high-end finishes. The bright living room features premium materials and opens onto a pleasant terrace. The modern, fully equipped kitchen offers elegant lines and quality appliances. The bedroom includes custom-made storage, as does the hallway, ensuring optimal comfort. The bathroom has been completely refurbished with luxurious materials and a contemporary atmosphere. The entire apartment has been refreshed with new paint. The location offers everyday convenience, with beaches, the town centre, shops, restaurants and the train station all within walking distance. Nice Côte d'Azur Airport is approximately 30 minutes away by car. A rare option in the area: possibility to purchase a secure 19 m² garage in the basement, available for €40,000. An ideal property as a main residence, a pied-à-terre or a high-quality investment.

Ref. : 87408957

STRAND PROPERTIES

PARIS 4EME795 000 €

Apartment for sale for - 2 rooms - 59 m²

Apartment for sale - Paris 4 - Saint-Paul - Top floor - Renovated

In the heart of the highly sought-after Village Saint-Paul, a stone's throw from the banks of the Seine and right next to the majestic church of Saint-Antoine, BARNES is listing this superb duplex apartment spanning 46.06m² (496 sq ft) under the Carrez Law (59.97m² or 646 sq ft of floor space), located on the fourth and top floor of a charming building typical of the Marais. Fully renovated with high-end materials and particular attention paid to the finishes, the apartment combines period charm with a resolutely contemporary feel. The entrance hall opens onto a beautiful light-filled living room. A fitted and equipped kitchen also blends harmoniously into the space, along with a bathroom with toilet. Upstairs, a master bedroom beneath a cathedral ceiling offers a unique atmosphere with spectacular volume. All the joinery has been made to measure, creating a space that is both elegant and functional. The duplex layout clearly separates the living and sleeping areas: downstairs, a space for socialising and entertaining; upstairs, a true haven of peace and privacy. The apartment enjoys an unobstructed view thanks to an opening over Rue de Turenne, creating a bright and charming setting. Its top-floor location, impeccable renovation and address among the most coveted in the 4th arrondissement make it a particularly sought-after property, ideal as a Parisian pied-à-terre, main residence or long-term investment. You'll love the quality of the renovation, the brightness of the space, the ceiling height, and this unique location in the heart of a bustling, historic and highly sought-after neighbourhood. Nestled between Rue Saint-Antoine and the banks of the Seine, Village Saint-Paul charms with its timeless atmosphere. Its inner courtyards, antique dealers and galleries create an ambience that is both peaceful and full of character. A few minutes' walk away, Place des Vosges, Île Saint-Louis and the lively streets of the Marais offer endless opportunities for strolls, restaurants and shops. This apartment is sold fully furnished and equipped. Fees payable by the seller - Number of lots in the building: 4 - Average amount of the share of charges €2,480/year - Estimated amount of annual energy costs for standard use: €820 ~ €1,150 - Information on the risks to which this property is exposed is available on the Géorisques website: www.georisques.gouv.fr - Ulysse Ortiz - Sales agent - EI - RSAC 979 574 712 Agency fees payable by vendor - Nombre de lots dans la copropriété: 4 - Montant moyen de la quote-part de charges courantes 2,480 €/yearly - Montant estimé des dépenses annuelles d'énergie pour un usage standard : 820€ ~ 1150€ - Les informations sur les risques auxquels ce bien est exposé sont disponibles sur le site Géorisques : www.georisques.gouv.fr - Ulysse ORTIZ - Agent commercial - EI - RSAC 979 574 712

Ref. : 87415116

BARNES LE MARAIS

GRIMAUD More than 2 300 000 €

House for sale for - 13 rooms - 311 m²

Charming Seafront Villa

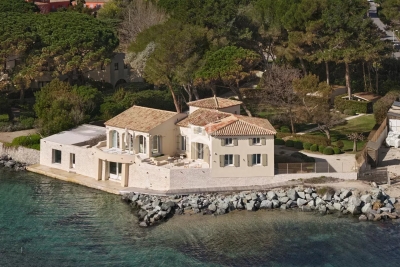
SOLE AGENT In the heart of the Gulf of Saint-Tropez, this superb waterfront villa boasts breathtaking views over the village of Saint-Tropez. An exceptional location for this beautifully appointed property, featuring magnificent beachfront frontage with direct access to the sea and a sandy beach, as well as a private floating dock. The property comprises a main villa offering, in particular, five bedrooms, several lounges and reception rooms, plus two additional guest bedrooms, for a total living area of 311 sqm. A double garage, a spa / small heated indoor pool, and a solarium complete this high-end property, which elegantly combines period charm with modern comfort. The villa is set on 2,577 sqm of beautifully landscaped grounds, enhanced by a fountain and a patio, as well as various terraces designed to fully enjoy the exceptional panorama and sunsets. A rare opportunity — a true gem for sea lovers.

Ref. : 83446

MAGREY&SONS SAINT-TROPEZ

ANNECY775 000 €

Apartment for sale for - 4 rooms - 117 m²

Apartment in Annecy Bonlieu - 4 rooms, 118 m2

EXCLUSIVE TO STONE INVEST! In a highly sought-after residence, ideally located on the lakefront and in close proximity to the Bonlieu center, discover this magnificent, fully renovated, 4-room apartment. The apartment offers comfortable and functional living spaces. It comprises an entrance hall, a pleasant living room, and a brand-new, fully equipped, separate kitchen. The sleeping area includes a bedroom with an en-suite bathroom, as well as two additional bedrooms, ideal for accommodating family, guests, or creating an office, depending on your needs. Completely renovated, this apartment benefits from modern amenities, abundant natural light, and an exceptional location, allowing you to fully enjoy the proximity of the lake while remaining just two minutes from the city center. A rare find in a desirable area, combining quality of life, elegance, and proximity to all amenities.

Ref. : SP26-487

STONE INVEST

RUEIL MALMAISON4 490 000 €

House for sale for - 7 rooms - 369 m²

RUEIL MALMAISON - EXCEPTIONAL ESTATE

RUEIL MALMAISON EXCEPTIONAL ESTATE. This fully enclosed estate comprising five residences is accessed via two separate entrances, located on Avenue du Château de la Malmaison. The villa, offering 400m² (4,306 sq ft) of floor space, opens onto a 2,680m² (28,847 sq ft) fully landscaped and wooded plot, a swimming pool, Balinese gazebos and three parking spaces under a landscaped pergola. The villa is all pure lines and interplays of volumes, infusing movement and etherealness into a sleek design, enhanced by the harmony and excellence of the materials. Inside, the house delights with its generous volumes. The living area features a double-height ceiling, a mezzanine space and a magnificent eat-in kitchen. The floor-to-ceiling windows fill the property with light. This room is extended by a vast terrace. A bedroom with shower room completes the ground floor. Upstairs, the master suite with wardrobe and two additional bedrooms have their own bathrooms and access to their own terraces. The basement level features an office with plenty of storage space, a large playroom and a dressing room, and features a good ceiling height. Fees payable by the buyers, i.e. a net seller price of €4,752,380 Your Barnes contact: Patricia PORQUET: +33 (0)6 61 85 65 93 “Information on the risks to which this property is exposed is available on the Géorisques website: www.georisques.gouv.fr” Fees payable by the seller - Estimated amount of annual energy costs for standard use based on 2021 energy costs: €1,130 ~ €1,610 4,276,190.48 € Agency fees not included - Agency commission: 5%VAT included Agency fees payable by buyer - Montant estimé des dépenses annuelles d'énergie pour un usage standard, établi à partir des prix de l'énergie de l'année 2021 : 1130€ ~ 1610€

Ref. : 83317999

BARNES HAUTS DE SEINE NORD

RAMATUELLE6 200 000 €

House for sale for - 11 rooms - 285 m²

Ramatuelle, neo Provençal villa with pool close to Pampelonne beaches

In Ramatuelle, just a few minutes on foot from the beaches of Pampelonne Bay, this exclusively listed neo Provençal villa enjoys a particularly desirable setting combining proximity to the Mediterranean, privacy and natural surroundings. Offering approximately 285 sqm of living space, the property stands within 4,740 sqm of flat landscaped grounds. Sheltered from view, it enjoys attractive perspectives over the vineyards and the surrounding green landscape. The villa offers generous reception areas comprising a living room and dining room, together with a separate fully equipped kitchen. Numerous shaded terraces extend the living spaces into the garden and provide a variety of settings for outdoor dining, entertaining and relaxation. The private accommodation includes five bedrooms. The principal bedroom benefits from its own private terrace and bathroom, creating an intimate space with a direct connection to the outdoors. A separate office provides an additional independent room away from the principal reception spaces. The landscaped grounds are planted with a variety of Mediterranean species and offer considerable privacy. At their heart is a heated saltwater swimming pool, surrounded by generous terraces and several areas designed for relaxation. Part of the property's land is planted with vines and is currently subject to a loan agreement. Two garages and an additional parking area provide practical vehicle accommodation. The property also benefits from a private borehole and automatic irrigation system. Air conditioning is installed in the bedrooms, while the living room is equipped with a heat pump. An alarm system and various heating installations complete the existing amenities. The villa currently offers potential for enhancement, providing future owners with the opportunity to further personalise the property according to their requirements. Its location remains one of its most compelling attributes. The beaches of Pampelonne Bay are only a few minutes away on foot, yet the property retains a peaceful and secluded atmosphere surrounded by greenery. For buyers seeking a family residence or second home in Ramatuelle, this combination of substantial grounds, privacy and walking access to Pampelonne provides a particularly attractive proposition. With approximately 285 sqm of living space, five bedrooms, a separate office, 4,740 sqm of flat landscaped grounds, a heated saltwater swimming pool, two garages and numerous shaded terraces, the property offers a rare opportunity close to one of the French Riviera's most renowned coastal settings. Exclusively presented by Côte d'Azur Sotheby's International Realty, your specialist in luxury real estate in Ramatuelle and the Gulf of Saint Tropez. Contact our Saint Tropez agency for further information or to arrange a private viewing.

Ref. : CA9-1148

COTE D'AZUR SOTHEBY'S INTERNATIONAL REALTY

CANNES429 000 €

Apartment for sale for - 2 rooms - 46 m²

Cannes - Palm Beach 2P renovated on garden level

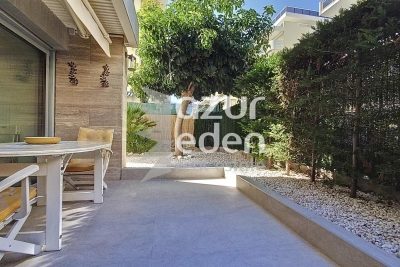
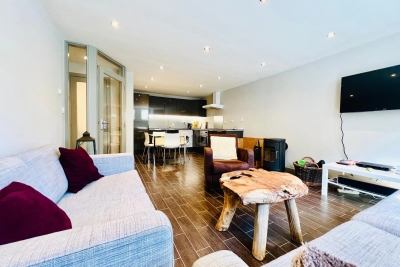
FOR SALE: Unique! Corner 2-room apartment/villa 46 m2, benefiting from a 75 m2 south/west-facing terrace/garden, entirely renovated with high-quality contemporary materials. It comprises a large entrance hall, a living room with open kitchen opening onto the terrace, a bedroom with dressing room, a very bright shower room with windows, the garden is landscaped with Mediterranean plants, quiet street, a real haven of peace just a stone's throw from the Croisette and Palm Beach shops. Information on the risks to which this property is exposed is available on the Géorisques website: www.georisques.gouv.fr

Ref. : 83248667

AZUR EDEN IMMOBILIER

CABRIÈRES D'AVIGNON2 450 000 €

House for sale for - 10 rooms - 397 m²

Traditional 19th-century “mas” with gardens and Luberon views

Set in the countryside of Cabrières-d'Avignon, around 3 km from the village and in the heart of the Luberon, this 19th-century “mas” is rich in history and character. Surrounded by approximately 2.3 hectares of landscaped grounds, it combines Provençal authenticity with sweeping views over the Luberon and the Alpilles. The accommodation (approximately 397 m2) comprises, on the ground floor: majestic entrance hall with Bourgogne stone floor tiles; spacious, light-filled sitting room with fireplace and traditional beamed ceiling; large, fully-equipped kitchen with high ceiling, fireplace and direct access to the garden and courtyard; vaulted dining room opening onto the courtyard; study opening onto the garden; bedroom with dressing room and en suite bathroom; guest WC; wine cellar. The first floor is composed of: principal bedroom suite with fireplace, private terrace, en suite bathroom and mezzanine sleeping area; large bedroom with en suite bathroom; two further spacious bedrooms with high ceilings and direct access to the courtyard; family bathroom. Outside, the landscaped gardens surround a traditional-style 12m x 5m swimming pool that sits naturally in its setting. A summer kitchen and outdoor dining area enjoy panoramic views, while the inner courtyard, with its original fountain, offers a second, more sheltered spot for meals outdoors. Amenities include: oil-fired central heating; air conditioning; four fireplaces; wooden and wrought iron window frames; connection to mains water, canal water and a well; automatic watering system; fibre-optic internet; wine cellar; alarm system; electric gates; ample parking; heated swimming pool (12m x 5m) with electric cover. Combining historic charm with modern comfort, this is a rare opportunity to enjoy an authentic Provençal way of life, whether as a peaceful retreat or as a family home with plenty of room for guests, all within easy reach of the village. __________Information on the risks to which this property is exposed is available on the Géorisques website: payable by the seller

Ref. : V03399.02037L

Maison Victoire

ARCACHON2 600 000 €

House for sale for - 5 rooms - 148 m²

ARCACHON: A SPRINGTIME TOWN - A RENOVATED VILLA JUST A STONE'S THROW FROM THE BEACH

Michael Zingraf Real Estate is pleased to present this elegant villa, ideally situated in Ville de Printemps, in the heart of one of Arcachon's most sought-after areas, just a few minutes' walk from the beach and local shops. Fully renovated, this property offers approximately 148 m² of living space and impresses with its generous proportions and high-quality fittings. The ground floor opens onto a bright living area, extended by an open-plan fitted and equipped kitchen. The sleeping area comprises four bedrooms, each with its own shower room or bathroom, one of which has a separate entrance, offering comfort and privacy. The landscaped garden features a swimming pool, a parking area and a garage.

Ref. : MZIBA1409

MICHAEL ZINGRAF BASSIN ARCACHON

SEVRIER779 000 €

House for sale for - 5 rooms - 120 m²

New house with garden near Lake Annecy

Nestled in a quiet, peaceful neighborhood, this recently built 120 sqm house combines modern comfort with an ideal living environment. Located less than a 10-minute walk from Lake Annecy, it benefits from excellent sun exposure and views of the Semnoz mountain. The ground floor features a bright, open-plan living area with a lounge, dining room, and kitchen, along with a large pantry and a separate WC. Upstairs, the house offers four bedrooms, including a master suite with an en-suite shower room, an additional bathroom, and a separate WC. Outside, a detached garage completes the property, with the option to add a carport. The 220 sqm garden provides the perfect outdoor space to enjoy sunny days. For added comfort, the house is equipped with a heat pump for heating and hot water, and electric roller shutters ensure good insulation. The bathrooms still need finishing (tiling), and the kitchen appliances need to be installed. For more details on the risks to which this property is exposed, please visit www.georisques.gouv.fr. Discover our other properties at !

Ref. : SU-733

STONE INVEST

NICE690 000 €

Apartment for sale for - 3 rooms - 86 m²

3-Room Apartment, 84 m², with Panoramic Sea View, Promenade des Anglais, Nice

EXCLUSIVE 3-Room Apartment, 84 m², with Panoramic Sea View, Promenade des Anglais, Nice Ideally located on the iconic Promenade des Anglais, on the first floor of a prestigious, well-maintained residence with concierge, this 84 m² cross-ventilated apartment offers an exceptional living environment, enhanced by a panoramic sea view. Close to the airport, shops, transport links, and Nice's main points of interest, the property comprises an entrance hall, a spacious bright living room open to a fully equipped kitchen, two bedrooms with built-in wardrobes, a large shower room/WC, and separate WC. The apartment benefits from air conditioning, a balcony overlooking the Mediterranean, and is sold fully furnished, ready to move in or rent immediately. A cellar completes the property. An iconic address, a functional home open to the sea, ideal as a pied-à-terre, a second home, or a heritage investment on the Riviera. Fees: payable by the seller. Condominium charges: €340/month. Property tax: €1,500/year Information on the risks to which this property is exposed is available on the Géorisques website:

Ref. : 86516619

Coldwell Banker Standing Realty

ANTIBES1 595 000 €

House for sale for - 5 rooms

Juan-les-Pins — An Elegant Property Set in a Lush Green Setting

Located in one of the most sought-after residential areas of Juan-les-Pins, just minutes from the beaches, local amenities and schools, this elegant property offers a privileged lifestyle in a peaceful and highly desirable setting. Set within a beautifully landscaped 1,400 m² flat plot, the property offers approximately 183 m² of living space, surrounded by lush greenery and featuring a heated swimming pool — an idyllic setting in which to enjoy the Mediterranean way of life. The interior spaces are generous, bright and thoughtfully arranged. The inviting living room, complete with a fireplace, opens generously onto the garden and terrace. The adjoining dining room and fully equipped kitchen provide a refined yet welcoming environment, ideal for both everyday living and entertaining. The main level features two bedrooms, each with its own shower room, together with a separate guest toilet. On the garden level, with its independent access, the property offers a further three bedrooms, a shower room, a separate toilet, a laundry room and a comfortable relaxation area opening directly onto the terrace and heated swimming pool. This versatile layout provides an ideal space for guests, family members or those seeking greater independence. A garage completes the property. Combining privacy, tranquillity and proximity to the Mediterranean, this elegant property offers an exceptional quality of life, whether as a primary residence or a sophisticated Côte d'Azur retreat. A rare opportunity in Juan-les-Pins, offering an elegant setting, generous spaces and the timeless Mediterranean art of living.

Ref. : 87278172

CENTER BAY IMMOBILIER

CHAMONIX-MONT-BLANC355 000 €

Apartment for sale for - 2 rooms - 48 m²

1-Bedroom Apartment – 47 m² – Chamonix - Savoy Area

?? 1-Bedroom Apartment – 47 m² – Savoy Area ? Just a 3-min walk to the town center & 2 mins to the slopes! ? Fall in love with this gem tucked inside a character house, beautifully renovated—historic charm meets modern comfort. ?? Bright 26 m² living space ?? Fully equipped kitchen & cozy dining area ?? 1 bedroom with built-in storage ? Modern shower room ???? SAUNA – perfect for relaxing after a day on the mountain ?? Sold fully furnished & move-in/rental ready ? Highlights: ? Prime location near shops & slopes ? Elegant, high-quality renovation ? Ideal as a rental investment or dreamy alpine getaway

Ref. : 99-1

ALPS PROPERTY

CAVALAIRE-SUR-MER415 000 €

Apartment for sale for - 4 rooms - 61 m²

SEA VIEW TOP-FLOOR DUPLEX - BERTRAND FOUCHER REAL ESTATE invites you to discover in a quiet residence just a 5-minute walk from the TOWN CENTER, this very charming 61 m² duplex featuring an entrance, a living room with an open kitchen opening onto a 14 m² terrace facing SOUTH/WEST, two bedrooms with access to a SOUTH/EAST terrace, a sleeping area upstairs, a shower room, and a toilet An outdoor parking space Option to purchase a garage

Ref. : 949V505A

BERTRAND FOUCHER IMMOBILIER