OK
More than Less than
€  ok

Key-words : for

Houses and Apartments, your real estate specialist magazine offers a selection of ads that match with the keyword for. You can refine your search by specifying the area or price range in the navigation bar link Search for a House/Apartment.

NEUILLY SUR SEINE1 590 000 €

Apartment for sale for - 5 rooms - 135 m²

Neuilly-Chézy-Perronet - 4-bed apartment - Bright and Quiet

135m² (1,453 sq ft) dual-aspect apartment with balcony on the first floor of a semi-recent shared ownership building with a lift, in a prime location in the heart of “Village Chézy”, within walking distance of shops and transport services. The property consists of an entrance hall, a double-sized living room opening onto a balcony, a fitted and equipped separate kitchen and pantry, four bedrooms, a bathroom with toilet, a separate toilet, a shower room and plenty of storage space. Cellar and lock-up garage included in the sale. Sought-after neighbourhood - Bright - Quiet and leafy surroundings - Smooth-flowing and modular floor plan - Double glazing - Pasteur upper and lower secondary school sector - Close to shops and public transport services. Property subject to shared ownership status. €1,620,000 Agency fees not included - Agency fees: Fees at 4.32% incl. tax payable by the buyer - Number of lots in the building: 16 - Average amount of the share of charges €10,000/year - Candice Gautier de Bonneval - Sales agent - EI - RSAC 899338958 1,525,000 € Agency fees not included - Agency commission: 4.26%VAT included Agency fees payable by buyer - Nombre de lots dans la copropriété: 16 - Montant moyen de la quote-part de charges courantes 10,000 €/yearly - Candice GAUTIER DE BONNEVAL - Agent commercial - EI - RSAC 899338958

Ref. : 87085256

BARNES NEUILLY

PARIS 6EME3 500 000 €

Apartment for sale for - 5 rooms - 157 m²

Paris VI – Renovated family apartment

This apartment offers a prime left bank lifestyle just minutes from the Luxembourg Garden, Le Bon Marché, and renowned schools. The apartment is the only one on the 4th floor by lift of an elegant stone building, This bright apartment is 156.47 sqm (East/West exposure) and offers : - A reception area, opening on a double living room, and a fully equipped kitchen adjacent to the dining room; - Sleeping area : a large master suite on the courtyard including a dressing room, shower, and separate toilets; two additionnal bedrooms each with their own shower ; one on the courtyard, one on the street side. The fourth bedroom can be converted into a study, TV lounge or a walk-in closet. Air-conditioner in every room. The apartment has been fully renovated with refinement, combining contemporary features with period elements in order to remain true to Parisian architecture.

Ref. : PRG121

MAGREY AND SONS PARIS

MANDELIEU-LA-NAPOULE485 000 €

Apartment for sale for - 3 rooms - 80 m²

MAGNIFICENT APARTMENT WITH STUNNING SEA AND MOUNTAIN VIEWS, CLOSE TO THE TOWN CENTRE (WALKING DISTANCE), LUXURY RESIDENCE - SWIMMING POOL

Berti and Sons Real Estate Group is pleased to offer for sale, in co-exclusive listing, this magnificent 2-bedroom apartment of over 80sqm in a secure, upscale condominium with a caretaker and swimming pool, close to the city center. Shops, amenities, and bus stops are within walking distance. The apartment features spacious rooms, 2 bedrooms, 2 bathrooms/shower rooms, and a terrace with sea views. It is a dual-aspect apartment. The residence boasts a beautiful swimming pool, a park, and a dog park. Sold with a private garage in the basement with an electric door and a cellar. In excellent condition throughout, both bathrooms and bedrooms have been renovated, and the apartment is air-conditioned. Don't miss this opportunity!

Ref. : NBA106

AGENCE DE LA POSTE

CAGNES-SUR-MER525 000 €

Building plot for sale for - 4 rooms - 1152 m²

Very rare – Prime location, walking distance to amenities, with an unobstructed view

Just a few hundred meters from the first shops and services, while enjoying a peaceful environment, this south-west exposed land offers a beautiful panorama of the surrounding hills and the sea. It is offered with a building permit granted and free of any appeal for the construction of a 147 m² detached villa, complemented by a large basement with a garage of over 100 m² and a swimming pool. The future dwelling will include a spacious living room with an open kitchen, largely facing the terraces and the pool area. The sleeping area will feature a master suite with a private bathroom, as well as two additional bedrooms and a second bathroom. The outdoor arrangements have been designed to ensure maximum privacy around the 5 x 3-meter swimming pool. A rare opportunity close to nursery and primary schools, ideal for realizing a life project with children in a sought-after setting! Non-contractual photos. Some images are generated by artificial intelligence.

Ref. : V2797CO

JOHN TAYLOR SAINT PAUL DE VENCE

ST-RAPHAËL1 890 000 €

House for sale for - 7 rooms - 215 m²

RENOVATED VILLA WITH SEA VIEW 215 M2 SAINT RAPHAEL

Situated in a commanding position with a splendid 180° sea view, offering exceptional panoramic views all the way to St. Tropez, this villa, built on a plot of over 1400 sqm, has been completely renovated. The 215 sqm villa comprises a main living area of 215 sqm and a 10 sqm annex suitable for use as an office or bedroom. It features three air-conditioned bedrooms, including a 40 sqm master suite with a spacious bedroom, dressing room, and bathroom. A modern kitchen opens onto a terrace with breathtaking views. A living room also opens onto a large terrace at pool level, complete with a lap pool. Two garages complete this property.

Ref. : 9954

IMMOGOLF

MOUGINS2 245 000 €

House for sale for - 6 rooms - 204 m²

New development under construction - expected completion : q1 2028 in the heart of one of the most sought-after areas of mougins, within the highly exclusive, secure private estate “les costes,” discover an exceptional property that combines contemporary architecture, mediterranean elegance, and high-end amenities. This magnificent villa, offering approximately 204 m² of living space across two levels, features clean lines and blends harmoniously into a privileged landscaped setting, enjoying absolute tranquility, rare privacy, and a unique quality of life—all just minutes from international schools, golf courses, beaches, and cannes. Spanning generous, light-filled spaces, the property features spacious living areas that open onto the outdoors through large floor-to-ceiling windows, a fully equipped contemporary kitchen, several refined suites, and amenities thoughtfully designed down to the smallest detail for absolute comfort. The outdoor areas invite relaxation with spacious terraces, a landscaped mediterranean garden, and a superb swimming pool that blends seamlessly into the estate's natural surroundings. The private les costes estate enjoys unspoiled privacy with only ten villas, secure access, and an exclusive architectural design offering a rare living environment that combines discretion, security, and the côte d'azur lifestyle. The development is being carried out by a builder renowned for the quality of its projects and its exacting standards at every stage of construction. Carefully designed architecture, meticulously selected materials, high-end finishes and compliance with the latest building regulations ensure an elegant, comfortable and sustainable living environment. A unique destination for clients seeking exclusivity on the côte d'azur. Contact me for more information laurence moschetti - agence re/max sunset +336 22 42 52 90 legal mentions (in french) : honoraires à la charge du vendeur. Les informations sur les risques auxquels ce bien est exposé sont disponibles sur le site géorisques : www. Georisques. Gouv. Fr .

Ref. : 109

RE/MAX SUNSET

ARCACHON850 000 €

House for sale for - 4 rooms - 126 m²

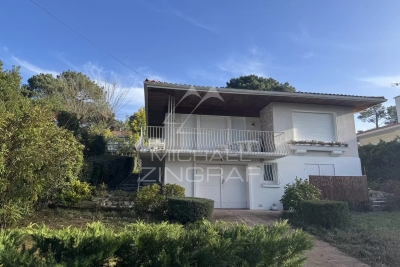
The Michael Zingraf agency invites you to discover this beautiful house located in the sought-after neighborhood of Les Abatilles. Thanks to its excellent exposure, this property enjoys natural light throughout the day. It has three bedrooms, with the possibility of converting a fourth, offering additional space for your family or guests. Enjoy unobstructed views that will bring you serenity and tranquility. With its great potential, this house is ideal for those who want to create the space of their dreams. A garage completes this property, guaranteeing you a calm and pleasant living environment. Don't miss this rare opportunity in a highly sought-after area.

Ref. : MZIBA1462

MICHAEL ZINGRAF BASSIN ARCACHON

MENTON440 000 €

Apartment for sale for - 2 rooms - 55 m²

Beautiful 2-room apartment with terrace in Menton Garavan

Come and discover this beautiful 2-room apartment of 55 m², with garage, located in Menton Garavan, ideally situated near amenities and in a peaceful environment. It offers a spacious living room opening onto a large private terrace, perfect for enjoying sunny days on the French Riviera. The open kitchen harmoniously integrates into the living space, while the bedroom provides a comfortable area to rest. The apartment benefits from modern features such as double glazing, aluminum windows, electric blinds, and motorized rolling shutters for optimal comfort. You will also enjoy wheelchair accessibility (PMR), ensuring easy access for everyone, and a private outdoor space. It is an ideal property for a main residence or a pied-à-terre between sea and mountains in Menton.

Ref. : X52366

GIOTTO Riviera Real Estate

GRASSE1 250 000 €

House for sale for - 6 rooms - 202 m²

Grasse - Renovated villa of 202sq.m in a quiet location in a dead end path, in the immediate vicinity of shops

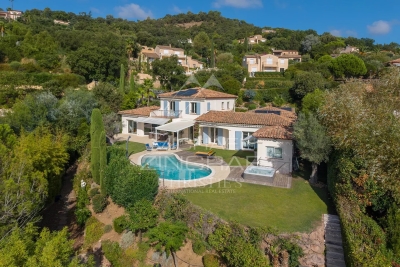
SOLE AGENT - In a quiet residential area, close to the main road, with quick access to Mougins and Cannes, this renovated villa boasts high-quality materials and excellent construction with optimal insulation. Located in a small, private estate at the end of a cul-de-sac, this Provençal villa features contemporary finishes and is bathed in natural light thanks to its south-facing aspect. It comprises a welcoming entrance hall, a spacious reception area opening onto a terrace and swimming pool, a large open-plan kitchen ready to be fitted to your taste, a laundry room, and a guest toilet. Upstairs, a master bedroom opens onto a covered terrace and includes a dressing room and en-suite bathroom/shower. Three further bedrooms each have built-in wardrobes and en-suite shower rooms. Ample parking is available? solar panels. Early viewing is highly recommended. Energy class : B – Climat class : A / estimated annual costs for standard use : between €1,750 and €2,410 (ref year 2021) Information on the risks to which this property is exposed is available on the Geohazards website : www.georisques.gouv.fr Property located in an area subject to compulsory brush clearance. Represented by Caroline Bertignon-Metout, acting in his capacity as authorized service provider, with full powers for the purposes hereof. Agency fees payable by vendor - Montant estimé des dépenses annuelles d'énergie pour un usage standard, établi à partir des prix de l'énergie de l'année 2021 : 1760€ ~ 2400€

Ref. : 87090319

Barnes Valbonne

FRÉJUS1 199 000 €

House for sale for - 6 rooms - 193 m²

CO-EXCLUSIVE - FREJUS ULTRA RESIDENTIAL MAGNIFICENT FAMILY VILLA WITH POOL, TENNIS COURT, MINI GOLF, SAUNA

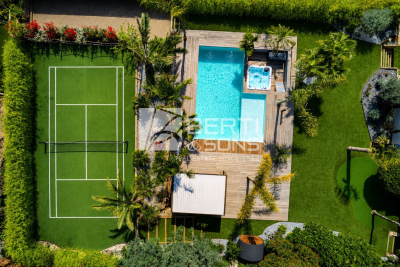
In a quiet and green environment, close to all amenities and schools, the BERTI AND SONS GROUP presents to you in Co-Exclusivity this magnificent fully renovated villa, nestled in the heart of an impeccable garden, a true haven of peace. Property characteristics: On the ground floor: Two beautiful independent studios, each with its terrace, with a surface area of 43.71 sqm and 30.65 sqm, perfect for welcoming your guests or generating rental income. You will also find a closed garage and a spacious laundry room of 29.5 sqm. Upstairs: Superb bright living room of 47.10 sqm, decorated with a modern and quality American kitchen, fully furnished and equipped. The adjoining living room of 14.70 sqm offers an ideal relaxation area. The villa also includes three bedrooms, one of which is generously 16 sqm, as well as a magnificent bathroom with a whirlpool bath, walk-in shower, dressing room and terraces. Brand new high-quality services: Salt-water swimming pool with electric curtain, electric shutters, reversible air conditioning, double glazing, alarm with home automation, exterior lighting throughout the garden... An exceptional living environment: This property, ideally located in the city center while being quiet, offers you impeccable condition. The garden, entirely flat and carefully landscaped, is a real leisure area. Enjoy a tennis court, a mini-golf course, a swimming pool with jacuzzi area, a children's playground, a sauna, a bowling green, all surrounded by majestic palm trees and olive trees. Several parking spaces within the property. Garden requiring very little maintenance and saving water (quality synthetic grass). A prime location: Located close to beaches and amenities, with easy access to the motorway, this villa boasts an exceptional living environment. Fréjus, with its rich historical heritage, invites you to explore its picturesque streets, Roman remains, and Mediterranean atmosphere. You will be charmed by the quality of life this city offers, combining nature and culture. Living here ensures an incomparable quality of life, with the feeling of being on vacation all year round. Don't miss this unique opportunity to acquire an exceptional property in a sought-after area of Fréjus. Contact me today to arrange a viewing and discover the full potential of this magical villa for yourself! Video available upon request.

Ref. : MCVV1213

AGENCE DE LA POSTE

NICE200 000 €

Apartment for sale for - 2 rooms - 38 m²

NICE ST SYLVESTRE « LENA » 2P 38m² - Balcony

*** UNDER ACCEPTED OFFER *** NICE NORTH – SAINT-SYLVESTRE: EXCLUSIVITY Set back from traffic, on the lower part of Place Goiran, come and discover « LÉNA », this lovely 2-room apartment of 38 m² completely renovated, located on the 2nd floor with elevator and available immediately, without rental. Why live in Saint-Sylvestre? Because it is a family, quiet neighborhood, and practical for daily life, where almost everything is within walking distance: many shops, services, and buses nearby, tram about 8 minutes away, and access to the A8 in just a few minutes by car. Located in a quiet 1970s residence with only 26 main lots, « LÉNA » has been carefully renovated with quality materials. No work needed, either in the apartment or in the residence. The living room opens onto a pleasant 6 m² balcony facing EAST, with a nice view of magnificent century-old plane trees. The kitchen, of very high quality, is signed Next125, a high-end brand of the Schüller group (SCHMIDT). The fully renovated shower room offers a beautiful Italian shower. The toilet is separate and has its own washbasin, ideally located at the entrance. Quality tiling and fittings, selected from Marmorini. Double glazing, up-to-code electrical system, fiber optic, and manual roller shutters: « LÉNA » requires no work, all you have to do is move in. A cellar completes the property and parking is particularly easy at the foot of the residence thanks to the resident parking. « LÉNA » will suit both first-time buyers, a young couple, a pied-à-terre, or a retiree, as well as a rental investment project, for year-round or seasonal rental. Airbnb type rentals are tolerated in the residence. Energy class C - Co-ownership of 22 lots - Monthly charges 206€ - Property tax 1029€ - No ongoing procedures known to us. Information on the risks to which this property is exposed is available on the Georisques website

Ref. : AM509-LENA

L'agence M

LOURMARIN1 260 000 €

House for sale for - 6 rooms - 170 m²

Lourmarin – A delightful period property

Sole Agent. This 17th century village property is set in the heart of Lourmarin, listed as one of France's most beautiful villages. Renovated in 2025, it offers 126,20 sqm of living space as defined by the Carrez Law including a double living/reception room, an equipped kitchen, and four bedrooms each with a bathroom. With a 34,50 sqm vaulted garage. An ideal pied a terre or holiday rental opportunity. Love at first sight! Units:4

Ref. : 86425830

Daniel Feau Provence / Lourmarin

LES ADRETS-DE-L'ESTÉREL1 470 000 €

House for sale for - 5 rooms - 218 m²

Charming property with sea views in the Domaine de Seguret

Set in the heart of the prestigious residential estate of Seguret, this elegant property, spanning over 190 sqm, enjoys a privileged setting and superb views of the sea, the Bay of Cannes, the Lérins Islands and the Estérel Mountains. Set on a plot of approximately 1,700 sqm, which is flat and features well-maintained landscaping with flowers blooming all year round, it offers a magnificent outdoor area with a saltwater swimming pool, a jacuzzi, a pool house and a Pétanque court. The south-east-facing house offers a spacious and light-filled living area comprising a lounge with a fireplace and cathedral ceiling, a dining room and a fitted kitchen opening onto the garden and its covered terraces, as well as three bedrooms and two bathrooms. A utility room, a gym with a Finnish sauna and a workshop complete the ground floor. Upstairs, the parents' wing features a master bedroom, a walk-in wardrobe and a bathroom with a private terrace. A carport, a refrigerated wine cellar and a storage shed round off the amenities of this charming property. A home designed to make the most of the Côte d'Azur, ideal for a family or for entertaining family and friends, whether for the summer or all year round, in a prime location just 5 minutes from the motorway, 10 minutes from the lake, 15 minutes from the beaches of Mandelieu and Théoule, and 35 minutes from Nice International Airport.

Ref. : MZIMD268

MICHAËL ZINGRAF CHRISTIE'S INTERNATIONAL REAL ESTATE ESTEREL

LES ISSAMBRES995 000 €

House for sale for - 4 rooms - 160 m²

LES ISSAMBRES VILLA WITH SEA VIEW, GREAT POTENTIAL, WALKING DISTANCE FROM THE TOWN CENTRE AND BEACHES

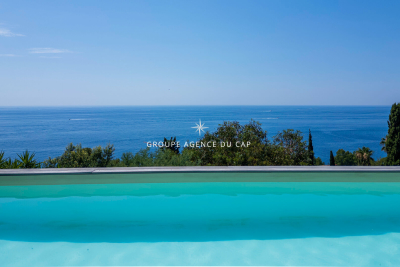
Ideally located in Les Issambres, in a sought-after residential area, this villa boasts lovely sea views over the Gulf of Saint-Tropez, a south-facing aspect, and a prime location within easy walking distance of the beaches and shops. The main living area offers approximately 147 sq m of living space and comprises a living room extending onto a spacious loggia, a separate kitchen with access to a terrace, two bedrooms, a bathroom, and a guest toilet. On the garden level, an independent studio of approximately 36 sq m complements the property and offers numerous possibilities: independent accommodation, an office, or rental income. At the rear of the house, a separate bedroom with an en-suite shower room also provides accommodation for family or friends. Built on a flat plot with space for a swimming pool, the property includes a large garage of approximately 40 sq m with a cellar. With its layout, southern exposure, sea views, and grounds, this villa offers significant potential for development and appreciation, including the possibility of adding a swimming pool and reconfiguring certain spaces to suit individual needs. A property with great potential for expansion, ideal as a primary or secondary residence, just a few minutes' walk from the beaches and shops of Les Issambres.

Ref. : 2911

SEA VIEW PROPERTY / GROUPE AGENCE DU CAP

CHEVAL BLANC649 000 €

House for sale for - 6 rooms - 185 m²

A real gem: Charming house in Cheval Blanc, 6 rooms, 175 m2

The NADOTTI agency presents this exceptional house located in the charming village of Cheval Blanc. With approximately 185 sq m of living space on a 783 sq m plot of land landscaped with trees and flowers, and featuring a swimming pool and pool house, this superb house is laid out as follows: On the ground floor: a large open-plan living area with a fitted and equipped Escoffier kitchen, a bedroom with an en-suite bathroom and WC. Upstairs: 3 large bedrooms, a bathroom, WC, an office, and a converted attic. An independent studio completes this beautifully designed home. Additional features include: a swimming pool with a roller cover, a large terrace with a pergola, a landscaped fence, a garage, an electric gate, an Escoffier kitchen, terracotta flooring, a wood-burning stove, air conditioning, double glazing, and a fully fenced garden. This exceptional house boasts numerous attractive features and is sure to appeal to even the most discerning buyer.

Ref. : VP2184

NADOTTI IMMOBILIER