OK
More than Less than
  ok

Key-words : first

Houses and Apartments, your real estate specialist magazine offers a selection of ads that match with the keyword first. You can refine your search by specifying the area or price range in the navigation bar link Search for a House/Apartment.

BONNIEUX584 000 €

Property for sale first - 6 rooms - 295

BUILDING IN THE HEART OF THE VILLAGE

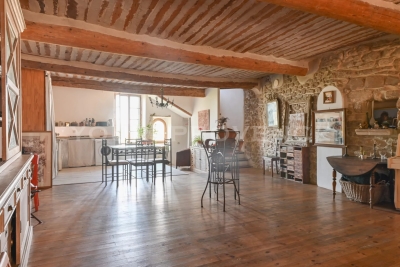
ENVIRONMENT: In the Luberon, in the heart of the beautiful hilltop village of Bonnieux, close to its shops and restaurants. BUILDING: 19th century building, built on 4 levels for a total surface area of ??approximately 295 m2, including 2 shops and a duplex apartment. The apartment has a living area of ??155 m2 spread over two levels. On the first level, a large living room/kitchen area of ??75 m2, with exposed stone walls, Provencal ceilings with exposed beams, and a beautiful view of the valley. On the second level, a partitioned 80 m2 floor with 2 bedrooms and a bathroom. COMMERCE: Two commercial spaces currently rented with all-business leases, with high rental profitability. MISCELLANEOUS: Heating by electric convectors; City water; Sewerage; Property Tax 2023: €1,288. COMMENTS: Real estate project with interesting rental profitability, in the heart of a magnificent popular village in the Luberon, combining the charm of old stone and large volumes. Many possibilities for this housing complex with shops.

Ref. : V2419

YOUR PROVENCE

NICE795 000 €

Apartment for sale first - 3 rooms - 109

Nice, 132sqm loft in a Belle Epoque palace

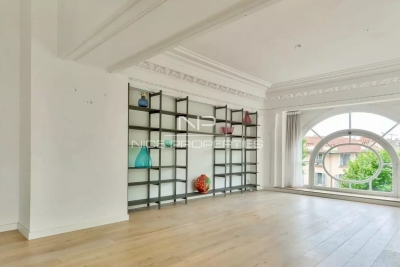
NICE LOWER CIMIEZ : In a beautiful Belle Epoque palace, close to the city center, tramway and all amenities, a Loft oh the first floor facing South/West. It offers a 62sqm living room, open plan kitchen, bathroom/toilettes and two rooms converted into workshops. Space to be redesigned according to your needs. Agency fees of 5% included an the expense of the seller.

Ref. : LF-11289

NICE PROPERTIES Promenade

MORZINE510 000 €

Apartment for sale first - 4 rooms - 72

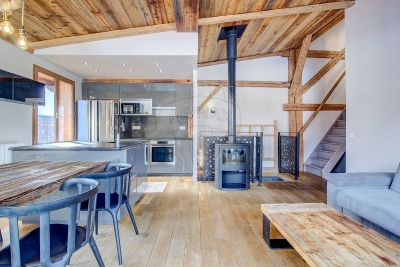
Discover this stunning charming triplex, located in a former farmhouse in the heart of a historic and authentic neighborhood in Morzine. This rare property, fully renovated with taste, perfectly blends traditional character with trendy décor and high-quality materials. With its three bedrooms and two modern bathrooms, this apartment offers all the comfort needed to accommodate family and friends. The living room, bathed in natural light, opens onto a balcony offering a breathtaking view of the surrounding buildings, steeped in the history and unique charm of Morzine. Its approximately 80m² surface is laid out as follows: On the ground floor: A large entrance with storage, access to the garage, a guest WC, and a bedroom with an en-suite bathroom. On the first floor: A spacious living room/kitchen, a bathroom, and a bedroom. On the second floor: One bedroom. While you'll be captivated by the particularly authentic environment with its small chapel built in 1806 and its traditional oven once used for baking bread, you'll also enjoy beautiful walks in the old village and a stop at the bakery just a stone's throw away. After a good breakfast, it will be easy to reach the slopes of the entire Portes du Soleil resort, and after a day of skiing, you'll love relaxing by a cozy fire. A private garage adds to this property's appeal, a rare feature in this sought-after region. Moreover, it is part of a small co-ownership of only three units with very low running costs. This triplex is a true invitation to enjoy the mountains, in a setting that combines tradition and modernity. HIGHLIGHTS: - Triplex - Beautiful renovation - Authentic neighborhood - Garage - Small co-ownership Information on the risks to which this property is exposed is available on the Géorisques website: www.georisques.gouv.fr Legal Mentions (in French) : Honoraires à la charge du vendeur. Les informations sur les risques auxquels ce bien est exposé sont disponibles sur le site Géorisques : www.georisques.gouv.fr .

Ref. : 29

LACOUTETE IMMOBILIER

BEAUSOLEIL1 850 000 €

Apartment for sale first - 8 rooms - 165

Monegasque border - Professional premises 165 m2 convertible

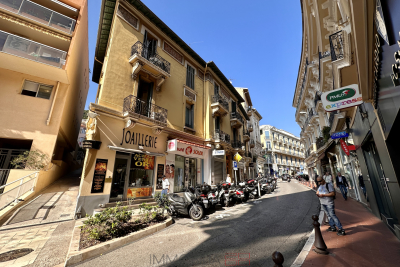
IMMOBILIA 2000 FRANCE is pleased to present to you this exceptional property with a surface area of 165 m2 constituting the entire first floor of a bourgeois building on the Monegasque border. Currently in professional use, it can be transformed into a home. With great flexibility and generous volumes, it also offers the possibility of being divided into two separate lots, thus allowing optimal adaptation to the needs of its future occupants. The privileged location and the charm of the building make it a rare and attractive investment.

Ref. : VAP925

IMMOBILIA 2000 FRANCE

LE BIOT660 000 €

House for sale first - 11 rooms - 249

Welcome to Paradise A rare and truly unique property on the market Nestled in a genuine natural haven, in the heart of the preserved hamlet of Gys, within the commune of Le Biot, this superb fully renovated semi-detached farmhouse is offered exclusively. Set on a beautifully landscaped plot of 1,640 sqm, it enjoys an exceptional living environment with optimal sunlight and breathtaking panoramic views of the surrounding mountains. With over 250 sqm of living space spread across three levels, the property elegantly combines the authentic charm of traditional Alpine architecture with modern comfort, while offering multiple usage possibilities (family residence, guest accommodation, or rental income). Property layout Ground floor: A welcoming entrance with a boot room, a wine cellar, a shower room, a boiler room, a separate WC, a hallway with built-in storage, a pantry, a beautiful and convivial dining room, a warm living room featuring a pellet stove, and a separate kitchen opening directly onto the terrace and garden. First floor: Four comfortable bedrooms, along with a dressing room / office, ideal for remote working or a flexible additional space to suit your needs. Converted barn: An independent duplex apartment comprising two bedrooms, a kitchen, a living room, a bathroom with shower, bathtub and WC, a dressing room, an additional sleeping area, and a large private terrace. An ideal space for hosting family and friends or developing a rental project. Outdoor areas and outbuildings: A terrace, a spacious garden, an orchard, a former cowshed and adjoining fields complete this exceptional property, enhancing its authentic character and strong potential. A privileged setting Le Biot charms visitors with its well-preserved Savoyard soul, notably embodied by its iconic central market hall with a remarkable timber frame, a testament to the village's rich commercial history. Its strategic location, halfway between Morzine and the Abondance Valley, provides quick access to the Portes du Soleil ski area, while allowing you to enjoy the authentic heritage and unspoilt landscapes of the region. Easily accessible, the village is located approximately one hour's drive from Geneva International Airport. Its local shops (bakery, delicatessen, post office, bar, restaurant, etc.), gathered around the village square, contribute to its growing appeal and highly sought-after quality of life. Legal Mentions (in French) : Honoraires à la charge du vendeur. Les informations sur les risques auxquels ce bien est exposé sont disponibles sur le site Géorisques : www.georisques.gouv.fr .

Ref. : 58

LACOUTETE IMMOBILIER

CANNES448 000 €

Apartment for sale first - 3 rooms - 58

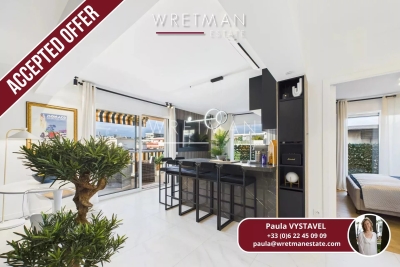
Elegant renovated apartment with terrace, unobstructed views, cellar, and garage - Cannes

Splendid apartment located on the eighth and penultimate floor of a high-end residence with a caretaker. Fully renovated with quality materials and sold fully furnished, it offers a modern and comfortable living environment, just steps away from amenities and the Cannes city centre. With a surface area of approximately 60 m², the property opens onto an entrance hall with built-in cupboards leading to a bright living room extended by a spacious, fully equipped open kitchen. This living area provides access to a 23 m² corner terrace offering unobstructed views of the hills, mountains, and city. The night area consists of two bedrooms with ample storage: the first has direct access to the terrace, while the second features its own private balcony. A stylish contemporary shower room, equipped with a double vanity, a walk-in shower, and a toilet, completes the property. A closed garage with automatic door and a basement cellar complete this property and offer additional comfort.

Ref. : 86508503

WRETMAN ESTATE & CONSULTING

ST-CÉZAIRE-SUR-SIAGNE695 000 €

House for sale first - 10 rooms - 307

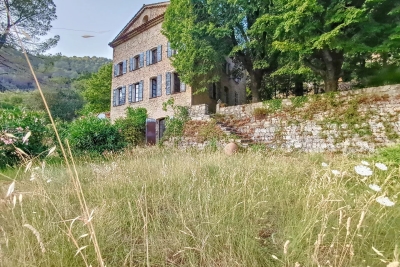
Magnificent stone bastide in Saint Cézaire

Discover this sumptuous stone bastide in Saint-Cézaire. South-facing, it sits on a two-hectare plot planted with trees and embellished with vast terraced plateaus, and offers direct access to the river. Built on four levels, the house includes a separate apartment on the garden level. Level 0 houses a kitchen, a double living room and an office that can be used as a bedroom. The first level houses two bathrooms and three bedrooms, while the second level has two further bedrooms and a workshop. Enjoying unrivalled tranquility and located just 30 minutes from major urban centers, this bastide offers immense potential for a variety of projects. Saint-Cézaire-sur-Siagne is a typical Provencal village, known for its picturesque lanes, lively local market and panoramic views over the Siagne valley. The village offers an exceptional quality of life, far from the hustle and bustle of the Côte d'Azur, yet within easy reach of the region's main attractions. Please do not hesitate to contact us for further information.

Ref. : 86719264

PROVIDENCE PROPERTIES

GATTIÈRES1 850 000 €

House for sale first - 11 rooms - 362

SALE - AMAZING VILLA ON THE HILLS OF NICE (GATTIÈRES)

We offer for sale this beautiful property of almost 2750m² with a Villa of 362m² entirely renovated in 2016. Many grounds in differents levels, a swimming pool and a pool house. The villa has 5 apartments arranged in three levels organised as following: Garden level (level 1): • A SPA with hammam, sauna and jacuzzi, fitness room, a wine cellar and laundry room. • An apartment with living-room, independent kitchen, two bedrooms, a shower room with toilets. • Two studios with fitted kitchen and bathroom. Ground level (level 2): • A large apartment consisting of an entrance, a modern and spacious lounge with fireplace, dining-room, an open fitted kitchen, a en suite master bedroom with a dressing-room and a bathroom, two bedrooms, two bathrooms, hydro-massage and chromotherapy, independent WC and cellar. First floor (level 3): • A large studio with fitted kitchen, a bathroom with a hydromassage shower and large terrace. Others services included; heated pool, summer kitchen, landscaped garden, olive grove and fruit trees. Photo-voltaic roof panel, satellite reception. A car-parking space up to 10 vehicles completes this stunning property. Cold Water : Individual - Hot water : Individual Electricity : Individual - Gas : No Air conditioning : Individual Average amount of energy expenditure for standard use in 2015 : 2 443 euros. Energy Class : C - Climate Class : A. Informations on the risks to which this property is exposed, are available on the Géorisques website : www.georisques.gouv.fr. Fees at Seller's expense. Virtual Visit on request.

Ref. : AGBVL1157

AGENCE GÉNÉRALE BOVIS

RABAT5 265 000 €

House for sale first - 10 rooms - 4100

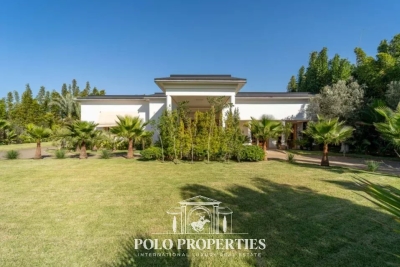
Villa d'Exception - Souissi - Rabat

Nestled in the heart of a 4,500m² plot, this sumptuous 2,300m² two-storey villa embodies refinement and exclusivity. Designed to offer comfort, privacy and elegance, it features generous volumes, meticulous architecture and top-of-the-range amenities. Interior: - The first floor welcomes guests into a vast Moroccan living room, with cedar woodwork ceiling and ornate cupola, a sitting room with fireplace and a guest shower room. The main part features a large reception area centered around an elegant domed indoor pool, with a second fireplace, a shower room and a fully-equipped kitchen. - Upstairs, five luminous suites, each with bathroom, dressing room and private terrace, offer absolute comfort and perfect privacy. Exterior: - The meticulously maintained landscaped garden features bamboo, olive trees and a central infinity pool. The property also includes outbuildings and an exceptional 18-space garage. Two frontages and two independent accesses complete this exceptional property. Features and comfort: - Elevator to all levels - Central heating - Two swimming pools (indoor and outdoor) - Refined architecture and prestigious finishes Location: Ideally located in Rabat's sought-after Souissi district, close to main roads, schools and shops, this villa combines prestige, comfort and practicality. A rare opportunity on the luxury real estate market.

Ref. : 86808770

Polo Properties

MENTON229 000 €

Apartment for sale first - 2 rooms - 34

2 rooms, completely renovated

Discover this charming 2-room apartment, tastefully renovated, located on the first and top floor of a small building with no service charges. With an area of 34 m2, this turnkey apartment has been redesigned with quality materials and a touch of modernity, offering a comfortable and functional living environment. It consists of a pleasant living room with a fully equipped open kitchen, a bedroom, and a bathroom with a walk-in shower, toilet and window, providing real comfort on a daily basis. The apartment also benefits from double glazing and reversible air conditioning, guaranteeing optimal comfort in all seasons. An ideal property for a first purchase, a pied-à-terre or a rental investment, in a quiet environment.

Ref. : TW12

H Properties

PARIS 16EME543 000 €

Apartment for sale first - 4 rooms - 66

Appearance to be refreshed - Auteuil Sud- Exelmans

Paris 75016- Avenue de Versailles- In a lively residential area, an apartment to refresh or renovate, in a building dating from the 50s, in a quiet, leafy courtyard. On the 3rd floor without elevator, it comprises an entrance hall, a double living room, two bright bedrooms overlooking the courtyard, a bathroom, a separate toilet and a closed kitchen. Ideal first purchase. Communal heating and hot water. DPE: F (353kWh/m²/year) Greenhouse gas emissions: 65 kg CO2/m²/year Property subject to co-ownership status. No proceedings in progress. Annual charges: 3240€. Transaction fees to be paid by the seller. Information on the risks to which this property is exposed is available on the Géorisques website :www.georisques.gouv.fr

Ref. : 86805843

Polo Properties

VENCE3 600 000 €

House for sale first - 7 rooms - 257

Majestic villa with panoramic sea view

Located in one of the most sought-after areas of Vence, in a commanding position, L'Hacienda stands on a preserved hillside and offers an exceptional panorama: the Mediterranean stretching as far as the eye can see, from Cap Ferrat to Cap d'Antibes, with the majestic Baou de Saint-Jeannet as a backdrop. Completely renovated in 2025 with elegance and refinement, the 260 m² villa, bathed in light, is spread over three levels. On the ground floor, a beautiful entrance hall leads to a large living room opening onto a terrace facing the sea, extended by a dining room and a spacious kitchen. Two bedrooms, a bathroom, a cloakroom, a laundry room, and a guest toilet complete this level. The first floor features a superb 45 m² master suite with generous proportions, a dressing room, an en-suite bathroom, and a panoramic terrace. On the garden level, there is a separate 73 m² apartment comprising two bedrooms, a bathroom, and a living room with an open-plan kitchen opening onto the terrace with sea views, adjacent to the swimming pool. The landscaped grounds of 4,700 m², accessible via a majestic driveway lined with olive trees, feature an infinity pool, a jacuzzi, a double garage, and ample parking. 10 minutes from the city center, 25 minutes from Nice airport, and 20 minutes from the beaches.

Ref. : 6118

MAGREY & SONS VALBONNE

MOUGINS1 350 000 €

House for sale first - 6 rooms - 245

MOUGINS - CHARMING 4 BEDROOMS VILLA WITH SWIMMING POOL

Mougins, close to amenities, charming Provençal villa located on a beautifully wooded, flat plot of 1.300 sqm with a swimming pool, furnished pool house, and a splendid shaded pétanque court. It is distributed as follows: On the garden level: A 56 sqm living room divided into a lounge and two dining rooms topped by a mezzanine/billiard room, a separate equipped kitchen, and a laundry room. Then there are two bedrooms, both en suite with shower room/toilet, and a guest toilet. A separate studio with shower room and toilet is located on the same level. On the first floor, a master bedroom with a large bathroom/shower/toilet, a dressing room, and an office. A garage completes this property, as well as a garden shed with shower and toilet. The entrance is through a magnificent electric gate made of aged metal. The entrance courtyard can accommodate 5 vehicles. A villa to live in, made for entertaining in an idyllic setting.

Ref. : 86201687

LILAMAND REAL ESTATE SAS

PARIS 16EME3 980 000 €

Apartment for sale first - 5 rooms - 182

Paris XVIe - Henri Martin - Terrace with Eiffel Tower view

Located on a high floor on the prestigious Avenue Henri Martin, in a luxury semi-recent building with 24-hour security, this exceptional 182 sqm apartment occupies its own landing, ensuring absolute tranquility. Bathed in light thanks to its south-facing aspect, it offers superb volumes and fluid circulation. The elegant double reception room, with large bay windows and a south-facing balcony terrace for dining, benefits from optimal sunlight and a spectacular view of the Eiffel Tower. The spacious, perfectly laid-out eat-in kitchen is complemented by a laundry room. The night space features a magnificent master bedroom (two bedrooms previously) opening onto a balcony-terrace with a view of the Eiffel Tower and the 16th-century town hall. It features a dressing room, bathroom and toilet. A second suite, also extended by a balcony, benefits from its own bathroom and toilet, offering independence and ideal comfort. A large cellar and a parking space in the first basement, suitable for a large sedan, complete this rare property for sale. Top-of-the-range features include an integrated sound system, air conditioning and underfloor heating in the bathrooms. Exceptional address, high floor, security, luxurious amenities and emblematic views make this apartment an outstanding property on the Paris market.

Ref. : 86758246

VANEAU TROCADERO

PARIS 8EME1 880 000 €

Apartment for sale first - 6 rooms - 144

Avenue Gabriel - Charming duplex

Paris VIIIe - Located on the second floor of an attractive, secure condominium, we offer this charming duplex apartment for renovation, ideally situated on Avenue Gabriel. On the first level, this bright, atypical property comprises an entrance hall, a beautiful living room with fireplace, a kitchen/dining room with pantry, a bedroom and a bathroom with toilet. On the second level, you'll find two bedrooms, a bathroom with toilet, a study, a mezzanine opening onto the living room and a storeroom. This duplex combines charm, absolute calm, brightness and a premium location. The condominium comprises 30 lots. Quarterly co-ownership charges amount to €1,180. Fees are payable by the vendor. The Energy Performance Diagnostic (DPE) is rated E for energy consumption and E for greenhouse gas emissions. There are no pending procedures to report. For more details on our fees, visit VANEAU, prestige real estate since 1972, has been a major player in high-end Parisian real estate for over 40 years. With over 100 employees, VANEAU now has 25 branches and offices ideally located in Paris, Neuilly, Boulogne, Cannes, Nice, Brussels, Marrakech, Miami and Dubai.

Ref. : 7112281

VANEAU TROCADERO