OK
More than Less than
€  ok

Key-words : first

Houses and Apartments, your real estate specialist magazine offers a selection of ads that match with the keyword first. You can refine your search by specifying the area or price range in the navigation bar link Search for a House/Apartment.

MOUGINS2 750 000 €

House for sale first - 8 rooms - 275 m²

CHARM BASTIDE 4BR - OPEN VIEW

MOUGINS - Located in a secure estate, in a quiet area, with an unobstructed view of the golf course, this villa with a total area of 275 sqm is built on a 1410 sqm land with a swimming pool. Main level: a large living-dining room, 1 fully equipped kitchen opening onto the outdoor spaces, 1 en-suite bedroom. First floor: 3 bedrooms, 3 bathrooms including a master bedroom with double dressing. Ground floor: 1 gym about 25 sqm, 1 laundry room, 1 storage room. Additionally: 1 garage, 1 carport, and many parking spaces inside the property. « Information on the risks to which this property is exposed is available on the Georisques website: www.georisques.gouv.fr »

Ref. : 86769206

Luximmo

LA CROIX-VALMER4 490 000 €

House for sale first - 6 rooms - 210 m²

Gigaro / Ramatuelle — 4-Bedroom Property, Private Estate and Panoramic Sea View

This exceptional property is nestled between La Croix-Valmer and Ramatuelle, within a small private and secure estate, in one of the most sought-after and unspoilt areas of the region. South-facing on a flat plot of over 1,400 m², planted with umbrella pines and shielded from view, it offers a truly panoramic sea view stretching from Cap Lardier to the Îles d'Or. All the living areas are bright and light-filled, enjoying this sea view and opening generously onto the terraces and garden. The outdoor layout includes a heated pool (electrolysis treatment), beautifully set within this green haven, along with a vast terrace featuring an outdoor summer dining area. The interior is arranged over two levels: Ground Floor: A spacious living room with an open, fully equipped kitchen forms the heart of the house, complemented by a wine cellar and a dining room opening directly onto the terrace. This level also includes 3 bedrooms, each with its own en-suite shower room. First Floor: Entirely dedicated to the master suite, this level offers privacy and an unobstructed sea view, set apart from the reception areas. The property is fitted with every modern comfort, and tastefully and elegantly decorated; the villa is sold fully furnished and equipped. A rare address, designed for a clientele seeking discretion, comfort, and a true Mediterranean way of life.

Ref. : V2276ST

JOHN TAYLOR SAINT TROPEZ

ST-JEAN-CAP-FERRAT4 350 000 €

House for sale first - 6 rooms - 143 m²

EXCLUSIVE - Villa for sale St Jean Cap Ferrat

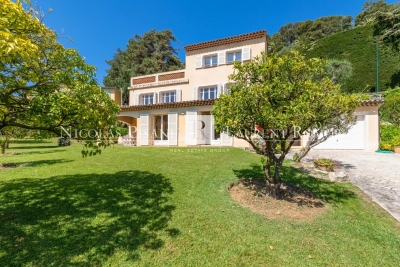
Just a short stroll from the renowned Maurice Rouvier seaside promenade, ideally positioned midway between Beaulieu-sur-Mer and the port of Saint-Jean-Cap-Ferrat, this charming 1950s villa enjoys a highly sought-after location in the heart of the peninsula. Nestled just below the prestigious gardens of the Villa Ephrussi de Rothschild, the property benefits from an exceptional setting combining tranquility, lush greenery, and immediate proximity to the coastline. Set on a magnificent flat landscaped plot, a rare feature in this area, the villa enjoys pleasant sea views as well as a stunning open outlook towards the spectacular cliffs of Èze. The garden level features a spacious and light-filled living area comprising a lounge, dining room, and open-plan kitchen, all opening seamlessly onto the garden. This beautiful outdoor space provides a true haven of peace and an ideal setting for enjoying the privileged lifestyle and climate of the French Riviera. The first floor offers three comfortable bedrooms and a bathroom. The top floor is entirely dedicated to the master suite, which opens onto a beautiful terrace enjoying a magnificent panoramic outlook. An independent laundry room and a large garage further enhance the property's amenities. The grounds also offer the possibility of adding a swimming pool, providing additional potential to create an exceptional residence tailored to the highest standards. A rare opportunity in Saint-Jean-Cap-Ferrat, offering an outstanding location between the sea, nature, and heritage, and presenting tremendous potential in one of the French Riviera's most prestigious addresses. Agency fees payable by the seller.

Ref. : 87100512 VM B

NICOLAS PISANI & LAURENT ROMOR

PARIS 7EME1 315 000 €

Apartment for sale first - 3 rooms - 92 m²

Paris 7 - École Militaire - Exceptional apartment for sale - 4 main rooms - 1 bedroom - Parking - 92 sq.m (990 sq ft)

In a rare and highly sought-after part of the 7th arrondissement, this 92.10 sq.m (991 sq ft) apartment (Carrez Law surface) is ideally placed near the Champ de Mars. Situated on the first floor of a high-end building with lift and concierge, the apartment overlooks a courtyard and will delight with its complete peace and quiet, its natural light, and its generous proportions at over 3m (9.8ft) in ceiling height. A vast entrance leads to a lounge and dining room as well as a separate kitchen, followed by a large bedroom, a bathroom with toilet, and plenty of cupboard space. A parking space (concession contract until 2031) is also included. The apartment is in very good condition and offers a blend of period charm and all the comfort of a luxury building in one of the capital's most elegant and coveted areas.

Ref. : 6378

AGENCE VARENNE PARIS 6E

PARIS 17EME560 000 €

Apartment for sale first - 2 rooms - 36 m²

Turnkey apartment in the heart of Batignolles with a 12 m² balco

Engel & Völkers presents a genuine outdoor space in the heart of Paris In the heart of the Batignolles district, this 36 m² apartment (Carrez floor area), located on the top floor of a character building dating from 1850 and fully renovated in 2020, offers a rare living environment in Paris. Its greatest asset: an exceptional 12 m² wraparound balcony encircling the entire apartment and serving as a genuine additional outdoor living room, inviting you to make the most of sunny days. Thanks to its corner position and dual northeast/northwest exposure, the apartment is remarkably bright throughout the day and offers a pleasant sense of space. Located on the 5th and top floor, the apartment also benefits from unobstructed views and particularly peaceful surroundings. Fully renovated in 2025, it is ready for immediate occupancy. It features modern triple-glazed French doors and roller shutters, ensuring excellent thermal and acoustic comfort. The apartment comprises one bedroom, a bright living room, a separate kitchen and a shower room. Ideal as a first purchase, a Paris pied-à-terre or a high-quality investment in one of the most sought-after areas of the 17th arrondissement. A cellar storage unit completes this property. Energy performance certificate: D (207 kWh/m²/year) Greenhouse gas emissions: B (8 kg CO?/m²/year) Estimated annual energy costs for the apartment: €750 to €1,060 Residential complex with 25 units Average annual service charges: €1,392 2025 property tax: €565. Ongoing legal proceedings: none The transaction fee, including VAT, is payable by the seller. Information on the risks to which this property is exposed is available on the Géorisques website: www.georisques.gouv.fr A location in the heart of Batignolles At the sought-after corner of Rue Truffaut and Rue Legendre, an ideally situated address awaits you in the heart of Batignolles, one of the most popular districts of the 17th arrondissement. Everything can be done on foot here. The neighborhood stands out for its village-like character, convivial atmosphere and particularly diverse range of shops, restaurants and services, while preserving the charm of a Parisian residential district. A truly neighborhood lifestyle For everyday needs, you benefit from a location surrounded by numerous local shops: artisan bakeries, butchers, fishmongers and grocery stores, as well as independent boutiques, workshops, jewelry stores, opticians and numerous café and restaurant terraces. The covered Batignolles market, a true neighborhood institution, complements this offering and allows you to fully enjoy Batignolles' distinctive way of life. Green spaces just minutes away The location also provides easy access to several green spaces. Place des Batignolles is just a few minutes' walk away and is ideal for a green escape in the heart of the neighborhood. Parc Martin Luther King, an expansive park particularly popular with residents of the 17th arrondissement, is also less than a 10-minute walk away. Excellent transport links in Paris The address benefits from excellent transport links, providing quick access to Paris's main districts: - Metro line 13 — Brochant and Place de Clichy - Metro line 14 — Pont Cardinet - Metro line 2 — Rome - Transilien line L — Pont Cardinet - Bus line 66 nearby An exceptionally convenient location—for daily commutes, leisure activities or business travel. The spirit of Batignolles at your fingertips Surrounded by everyday shops, culinary destinations, green spaces and transport links, this address offers a particularly sought-after lifestyle: a lively, elegant and convivial Paris where everything needed for daily life is just steps away.

Ref. : W-04B4F1

ENGEL & VÖLKERS

MENTON600 000 €

Apartment for sale first - 3 rooms - 82 m²

MENTON - 2 BEDROOM APARTMENT OF 82.5 SQM FOR SALE - TOP FLOOR OF A BELLE EPOQUE MANSION - RENOVATED - SEA VIEW - GREAT POTENTIAL

MENTON - TOP FLOOR OF A BELLE ÉPOQUE MANSION – OCEAN VIEW & GREAT POTENTIAL In the heart of Menton, in one of the city's Belle Époque buildings, just steps from the beaches, shops, and all amenities. Discover this rare property located on the top floor of an iconic residence, offering a privileged living environment. With a floor area of approximately 82.5 sqm, this apartment enjoys a pleasant sea view and remarkable natural light thanks to its west-facing orientation. Currently divided into two separate areas, it consists of a first studio-style unit comprising an entryway, a spacious living area with a sleeping area, a shower room, and a separate kitchen. The second unit features an entryway, a living room with a fully equipped open-concept kitchen, a bedroom, a shower room, and a separate half-bath. The entire property offers modern amenities, making it ready for immediate occupancy, while also allowing for the possibility of combining the two units. This layout will appeal equally to buyers seeking a primary or secondary residence with a separate living space, as well as to investors looking to capitalize on excellent rental potential in one of the Riviera's most sought-after areas. A confidential opportunity within a building of character, where the charm of Belle Époque architecture blends with an exceptional location, just a few meters from the sea.

Ref. : V-13043

Century 21 LAFAGE TRANSACTIONS Villefranche-sur-Mer

PARIS 6EME2 150 000 €

Apartment for sale first - 5 rooms - 111 m²

Top-floor apartment with terrace in the heart of Saint-Germain-des-Prés, Paris VI

Rue Jacob. Place Furstemberg On one of the most sought-after streets in Saint-Germain-des-Prés, facing Place Furstemberg, this charming duplex apartment with terrace is located on the fourth and top floor and offers 83.13 sqm under the Carrez Law and 111 sqm of total floor area. With a south-facing exposure, the apartment is bright and quiet and features reversible air conditioning throughout. The apartment comprises: First level: - a spacious living and dining room with a working fireplace, - an open-plan kitchen, - two bedrooms overlooking the courtyard, - a shower room, - a mezzanine area with storage, - a guest toilet, - a laundry room. Second level: - a bright bedroom with bathroom and built-in storage, - a study area, - an 8 sqm terrace, enjoying sunlight throughout the day and complete privacy. The apartment offers a flexible layout that can easily be reconfigured. Its exceptional address, top-floor position, private sun-filled terrace and quality features make this a particularly rare property within this highly sought-after pocket of Saint-Germain-des-Prés.

Ref. : V4365PA

JOHN TAYLOR PARIS

VIROFLAY1 196 000 €

House for sale first - 6 rooms - 127 m²

VIROFLAY RIVE GAUCHE - Town centre - 4-bedroom family house with terrace - 3-minute walk from Rive Gauche station - 162m² (1,744 sq ft) floor area

Family house with 127m² (1,367 sq ft) of living space (162m² (1,744 sq ft) floor area) over three levels, in the heart of Viroflay. A former barn built of dressed stone and rubble stone, fully renovated in 2023. Garden level: entrance hall with storage, double-sized living room with a Flamme Verte-certified closed fireplace, open-plan fitted kitchen, direct access to the 40m² (430 sq ft) private west-facing terrace, cupboards, toilet. First floor: bedroom with wardrobe, bathroom, bedroom, toilet. Second floor: 2 attic bedrooms and a shower room with toilet. Plenty of cupboard space. Features: programmable electric inertia radiators, air-to-air heat pump air conditioning, controlled mechanical ventilation, reinforced double-glazed wooden windows, electric roller shutters, fibre optic broadband. West-facing living areas, average ceiling height of 2.55m (8.36ft). Wall and roof insulation rated as very good. Drainage system inspected and found compliant in September 2026. Quiet, leafy surroundings. Schools, shops and station within walking distance: Viroflay Rive Gauche railway station, served by RER line C and Transilien line N to Paris-Montparnasse, is a 3-minute walk away. Viroflay Rive Droite station, on line L to Paris-Saint-Lazare with a direct connection to La Défense in 17 minutes, is 13 minutes on foot. Price: €1,196,000 including fees, of which 4% incl. VAT agency fees payable by the buyer. €1,150,000 net to the seller. EPC C (111 kWh/m²/year), GHG A (4 kg CO2/m²/year). Annual energy costs estimated between €1,210 and €1,710 (2021, 2022, 2023 indexed prices). Your BARNES contact: Frédérique Meinnier +33 (0)7 82 80 15 21 €1,150,000 Agency fees not included - Agency fees: 4% incl. VAT Fees payable by the buyer - Estimated amount of annual energy costs for standard use based on 2021 energy costs: €1,210 ~ €1,710 - Information on the risks to which this property is exposed is available on the Géorisques website: www.georisques.gouv.fr - Frédérique Meinnier - Sales agent - EI - RSAC Versailles 520 416 108 1,150,000 € Agency fees not included - Agency commission: 4%VAT included Agency fees payable by buyer - Montant estimé des dépenses annuelles d'énergie pour un usage standard, établi à partir des prix de l'énergie de l'année 2021 : 1210€ ~ 1710€ - Les informations sur les risques auxquels ce bien est exposé sont disponibles sur le site Géorisques : www.georisques.gouv.fr - Frédérique MEINNIER - Agent commercial - EI - RSAC Versailles 520 416 108

Ref. : 87209583

BARNES YVELINES

PARIS 16EME1 850 000 €

Apartment for sale first - 3 rooms - 150 m²

Paris 16 - Passy - Terrace - 2 bedrooms - Panoramic view over the rooftops of Paris

Magnificent 80m² (861 sq ft) apartment surrounded by an exceptional terrace overlooking the rooftops of Paris, situated in a well-maintained and secure shared ownership building with a concierge, just off Rue de Passy. Composed of an entrance hall, a living room opening onto a magnificent 70m² (753 sq ft) terrace, an 8m² (86 sq ft) veranda, and a fitted and equipped open kitchen. First bedroom with a custom-built wardrobe, second bedroom, and a shower room. The apartment also has plenty of storage space. Sheltered from prying eyes and set in peaceful surroundings, this apartment offers a rare and privileged living environment. Its terrace affords a panoramic view over the rooftops of Paris, with a glimpse of the Eiffel Tower. Basement storage unit also included. Fees payable by the seller - Number of lots in the building: 94 - Estimated amount of annual energy costs for standard use: €1,480 ~ €2,070 - Carla Grelier - Sales agent - EI - RSAC 823888466 Agency fees payable by vendor - Nombre de lots dans la copropriété: 94 - Montant estimé des dépenses annuelles d'énergie pour un usage standard : 1480€ ~ 2070€ - Carla GRELIER - Agent commercial - EI - RSAC 823888466

Ref. : 87321599

BARNES PIED-A-TERRE AUTEUIL

STE-MAXIME1 495 000 €

Apartment for sale first - 4 rooms - 114 m²

FOR SALE - 4-ROOM APARTMENT WITH 3 BEDROOMS - TERRACE WITH SEA AND HILL VIEWS - GARAGE AND CELLAR (31sqm) - NEAR SAINTE-MAXIME TOWN CENTRE

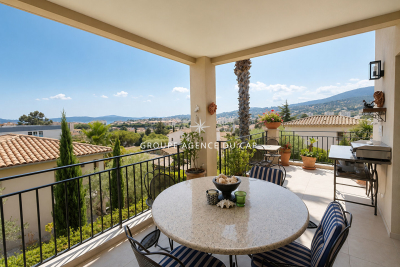
For sale, a magnificent 4-room apartment located on the first and top floor of a recent (2020) residence in the heart of Sainte-Maxime. This 114 sq m property offers a spacious 47 sq m living room with a southwest exposure, and a 26 sq m terrace ideal for enjoying breathtaking views of the sea and hills. The apartment comprises three comfortable bedrooms, including two suites with shower rooms and one with its own terrace. The laundry room could easily be converted back into a bathroom, perfect for a family. You'll enjoy a glimpse of the sea and hills, just 900m from the beach and 500m from the town center. For everyday convenience, there is a 31 sq m underground garage with a cellar. Don't miss this unique opportunity to acquire a bright apartment with unobstructed views all the way to the sea in a sought-after area of Sainte-Maxime.

Ref. : 2886GD

SEA VIEW PROPERTY / GROUPE AGENCE DU CAP

PARIS 6EME676 000 €

Apartment for sale first - 3 rooms - 41 m²

Paris 6th – Place Saint-Sulpice – Top Floor – Loft-Style Apartment – 41 sqm

Property under offer – offer accepted PLACE SAINT-SULPICE – In the heart of Saint-Germain-des-Prés, just steps from Place Saint-Sulpice, a 31.78 sqm apartment (Carrez law), with a total floor area of 50.75 sqm, located on the third and top floor overlooking the courtyard of a well-maintained period building with a resident caretaker. The apartment comprises a spacious, light-filled living area with an open-plan kitchen and views of the towers of Saint-Sulpice Church. A first sleeping area on the mezzanine, a second sleeping area with a study corner, a bathroom and ample storage space complete the layout. An emblematic Left Bank address, where the charm of the spaces beneath the rooftops and abundant natural light are complemented by views of one of the neighbourhood's most recognisable landmarks.

Ref. : 6716

AGENCE VARENNE PARIS 7E

NICE485 000 €

Apartment for sale first - 2 rooms - 44 m²

NICE BAS CIMIEZ - 1 BEDROOM APARTMENT OF 45 SQM FOR SALE - PENULTIMATE FLOOR - SOUTH FACING - SUPERB SEA AND CITY VIEW - IN PERFECT CONDITION

Located in the heart of one of Nice's most sought-after neighborhoods, within a prestigious residence, this superb one-bedroom apartment of 45 sqm is located on the penultimate floor with elevator. The apartment consists of an entrance hall leading to a beautifully bright living room with large windows facing south, offering breathtaking views over the city and the sea, a fully equipped independent kitchen, a spacious bedroom, a shower room with WC, and a dressing room. Entirely renovated and presented in impeccable condition, the property is full of charm and character, boasting original parquet flooring, elegant moldings, high ceilings, and harmonious volumes throughout. Its prime location, just moments from shops, schools, buses, and Tramway Line 1, makes it a highly desirable address. A true gem, ideal as a luxurious pied-à-terre or a first purchase. Numerous parking spaces are available and reserved for the co-ownership.

Ref. : N-41353

Century 21 LAFAGE TRANSACTIONS Nice

LACANAU980 000 €

House for sale first - 7 rooms - 140 m²

5-bedroom golf course house in Lacanau with swimming pool, t

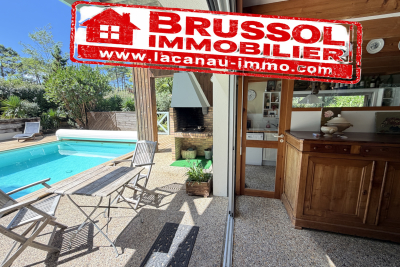
Lacanau? The exception between Golf & Ocean A rare address. A privileged setting. A unique way of life. Imagine a property where the green of the fairways meets the blue of the ocean , where pine trees surround you in an exceptional environment. In Lacanau-Océan, discover this superb architect-designed house , ideally located between the prestigious Domaine du Golf and the Atlantic beaches . Designed to offer privacy, elegance, and conviviality , this property boasts spacious rooms spread over two levels. The bedrooms ensure tranquility for everyone, while the living areas open naturally to the outdoors. A luxurious haven in the heart of nature The house has 5 bedrooms , several shower rooms and bathrooms, 3 toilets , as well as a double garage of 40 m2 . Outside, the focus is on the art of living well with a large, secluded swimming pool nestled on the edge of the forest. Two terraces allow you to fully enjoy every moment of the day: full sun for warm moments, soothing shade for summer lunches . And when the days get cooler, the fireplace becomes the heart of the home, offering a warm and cozy atmosphere for long winter evenings. Golf, ocean and the art of living Here, everything is within cycling distance. A few pedal strokes are all it takes to reach the golf greens, the restaurant, the town centre of Lacanau and its shops , while the ocean and its immense beaches offer an exceptional setting for getaways with family or friends. In the morning, a round of golf. In the afternoon, a swim in the ocean. In the evening, drinks by the pool. A house that is as much to be lived in as it is to be contemplated. More than just a property, this house is an invitation to fully enjoy the art of living between nature, sport, elegance and freedom. First visit with Mr. Alain Brussol 05 56 03 15 52

Ref. : 24-61

Agence immobilière Brussol immobilier Lacanau

LE CANNET375 000 €

Apartment for sale first - 3 rooms - 74 m²

LE CANNET 2-ROOM APARTMENT WITH CONVERTIBLE CELLAR AND GARAG

In a sought-after area of Le Cannet, close to shops and main roads, discover this corner, two-room apartment on the first floor of a four-story building with an elevator. Quiet and offering pleasant sea views, it comprises an entrance hall, a bright living room opening onto a lovely south-facing terrace of nearly 9 m2 with unobstructed views of the sea and surrounding greenery, a separate kitchen, a 14 m2 bedroom, a bathroom with a window, and a separate WC, also with a window. Thanks to its layout and generous proportions, this apartment offers excellent potential for conversion into a three-room apartment : the large living room could accommodate an open-plan kitchen, while the current kitchen, approximately 9 m2 and opening onto a small loggia, could be converted into a second bedroom. A few updates will reveal the full potential of this property and allow you to personalize it to your taste. It already features double glazing and electric roller shutters. A cellar and a ground-floor garage complete this property. Property subject to co-ownership regulations. Annual charges: EUR2,400. Agency fees payable by the seller.

Ref. : 3285 BIS

PLANET IMMOBILIER

NICE999 000 €

Apartment for sale first - 5 rooms - 102 m²

NICE – COULEE VERTE - LAST FLOOR 4 ROOMS + STUDY ATTACHED - RARE PROPERTY FOR SALE

EXCLUSIVE – NICE COULÉE VERTE – LAST FLOOR – 103 sqm + 65 sqm of terraces – RARE PROPERTY FOR SALE In the heart of the highly sought-after Coulée Verte area, discover at the last floor this particularly rare property for sale, consisting of two adjoining lots sold together, located on the top floor and sole on the floor, offering the possibility to combine them into a single apartment of 103 sqm, enhanced with 65 sqm of terraces. The first lot is a 4-room apartment of 80 sqm, benefiting from an exceptional 50 sqm terrace, in absolute calm and facing full south. Adjacent to this apartment, the second lot is a 24 sqm studio, entirely renovated, with its own 15 sqm terrace in a peaceful setting. It includes a kitchen and a shower room with WC and also offers excellent rental yield from seasonal rentals. The current configuration of these two adjoining lots allows for their union to create a single large apartment of 103 sqm, with an exceptional total of 65 sqm of outdoor spaces. An extremely rare configuration in Nice. The buyer thus benefits from a set offering great freedom of use: enjoy a spacious family apartment after combining the two lots, or keep the current layout with a main apartment and an independent studio on the same floor. A rarely reproducible opportunity in the Nice market. Possibility of a secure enclosed garage underground at an extra cost. Property subject to co-ownership status: 64 main lots Annual current charges: €3,436 / year Fees payable by the seller The ERRIAL report on the risks to which this property is exposed is available at:

Ref. : 87364000

MAISON CINO Real Estate