OK
More than Less than
€  ok

Key-words : first

Houses and Apartments, your real estate specialist magazine offers a selection of ads that match with the keyword first. You can refine your search by specifying the area or price range in the navigation bar link Search for a House/Apartment.

PARIS 8EME1 685 000 €

Apartment for sale first - 6 rooms - 185 m²

Paris 8th - Haussmann / Matignon - Apartment - 4 bedrooms

Paris 8th Arrondissement - Percier/Matignon - Apartment - 4 Bedrooms Located on the first floor overlooking the courtyard of a magnificent building, this 177 sq m (185.95 sq m of floor space) apartment comprises an entrance hall, a living room, a dining room, a large eat-in kitchen, a pantry, four bedrooms, a bathroom, a shower room, and a patio. Original features have been preserved (parquet floors, moldings, and fireplaces). Quiet location. Two cellars complete this property. A parking space is available at an additional cost. Nestled in Haussmannian Paris, between the Plaine Monceau and the Madeleine church, this sought-after area of ??the 8th arrondissement boasts exceptional transport link. The Miromesnil metro station (lines 9 and 13) is 100 meters away; Saint-Lazare, Villiers, and Franklin D. Roosevelt are approximately 700 meters away, and Madeleine is less than a kilometer away, providing access to eight metro lines, including line 14. The Saint-Lazare train station can be reached in about ten minutes on foot. Several public and private schools, including the Fénelon Sainte-Marie group, are within 500 meters. The Roquépine gymnasium welcomes athletes, and the Parc Monceau offers its paths for strolling. The Tristan Bernard and Madeleine theaters, the Bibliothèque Europe library, and the Nissim de Camondo museum contribute to a vibrant cultural life. Luxury boutiques, gourmet food shops and restaurants complete a refined Parisian lifestyle, in a setting of cut-stone facades. Agency fees payable by vendor - Montant moyen de la quote-part de charges courantes 4,948 €/yearly - Montant estimé des dépenses annuelles d'énergie pour un usage standard, établi à partir des prix de l'énergie de l'année 2021 : 4250€ ~ 5770€ - Les informations sur les risques auxquels ce bien est exposé sont disponibles sur le site Géorisques : www.georisques.gouv.fr - Claire BARY DUMON - Agent commercial - EI - RSAC 533 412 706

Ref. : 87102223
BARNES SAINT-HONORE

CANNES749 000 €

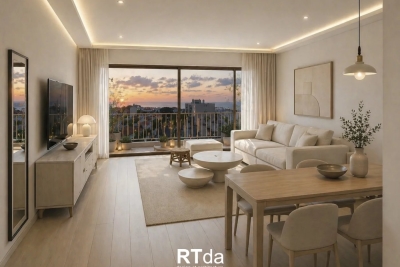
Apartment for sale first - 3 rooms - 85 m²

Luxurious 2-Bedroom Apartment with Panoramic Sea View – Cannes – 85 m² – Garage Box & Cellar

Located in the highly sought-after Haut-Stanislas district, within a secure luxury residence, this 85 m² apartment has undergone a complete high-end renovation. Combining contemporary design with absolute comfort, this rare property stands out for its dominant position, offering a spectacular panoramic sea view over the Bay of Cannes and the Lérins Islands. The light-filled living space, featuring large floor-to-ceiling windows, opens onto a 20 m² terrace ideally positioned to enjoy the azure panorama. The technical renovation includes an invisible and silent ducted air conditioning system with individual climate control in every room, ensuring optimal temperature year-round while maintaining the sleek aesthetic of the interior volumes. The night area is thoughtfully configured into two Master Suites, a highly coveted layout. The first master suite enjoys direct access to the main sea-view terrace and features a private en-suite shower room with a toilet. The second suite, perfect for guests, opens onto a 10 m² balcony shared with the kitchen and also benefits from its own independent shower room. This exceptional offer is completed by essential amenities for a premium Cannes lifestyle: a private garage box in the basement and a secure storage cellar. This "turnkey" property, situated in absolute calm yet just moments away from the Marché Forville and the Croisette, represents a rare opportunity for either a prestigious primary residence or an exquisite pied-à-terre.

Ref. : 86992725

LIMEGROUP

LA CELLE ST CLOUD2 850 000 €

House for sale first - 8 rooms - 343 m²

BARNES - Exclusive listing - 2025 custom-built house - EPC A - La Celle-Saint-Cloud (78170)

EXCLUSIVE LISTING. In the quiet residential Châtaigneraie neighbourhood of La Celle-Saint-Cloud, BARNES has the listing of this custom-built house completed in April 2025, with an EPC rating of "A". The contemporary architecture emphasises ceiling height and transparency. The house features underfloor heating on three levels and air conditioning on the ground and first floors. The living room, with its generous ceiling height, opens onto the terrace through sliding doors (Technal) and is arranged around a water vapour fireplace; the motorised curtains are operated by remote control. The dining area, crowned by a dome with recessed lighting, adjoins the kitchen, which is separated from the living room by two pocket doors. The kitchen is arranged around a bevelled stone central island with a bench, complemented by additional storage space and direct access outside; it is fitted with Miele and Gaggenau appliances, including an induction hob with integrated extractor and a built-in fridge. The entrance, through a large pivoting door, leads to a staircase with extra-clear glass balustrades with rounded edges and a custom-made bookcase 7m (23ft) high. The master bedroom has a dressing room and a bathroom with showers under a 2.85m (9.4ft) ceiling height, with two windows overlooking the garden. The lighting, by Wever & Ducré, combines tube spotlights and recessed spotlights; the switches and sockets, by Rond, have a bronze finish. Upstairs is a bedroom with a shower room; another bedroom is fitted with wardrobes, a bathroom with bathtub and balcony access. The other bedrooms each have built-in cupboards or wardrobes and parquet flooring. The basement houses a double garage with an electric charging point, a rainwater harvesting tank (3,000L), a home gym with an opening window, a home cinema equipped with a video projector and a fixed screen, as well as a machine room and a laundry room. The garden is equipped with automatic watering, outdoor lighting, an electrical socket and a water point; rainwater collector. The terrace and the sunken courtyard, with a 2.70m (8.9ft) ceiling height, complete the outdoor areas, in a quiet setting. Possibility to install a swimming pool (subject to planning approval). Car access is easy, with parking possible outside the garage. The house benefits from underfloor heating on all levels and air conditioning (throughout the house, except the basement), controlled by a heat pump. An alarm and video surveillance system secures the property. Structural damage insurance is in force. The property is a 9-minute walk from La Celle-Saint-Cloud station (Transilien line L), with direct trains to Paris Saint-Lazare in 28 minutes. A bus stop (line 460) is less than 100m (110 yards) away; line 426 also connects the station to Pont de Sèvres. Price: €2,850,000 incl. agency fees (fees payable by the buyer included). Net seller price: €2,725,000. Fees incl. tax: €125,000, i.e. approximately 4.59% incl. tax calculated on the net seller price. EPC rating: A (62 kWh/m²/year). GHG rating: A (2 kg CO2/m²/year). Sanitation certificate in progress. BARNES contact: Alexandre Charlet +33 (0)6 68 08 88 99 Information on the risks to which this property is exposed is available at www.georisques.gouv.fr We offer a wide selection of off-market properties that cannot be viewed online. Feel free to contact me for further details of these VIP listings. €2,725,000 agency fees not included - Agency fees: 4.59% incl. tax Fees payable by the buyer - Estimated amount of annual energy costs for standard use based on 2026 energy costs: €1,610 ~ €2,190 2,725,000 € Agency fees not included - Agency commission: 4.59%VAT included Agency fees payable by buyer - Montant estimé des dépenses annuelles d'énergie pour un usage standard, établi à partir des prix de l'énergie de l'année 2026 : 1610€ ~ 2190€

Ref. : 87332703

BARNES YVELINES

FAYENCE399 000 €

House for sale first - 3 rooms - 67 m²

FAVORITE - MAZET IN FAYENCE - VIEW

EXCLUSIVE - FAYENCE - Charming "mazet" with views over the village of Fayence. Just a short walk from shops and schools, in a peaceful and highly sought-after setting, this perfectly maintained Provençal mazet fully captures the art of living in the South of France. From the moment you enter, you immediately feel the warmth: a bright, inviting living room, seamlessly opening onto the outdoors, creates a space made for sharing. The fully equipped, practical kitchen is well integrated and completes this comfortable living area. Downstairs also features a first bright bedroom and a shower room with WC. Upstairs, a second bedroom with built-in storage offers an intimate and cosy sleeping area. Outside, the charm is immediate: an approximately 300 m² landscaped garden with views over the village of Fayence provides the perfect setting to enjoy the Provençal climate to the fullest. The pergola creates a shaded outdoor space, ideal for summer meals and relaxing moments. Additional features: laundry room and workshop. A rare opportunity--ideal as a main residence as well as a holiday home for lovers of authentic Provence.

Ref. : 545271

NEYRAT IMMOBILIER

STE-AGNÈS809 000 €

House for sale first - 5 rooms - 155 m²

COMMUNE DE SAINTE-AGNES: CHARMING PROPERTY - GARDEN - TERRACES - PARKING - GARAGE - UNOBSTRUCTED VIEW - LOVE AT FIRST SIGHT!

True love at first sight! Our agency offers for sale this charming property located less than ten minutes from the center of Menton and the seaside. Designed by an architect in the early 1980s, this property spread over three levels features five main rooms with a living area of approximately 155 m², offering a unique and warm living space with generous volumes, all accentuated by a very high ceiling. The house also has three bedrooms, a shower room and a bathroom, an American kitchen with an adjoining dining room, as well as many additional spaces including an office, a reading area, and a convertible attic. Outside, the garden consists of multiple developed areas such as a summer kitchen with a wood oven, pizza oven, and pergola, a vegetable garden, a playground, and a relaxation area. There is also a wooded area located below the property. In summary, this is a rare and atypical property in perfect general condition, offering ideal features for family living. All set in a green setting benefiting from excellent sunlight and an unobstructed view without any overlook. Lastly, the property offers numerous parking possibilities including two private parking platforms and a garage. Real estate's agent fees payable by the seller Great opportunity - To seize!

Ref. : L17239

AGENCE MARTINI

PUBLIER570 000 €

House for sale first - 6 rooms - 132 m²

charming semi-detached villa in `Publier

EVIAN SOTHEBY'S INTERNATIONAL REALTY is pleased to present this charming semi-detached villa offering approximately 132 sq.m of living space, set on a 460 sq.m enclosed plot, and enjoying lovely views over Lake Geneva. Located in a quiet and sought-after residential neighbourhood, the property offers an exceptional lifestyle, with both the lake and local shops within easy walking distance. The ground floor comprises an entrance hall with built-in wardrobes, a fully equipped open-plan kitchen leading into the dining area and a bright living room with a fireplace. This welcoming living space opens onto a spacious south-facing terrace and a landscaped garden, both benefiting from pleasant views of the lake. A guest WC with a washbasin completes this level. The first split level features a south-facing bedroom, a bathroom with a corner bathtub and WC, and a second north-facing bedroom with built-in wardrobes and a balcony overlooking the lake. The next split level offers a generous mezzanine, ideal as a home office, library or additional lounge area. The upper split level comprises two further bedrooms, including one with lake views and built-in wardrobes, as well as a shower room with WC. The lower ground floor includes a tiled garage, a utility/plant room equipped with a heat pump, and, on the lower split level, a spacious cellar/workshop. Outside, the fully enclosed garden is complemented by a garden shed. Features: heat pump, water softener. EVIAN SOTHEBY'S INTERNATIONAL REALTY – Your expert in the sale of prestigious properties in Évian-les-Bains and the surrounding area.

Ref. : EV1-1500

Evian Sotheby s International Realty

NEUVECELLE940 000 €

House for sale first - 8 rooms - 189 m²

NEUVECELLE, property

EVIAN SOTHEBY'S INTERNATIONAL REALTY presents: Located in Neuvecelle, just 5 minutes by car from the center of Evian, in a quiet cul-de-sac, this 189.72 m² home sits on a 917 m² plot of land. The property is laid out as follows: On the garden level, you will find an entrance, a guest WC, a large wardrobe, as well as a high-quality fully equipped kitchen open to a bright living room thanks to its full south exposure, complete with a stove. A veranda dining room and a utility room/cellar complete this level. The first half-level offers an open office space, a bedroom en suite with a shower and WC, along with plenty of storage and direct access to the garden. On the second half-level, an open mezzanine leads to three bedrooms, including one en suite with a shower, WC, and small balcony. A bathroom completes this floor. The property also features a 35 m² garage, a cellar, and a separate annex equipped with a sauna and jacuzzi. Outdoors, you can enjoy a large south-facing terrace with a summer kitchen and a second southwest orientation, along with two parking spaces. This well-maintained home is ready to welcome its new owners without the need for any work. EVIAN SOTHEBY'S INTERNATIONAL REALTY, your expert in luxury property sales in Evian and the surrounding area.

Ref. : EV1-1416

Evian Sotheby s International Realty

CUNEO1 980 000 €

House for sale first - 28 rooms - 1000 m²

Prestigious Historic Mansion in the Turin Countryside with a 15,000 sqm Park

Nestled in the heart of the Province of Cuneo, this extraordinary historic estate is a timeless residence where heritage, art and nature come together in perfect harmony. Formerly known as "Torrazza Soprana" or "Tetto Soprano", this prestigious property was built during the first half of the 18th century by the Counts Lovera di Castiglione. In 1819, then known as Cascina del Pilone, it became the property of the Counts of Castiglione Falletto before being inherited by Marquis Carlo Lovera di Maria. In 1864, the villa was acquired by the current family, who expanded the residence and entrusted the creation of its remarkable landscaped park to the renowned Roda brothers, celebrated designers of the Royal Gardens of Racconigi, Stupinigi and La Mandria. The villa offers approximately 1,000 sqm (10,764 sq ft) of living space arranged over two principal floors, enhanced by an elegant central section that gives the residence its distinguished architectural character. The ground floor features a series of impressive reception rooms, including a magnificent double frescoed salon, two formal dining rooms, two kitchens, five bedrooms and three bathrooms. The noble floor boasts a third reception salon opening onto a spectacular 70 sqm panoramic terrace, together with five additional bedrooms, five bathrooms, a study and an attic space. On the lower ground floor, an impressive wine cellar provides the perfect setting for a distinguished private wine collection. Every window overlooks the magnificent 15,000 sqm English-style landscaped park, a beautifully preserved masterpiece of landscape architecture. Majestic horse chestnuts, centuries-old maples, beeches, palm trees and rare botanical species create an atmosphere of exceptional tranquillity. Standing proudly at the heart of the estate is a monumental Cedar of Lebanon, rising over fifty metres high and believed to be nearly two centuries old. This magnificent tree has silently watched over the property for generations and remains one of its most remarkable natural treasures. Beyond being an exceptional private residence, this unique property offers outstanding development potential. Its generous layout, independent access points and remarkable architectural heritage make it ideally suited for conversion into an exclusive boutique hotel, a luxury resort, a prestigious wellness spa, or an elegant hospitality destination. Perfectly positioned, the estate is located just 25 kilometres from Cuneo-Levaldigi International Airport and approximately 100 kilometres from the French Riviera, easily reached via the Colle di Tenda. It offers the rare privilege of combining the peaceful charm of the Piedmont countryside with the international appeal of the Côte d'Azur. Some places are simply visited; others remain unforgettable. This remarkable estate unquestionably belongs to the latter. We invite you to experience this exceptional property in person, where every room tells a story and every tree bears witness to centuries of history. This exclusive listing is proudly presented by Livingart Immobiliare, Torino, Italy and Winter Immobilier, Nice, France.

Ref. : 01325FE

Agence Winter immobilier

NICE268 000 €

Apartment for sale first - 2 rooms - 34 m²

Charming bright 2-room apartment in the heart of Nice

Come and discover this beautiful 35 m² apartment ideally located in Nice, just a few steps from shops and all amenities. This two-room apartment offers a warm and welcoming atmosphere, with a spacious and bright living room thanks to its large windows and access to a balcony offering a pleasant view of the city. The open and fully equipped kitchen fits perfectly into the living space, ideal for sharing convivial moments with friends or family. The independent bedroom is comfortable and provides appreciated privacy, while the modern bathroom has a shower and plenty of practical storage. This property is perfect for an investor or a first purchase. Enjoy all the attractions of Nice while benefiting from a peaceful, functional, and practical living environment. A rare opportunity to seize quickly!

Ref. : GBLIB268

ISIT Immobilier

CEYRESTE3 350 000 €

House for sale first - 10 rooms - 778 m²

For sale - La Ciotat - A rare property - 2 villas and a garden shed - Elevated position - Unobstructed sea views - Utterly peaceful

BARNES is pleased to offer for sale, in complete confidence, a rare property comprising two contemporary villas and a garden shed, all set on a 5,500 m² plot. The first villa enjoys exceptional sea views. It is situated in a sought-after residential area, in an elevated position and sheltered from any disturbance. It offers a rare living environment where elegance, modernity and serenity come together. Every detail has been carefully considered to meet the demands of a high-end lifestyle. Spanning two perfectly laid-out levels, the villa is organised around a main ground-floor level of approximately 260 m², designed to prioritise comfort and the fluidity of the spaces. As soon as you enter, you will be immediately captivated by a spectacular living area comprising a living room of approximately 120 m², bathed in natural light thanks to large windows facing outwards and towards the sea. This impressive space offers a warm and welcoming atmosphere, ideal for entertaining. The kitchen, which opens onto the living room and covers an area of approximately 50 m², combines contemporary design with functionality. It blends seamlessly into the living space and provides direct access to the terrace, where the sea view becomes a veritable living painting. The indoor-outdoor layout has been designed to offer perfect continuity and allow you to fully enjoy the surrounding setting. The sleeping area, perfectly separate, accommodates an elegant master suite comprising a bathroom, two walk-in wardrobes and a study of approximately 15 m², offering a private and comfortable space. Two further bedrooms complete this level and share a bathroom fitted with a shower and a bath, ideal for family life. Outside, the swimming pool with sea views blends seamlessly into the landscaped surroundings and naturally extends the living spaces. A pétanque court completes this convivial space, perfect for enjoying moments of relaxation in complete simplicity. The garden level offers a second floor with outstanding amenities. It comprises a large garage of approximately 120 m², a utility room, a games room and a wellness area featuring a hammam, a sauna and a jacuzzi. A fully-fledged cinema room completes the ensemble, offering a level of comfort befitting the finest properties. The second villa, completely separate and set back from the main house, has been designed in a similar spirit and boasts the same high-end features. This 110m² villa comprises a large living area with an open-plan kitchen and three bedrooms upstairs. The whole space features large south-facing bay windows overlooking the sea. A separate outbuilding completes this property, set in absolute tranquillity. Combining spaciousness, natural light, absolute tranquillity and high-quality fittings, this property represents a rare opportunity on the market. A real gem, ideal for those who appreciate comfort and exceptional views. CONTACT - Maureen Bernard: +33(0)6 27 33 31 27 Independent estate agent (RSAC 912409299) Information regarding the risks associated with this property is available on the Géorisques website: www.georisques.gouv.fr Agency fees payable by vendor - Montant estimé des dépenses annuelles d'énergie pour un usage standard, établi à partir des prix de l'énergie de l'année 2021 : 1050€ ~ 1430€ - Maureen BERNARD - Agent commercial - EI - RSAC 912 409 299

Ref. : 86974704

BARNES MARSEILLE CASSIS LITTORAL

EYGALIÈRES1 490 000 €

House for sale first - 4 rooms - 194 m²

GORGEOUS VILLAGE HOUSE

Set in the heart of the oldest part of Eygalières, this period property with vaulted ceilings is just oozing with charm and boasts magnificent views of the Alpilles. The current owner has succeeded in giving her home a real sense of character where, within its' 167m² of living space, you are taken on a journey through numerous nuances and colours. The reception rooms are on the ground floor, and on the first floor there are two en-suite bedrooms, including one with a panoramic terrace. The top floor is currently used as a studio and could easily be converted into a third bedroom. The outdoor area is intimate, featuring a plunge pool 2,10x4,20m as well as several inviting terraces, all set in a very bucolic and leafy setting: the property stands on a plot of 345m². This exquisite village house is a rare find and requires some refurbishment, but charm and authenticity abound. An absolute jewel.

Ref. : 258

Colpaert et Wehrle

CANNES395 000 €

Apartment for sale first - 2 rooms - 46 m²

Apartment for sale in Cannes with south-facing terrace, balcony and parking

Located in central Cannes, within easy reach of the beaches and Rue d'Antibes, this 46 sq.m apartment offers a convenient base from which to enjoy the French Riviera. A key feature is the 16.4 sq.m south-facing terrace, providing an attractive outdoor setting for dining and relaxation. The interior includes a living room, a separate fitted and equipped kitchen, a bedroom with its own balcony, and a shower room with WC. Set on the first floor of a three-storey building, the apartment is in good condition and benefits from air conditioning, double glazing and a dedicated outdoor parking space. Cannes is internationally recognised for its Film Festival, the iconic Croisette, Mediterranean beaches and renowned shopping and dining scene. Living in the city centre provides convenient access to these attractions, local transport connections and the wider Côte d'Azur. Combining a central location, two outdoor spaces and private parking, this property is well suited to buyers seeking a French Riviera pied-à-terre, a second home or an investment opportunity. For further information or to arrange a private viewing, please contact Côte d'Azur Sotheby's International Realty.

Ref. : CA6-3183

COTE D'AZUR SOTHEBY'S INTERNATIONAL REALTY

PUTEAUX1 690 000 €

House for sale first - 8 rooms - 180 m²

Exclusivité - Puteaux - House with terrace

Situated in the Old Puteaux district, this town house is spread over three levels in perfect condition, with a living area of 168 m² Carrez (180 m² living space) and a lovely terrace, and is distributed as follows: First floor: entrance hall, living room opening onto a 16 m² terrace, bedroom, laundry room, dressing room and toilet. Second floor: a large 60 m² kitchen, living room and dining room. Second floor: three bedrooms, a shower room with toilet and a bathroom with toilet. Basement: two adjoining parking spaces and a cellar. A rare house for sale, ideally located close to the Puteaux bridge, shops and transport links.

Ref. : 85842071

VANEAU AUTEUIL - PASSY

CAP-D'AIL2 490 000 €

House for sale first - 6 rooms - 182 m²

Cap d'Ail – Character Home Minutes from Monaco

Prime location in the heart of Cap d'Ail, just minutes from Monaco and the famous Mala Beach. Ideally situated in central Cap d'Ail, along the sought-after road leading to Mala Beach, this charming Belle Époque townhouse offers 182.43 sqm of interior space (Carrez measurement), several terraces and an impressive 135 sqm basement/garage with parking for multiple vehicles. Arranged over three levels, the property offers generous living spaces and excellent potential for renovation and personalisation. The ground floor features an entrance hall, a living room, a separate kitchen, one bedroom and a bathroom with toilet. The first floor offers a second living area with an open-plan kitchen, two bedrooms and a bathroom with toilet. The top floor includes an additional attic bedroom. Several terraces provide pleasant outdoor spaces, while the substantial basement offers further possibilities, subject to the necessary approvals. A rare opportunity combining Belle Époque charm, generous proportions and an exceptional location, within walking distance of local shops and amenities, close to Mala Beach and less than five minutes from Monaco. In need of updating, this character property offers excellent potential as a primary residence, holiday home or long-term investment on the French Riviera. Additional features: Electric heating, reversible air conditioning on the ground floor, double glazing on the first floor and connection to the mains sewage system. Agency fees payable by the seller. Energy assessment carried out on 16/10/2025. Primary energy consumption: 207 kWh/sqm/year. Final energy consumption: 90 kWh/sqm/year. Information about the risks to which this property is exposed is available at www.georisques.gouv.fr.

Ref. : CAP40

Sud Azur Properties

PARIS 10EME899 000 €

Apartment for sale first - 4 rooms - 98 m²

Paris 10th – Rue d'Enghien – Elegant Family Apartment – 3 Bedrooms

Just steps from the Grands Boulevards, on the border between Paris's 2nd and 9th arrondissements, this elegant family apartment offers 98.84 sqm of floor area (96.52 sqm Carrez law surface) and is located on the first floor of a beautiful period building. Dual-aspect and perfectly laid out, the apartment impresses from the moment you enter with its harmonious proportions and abundant natural light. Its well-designed star-shaped floor plan leads to a welcoming reception room with a fully fitted and equipped open-plan kitchen, extended by a convivial dining area that forms the true heart of the home. The sleeping area comprises three bedrooms, two of which overlook a quiet courtyard, as well as a bathroom, a shower room, a spacious utility/laundry room, and separate guest toilets. The apartment has retained all the charm of period Parisian architecture, featuring parquet flooring, decorative moldings, and fireplaces, which lend the property a timeless elegance. Presented in excellent condition, it enjoys beautiful natural light throughout the day. Ideally located in a vibrant and highly sought-after central Paris neighborhood, renowned for its lively atmosphere, shops, and excellent transport links, this property perfectly combines period character, modern comfort, and a prestigious Parisian address. A cellar completes this property. Bicycle storage room. Option to purchase a parking space nearby at an additional cost. No legal proceedings currently in progress. Agency fees payable by vendor - Nombre de lots dans la copropriété: 16 - Montant moyen de la quote-part de charges courantes 3,360 €/yearly - Montant estimé des dépenses annuelles d'énergie pour un usage standard, établi à partir des prix de l'énergie de l'année 2023 : 2340€ ~ 3230€ - Les informations sur les risques auxquels ce bien est exposé sont disponibles sur le site Géorisques : www.georisques.gouv.fr

Ref. : 87071403

BARNES PARIS 10/19