OK
More than Less than
€  ok

Key-words : first floor

Houses and Apartments, your real estate specialist magazine offers a selection of ads that match with the keyword first floor. You can refine your search by specifying the area or price range in the navigation bar link Search for a House/Apartment.

VILLEFRANCHE-SUR-MER4 750 000 €

House for sale first floor - 6 rooms - 350 m²

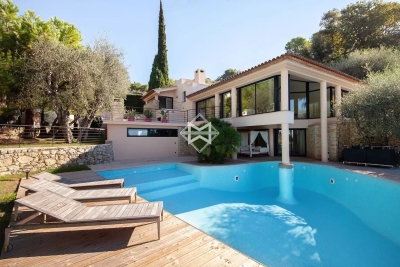
Splendid architect-designed house in a private estate

In a calm and preserved environment, this property is located within a secure residential estate. The modern-style villa enjoys a lovely sea view. It boasts a spacious and bright living/dining area, ideal for entertaining and gathering with family, opening on both sides to beautiful terraces with access to the pool. On the first floor, there is a comfortable bedroom with a private terrace. The intermediate level features two guest bedrooms, a laundry room, and a large separate studio. Finally, on the garden level, there are two other bedrooms, including a large Master bedroom equipped with a beautiful bathroom with a hammam and a dressing room. The garden, arranged on several levels, is adorned with numerous olive trees and typical Mediterranean plants. The pool offers a pleasant relaxation area with a lovely teak deck for sunbathing. Agency fees payable by vendor

Ref. : 9611

MAGREY AND SONS

ST-JEAN-CAP-FERRAT420 000 €

Apartment for sale first floor - Studio - 30 m²

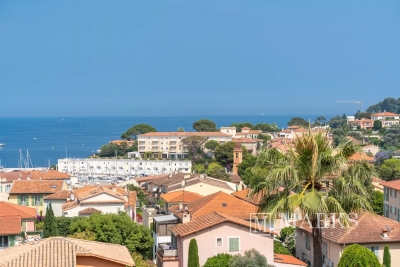
Bright studio-apartment in Ferme de May, Saint-Jean-Cap-Ferrat

Set within the well-regarded Ferme de May residence in Saint-Jean-Cap-Ferrat, this studio offers an appealing base close to the village and its amenities. Positioned on the first floor and facing east, it enjoys good natural light, an open outlook and a glimpse of the sea, within a calm and well-maintained residential setting. The residence also benefits from a large swimming pool, a shared terrace and a sauna, further enhancing the quality of the environment. The apartment offers 30 m² and presents a clear opportunity for renovation, allowing the future owner to rework the space according to their own needs and style. While refurbishment is required, the property already has strong fundamentals, particularly as a pied-à-terre or a compact secondary home in Cap-Ferrat. A cellar and a private garage box in the basement complete the property, adding practical value in a central and highly sought-after location.

Ref. : 86042408

Marks Real Estate

ST-PAUL-DE-VENCE1 390 000 €

House for sale first floor - 7 rooms - 265 m²

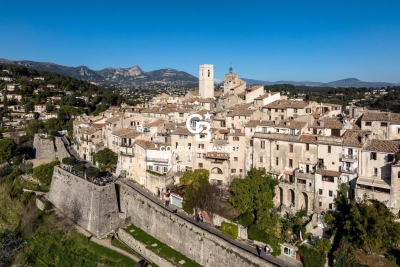
IN A VILLAGE HOUSE - TOP FLOOR TRIPLEX APARTMENT WITH TERRACE AND PANORAMIC VIEWS

Located in the heart of the historic village, this magnificent 285m² apartment occupying the top floor of a village house will charm you with its authentic character. This spacious triplex has three lovely terraces offering panoramic views of the hills and the sea, all facing west. The property comprises: on the first level, a large entrance hall, a kitchen, a dining room, an office, a shower room with toilet; on the second level, two bedrooms, a shower room, toilet - on the third level - a living room, a lounge, a master bedroom with dressing room and shower room with toilet, two terraces - on the fourth level, a bedroom with bathroom and toilet, roof terrace. Great potential, and guaranteed to be a favorite, this superb village apartment with charm and incredible views!

Ref. : 86600142

Coldwell Banker Art Realty

ST-JEAN-CAP-FERRAT8 785 000 €

House for sale first floor - 8 rooms - 301 m²

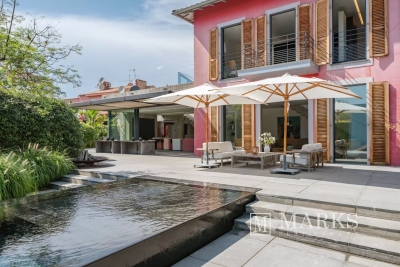
Contemporary villa steps from the beach in Saint-Jean-Cap-Ferrat

Situated in one of the most sought-after areas of Saint-Jean-Cap-Ferrat, this elegant villa offers the rare convenience of being just about 100 metres from the beach and within easy walking distance of the port, restaurants, and all village amenities. Set on a landscaped plot of approximately 1,270 m², the property combines a traditional Provençal character with contemporary design elements and was entirely rebuilt to a high standard in 2006. The main house spans approximately 301 m² and welcomes you with a bright, spacious entrance hall featuring a large cloakroom and guest toilet. High ceilings and large windows throughout the house create a sense of openness and flood the interiors with natural light. The living area and dining room are separated by a striking dual-aspect fireplace, while the industrial-style kitchen, enclosed with an automatic glass door, adds a modern touch. Currently, the main house offers a generous master suite on the first floor, complete with dressing area, bathroom, and access to a private terrace with views of the port. If additional bedrooms in the main house are desired, this can be explored with an architect and should present no major difficulty. In addition to the main villa, a separate guest house in the garden provides comfortable accommodation with three bedrooms, two bathrooms, a living area, and a fully equipped kitchen — ideal for hosting family or friends. The landscaped gardens, designed by the acclaimed Piet Oudolf, feature a 22 m swimming pool, shaded terraces, and quiet corners for relaxation. A parking area accommodates three cars, and the property is equipped with modern systems including reversible air-conditioning, home automation, and security cameras, offering both comfort and practicality in a prime location. NOTE: Some of the photos show's a rendering of change in facade colour and landscaping which is subject to permit approval. Estimated annual energy costs for standard use: between €2,080 and €2,850 per year (including subscription). Energy price reference date for this estimate: April 9, 2025. Information on the risks to which this property is exposed is available on the Géorisques website: www.georisques.gouv.fr

Ref. : 86104737

Marks Real Estate

CANNES799 000 €

Property for sale first floor - - 120 m²

EXCLUSIVE BUILDING Cannes rental investment

RENTAL INVESTMENT In the heart of Cannes Prado, a 10-minute walking distance from Cannes city center, we exclusively offer this property divided into 5 studio apartments. This complex comprises: On the ground floor, 4 studios with kitchen and shower room/toilet, two of which are east-facing and two with west-facing terraces. A rooftop studio with a very large west-facing terrace. High profitability: 8,7 % the first year on 8 months. Agency fees of 6% payable by the buyer are included in the listed price. Information on the risks to which this property is exposed is available on the Géorisques website: www.georisques.gouv.fr

Ref. : 86195360

REICHERTS IMMOBILIER

CANNES3 900 000 €

Apartment for sale first floor - 4 rooms - 143 m²

Roof terrace for sale CANNES Californie

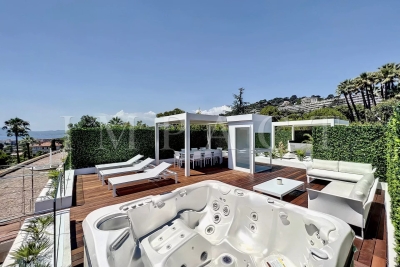
Apartment of 143sqm located on the top floor of a beautiful residence in California area. Completely renovated in 2022 with high end materials. It consists of a spacious entrance hall including a private elevator to access the roof and a dressing room. A luminous double living room with open kitchen fully equipped extended by a first terrace exposed south of 24sqm 3 bedrooms with bathrooms and dressing rooms. A superb roof terrace of 142sqm offering a panoramic view on the bay of Cannes. 1 double garage and a cellar included. Residence with swimming pool and janitor.

Ref. : 1976 AD

Agence IMPACT

BEAUSOLEIL315 000 €

Apartment for sale first floor - Studio - 33 m²

Studio 112 – Horizon Marine | Prestigious studio with sea view, under construction just steps from Monte Carlo

Within the new Horizon Marine development, currently under construction in Beausoleil just steps from the Principality of Monaco, we present a 33.26 m² studio located on the first floor. Its full south exposure ensures excellent natural light and a pleasant sea view. Construction starting immediately. Its privileged position on the Monaco border offers a highly sought-after setting, ideal as a pied-à-terre or rental investment, suitable for both seasonal stays and long-term rentals in a high-demand area. Scheduled delivery: June 2028. Reduced notary fees.

Ref. : HORIZON MARINE STUDIO 112

ITALGEST GROUP INTERNATIONAL REAL ESTATE

OPIO3 750 000 €

House for sale first floor - 6 rooms - 336 m²

Surroundings of Valbonne - New contemporary villa overlooking the Golf course

Co-exclusivity - Discover the absolute elegance of this new contemporary villa, nestled in a peaceful setting, offering an exclusive living environment combining luxury, nature and serenity. The 340 m2 property features a vast, light-filled living room, dining room and open kitchen with full-height panoramic windows opening onto a terrace and exotic pool area, as well as 5 luxurious en suite bedrooms, the master bedroom on the ground floor and 4 bedrooms on the first floor. Various cosy, private spaces offer peace and quiet for all. On a flat, unoverlooked, south-facing plot of approx. 2000 m2 with breathtaking views of the golf course and Opio village. Ample parking and garage.

Ref. : V1597MGS

JOHN TAYLOR MOUGINS

VILLEFRANCHE-SUR-MER990 000 €

Apartment for sale first floor - 3 rooms - 68 m²

Luxurious pied-à-terre facing the old port

On the main square of the fishing port of Villefranche sur Mer, this tastefully renovated apartment is perceived as a village house. The entrance is through an independent door directly onto the square, revealing a corridor with decorative panels that conceal closets and a washing machine. This corridor gives access via a typical fisherman's house staircase to the upper floor where one discovers a living room bathed in light, combining the charm of exposed old stone with the warmth of wooden parquet. The renovation reflects a refinement that is evident in the choice of materials, furniture, colors, lighting, and detailed finishes. The living room includes a practical and functional kitchen, a dining area in front of a window with a glass railing to bring in beautiful light and enjoy the view. A bay window provides access to a balcony equipped with a round table to immerse yourself in the atmosphere of the square and admire the view. From this balcony, you can admire the boats anchored at the bottom of the bay and the Saint Peter's chapel, a true cultural jewel decorated by Jean Cocteau. The main room leads to a first en-suite bedroom with vaulted ceilings and a fitted dressing area. The bathroom features copper fittings and shiny zellige-effect shower tiles. The second bedroom is equally refined with its terrazzo tiles and black fittings. The apartment is equipped with fully ducted reversible air conditioning. A public parking lot is just a stone's throw away with the possibility of weekly, monthly, or annual subscriptions. The private ground floor corridor allows for parking a bicycle or an electric scooter. All amenities are within walking distance, buses, and trains are also nearby, not to mention the beach and the many renowned restaurants along the quay. Energy Performance Certificate (EPC): C-148 / Greenhouse Gas Emissions (GGE): A-4 Estimated annual energy costs for the property: €807 - €1091 Condominium of 11 lots. Average annual charges: €1256, Ongoing procedure: none. Transaction fees including tax payable by the seller Information on the risks to which this property is exposed is available on the Géorisques website: www.georisques.gouv.fr The luxury real estate market on the French Riviera is one of the most attractive in the Mediterranean region. Located between Nice and Monaco, the town of Villefranche-sur-Mer is among the most sought-after places. Vacation homes and secondary residences on the French Riviera not only offer an unparalleled lifestyle but also represent, in light of the international economic situation, a secure investment and a smart retirement project, especially at premium addresses. The high-end real estate market on the French Riviera is independent of individual economies and always offers great stability for prestigious and unique properties. Villefranche-sur-Mer is a renowned and exclusive area. This famous destination on the French Riviera is known worldwide for its breathtaking views of the Mediterranean Sea that open up from the tops of its hills. Villefranche-sur-Mer is a city of culture, art, history, gastronomy, and nature. Its numerous shops, art galleries, hotels, and restaurants attract a large number of visitors.

Ref. : W-0301O5

ENGEL & VÖLKERS

GRIMAUD1 700 000 €

House for sale first floor - 5 rooms - 240 m²

Charming villa with splendid views - calm location, close to the centre & the beaches!

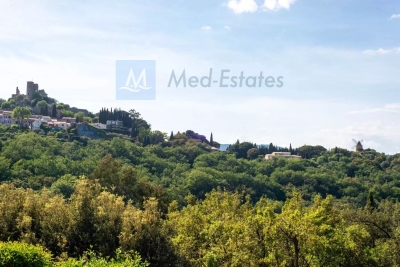
Utmost pleasant villa in typical provence style of +/- 230 m² and currently 3 bedrooms, on a plot of +/- 2500 m²; the property is located in a very quiet & pleasant environment, with lovely, unobstructed views onto the castle and the mill of Grimaud. The property consists of a villa of 170 m² plus studio of 60 m² plus workshop, garden; High energy performance heating. Ideal location: the charming village of Grimaud with its shops, restaurants, galleries, ... are easily accessible on foot. The beaches of Grimaud, Port Grimaud, St.-Tropez, .... are only 15 min away. The villa Large entrance hall, with an adjoining large living room with its fireplace, dining area; a semi-open kitchen with numerous cellars and storage rooms. Guest WC. First floor: mezzanin ; two beautiful large suites with shower rooms and terrace. Independent studio of +/- 60 m² with open kitchen, living area, bathrooms plus bedroom on the 1st level + own terrace. Outdoor area The garden is pleasant and well maintained; car port for 2 cars + ample parking space. Big garden shed. It is possible to enlarge/ reorganise this villa (according to actual building regulations) & to realize a swimming pool. Quality villa with pleasant, high ceilings & very good heating system (ideal to stay all year round) Most charming, unobstructed views with sun set scenery...

Ref. : 86080940

MED-ESTATES

STE-MAXIME1 695 000 €

House for sale first floor - 8 rooms - 213 m²

Luxury family villa with 5 bedrooms (possibility of 7 bedrooms), large swimming pool, and double garage

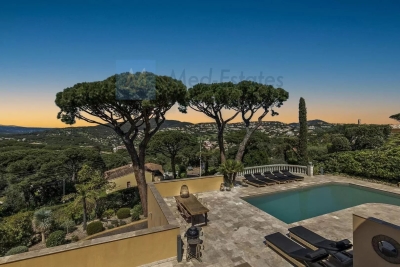
Generous with approximately 230 sqm of living space. Close to the sea, the beach, golf, and the lively town of Sainte-Maxime. The villa can accommodate 10 people. Interior of the villa: The villa offers a spacious and generous layout with 230 sqm of living area. All bedrooms are air-conditioned. The villa consists of 3 separate apartments, each with its own entrance. Each apartment has a living room, a kitchen, a bedroom, and a bathroom. Below is the exact plan of each apartment. With a small change, the villa can be merged into one large residence with up to 7 bedrooms. Apartment 1 is located on the ground floor. The entrance is private. It comprises a living room with a comfortable sofa, dresser, TV, and dining table, a kitchen, a bedroom with a double bed (180x200), and a bathroom (shower and WC). The apartment is fully air-conditioned. A large private terrace adjoins the apartment. Apartment 2 is also on the ground floor. It also has its own entrance. It consists of a living room with a comfortable sofa, coffee table, dining table, kitchen, 1 bedroom with a double bed (180x200), and a bathroom (shower, bathtub, and WC). The bedroom is air-conditioned. This apartment has a covered terrace by the pool. Apartment 3 is on the first floor. It is the largest apartment of the villa. Spacious living room with a corner sofa and dining table, kitchen, 3 bedrooms with double beds (180x200), and bathrooms (shower and WC). The entire apartment is air-conditioned. The poolside terrace of the villa is very pleasant, with comfortable seats and a dining table. In total, there are 3 living rooms, 3 kitchens, 5 bedrooms, 3 bathrooms, and 3 toilets. Exterior of the villa: The villa has a large terrace. The position of the sun is excellent; from early morning until sunset, you can enjoy the sun of southern France with breathtaking sunsets. The first-floor apartment has a generous terrace with 2 armchairs and a dining table for 4 people. Apartment 1 has its own private terrace with a lounge and a dining table on the right side of the villa. The pool is L-shaped and heated. The terrace is equipped with many parasols, lounges, and deck chairs. Two barbecues are available (Black Bastard). There is ample parking space for several cars. The villa is accessible from two sides through an automatic gate. There is a garage under the villa. On this side of the street, there is parking for 2 cars. At the upper ground floor of the villa, there is also a gate with parking for 3 cars. Surroundings of the villa: The villa is very well located relative to the center of Sainte-Maxime (reachable on foot) and La Nartelle Beach. The beautiful and large sandy beach of La Nartelle is a few minutes away. There are several good beach bars. The lively village of Sainte-Maxime, with its welcoming terraces, picturesque streets, various shops, and restaurants, is a 5-minute drive away. Moreover, from the Sainte-Maxime port, you can reach the trendy town of Saint-Tropez in 10 minutes by boat. In the immediate vicinity, you will find several beautiful golf courses and pleasant places to visit such as Grimaud, Cogolin, and Roquebrune.

Ref. : 85458209

MED-ESTATES

COGOLIN748 000 €

Apartment for sale first floor - 3 rooms - 82 m²

3-ROOM DUPLEX APARTMENT WITH SEA VIEW - LES MARINES DE COGOL

3-room duplex apartment, with a living area of 82 m2 (72m2 in Carrez law), completely renovated with quality materials and offering a sea view. On the first level, you will find an entrance hall, a separate fully equipped and renovated kitchen, which opens onto a 4.70 m2 terrace, as well as a laundry room, separate toilet and a living-dining room giving access to a 10.50 m2 terrace with a breathtaking view of the sea and the marina. On the second level, a corridor with storage cupboards leads to a master bedroom with private shower room overlooking the port, as well as a second bedroom with private bathroom. This apartment is ideally located close to amenities and the cycle path, in a secure residence with caretaker, swimming pool and tennis court. It benefits from an East/West exposure, aluminum shutters and is fully air-conditioned. In addition, it is on the top floor with elevator. Information on the risks to which this property is exposed is available on the Géorisques website: www.georisques.gouv.fr

Ref. : 2566

AGENCE MER MEDITERRANEE

MOUGINS1 790 000 €

House for sale first floor - 10 rooms - 280 m²

BASTIDE 6BR - FULLY RENOVATED

MOUGINS - Situated in a residential area, in absolute peace and quiet, this 280m² bastide is built on 2087m² of land with a swimming pool. Ground floor: living room of 100m2 approx. with fitted kitchen, 2 bedrooms and 1 bathroom. First floor: 2 bedrooms, 1 bathroom and 1 master bedroom with bathroom, dressing room and private terrace. Garden level: 1 independent en suite bedroom with study and 1 laundry. Additional features : 1 double garage and parking spaces. « Informations on the risks to which this property is exposed is available on the Géorisques website : www.georisques.gouv.fr »

Ref. : 83800315

Luximmo

ROQUEBRUNE-CAP-MARTIN1 600 000 €

Apartment for sale first floor - 4 rooms - 113 m²

PALO ALTO 4/P Lot.101 – Contemporary Elegance at the Gates of Monaco

On the first floor of the prestigious PALO ALTO residence in Roquebrune-Cap-Martin, right on the border with the Principality of Monaco, this refined 4-room apartment offers a total surface of 113 m², including 91.72 m² under the Carrez law and 21.50 m² of annexed space. A beautiful 35 m² south-facing terrace opens onto panoramic views of the sea, Monte-Carlo Bay, and the Beach Hotel. The interiors are designed for a sophisticated lifestyle: a spacious and bright living area with a fully equipped kitchen, two bedrooms with custom wardrobes, a bathroom with whirlpool tub, shower screen, and towel radiator, plus a separate WC. Technical features include home automation, air conditioning, a reinforced door, and Schüco windows, with premium materials and high-end finishes throughout. Immediate delivery A rare opportunity to live or invest in an exclusive residence just steps from the vibrant heart of Monaco, offering maximum comfort and privacy. Apartment price: €1,600,000 Double outdoor parking available from €80,000

Ref. : PALO ALTO 101

ITALGEST GROUP INTERNATIONAL REAL ESTATE

ROQUEBRUNE-CAP-MARTIN1 600 000 €

Apartment for sale first floor - 4 rooms - 104 m²

Palo Alto 102 – Prestigious 3-bedroom apartment with living room on the Monaco border

Elegant 4-room apartment with a total surface of 104.37 m² (94.97 m² under Carrez law + 9.40 m² annex), located on the first floor of the exclusive “PALO ALTO” residence in Roquebrune Cap Martin, right on the Monaco border. South-facing with a 36 m² terrace offering panoramic sea and Principality views. High-end finishes, fully equipped kitchen, whirlpool bathtub, Schuco joinery. A rare opportunity to enjoy refined living in a privileged setting.

Ref. : PALO ALTO 102

ITALGEST GROUP INTERNATIONAL REAL ESTATE