OK
More than Less than
€  ok

Key-words : fireplace

Houses and Apartments, your real estate specialist magazine offers a selection of ads that match with the keyword fireplace. You can refine your search by specifying the area or price range in the navigation bar link Search for a House/Apartment.

AURIBEAU-SUR-SIAGNE959 000 €

House for sale fireplace - 5 rooms - 250 m²

AURIBEAU/SIAGNE- VILLA 5 roms with pool and garage , apartement

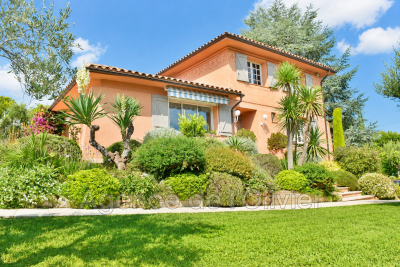
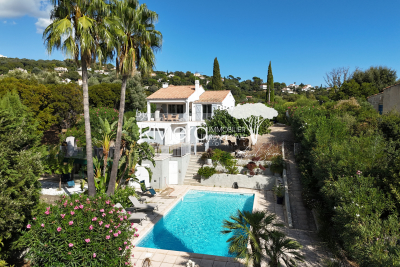
EXCLUSIVE! Discover this 5-room villa (approx. 200 m²) set on a 1,500 m² plot with a swimming pool, nestled in a lush, peaceful setting. The layout includes an entrance hall with a pantry/laundry room and guest toilet, leading to a bright, spacious living area featuring a fitted kitchen, dining room, and a lounge with a fireplace that opens onto a terrace with a pool and stunning views of the hills. There is an adjoining room—suitable for use as a pool house or a ground-floor bedroom—complete with a shower room and direct access to the pool area. Upstairs, you will find two bedrooms with mezzanines, a shower room, and a toilet, as well as a lovely master suite featuring a walk-in wardrobe and a bathroom. A wine cellar, two spacious garages, and a separate office—ideal for a home-based business—complete this property full of character. AN ADDED BONUS... A separate 2-room house/apartment featuring a mezzanine, shower room, toilet, bedroom, attractive fitted kitchen, and a living area opening onto a small private garden. A MUST-SEE!

Ref. : 4-1481VM
MARLY PRIVILEGE CANNES CROISETTE

LA CROIX-VALMER1 195 000 €

House for sale fireplace - 5 rooms - 120 m²

120m2 villa with heated swimming pool on a 1062m2 plot!

RIVIERA IMMOBILIER presents this villa for sale in LA CROIX-VALMER, located in a sought-after area within the Barbigoua estate. This pleasant villa, offering approximately 120 m2 of living space, benefits from a beautiful plot of 1,062 m2 and provides a privileged living environment. It consists of an entrance hall, a living/dining room with fireplace, opening onto a large covered terrace facing WEST, as well as an open and fully equipped kitchen, a bedroom with shower room and toilet and its private terrace. On the garden level, the sleeping area includes 2 bedrooms, an office, a full bathroom with bath, shower and toilet. Outside, several relaxation areas and vast terraces invite you to fully enjoy the sunny days around a heated swimming pool. A garage completes this property - A villa offering generous living spaces and a pleasant exterior, ideal for enjoying a calm and sought-after environment! Possibility of extension and possibility of building a swimming pool subject to obtaining planning permissions. Information on the risks to which this property is exposed is available on the Géorisques website: www.georisques.gouv.fr.

Ref. : VVI10002861

Riviera Immobilier Real Estate

LES ADRETS-DE-L'ESTÉREL950 000 €

House for sale fireplace - 7 rooms - 203 m²

Charming house within walking distance of the village

Just a short walk from the village of Les Adrets-de-l'Estérel, within a small and secure residence composed of only two villas, this detached property enjoys a particularly peaceful and private setting. The villa stands out for its abundant natural light and generous volumes, with all rooms opening onto the outdoors and benefiting from spacious terraces. With a living area of approximately 203 sqm, the villa is arranged as follows: a large reception room comprising a living area with fireplace and bar, extended by a dining area and an open-plan kitchen, the whole opening onto the terraces. The sleeping area includes two bedrooms, each with its own shower room and private terrace, as well as a third bedroom with independent access and an adjoining bathroom. Upstairs, a spacious master suite features an en-suite bathroom, dressing room, and private terrace. At the pool level, a large space that can accommodate a games room or a gym completes the villa's layout, along with a summer lounge and a fully equipped bar close to the heated infinity pool. Additional features include a tiled garage, a carport, a cellar, a large crawl space, as well as landscaped grounds of approximately 3,212 sqm with a pétanque court. Amenities: reversible air conditioning, heat pump, fireplace insert, double glazing, automatic irrigation system, heated saltwater swimming pool, electric gate, alarm system, and fiber internet.

Ref. : V7309CA

JOHN TAYLOR Cannes

VALBONNE790 000 €

House for sale fireplace - 7 rooms - 140 m²

Exclusive - Within Walking Distance of Valbonne Village Located in a quiet, secure residential estate with lovely mountain views, this charming 1960s house offers great flexibility with a number of bedrooms suited to the varying needs of a family. Upon entering, a bright veranda welcomes guests and opens onto a spacious living/dining room with a fireplace. An independent kitchen and a second summer dining area complete the reception spaces. Two bedrooms share a shower room, and there is an office that can also serve as a bedroom. Upstairs, the converted attic features two dormer bedrooms with built-in closets and a bathroom. Access to a terrace. The garden level offers an independent space of approximately 30 m² with a shower room, perfect for a sixth bedroom or a separate studio. A planted garden enhanced by a beautiful mosaic pool The property is close to shops, schools, amenities, and bus stops, providing a privileged and sought-after living environment.

Ref. : 485V1479M

AGENCE DE L'OLIVIER

FONTVIEILLE1 900 000 €

House for sale fireplace - 10 rooms - 400 m²

Fontvieille – An 18th century property enjoying a view of Montmajour Abbey

This authentic late 18th century “mas” is set in an enclosed 3039 sqm landscaped plot in a peaceful countryside environment near Arles in the Bouches-du-Rhone department. The 300 sqm main house includes a spacious living/reception room with a mezzanine, a drawing room with a fireplace, a dining room, an equipped kitchen, a study, and a suite with a shower room. A staircase accesses three bedrooms (one with a shower room, two sharing a bathroom). A second staircase leads to a master suite with a spacious bathroom and dressing room. The property commands a view of Montmajour Abbey and the surrounding hillsides. Annexes include a 150 sqm barn and an independent guest house comprising a living room, a kitchen, and two bedrooms each with a shower room. The delightful garden benefits from an 8 x 3 metre swimming pool, and a 4-vehicle carport.

Ref. : 87253698

Daniel Feau Provence / Lourmarin

RIANS1 095 000 €

House for sale fireplace - 10 rooms - 361 m²

Exceptional 1970s estate near Aix-en-Provence: Panoramic views of Sainte-Victoire mountain & 2.7 ha park

Just 35 minutes from Aix-en-Provence, in the heart of an exceptionally peaceful residential area, discover this majestic 348 sq m (361 sq m total) property, built in 1973 on an exceptional 2. 7-hectare landscaped park. Combining the charm of Provençal architecture with the clean, light-filled lines characteristic of the 1970s, this residence offers impressive volumes and windows that open onto nature. Living spaces bathed in light. From the moment you enter, the magic begins. A vast 54 sq m living room, enhanced by a monumental fireplace, an adjoining 27 sq m dining room, and large bay windows opening onto the terraces and the park. A separate, fully equipped kitchen with direct access to the outdoor dining areas completes this level, along with a first en suite bedroom. Sleeping Area & Master Suite: 1st level: Four beautiful bedrooms, each with its own bathroom/shower. 2nd level: An exceptional master suite with a dressing room and elegant bathroom. It opens onto a private terrace offering breathtaking panoramic views of the Provençal village and the majestic Sainte-Victoire Mountain. An outdoor living environment worthy of a private estate: The 27,000 m² grounds, meticulously landscaped with Mediterranean trees, include: A large 12 x 6 m swimming pool with a pool house and barbecue area, a private tennis court, and a lower area suitable for keeping horses. A large garage, a cellar, and numerous outbuildings. A rare property on the market, offering a sound architectural structure, generous living spaces, and remarkable potential for customization. Ideal for a large family, a prestigious second home, or an equestrian center/bed and breakfast project.

Ref. : MZIAX0799

Michaël Zingraf Christies International Real Estate AIX-EN-PROVENCE

CABRIS871 500 €

House for sale fireplace - 5 rooms - 170 m²

Cabris – Charming Villa Sea Views and Olive Grove

Located in a sought-after and peaceful area of Cabris, this charming house enjoys beautiful views over the sea and the surrounding hills. Offering approximately 170 sqm of living space, it is set on a magnificent 3,458 sqm plot featuring its own olive grove, a true asset of the property. The main level comprises a spacious living room with fireplace, a dining room, a separate kitchen opening onto a large terrace, three bedrooms, a shower room, a bathroom, and a laundry room. On the garden level, there is an independent apartment and a garage. A beautiful 10 × 5 m swimming pool area, a wine cellar, and a workshop complete this delightful property.

Ref. : 6756420

Spéracèdes Immobilier

GORBIO155 000 €

Apartment for sale fireplace - 2 rooms - 51 m²

1-bedroom apartment in a townhouse - Gorbio village

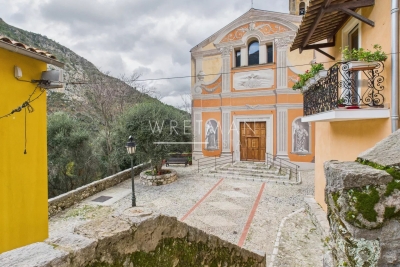
In the medieval village of Gorbio with its authentic arch doorway, vaulted passageways, and its 300 years old elm tree in a townhouse facing the Church, you will find a charming 1-bedroom apartment on the top floor. It comprises a living room with terracotta tiles, exposed beams and a fireplace, a semi-open kitchen, a bedroom, a bathroom and a toilet. It also includes a large vaulted cellar of 33 sqm on the ground floor. Lovely views of the Church and the surrounding hills. Great potential for this charming property ! Number of lots in the co-ownership : 3. No charges.

Ref. : 86426923

WRETMAN ESTATE & CONSULTING

ROUSSILLON1 280 000 €

House for sale fireplace - 7 rooms - 175 m²

Roussillon - Charming house with a pool

Just a few minutes from the village of Roussillon and its famous ochre hills, this charming single-story home is nestled in the heart of a peaceful natural setting. With a living area of approximately 175m², it features an entryway leading to: - a living area with a kitchen and pantry, dining room, and sitting area with a fireplace, all opening onto a beautiful south-facing terrace as well as a covered terrace on the east side; - and a sleeping area comprising two bedrooms that share a bathroom and separate toilets, plus two other bedrooms with their own shower rooms and private toilets, as well as a large room that could serve as a fifth bedroom or a multipurpose space. Outside, a beautiful, wooded lot of approximately 5,450 m²—equipped with an automatic irrigation system fed by water from the Canal de Provence—features a lovely relaxation area surrounding a large, 12x6-meter heated pool with an integrated roller cover. A carport and two wooden garden sheds. Designed to ensure everyone finds comfort and privacy, with numerous access points to the outdoors from every room, it is ideal as a large family home for gatherings but also offers potential for tourist accommodations. All set in a privileged setting in the heart of the Luberon.

Ref. : MZIGO3152

Michaël Zingraf Christies International Real Estate GORDES

GRIMAUD2 950 000 €

House for sale fireplace - 7 rooms - 200 m²

Single-story property amidst vineyards, within walking distanc

Exclusive! Within walking distance of the village, in a peaceful setting surrounded by vineyards and offering panoramic views of the castle, we are pleased to present this elegant single-story Provençal villa. Built on a flat plot of 2,800 m² and facing due south, the villa opens onto an entrance hall with a cloakroom and guest WC. The bright living room, featuring a fireplace insert, benefits from large sliding glass doors that flood the space with light and provide unobstructed views of the garden and castle. It extends onto a spacious covered terrace with a barbecue area, as well as a 40 m² patio. The open-plan kitchen, fully equipped, also includes a back kitchen that serves as a pantry and laundry room. The master suite features a full bathroom with shower, bathtub, and WC, along with a double dressing room. Three other bedrooms each have their own private shower room. Completely redesigned, the outdoor space includes a stunning 12 × 5.5 meter swimming pool, surrounded by generous wooden decking. A true additional living area, the pool house offers a fully equipped summer kitchen and a lounge. Fully enclosed, the garden is enhanced by palm trees, umbrella pines, and olive trees, all beautifully illuminated by automatic lighting at nightfall. An irrigation system is supplied by a well. A pétanque court and vegetable garden complete the outdoor features. The ample parking area is complemented by a carport for two vehicles, equipped with an electric charging station. A garage is also available, suitable for parking one car or several two-wheelers. A rare find, combining absolute tranquility, immediate proximity to the village, stunning views of the castle, and modern comfort in a single-story villa. Truly a wonderful place to fall in love with.

Ref. : 394V3214M

JAGER IMMOBILIER

LA CROIX-VALMER839 000 €

House for sale fireplace - 6 rooms - 184 m²

House of approximately 184 sqm on two levels and a plot of approximately 500 sqm with views of the Gulf of Saint Tropez, near the town center of La Croix Valmer

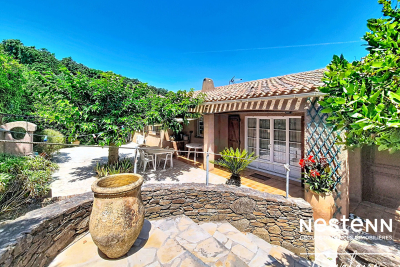
Nestenn Real Estate Agency is delighted to present this house in La Croix Valmer, approximately 184 sqm, ideally located in a quiet, residential, and leafy setting close to the town center, which is within walking distance. Whether for a family project or the creation of two independent apartments, this semi-detached house offers numerous possibilities and a beautiful unobstructed view of the hills and the Gulf of Saint-Tropez. The first floor comprises an entrance hall, a living/dining room with a fireplace opening onto a balcony, an open-plan kitchen, three bedrooms (one with an en-suite shower room), a bathroom, a laundry room, and a WC. The lower level, accessible by stairs, includes a living/dining room with an open-plan kitchen, two bedrooms (one with an en-suite shower room), a bathroom with WC, a laundry room, an office, and two large spaces totaling over 38 sqm, currently used for storage, which could be converted into additional living space. The first floor is fully air-conditioned. A garage and a parking space complete this property. Don't miss this opportunity! Contact us now for more information or to arrange a visit. Contact Olivier Bourgeois Tel: 33 6 87 57 11 57 984 219 600 (EI) RSAC Fréjus

Ref. : 643

Agence Nestenn Immobilier Cavalaire

MANDELIEU-LA-NAPOULE1 875 000 €

House for sale fireplace - 7 rooms - 280 m²

A Turnkey Villa Overlooking the Esterel Hills | Mandelieu-la-Napoule

Just minutes from the golf courses and beaches of La Napoule, this elegant 235 sqm villa enjoys a privileged setting and captivating views over the hills of the Esterel. Set within beautifully landscaped grounds of 1,510 sqm, the property unfolds over two levels, combining generous proportions, quality construction and impeccable finishes. Meticulously maintained and requiring no works whatsoever, the villa offers five spacious bedrooms, each with its own en-suite shower room, two of which are conveniently located at pool level. The generous through-living room, enhanced by impressive ceiling height and a striking fireplace, forms the heart of the home. It creates an elegant reception space complemented by a contemporary kitchen and a dining area set on a half-level. Two generous terraces, facing east and west, naturally extend the living spaces and allow the house to embrace the changing light throughout the day. Outside, the terraces and infinity pool create a wonderful setting for relaxation, perfectly positioned to follow the sun from morning to evening. A garage, laundry room and fitness room complete the property. An opportunity distinguished by its simplicity: a turnkey property, ready to enjoy, where all that remains is to unpack your bags.

Ref. : 80020

MAGREY&SONS SAINT-TROPEZ

VALBONNE1 690 000 €

House for sale fireplace - 6 rooms - 196 m²

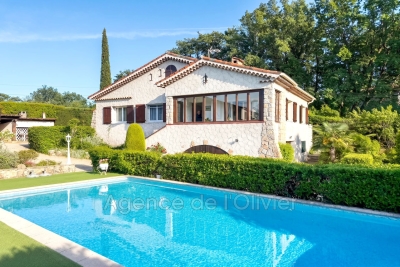
EXCLUSIVE LISTING. This charming Provençal villa, located just steps from the highly sought-after village of Valbonne, offers great tranquility in the heart of a beautifully landscaped park. Built on two levels, this comfortable family home includes: a lovely entrance with cloakroom, guest toilets, a living room with a fireplace and impressive ceiling height, a dining room, a large equipped kitchen with a lovely view of the hills, all opening through sliding glass doors onto a covered terrace or garden. Two bedrooms, each with its own shower room and toilet, plus a dressing room. Upstairs: a spacious mezzanine, three bedrooms, a bathroom and a separate toilet. Additional features: a garage and a cellar. The flat garden of 2670 m², planted with olive trees and Mediterranean shrubs, offers charming views of the countryside. It includes a large heated swimming pool (12x6m) with an electric cover and a pool house of about 14 m² with a shower and toilet. A wonderful address! Walking distance to the village, close to school pickups, and situated in a residential neighborhood!

Ref. : 485V3056M

AGENCE DE L'OLIVIER

CAP D'ANTIBES1 990 000 €

House for sale fireplace - 8 rooms - 237 m²

19th-Century Bourgeois House – Cap d'Antibes

Located at the edge of the Cap d'Antibes, this 19th-century bourgeois house offers approximately 240 m² of living space on a 663 m² garden with a swimming pool. The ground floor opens onto a series of reception rooms, including a dining room, a kitchen, and a study. Upstairs, the layout includes four bedrooms: – a master bedroom with fireplace and en-suite bathroom, – a child's bedroom with its own shower room, – two additional bedrooms, a separate shower room, and an independent toilet. A spacious lower ground floor completes the property. Original features have been preserved, and recent updates have been carried out with respect for the house's architectural integrity.

Ref. : 87057032

ETUDE DU CAP D'ANTIBES

LA GARDE-FREINET395 000 €

House for sale fireplace - 3 rooms - 70 m²

village house with terrace

Charming village house with a large outdoor space including a 59 m2 terrace, located in a quiet area with an unobstructed view of the countryside. On the ground floor, a fully equipped kitchen opens onto the living room with a fireplace and provides access to the terrace. Upstairs, there are two bedrooms, a shower room and a separate toilet. The house is in good condition and has air conditioning and double glazing. A pleasant and charming house, ideal as a main or secondary residence.

Ref. : 2_FHS 1050

FEDERAGENCES