OK
More than Less than
€  ok

Key-words : fireplace

Houses and Apartments, your real estate specialist magazine offers a selection of ads that match with the keyword fireplace. You can refine your search by specifying the area or price range in the navigation bar link Search for a House/Apartment.

ANTIBES3 300 000 €

House for sale fireplace - 6 rooms - 430 m²

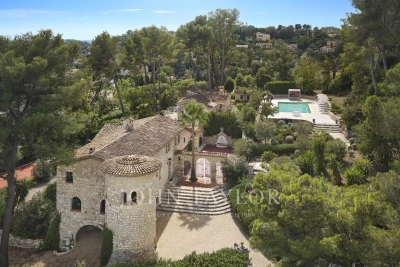
Provençal residence nestled in the heart of a private estate - Antibes

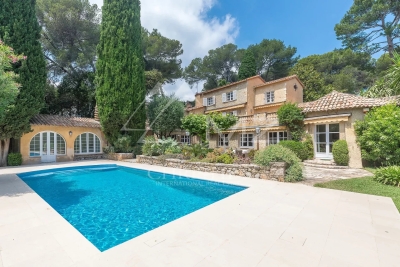
This stunning Provençal-style property, designed by a renowned architect, is ideally located in the heart of a private estate in Antibes, within a peaceful and highly sought-after residential area. Offering approximately 430 sqm of living space across three levels, it combines timeless charm with refined elegance. The bright and spacious interior features generous volumes, including a vast triple reception room with an impressive fireplace, a separate kitchen with adjoining utility room, and five bedrooms—each with its own en-suite bathroom or shower room—ensuring comfort and privacy for all residents. Outside, a flat, sun-drenched garden invites relaxation and conviviality, enhanced by a stone-bordered swimming pool, an elegant pool house, and a large detached garage. This property offers the perfect setting to fully enjoy the long Mediterranean days, and represents a rare opportunity to experience the art of Southern living in a preserved and sophisticated environment.

Ref. : MZICA7421
Michaël Zingraf Christies International Real Estate CANNES CROISETTE

PARIS 16EME3 000 000 €

Apartment for sale fireplace - 5 rooms - 289 m²

High floor with balcony - Victor Hugo

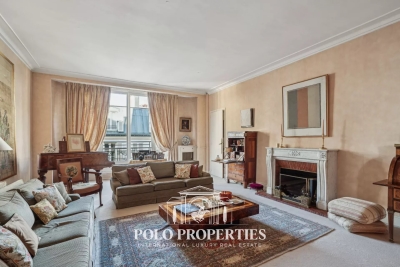
Paris 75116- Faisanderie/Longchamp- On the 4th floor by elevator of a beautiful 1930 building, a reception and family apartment benefiting from beautiful volumes. An entrance gallery leads to a large 50m² living room with fireplace, a 17m² study, a 27m² dining room, an adjoining kitchen, 4 bedrooms, 3 shower rooms, a dressing room and a laundry room. East/South/West exposure and balcony with unobstructed views. Apartment to refresh. Subject to co-ownership. 21 lots. No legal proceedings in progress. Annual charges: 7200€. DPE : E (313 kWh/m²/an ) Greenhouse gas emissions: 69 kg CO²/m²/year Estimated annual energy costs: between €4,780 and €6,520. Information on the risks to which this property is exposed is available on the Géorisques website :www.georisques.gouv.fr

Ref. : 85308722

Polo Properties

WOLUWE-SAINT-PIERRE2 700 000 €

House for sale fireplace - 14 rooms - 600 m²

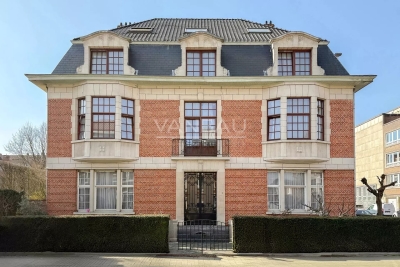
Magnificent Mansion of approximately 600 m², garden and garage

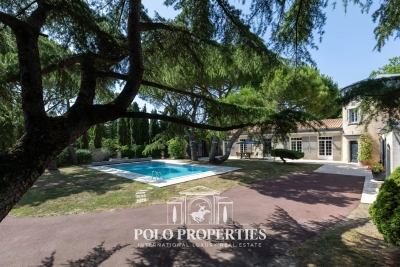
Ideally located between Saint-Michel and Le Chant d'Oiseau, magnificent mansion of approximately 600 m² with a garden of approximately 200 m². It is composed as follows: On the ground floor: Double reception hall of approximately 50 m² leading to a living area with office, a reception room, a dining kitchen, and a separate toilet. On the 1st floor: landing, five bedrooms including two with balcony, a bathroom with double sink, and two toilets. On the 2nd floor: landing, two bedrooms, a living room, a dining kitchen, a bathroom, and a separate toilet. On the 3rd floor: landing, converted attic: two bedrooms, office, a living room, a kitchen, a bathroom, and a toilet. In the basement: several storage cellars, including wine cellar and boiler room. EPC G. Also: garage (2 cars), compliant electricity, functioning fireplace, many preserved period elements, high ceiling height, ideal location (European institutions, Le Chant d'Oiseau, local and international schools, green spaces such as Woluwe park, shops). To discover as soon as possible!

Ref. : 86890257

VANEAU COLLECTION PRIVEE

PARIS 16EME2 950 000 €

Apartment for sale fireplace - 6 rooms - 176 m²

Newly renovated apartment - Iéna

Paris 75116- Iéna- On the second floor (by elevator) of a luxury freestone building, a reception and family apartment. Entrance hall, reception room, dining room, open-plan kitchen, guest toilet, three bedrooms including a master suite and shower room. Parquet flooring, moldings, fireplaces and high ceilings. Air-conditioned apartment. 2 cellars. 1 studio of 15.24m² extra. 1 parking space not included. Property subject to co-ownership status. No legal proceedings in progress. Transaction fees incl. VAT to be paid by seller. Information on the risks to which this property is exposed is available on the Géorisques website :www.georisques.gouv.fr

Ref. : 86353849

Polo Properties

ST-TROPEZ7 900 000 €

House for sale fireplace - 14 rooms - 700 m²

SAINT-TROPEZ PRIVATE ESTATE 18 HECTARES EQUESTRIAN PROPE

Located in the heart of the Saint-Tropez peninsula, in an exceptionally well-preserved natural setting, this rare 18-hectare equestrian estate is one of the last large private properties available in this highly sought-after area of the French Riviera. A true haven of peace overlooking the surrounding landscape, it offers spectacular panoramic views of the valley and the Mediterranean hills in an atmosphere of absolute tranquility. Offering approximately 700 m2 of living space and 9 suites , the main residence impresses with its elegant proportions and prime location at the heart of the estate. The open-plan reception areas include a vast living room with a fireplace and high ceilings, a spacious dining room, and a large family kitchen opening onto a covered terrace furnished as an outdoor dining area with a barbecue and bread oven, creating an ideal setting for entertaining in a convivial atmosphere. Upstairs, the master suite benefits from a dressing room and a full bathroom, accompanied by several additional bedrooms each with their own shower room, offering comfort and independence in the spirit of a prestigious family home in the heart of the Saint-Tropez peninsula. A separate wing houses a second living area comprising a lounge, kitchen, and several bedrooms, complemented by an infinity pool and jacuzzi, allowing for the independent living of family and guests--a highly sought-after feature on the French Riviera. An additional annex and separate staff quarters complete the property harmoniously. Designed for horse riding enthusiasts, the property boasts rare facilities in the region including 11 stalls, a central arena, an air-conditioned clubhouse and over 14,000 m2 of grass paddocks irrigated by the Canal de Provence , guaranteeing optimal comfort for horses all year round. The exteriors reveal an authentic Provençal way of life with a 180 m2 vegetable garden , an AOC olive grove of around one hundred trees , vast meadows and an efficient irrigation system, creating an environment perfectly suited to a prestigious family residence or a confidential private estate project. Just twenty minutes from the beaches and the center of the village of Saint-Tropez, this property represents an exceptional opportunity to acquire a luxury equestrian estate on the Saint-Tropez peninsula in the heart of a rare natural estate on the French Riviera. Information on the risks to which this property is exposed can be found at: www.georisques.gouv.fr This property is located in an area subject to mandatory brush clearing. A unique luxury equestrian estate on the Saint-Tropez peninsula set within 18 hectares of preserved land, ideally located near the village and beaches of Saint-Tropez, French Riviera.

Ref. : 119

Amandine Lapresle Real Estate SAS

PARIS 9EME837 000 €

Apartment for sale fireplace - 3 rooms - 60 m²

Refinement and Modern Comfort Steps from Opéra

Located in the heart of a sought-after neighborhood, this bright 60 sqm apartment, fully renovated in 2025, combines modern comfort with Parisian elegance. Situated on the third floor of a well-maintained building with an elevator, it enjoys a southern exposure, flooding the interiors with natural light throughout the day. The layout includes a welcoming entrance hall leading to a comfortable living room, a modern fitted kitchen, and two en-suite bedrooms: A master bedroom with its own private shower room, A second bedroom, also featuring its own shower room. An independent toilet completes this ideally designed property. The apartment also comes with a cellar. Building-wide central heating, providing comfortable indoor temperatures and good thermal insulation. Its beautiful high ceilings, period mouldings and fireplaces give this property an authentic and rare charm. Perfectly located close to shops, transportation, and all amenities. A rare opportunity combining elegance and functionality — not to be missed. INFORMATIONS LOI ALUR : Bien soumis au statut de la copropriété. Copropriété incluant 15 lots d'habitation principaux. Montant moyen annuel de la quote-part de charges courantes : 3 739 Euros. Aucune procédure en cours menée sur le fondement des articles 29-1 A et 29-1 de la loi n°65.557 du 10 juillet 1965 et de l'article L.615. Honoraires inclus (3 % à la charge de vendeur). DPE : D (213 kWh/m²/an) - GES : B (8 kgCO2/m²/an). Montant estimé des dépenses annuelles d'énergie pour un usage standard : entre 1090 € et 1510 € par an (prix moyens des énergies indexés au 1er janvier 2023 – abonnement compris). Les informations sur les risques auxquels ce bien est exposé sont disponibles sur le site Géorisques : www.georisques.gouv.fr

Ref. : 86241897

VANEAU Trinité - Saint-Georges

PUILBOREAU2 299 000 €

House for sale fireplace - 10 rooms - 344 m²

Contemporary house with swimming pool just steps from La Rochelle

As soon as you cross the gate, time seems to slow down, offering the opportunity to savor each moment. This exceptional property embodies a true art of living, harmoniously blending nature, tradition, and elegance. Single-story and spanning 344m², the villa reveals generous light-filled volumes where the various living spaces open widely onto the garden thanks to large glass doors. The main living room, decorated with wall and ceiling wood paneling, a fireplace, and marble floors, embodies elegance and character of the property. Other reception areas complement this ensemble, offering varied atmospheres, designed for conviviality as well as more intimate moments. All harmoniously interact with the outside and invite full enjoyment of the green environment. The closed kitchen, both elegant and functional, continues this theme, designed to combine aesthetics and everyday comfort. The sleeping area includes four bedrooms, two bathrooms, and a shower room, offering ideal comfort for family life or entertaining with peace of mind. Outside, the 1,800m² land forms a natural setting of great tranquility, enhanced by majestic umbrella pines. The heated pool fits perfectly into this environment, promising privileged moments in complete privacy. An independent apartment completes this property, ideal for hosting, accommodation, or considering a rental activity, while preserving everyone's privacy. Outbuildings add to the ensemble and offer multiple layout possibilities. This property is an invitation to slow down, entertain, and fully enjoy a rare quality of life. Only a visit will reveal its full uniqueness.

Ref. : 86855356

Polo Properties

ST-RAPHAËL1 950 000 €

Apartment for sale fireplace - 5 rooms - 216 m²

EXCLUSIVE - PENTHOUSE VILLA FOR SALE IN SAINT-RAPHAEL WITH PANORAMIC SEA VIEW

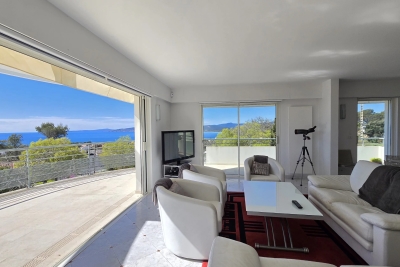
Exclusive AZUR ASTORIA Group BIRD AGENCY: Saint-Raphaël, breathtaking panoramic sea view, commanding position, quietness, space, and brightness are the keywords of this unique penthouse villa for sale, 216m² in size, with multiple terraces including a private rooftop terrace of 98m² with Jacuzzi. Large living room with fireplace, fully equipped kitchen, second glass roof lounge, 3 bedrooms including a suite with terrace, 3 bathrooms, ample storage. Double garage in basement, cellar. Small residence with swimming pool, subject to condominium status. Downtown on foot.

Ref. : 02041

AGENCE BIRD

GORDES1 380 000 €

House for sale fireplace - 8 rooms - 172 m²

Stone house in Gordes with views and swimming pool.

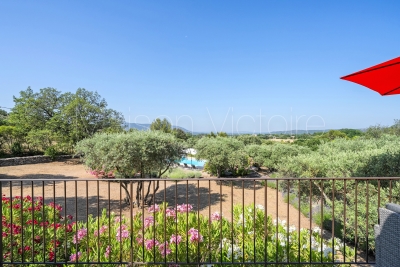
This charming stone property lies just a few minutes by car from the centre of the renowned village of Gordes, in a peaceful countryside setting surrounded by trees and open fields. The views towards the Luberon and the Alpilles are truly spectacular, to be enjoyed from the terrace, the lavender-scented garden, or beside the swimming pool. Close to the other iconic villages of the Luberon – Roussillon, Lacoste, Bonnieux and Ménerbes – this carefully maintained property with its classic Provençal garden provides a wonderful base for discovering the region, before unwinding with a glass of rosé while watching the sunset after a day of exploration. The ground floor is composed of: open-plan sitting and dining area with fireplace, lined with French windows allowing sunlight to pour in. These windows open onto a generous terrace, shaded by a retractable awning. The bright and airy fully equipped kitchen (including washing machine) with a welcoming island enjoys convenient direct access to the parking area. The ground floor also comprises: master bedroom with lovely views from the window and ensuite bathroom with double sink and WC; two spacious bedrooms looking out towards ‘la Colline St Jacques' and the Alpilles mountain range; family bathroom; TV nook or play area; fourth bedroom. Downstairs to the garden level: fifth bedroom with ensuite shower room; adjoining living room with large French windows opening directly onto the terrace. The garden, which covers nearly two and a half acres and slopes gently down from the property, is home to an impressive olive grove producing over 100 litres of olive oil. Oleanders and other Mediterranean plants enhance the beautifully maintained grounds, and a stone pathway bordered with fragrant lavender leads to the saltwater pool, where there is plenty of space for family and friends to relax on loungers before taking a refreshing dip. Around the house, several areas are arranged for al fresco dining and relaxation in the shade (or in the sun on a bright winter day) – whether on the upper or lower terrace, beside the kitchen, or beneath the canopy of a magnificent old olive tree. Amenities include: ducted reversible A/C ground floor; radiators and portable A/C unit on the garden level; all-waters septic tank meeting current regulatory standards; mains water (possibility to be hooked up to the Canal de Provence); fibre optic internet; alarm; automatic watering system. Ample parking space. There is a vast crawl space at almost standing height under the house providing plentiful storage and a wine cellar. Garden shed. This standout property is entirely move-in ready. It would make a delightful Luberon retreat – less than an hour from Avignon TGV and Marseille airport – or an attractive investment opportunity with strong potential for seasonal rental income.

Ref. : V03058.01422L

Maison Victoire

LA CROIX-VALMER3 800 000 €

House for sale fireplace - 8 rooms - 243 m²

GIGARO - Contemporary property with swimming pool and sea vi

RIVERA IMMOBILIER presents this property for sale in LA CROIX-VALMER, in the GIGARO district. Nestled in a bucolic setting on the heights of Gigaro, just a 2km walk from the beaches, this contemporary property offers 243m2 of living space plus a large garage on 6000m2 of southwest-facing land with a swimming pool and sea views! With its resolutely modern and refined architecture, this prestigious property welcomes you with its very spacious rooms! Comprising on the garden level a large garage, cellar, laundry room, and a superb entrance hall with a suspended staircase leading to the main level, which includes a spacious living/dining room with a fireplace opening onto the terraces and the swimming pool (11m x 5m with a roller shutter), a fully equipped kitchen with a pantry, a guest area that can be made independent with a second living room and kitchenette, three bedrooms, a shower room, and a toilet. On the first floor, there is a master bedroom with a full bathroom, dressing room, and private terrace; a second master bedroom with a shower room and toilet, a private terrace, and a junior bedroom. The Mediterranean garden will enchant you with its fragrant garrigue scents! There is also the possibility of converting an additional 40m2 of existing space. Contact Emma STEFANIDES 0615753865 / - 919926477 (EI) RCS FREJUS - Information about the risks to which this property is exposed is available on the Georisques website: www.georisques.gouv.fr

Ref. : VPR10002641

Riviera Immobilier Real Estate

FRÉJUS1 490 000 €

House for sale fireplace - 7 rooms - 250 m²

House with sea view and independent apartment, Saint-Aygulf

Located in the heart of Saint-Aygulf and enjoying a pleasant sea view, this house built in 2010 offers approximately 250sqm of living space. It includes 4 bedrooms, one of which is a master suite with a walk-in closet and bathroom, as well as an independent and equipped T2 apartment. The spaces are comfortable and the house has been designed to be practical and pleasant to live in. The open, functional, and well-equipped kitchen integrates harmoniously with the living areas. A fireplace adds a warm touch for enjoying convivial moments. The various terraces, totaling nearly 98sqm, overlook a lush garden ideal for relaxation. A swimming pool with a pool house and summer kitchen allows for full enjoyment of sunny days. A wellness area featuring a jacuzzi, hammam, and sauna is also available. The house is equipped with an air conditioning and heating system via a heat pump. Finally, a large garage and an outdoor parking area offer the possibility to park up to six vehicles. Energy Performance Diagnosis: B -93 Greenhouse Gas Emission: A - 2 Estimated annual energy costs for the property: €1700 - €2380 Transaction fees including tax payable by the seller Information on the risks to which this property is exposed is available on the Géorisques website: www.georisques.gouv.fr The luxury real estate market on the French Riviera is one of the most attractive in the Mediterranean region. Vacation homes and second residences on the French Riviera offer not only an incomparable lifestyle and quality of life but also represent, in light of the international economic situation, a secure investment and a smart retirement plan, especially at premium addresses. The City of Fréjus is located in Provence, halfway between Cannes and Saint Tropez, in the Var department. Balancing tradition, due to its Roman past, and modernity, owing to its vitality, it is now a city of art and culture at the heart of the French Riviera.

Ref. : W-047JQF

ENGEL & VÖLKERS

LE ROURET3 650 000 €

House for sale fireplace - 10 rooms - 312 m²

Exceptional property with panoramic views of the hills and sea

This impressive stone villa enchants with its exceptional charm, renovation completed with prestigious materials, and its absolutely unique location! Bathed in natural light, this property offers spacious and well-designed rooms, enhanced by romantic terraces, characterful tower rooms, and an idyllic inner courtyard, perfectly blending Provençal charm with modern comfort. The villa houses six large bedrooms and seven bathrooms, including a sumptuous master suite with a fireplace, dressing room, and a vast private terrace. The large and inviting kitchen is modern and well-equipped, opening up to a stylish dining room that provides ample space for enjoying evenings with family and friends in a convivial atmosphere. The picturesque tower houses a charming romantic bathroom and, on the first floor, a fitness room. The approximately 5,000 m² grounds, richly adorned with Mediterranean plants and trees, surround a superb saltwater pool (12m x 6m). From the terraces, you can enjoy spectacular views over the hills all the way to the sea in complete peace and privacy. A newly built tennis court, a garage with a workshop, a carport, and ample parking spaces complete the exceptional quality of life offered by this unique property. Just a few minutes' walk from this majestic estate, the recently revitalized town center of Le Rouret awaits with its varied shops, cozy restaurants, and cafés, inviting you to stroll and relax. In 10 to 20 minutes, you can reach the picturesque village of Valbonne, the town of Mougins, international schools, or the Mouratoglou Tennis Academy. This exceptional property offers ideal conditions for all stages of life and for lovers of the French Riviera !

Ref. : V3307VA

JOHN TAYLOR VALBONNE

ST-JEANNET595 000 €

House for sale fireplace - 5 rooms - 129 m²

Saint-Jeannet – Charming stone village house - terrace - sea views

In the heart of the picturesque village of Saint-Jeannet, this charming stone village house of approximately 130 sq.m stands out for its authentic character, generous living spaces and terrace offering open views of the Mediterranean Sea and surrounding hills. Arranged over several levels, this character property combines traditional Provençal architecture with a versatile layout suited to a variety of lifestyles. Its location in the historic village provides an exceptional setting, surrounded by charming streets, local heritage and the beautiful landscapes of the French Riviera hinterland. The house features a welcoming living room, a convivial kitchen opening directly onto the terrace, and three bedrooms. The interiors offer a warm and inviting atmosphere, enhanced by traditional stone features and a fireplace. An independent studio apartment completes the property, providing valuable additional accommodation. Ideal for hosting family and guests in complete privacy, it could also offer potential for rental use, subject to the necessary authorisations. Outside, the approximately 21 sq.m terrace extends the living areas and provides an inviting setting for outdoor dining and relaxation, with beautiful views of the Mediterranean Sea and surrounding hills. Additional features include air conditioning and a cellar, offering everyday comfort and practical storage space. A further advantage, particularly rare in a historic village setting, is the possibility of purchasing a garage near the entrance to the village, at an additional cost. With five rooms, four bedrooms including the independent studio, and a terrace with sea views, this charming stone property represents an attractive opportunity as a primary residence, holiday home or characterful retreat on the French Riviera. Energy class : C – Climat class : A / estimated annual costs for standard use : between €1,450 and €2,030 (ref year 2023) Information on the risks to which this property is exposed is available on the Geohazards website : www.georisques.gouv.fr Property located in an area subject to compulsory brush clearance. Represented by Amélie DOLLÉ, acting in his capacity as authorized service provider, with full powers for the purposes hereof. Agency fees payable by vendor - Montant estimé des dépenses annuelles d'énergie pour un usage standard, établi à partir des prix de l'énergie de l'année 2023 : 1450€ ~ 2030€ - Les informations sur les risques auxquels ce bien est exposé sont disponibles sur le site Géorisques : www.georisques.gouv.fr - Amélie DOLLÉ - Agent commercial - EI - RSAC 884 445 081

Ref. : 86142848

BARNES Saint-Paul de Vence

AVIGNON590 000 €

Apartment for sale fireplace - 4 rooms - 75 m²

FOR SALE - Exceptionnel appartment in Palais des Papes Place

In the very heart of Avignon's historic center, directly facing the iconic Palais des Papes, this rare and refined apartment offers a truly privileged lifestyle. Set on the 2nd and top floor of a beautifully maintained historic building, and fully renovated with care, the apartment boasts elegant volumes and exceptional natural light. The living room, with its period fireplace, frames a breathtaking view of the Palais — a living masterpiece just outside your window. A light-filled hallway with a glass partition leads to two en-suite bedrooms, each offering privacy and charm, while also providing expansive views over the city's rooftops. The modern, fully equipped kitchen opens onto a bright dining room overlooking peaceful surrounding gardens. Outdoors, a long balcony nestled in the treetops invites you to relax in a tranquil setting. You'll also enjoy shared access to a large, landscaped garden, ideal for reading or dining al fresco during the summer months. A truly unique property for art and culture lovers, offering an exceptional lifestyle in the heart of the city. Everything within walking distance. Full details and private viewings available upon request. File and visit on request.

Ref. : VP788

Von Peerc Real Estate

ST-PAUL-DE-VENCE3 900 000 €

House for sale fireplace - 10 rooms - 300 m²

Charming Provençal villa with pool and tennis court

Located within walking distance of the famous medieval village of St Paul de Vence, in one of the most sought-after areas, this property, designed by St Paulois architect Raoul Cauvin, enjoys magnificent views of the village of La Colle sur Loup and the surrounding countryside, in absolute tranquility. This Provençal villa, built on 3 levels, has a living area of approximately 300m2 on landscaped grounds of 5,680m2, planted with olive trees and Mediterranean species, featuring a swimming pool, pool house, and tennis court. The house opens onto a beautiful entrance hall on the ground floor with a “tree-lined patio” leading on one side to a large living room with a cathedral ceiling and a beautiful fireplace and dining room, opening onto a large covered terrace, and a magnificent fitted kitchen designed by the Atelier de St Paul. The living room extends into a second living room serving as an office and TV room, leading to a beautiful bedroom with en-suite bathroom, all opening onto the garden terrace. On the other side, the entrance hall leads to a guest toilet and the large master bedroom opening onto the garden terrace. It has large closets, a dressing room, an office, and a large en-suite bathroom. A staircase leads to the garden level, which comprises two bedrooms with en-suite bathrooms, two living rooms, a laundry room, and three large adjoining storage rooms. This staircase also leads to the first floor, which has a small bedroom with its own bathroom and a small roof terrace. There are numerous relaxation areas surrounding this beautiful property, including a pool house with a bedroom and a summer living room opening onto the pool. A garage and a carport complete this property, which has a second entrance at the bottom of the grounds. It is an 8-minute walk from the village of St Paul de Vence, close to schools and shops, and only 15 minutes from Nice airport.

Ref. : 6109

MAGREY & SONS VALBONNE