OK
More than Less than
€  ok

Key-words : fees

Houses and Apartments, your real estate specialist magazine offers a selection of ads that match with the keyword fees. You can refine your search by specifying the area or price range in the navigation bar link Search for a House/Apartment.

PARIS 4EME1 450 000 €

Apartment for sale fees - 4 rooms - 80 m²

Apartment for sale - Paris 4 - Francs Bourgeois/Sévigné - 2 bedrooms - Fully renovated - Lift - Off market

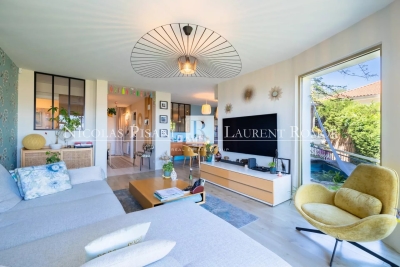
This fully renovated apartment offering great period charm and a good ceiling height (2.90m or 9.5ft) is in a prime location in the heart of the Marais, just a short walk from Place des Vosges. The 80.54m² or 867 sq ft (Carrez Law surface) property comprises an entrance hall, a pleasant living room with a fitted and equipped open kitchen, two bedrooms, a shower room with toilet, a bathroom and a separate toilet. Smart apartment with home automation system. This vibrant central neighbourhood is filled with museums, shops, cafés, schools and transport services, all just a stone's throw away. An address blending charm, practicality and Parisian lifestyle. Sole agent: Caroline Baudry - +33 (0)6 84 01 09 10 Fees payable by the seller - Number of lots in the building: 19 - Average amount of the share of charges €3,000/year - Estimated amount of annual energy costs for standard use: €920 ~ €1,300 - Information on the risks to which this property is exposed is available on the Géorisques website: www.georisques.gouv.fr Agency fees payable by vendor - Nombre de lots dans la copropriété: 19 - Montant moyen de la quote-part de charges courantes 3,000 €/yearly - Montant estimé des dépenses annuelles d'énergie pour un usage standard : 920€ ~ 1300€ - Les informations sur les risques auxquels ce bien est exposé sont disponibles sur le site Géorisques : www.georisques.gouv.fr

Ref. : 86906703
BARNES LE MARAIS

PARIS 8EME1 458 000 €

Apartment for sale fees - 6 rooms - 133 m²

Paris 8 - Square du Roule - 130 m² apartment - 3 bedrooms

Paris 8 - Square du Roule - 130 m² apartment - 3 bedrooms On a quiet private road, a 130 m² apartment located on the ground floor of a luxury building with Haussmannian charm, benefiting from a caretaker. The apartment comprises a large entrance hall, a double living room, an adjoining dining room, a separate kitchen, three bedrooms, a shower room, and two separate toilets. Self-employed professionals are permitted in the condominium. This property offers absolute tranquility in a sought-after location, with spacious reception rooms and beautiful features: antique fireplaces, moldings, herringbone parquet flooring, and high ceilings. Two large cellars in the basement complete this property. Between the Arc de Triomphe and Place des Ternes, this sought-after area of ??the 8th arrondissement combines the tranquility of a late 19th-century Haussmannian complex with a lively neighborhood atmosphere. The Ternes metro station (line 2) is less than 200 meters away, and the Charles de Gaulle-Étoile station, served by lines 1, 2, and 6 and the RER A, is approximately 300 to 400 meters away. Families appreciate the proximity of the Laugier and Fourcroy public schools, as well as the Cours du Rocher park. Parc Monceau invites leisurely strolls, and the Hoche Fencing Club, founded in 1910, will delight sports enthusiasts. For a more relaxed lifestyle, the market on Rue Poncelet, the shops on Avenue des Ternes, and the renowned Brasserie La Lorraine enliven daily life, all just steps from the Champs-Élysées. The heritage is remarkable: the Salle Pleyel, inaugurated in 1927, and the Saint Alexander Nevsky Cathedral, consecrated in 1861, are both close together. Agency fees payable by vendor - Nombre de lots dans la copropriété: 236 - Montant estimé des dépenses annuelles d'énergie pour un usage standard, établi à partir des prix de l'énergie de l'année 2021 : 1950€ ~ 2650€ - Les informations sur les risques auxquels ce bien est exposé sont disponibles sur le site Géorisques : www.georisques.gouv.fr - Cynthia GABORIAU COHEN - Agent commercial - EI - RSAC 833 535 008

Ref. : 86642749

BARNES SAINT-HONORE

NICE975 000 €

Apartment for sale fees - 3 rooms - 98 m²

CO-EXCLUSIVE -APARTMENT FOR SALE IN NICE – DAUPHINE – PARC IMPERIAL – 150 M² TERRACE AND GARDEN – PANORAMIC SEA VIEW

Located in a beautiful, quiet building close to the city centre, in an elevated position, this splendid 98 m² apartment has a terrace and garden of 150 m², offering panoramic views of the sea and the city. This apartment, located near Parc Imperial, comprises: An entrance hall, a living-dining room opening onto the terrace, a fitted kitchen, a summer kitchen with an outdoor dining area facing the sea, 2 bedrooms, 2 shower rooms, 2 toilets, a parking space and a cellar. This property is ideal for a family or anyone seeking a peaceful lifestyle by the sea, close to the town centre. Agency fee due by the seller.

Ref. : 87183184 VA P

NICOLAS PISANI & LAURENT ROMOR

PARIS 3EME945 000 €

Apartment for sale fees - 4 rooms - 76 m²

Apartment for sale - Paris 3 - Turenne - Top floor - Two bedrooms

Ideally located in the heart of the Marais, this charming apartment offering 56.28m² (606 sq ft) of Carrez Law surface (76.38m² or 822 sq ft of living space) is set on the third and top floor of a well-maintained period building, in a quiet position overlooking the courtyard. Boasting a dual-aspect layout and triple exposure, it delights with its luminosity, its fabulous 3.77m (12.4ft) ceiling height and period charm, notably its exposed beams. Secluded and free from overlook, it offers a pleasant and privileged living environment. The apartment comprises a living room with dining area, a furnished and equipped kitchen, a bedroom, a bathroom with toilet, and a mezzanine that can accommodate an office area or sleeping area. Ample storage completes the property. The Marais district, particularly sought after for its historic heritage, art galleries, shops, restaurants and hidden gems, is a dynamic and authentic area. The immediate proximity of the Hôtel de Ville, Place des Vosges and public transport services allows you to make the most of Parisian life. An atypical and bright apartment combining period charm, generous volumes and a prime location. Cellar. Exclusive - Caroline Baudry - +33 6 84 01 09 10 Fees payable by the seller - Number of lots in the building: 23 - Average amount of the share of charges €1,600/year - Estimated amount of annual energy costs for standard use: €1,700 ~ €2,340 Agency fees payable by vendor - Nombre de lots dans la copropriété: 23 - Montant moyen de la quote-part de charges courantes 1,600 €/yearly - Montant estimé des dépenses annuelles d'énergie pour un usage standard : 1700€ ~ 2340€

Ref. : 87431245

BARNES LE MARAIS

PARIS 16EME185 000 €

Apartment for sale fees - Studio - 14 m²

Paris 16th - Ranelagh - Studio with balcony

Located on Rue du Ranelagh, this 14.22 sqm studio apartment is situated on the 2nd floor with elevator access of a superb high-end residence, within an elegant 1970s building. The studio comprises a living area of nearly 10 sqm opening onto a balcony running along the room, built-in storage, and a shower room with WC. Ideal as a pied-à-terre, primary residence, or rental investment. Property subject to co-ownership regulations. Contact BARNES : Julie Morel-Bonnard +33 6 83 60 87 20 170,000 € Agency fees not included - Agency commission: 8.82%VAT included Agency fees payable by buyer - Montant estimé des dépenses annuelles d'énergie pour un usage standard, établi à partir des prix de l'énergie de l'année 2025 : 420€ ~ 580€ - Les informations sur les risques auxquels ce bien est exposé sont disponibles sur le site Géorisques : www.georisques.gouv.fr

Ref. : 87431885

BARNES PIED-A-TERRE PASSY-LA MUETTE

SAMOËNS355 000 €

Apartment for sale fees - 2 rooms - 43 m²

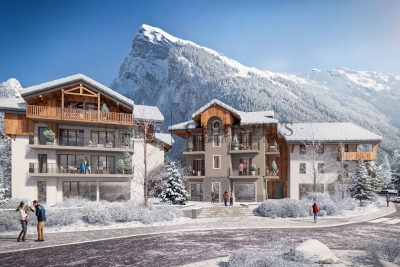
MAJESTIC LODGE A203 - 1 bedroom

Exclusivity : regent alps - christie's international real estate nestled at an altitude of 720 metres in the giffre valley, samoëns is an authentic savoyard village located in haute-savoie, at the foot of the grand massif ski area (flaine, les carroz, morillon, sixt). Classified as a ‘land of art and history', samoëns stands out for its unique heritage, warm atmosphere and exceptional natural setting. 1h from geneva. Majestic lodge comprises 26 exceptional apartments and 3 shops, spread over two buildings with refined architecture, faithful to biotope & aspen immobilier standards. This flat, located on the second floor, has an entrance hall with storage space, opening onto the living room with kitchen area (fitted and equipped, included) with access to a balcony. A separate toilet, a separate shower room and a bedroom with window complete the comfort of this property. Delivery: christmas 2027 property subject to condominium status (29 main units). Annual condominium fees: unknown no ongoing legal proceedings. “the information on the risks to which this property is exposed is available on the georisque site: www. Georisques. Gouv. Fr”.

Ref. : MAJA203

REGENT ALPS - Christie's International Real Estate

ST JULIEN SUR CALONNE4 650 000 €

House for sale fees - 23 rooms - 528 m²

Equestrian property of 7.8 ha with castle, Pays d'Auge

Between Deauville and Pont-l'Évêque, 1900 castle on nearly 8 ha: 528 m², 7 bedrooms, 2 apartments, 9 stalls and meadows. In the heart of the Pays d'Auge, this characterful residence dating from 1900 is surrounded by a 7.86 hectare domain of garden and meadows. Pont-l'Évêque is a few minutes away, Deauville about twenty minutes, and the A13 allows easy access to Paris. Life is organized around a generous reception ground floor: three reception rooms and a dining room with fireplaces, as well as a fitted and equipped kitchen. On the upper floors, seven bedrooms and two offices are served by three bathrooms and two shower rooms. A gym and cellars in the basement, as well as an attic, complete the residence, which offers approximately 528 m² of living space. Riders will appreciate the stable with nine stalls, the tack room and the care room. The outbuilding also includes two apartments, a kitchen and a refectory. A golf course is located in the municipality. Price: €4,650,000 including fees, payable by the seller. Energy performance diagnosis (DPE): energy class D (211 kWh/m²/year) – climate class B (6 kg CO2/m²/year). Jean-Marc PETTE, Certified Real Estate Agent Vaneau RSAC 521613661 Nanterre-92 PHONE 06 83 35 39 60 (+ 33 6 83 35 39 60) Information on the risks to which this property is exposed is available on the Géorisques website: www.georisques.gouv.fr

Ref. : 87509488

VANEAU BOULOGNE

BEAULIEU-SUR-MER3 900 000 €

Apartment for sale fees - 4 rooms - 161 m²

CO-EXCLUSIVE - LUXURY APARTMENT/VILLA FOR SALE IN BEAULIEU-SUR-MER – PRIVATE SWIMMING POOL – 350 M² GARDEN – TERRACE – QUIET LOCATION – TOWN CENTRE

In a prestigious residence in the town centre of Beaulieu-sur-Mer, close to the beaches and shops, in a completely peaceful setting, a luxurious 161 m² apartment with a 350 m² garden and an exclusive private swimming pool. This apartment, in perfect condition and surrounded by greenery, comprises: Entrance hall, living room, open-plan fitted kitchen within the living room, 3 bedrooms, 2 shower rooms with WC, 1 bathroom with WC and shower, utility room. Large garage for two cars, cellar, utility room. The property is unique; there is nothing similar in Beaulieu-sur-Mer; it is a flat/villa. Agency fees due by the seller. CO-EXCLUSIVE MANDATE

Ref. : 87090849 VA P

NICOLAS PISANI & LAURENT ROMOR

VALLAURIS8 950 000 €

House for sale fees - 8 rooms - 450 m²

SUPER CANNES - CONTEMPORARY VILLA - PANORAMIC SEA VIEW

Super Cannes: Perched on the heights of Super Cannes within a private and secure estate, this new contemporary 450 sqm villa, comprising 8 rooms including 5 bedrooms, offers an idyllic lifestyle overlooking the French Riviera. Set on a 2,090 sqm south-facing plot, the villa boasts a breathtaking 180° panoramic view stretching from the snow-capped peaks of the Alps to the sparkling Mediterranean—a stunning vista that will enrich your everyday living. Currently undergoing renovation, the property features high-end materials and finishes, promising unmatched comfort. The spacious living room opens onto a landscaped garden with a swimming pool and pool house, providing an inviting space for unforgettable relaxation. Inside, the villa is thoughtfully laid out: a large fully equipped American kitchen, five en-suite bedrooms including two master suites with bathrooms and dressing rooms, a staff bedroom, and a sauna. Every detail is designed for your well-being, whether hosting guests or enjoying family life in comfort. A three-vehicle carport adds to the property's practicality. Elegant in design and rich in premium features, this unique villa offers a timeless luxury living experience. With the security of a private estate, a 2,090 sqm plot including a pool and pool house, and a sweeping 180° vista from the Alps to the Mediterranean, this home is perfect for those seeking an extraordinary residence on the heights of the French Riviera. Located in the residential hills of Vallauris in a tranquil area, the Super-Cannes neighborhood provides a highly desirable setting where panoramic views of the sea and the Lérins Islands enhance each day. The sandy beaches of Golfe-Juan are close by, extending summer all year round. Shops, markets, restaurants, and daily amenities in Golfe-Juan and central Vallauris are conveniently accessible. Families will appreciate the nearby schools in Vallauris. For easy travel along the French Riviera, the Golfe-Juan-Vallauris train station and the Envibus bus network are readily available. The Vallauris Château-Musée, home to the national Picasso museum “War and Peace,” adds a cultural aspect to this district. As a leading name in luxury real estate and ambassador of the French art of living, Maison BARNES harnesses its integrated network of 159 agencies across 21 countries and 75 destinations, assisting clients with all their life projects. Agency fees payable by vendor - Montant estimé des dépenses annuelles d'énergie pour un usage standard, établi à partir des prix de l'énergie de l'année 2025 : 1900€ ~ 2580€

Ref. : 85894109

BARNES Cannes

SAMOËNS364 000 €

Apartment for sale fees - Studio - 44 m²

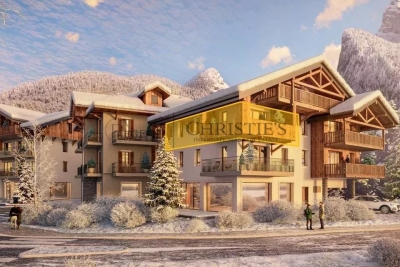
MAJESTIC LODGE B204 - 1 Cabine

Exclusivity: regent alps - christie's international real estate nestled at an altitude of 720 metres in the giffre valley, samoëns is an authentic savoyard village located in haute-savoie, at the foot of the grand massif ski area (flaine, les carroz, morillon, sixt). Classified as a ‘land of art and history', samoëns stands out for its unique heritage, warm atmosphere and exceptional natural setting. 1h from geneva airport. Majestic lodge comprises 26 exceptional apartments and 3 shops, spread over two buildings with refined architecture, faithful to biotope & aspen immobilier standards. This 44,14 m² flat on the second floor has an entrance hall with storage space, leading toilet and a separate bathroom and a cabine. The spacious living area includes a fully fitted kitchen open to the living room, which leads to a south-facing terrace of over 14,76 m². Delivery: end of 2027 property subject to condominium status (29 main units). Annual condominium fees: unknown no ongoing legal proceedings. “the information on the risks to which this property is exposed is available on the georisque site: www. Georisques. Gouv. Fr”.

Ref. : MAJB204

REGENT ALPS - Christie's International Real Estate

PARIS 7EME1 980 000 €

Apartment for sale fees - 4 rooms - 104 m²

Paris 7 - Ségur / Invalides - Fully renovated apartment, delivered furnished and ready to move in - 2 bedrooms - Balcony and unobstructed views

On the fifth floor with elevator of a well-maintained, modern luxury building, this elegant 4-room through-apartment has been fully renovated to the highest standards. Upon entering, the exceptional brightness is instantly captivating: a vast, light-filled living room featuring a premium open-plan kitchen opens onto a wide, West-facing continuous balcony. This outdoor space offers pleasant, unobstructed views with no overlooking neighbors. The optimal night layout comprises a master suite with a custom walk-in closet, a comfortable second bedroom with its own private shower room, and an independent guest restroom located near the entrance. Sold fully furnished and equipped, this exceptional property stands out for its meticulous contemporary renovation. Thermal comfort is ensured by a high-performance integrated reversible air conditioning system. Custom-made furnishings and high-end finishes create a refined atmosphere throughout. Its dual East-West exposure, remarkable natural light, unobstructed views, outdoor space, and private basement cellar make it an incredibly rare find, entirely ready to move in. A parking space within the building's secure garage is also available at an additional cost. Ideally located on Avenue de Ségur in the heart of the prestigious 7th arrondissement, this property is just steps away from the Invalides, the École Militaire, and the lawns of the Champ-de-Mars. This highly sought-after neighborhood offers a sophisticated village-like atmosphere, enhanced by the gourmet food shops of Rue de Cler and upscale boutiques. Families will benefit from proximity to renowned local schools. In terms of public transport, the apartment is perfectly connected via metro lines 6, 8, and 10 (Cambronne, École Militaire, and La Motte-Picquet - Grenelle stations), as well as several bus routes. We possess a wide selection of Off-market properties that are not visible online. To access these confidential offers, please do not hesitate to contact our consultants at your Barnes Bac-Varenne agency. 1,885,714 € Agency fees not included - Agency commission: 5%VAT included Agency fees payable by buyer - Montant moyen de la quote-part de charges courantes 6,600 €/yearly - Montant estimé des dépenses annuelles d'énergie pour un usage standard, établi à partir des prix de l'énergie de l'année 2021 : 1180€ ~ 1650€ - Les informations sur les risques auxquels ce bien est exposé sont disponibles sur le site Géorisques : www.georisques.gouv.fr - Luca PASQUINO - Agent commercial - EI - RSAC 399 797 968

Ref. : 86268801

BARNES BAC-VARENNE

PARIS 10EME350 000 €

Apartment for sale fees - 2 rooms - 42 m²

PARIS 10 – RUE DES PETITES ECURIES – COMMERCIAL PREMISES / WORKSHOP

We are listing a 42.61m² or 459 sq ft (Carrez Law surface) commercial unit on the ground floor of a well-maintained 1830s shared ownership building and benefiting from great natural light from above, located in the heart of the bustling and sought-after Rue des Petites Ecuries neighbourhood. This property guarantees space, light and a contemporary atmosphere. Comprising an entrance hall, a large main room with motorised skylights, a shower room and a separate toilet. Underfloor heating, built-in sound system with amplifier, and plenty of bespoke storage space. Cellar also included. Contact Jordan Correia Vidal: +33 6 10 87 05 97 The property is zoned for non-residential use, currently used as a workshop, with a history of commercial use noted on the title deed. It is ideally located for a professional, craft or commercial activity, subject to obtaining the necessary permits according to the nature of the business. Fees payable by the seller - Number of lots in the building: 27 - Average amount of the share of charges €984/year - Information on the risks to which this property is exposed is available on the Géorisques website: www.georisques.gouv.fr - Jordan Correia Vidal - Sales agent - EI - RSAC 917 865 354 Agency fees payable by vendor - Nombre de lots dans la copropriété: 27 - Montant moyen de la quote-part de charges courantes 984 €/yearly - Les informations sur les risques auxquels ce bien est exposé sont disponibles sur le site Géorisques : www.georisques.gouv.fr - Jordan CORREIA VIDAL - Agent commercial - EI - RSAC 917 865 354

Ref. : 87157897

BARNES PARIS 10/19

VENCE1 550 000 €

House for sale fees - 8 rooms - 231 m²

Vence – Elegant Single-Storey Villa with sea views

Located in one of Vence's most sought-after residential areas, in an elevated position and enjoying absolute peace and quiet, this elegant single-storey villa offers approximately 231 sq m of living space and nearly 290 sq m including the annexes. Its privileged exposure ensures optimal sunshine throughout the day. Set within beautifully landscaped and mature grounds of 2,779 sq m, the property offers a peaceful and verdant setting less than ten minutes from the historic centre of Vence and its amenities. Bathed in natural light, the reception areas comprise an entrance hall, a spacious living room with fireplace, a lounge, a dining room and a large separate kitchen with adjoining pantry. The sleeping area features three bedrooms, an office that could be used as a fourth bedroom, two shower rooms, a bathroom and a guest toilet. Most rooms open directly onto generous terraces and a superb infinity pool, creating a seamless connection between the interior spaces and the garden. A charming property with generous proportions, ideal as a primary or secondary residence, offering comfort, tranquillity and an exceptional lifestyle close to Saint-Paul-de-Vence and the French Riviera. Energy class : D – Climat class : F / estimated annual costs for standard use : between €6,380 and €8,632 (ref year 2021) Information on the risks to which this property is exposed is available on the Geohazards website : www.georisques.gouv.fr Property located in an area subject to compulsory brush clearance. Represented by Amélie DOLLÉ, acting in his capacity as authorized service provider, with full powers for the purposes hereof. Agency fees payable by vendor - Montant estimé des dépenses annuelles d'énergie pour un usage standard : 6380€ ~ 8632€ - Amélie DOLLÉ - Agent commercial - EI - RSAC 884 445 081

Ref. : 87160216

BARNES Saint-Paul de Vence

VIROFLAY1 196 000 €

House for sale fees - 6 rooms - 127 m²

VIROFLAY RIVE GAUCHE - Town centre - 4-bedroom family house with terrace - 3-minute walk from Rive Gauche station - 162m² (1,744 sq ft) floor area

Family house with 127m² (1,367 sq ft) of living space (162m² (1,744 sq ft) floor area) over three levels, in the heart of Viroflay. A former barn built of dressed stone and rubble stone, fully renovated in 2023. Garden level: entrance hall with storage, double-sized living room with a Flamme Verte-certified closed fireplace, open-plan fitted kitchen, direct access to the 40m² (430 sq ft) private west-facing terrace, cupboards, toilet. First floor: bedroom with wardrobe, bathroom, bedroom, toilet. Second floor: 2 attic bedrooms and a shower room with toilet. Plenty of cupboard space. Features: programmable electric inertia radiators, air-to-air heat pump air conditioning, controlled mechanical ventilation, reinforced double-glazed wooden windows, electric roller shutters, fibre optic broadband. West-facing living areas, average ceiling height of 2.55m (8.36ft). Wall and roof insulation rated as very good. Drainage system inspected and found compliant in September 2026. Quiet, leafy surroundings. Schools, shops and station within walking distance: Viroflay Rive Gauche railway station, served by RER line C and Transilien line N to Paris-Montparnasse, is a 3-minute walk away. Viroflay Rive Droite station, on line L to Paris-Saint-Lazare with a direct connection to La Défense in 17 minutes, is 13 minutes on foot. Price: €1,196,000 including fees, of which 4% incl. VAT agency fees payable by the buyer. €1,150,000 net to the seller. EPC C (111 kWh/m²/year), GHG A (4 kg CO2/m²/year). Annual energy costs estimated between €1,210 and €1,710 (2021, 2022, 2023 indexed prices). Your BARNES contact: Frédérique Meinnier +33 (0)7 82 80 15 21 €1,150,000 Agency fees not included - Agency fees: 4% incl. VAT Fees payable by the buyer - Estimated amount of annual energy costs for standard use based on 2021 energy costs: €1,210 ~ €1,710 - Information on the risks to which this property is exposed is available on the Géorisques website: www.georisques.gouv.fr - Frédérique Meinnier - Sales agent - EI - RSAC Versailles 520 416 108 1,150,000 € Agency fees not included - Agency commission: 4%VAT included Agency fees payable by buyer - Montant estimé des dépenses annuelles d'énergie pour un usage standard, établi à partir des prix de l'énergie de l'année 2021 : 1210€ ~ 1710€ - Les informations sur les risques auxquels ce bien est exposé sont disponibles sur le site Géorisques : www.georisques.gouv.fr - Frédérique MEINNIER - Agent commercial - EI - RSAC Versailles 520 416 108

Ref. : 87209583

BARNES YVELINES

PARIS 16EME890 000 €

Apartment for sale fees - 3 rooms - 76 m²

Apartment completely renovated - Muette

Paris 75016 - Polo Properties offers you to discover a 76m² apartment, ideally located on the second floor of a building with an elevator, in the heart of the prestigious 16th district of Paris. This property reveals a harmonious layout, where each space has been designed to offer comfort and functionality. The living room, welcoming and pleasant, is centered around a fully equipped kitchen, creating a friendly space conducive to sharing and relaxation. The sleeping area includes two bedrooms, offering an intimate and restful setting, as well as a shower room. Combining the charm of a renowned Parisian address with a functional layout, this property is a great opportunity for a main residence, a Parisian pied-à-terre, or an investment property. A choice address for lovers of a Parisian lifestyle combining refinement, comfort, and serenity. Energy Performance Certificate: D (236 kWh/m²/year) Greenhouse gas emissions: 9 kg CO2/m²/year Annual charges: €2950 All transaction fees including taxes are payable by the seller. Information on risks to which this property is exposed is available on the Géorisques website: www.georisques.gouv.fr.

Ref. : 87509227

Polo Properties