OK
More than Less than
€  ok

Key-words : fees

Houses and Apartments, your real estate specialist magazine offers a selection of ads that match with the keyword fees. You can refine your search by specifying the area or price range in the navigation bar link Search for a House/Apartment.

PARIS 15EME325 000 €

Apartment for sale fees - 2 rooms - 29 m²

PARIS 15 - JAVEL - studio with parking space

Close to Félix Faure metro station and located in a magnificent, impeccably maintained high-end building (1980) with well-kept common areas, this charming, functional studio apartment in immaculate condition is sure to delight. The entrance leads to a bathroom with toilet and then opens onto a pleasant, spacious living room featuring a lounge area and a sleeping area. A separate kitchen rounds off the property. The apartment offers a pleasant unobstructed view and enjoys fantastic natural light all day long. It is in immaculate condition and ready to move into immediately, with no works needed. Cellar and parking space also included. Fees payable by the seller - Number of lots in the building: 18 - Average amount of the share of charges €3,120/year - Estimated amount of annual energy costs for standard use based on 2026 energy costs: €759 ~ €1,027 - Emmanuel Virton - Sales agent - EI - RSAC 430 223 529 310,000 € Agency fees not included - Agency commission: 4.84%VAT included Agency fees payable by buyer - Nombre de lots dans la copropriété: 18 - Montant moyen de la quote-part de charges courantes 3,120 €/yearly - Montant estimé des dépenses annuelles d'énergie pour un usage standard, établi à partir des prix de l'énergie de l'année 2026 : 759€ ~ 1027€ - Emmanuel VIRTON - Agent commercial - EI - RSAC 430 223 529

Ref. : 87246573
BARNES CHAMP DE MARS

VILLEFRANCHE-SUR-MER6 430 000 €

House for sale fees - 7 rooms - 294 m²

CO-EXCLUSIVE - Villa for Sale - Villefranche sur Mer

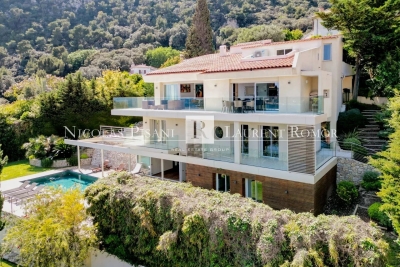
Ideally located between the lower and middle corniche, this outstanding property sits on a beautifully wooded plot of 1,200 m², offering complete privacy and tranquillity. With a total surface area of 351 m² (including 294 m² of living space), the villa was fully renovated in 2021 to the highest standards with refined, top-quality finishes. The main level includes an elegant entrance hall, a spacious living and dining area, and a fully fitted open-plan kitchen. This bright and airy living space of 96 m² opens onto a stunning terrace with breathtaking panoramic views over the Bay of Villefranche and Cap Ferrat. On the lower floor, you'll find a master bedroom with en-suite bathroom, WC, and walk-in wardrobe, along with three additional en-suite bedrooms, each with their own private shower room and toilet. On the garden level, a fitness room opens onto the terrace and the heated swimming pool – this space could also be converted into an independent apartment. The villa also boasts luxury features such as a magnificent wine cellar, a beautiful pool area with its summer kitchen, several custom-built wardrobes, a lift serving all floors, a spacious 33 m² garage with direct access to the villa, and multiple outdoor parking spaces. Agency fees borne by the seller.

Ref. : 85949660 VM B

NICOLAS PISANI & LAURENT ROMOR

VILLEFRANCHE-SUR-MER990 000 €

Apartment for sale fees - 3 rooms - 70 m²

EXCLUSIVE LISTING – STUNNING TOP-FLOOR 2-BEDROOM APARTMENT WITH PANORAMIC SEA VIEWS – VILLEFRANCHE-SUR-MER

EXCLUSIVE LISTING – STUNNING TOP-FLOOR 2-BEDROOM APARTMENT WITH PANORAMIC SEA VIEWS – VILLEFRANCHE-SUR-MER Set within a highly sought-after, prestigious residence in a peaceful and privileged environment, discover this magnificent 70 sqm, top-floor, two-bedroom apartment, offered exclusively for sale. Fully renovated to a high standard and equipped with air conditioning, this exceptional property combines elegance, comfort and refined finishes. Bathed in natural light, the apartment boasts breathtaking panoramic views over the Bay of Villefranche-sur-Mer and the prestigious Saint-Jean-Cap-Ferrat peninsula, offering a truly spectacular setting every day. The apartment comprises an entrance hall, an elegant living room opening onto a spacious terrace of approximately 16 sqm overlooking the Mediterranean Sea, and a fully fitted and equipped open-plan kitchen. The master suite features generous custom-built wardrobes, a private shower room and stunning sea views. A second comfortable bedroom also benefits from its own private shower room. A separate guest toilet and a cellar complete the property. A spacious enclosed garage is available for an additional €60,000. An exceptional address, ideal as a primary residence, a luxurious holiday home or a prestigious property investment in one of the most desirable locations on the French Riviera. Agency fees are payable by the seller.

Ref. : 86120300 VA P

NICOLAS PISANI & LAURENT ROMOR

VILLEFRANCHE-SUR-MER860 000 €

Apartment for sale fees - - 83 m²

EXCLUSIVE - For sale, Villefranche-sur-Mer, 3-room apartment, panoramic sea view, 74 m², swimming pool, garage. 860.000 €

Located in Villefranche-sur-Mer within a luxury residence featuring a swimming pool and a caretaker—and situated in the immediate vicinity of shops, the sea, and public transport—this beautiful 3-room apartment offers a panoramic view of the bay and the Saint-Jean-Cap-Ferrat peninsula. It has a Carrez area of ??73.58 m² and a total living area of ??84 m². In excellent condition, this bright, dual-aspect apartment comprises a living room with an open-plan, fully equipped kitchen opening onto a balcony; two bedrooms (one with an en-suite shower room and toilet); a bathroom with a toilet; and ample closet space. A double garage and a cellar complete the property. Agency fees are due by the seller.

Ref. : 87443499 VA B

NICOLAS PISANI & LAURENT ROMOR

PARIS 17EME2 588 000 €

Apartment for sale fees - 8 rooms - 266 m²

Paris 17 - Prony Villiers - 6-bed apartment - Fifth floor - Full-length balcony

Paris 17 - Prony Villiers - 6-bed apartment - Fifth floor - Full-length balcony 250m² (2,690 sq ft) apartment on the 5th floor with a full-length balcony, in a lovely building in the Plaine Monceau area. This property to renovate has an entrance hall, a double-sized reception room spanning almost 70m² (753 sq ft) and opening onto the balcony, a separate kitchen, six bedrooms and two bathrooms. Plenty of cupboard space. A triple cellar unit rounds off the property. Option to acquire a parking space in the courtyard, a maid's room and two box rooms. Between Place de Wagram and Place Pereire, in the heart of the Plaine Monceau district, this sought-after residential area is served by the Wagram metro station (line 3), approximately 260 meters away, which provides direct access to Gare Saint-Lazare, and by the Pereire transport hub, 310 meters away, with lines 3 and RER C. For schools, the Lycée Carnot, the Étoile International Bilingual School, and the Sainte-Ursule school complex are all nearby. The Promenade Pereire, a garden laid out on the former Petite Ceinture railway line, offers rose gardens, playgrounds, ping-pong tables, and tennis courts, while Parc Monceau is within walking distance. For everyday needs, the Ternes covered market, the Poncelet market, wine shops, cheese shops, bakeries, and bistros bring the area to life. The district retains a remarkable Haussmannian and Art Deco heritage, punctuated by private mansions, and the legacy of the Pereire brothers, pioneers of the railway in the 19th century. Agency fees payable by vendor - Montant moyen de la quote-part de charges courantes 2,860 € - Montant estimé des dépenses annuelles d'énergie pour un usage standard, établi à partir des prix de l'énergie de l'année 2021 : 4280€ ~ 5800€ - Les informations sur les risques auxquels ce bien est exposé sont disponibles sur le site Géorisques : www.georisques.gouv.fr - Claire BARY DUMON - Agent commercial - EI - RSAC 533 412 706

Ref. : 86484276

BARNES SAINT-HONORE

OPIO650 000 €

Building plot for sale fees - - 2775 m²

At the gates of Valbonne - magnificent 2,775 m² plot with building permit granted

Set in a highly sought-after residential area of Opio, this magnificent 2,775 m² terraced plot enjoys an elevated position and an exceptionally peaceful setting. Located in a quiet cul-de-sac within a secure access with two gates, the property offers privacy, tranquillity and an exclusive environment. The current project has a building footprint of 261.38 sqm. A building permit, no longer subject to appeal, has been granted for the construction of a 259 sqm villa (gross floor area) arranged over two levels (ground floor + first floor), with a swimming pool. The property offers significant potential for extension and further development, subject to compliance with the applicable planning regulations. The local planning regulations allow a maximum building footprint of 14% of the total plot area, equivalent to 388.50 sqm, while requiring 80% of the land to remain green space. The difference between the maximum permitted footprint and the current footprint represents an additional 127.12 sqm at ground level. With the possibility of building over two levels (ground floor + first floor), this could theoretically allow for up to 254.24 sqm of additional floor area across both levels, subject to applicable floor area regulations, architectural feasibility and the necessary planning approvals. Ideally located just a 3-minute drive from the charming village of Valbonne, or approximately a 20-minute walk, the plot combines a privileged setting with easy access to local amenities. A rare opportunity to create an exceptional villa in one of the French Riviera's most desirable residential areas. Early viewing is highly recommended. Information on the risks to which this property is exposed is available on the Geohazards website : www.georisques.gouv.fr Property located in an area subject to compulsory brush clearance. Represented by Caroline METOUT, acting in his capacity as authorized service provider, with full powers for the purposes hereof. Agency fees payable by vendor

Ref. : 87337770

Barnes Valbonne

GOLFE JUAN1 150 000 €

House for sale fees - 9 rooms - 233 m²

GOLFE-JUAN DETACHED HOUSE OF 233 M2 PANORAMIC SEA VIEW

Just a few minutes' walk from the beaches, shops and the town centre of Golfe-Juan, discover this truly detached house of 233 m2, offering beautiful volumes, several outdoor spaces and a magnificent panoramic sea view. Currently divided into three apartments with separate entrances, the property offers numerous possibilities: a large family home, a rental investment, or a primary residence with independent accommodations for family and friends. The three apartments can also be combined. On the ground floor and garden level: A 3-room apartment of 65 m2 comprising a living room with open-plan kitchen, two bedrooms and a bathroom. A 2-room apartment of 58 m2 comprising an entrance with storage, a beautiful living room with open-plan kitchen, a bedroom, a shower room and a pleasant terrace with garden. Upstairs: A spacious 4-room apartment of 110 m2 with panoramic sea views, comprising a living room with open-plan kitchen, three bedrooms, two bathrooms and a 29.60 m2 terrace. It also benefits from a huge 132 m2 roof terrace offering exceptional panoramic sea views. The house is in excellent condition, with no work required, and allows parking for several vehicles on the property. A rare property due to its layout, sea view and privileged location, close to all amenities within walking distance. Not subject to the condominium ownership regime, with no condominium fees. Fees payable by the seller.

Ref. : 3283

PLANET IMMOBILIER

NICE540 000 €

Apartment for sale fees - 3 rooms - 66 m²

FOR SALE - APARTEMENT - NICE CORNICHE FLEURIE

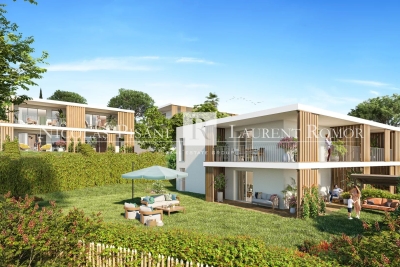
For sale – Apartment in a brand-new residence Located in the highly sought-after Corniche Fleurie district, within a brand-new residence, this beautiful two-bedroom apartment enjoys a peaceful residential setting while remaining close to shops, amenities and main transport links. The apartment offers a pleasant living area comprising a bright living room opening onto a terrace and a superb private garden of approximately 130 sqm, providing the perfect outdoor space to enjoy the Mediterranean climate. The sleeping area comprises two bedrooms, offering a comfortable and functional layout. Thanks to its exposure and surroundings, the apartment also benefits from a beautiful open view, enhancing the sense of space and natural light throughout the property. A rare opportunity combining the advantages of a new-build residence, generous outdoor space and a prime location in one of Nice's most desirable residential areas. A double underground parking space completes the property. Reduced notary fees Agency fees payable by the seller

Ref. : 87350280 VA P

NICOLAS PISANI & LAURENT ROMOR

NEUILLY SUR SEINE625 000 €

Apartment for sale fees - 2 rooms - 55 m²

Neuilly-Sablons-Roule - 1 or 2-bed apartment - Quiet - Close to shops and public transport - Pasteur school sector

Ideally located on a quiet street in the town centre, in the heart of the Sablons district, on the first floor of a charming small 1930s building with lift, this delightful dual-aspect apartment spans 55m² (592 sq ft). Close to public transport and shops. The property comprises an entrance hall, a west-facing double-sized living room, a separate fully furnished and equipped kitchen, a bedroom, a shower room, a separate toilet and ample storage. A basement cellar is also included with the sale. Highly sought-after location in Neuilly - Close to shops and Metro line 1 - Quiet setting - Period charm - Coherent and optimised layout with no wasted space - Possibility of creating a 2nd bedroom - Good general condition - High-end shared ownership building with concierge - Pasteur lower and upper secondary school sector - Property subject to shared ownership status €600,000 Agency fees not included - Agency fees: 4.17% incl. tax Fees payable by the buyer - Average amount of the share of charges €4,964/year - Estimated amount of annual energy costs for standard use based on 2025 energy costs: €1,370 ~ €1,890 - Information on the risks to which this property is exposed is available on the Géorisques website: www.georisques.gouv.fr - Alexis Savard - Sales agent - EI - RSAC 534887138 600,000 € Agency fees not included - Agency commission: 4.17%VAT included Agency fees payable by buyer - Montant moyen de la quote-part de charges courantes 4,964 €/yearly - Montant estimé des dépenses annuelles d'énergie pour un usage standard, établi à partir des prix de l'énergie de l'année 2025 : 1370€ ~ 1890€ - Les informations sur les risques auxquels ce bien est exposé sont disponibles sur le site Géorisques : www.georisques.gouv.fr - Alexis SAVARD - Agent commercial - EI - RSAC 534887138

Ref. : 87216915

BARNES PIED-A-TERRE NEUILLY

NICE139 000 €

Apartment for sale fees - Studio - 20 m²

Nice Cyrille Besset, a studio of 20sqm onto balcony

NICE / Cyrille Besset : In a lovely house, we offer this pleasant 20m2 apartment on the first floor. It has a living room with mezzanine sleeping area onto an East facing balcony, an equipped kitchen and a shower room/toilet. Ideal for residence or rental investment. Near bus, shops and 8 mns walk to tramway. Agency fees included, payable by seller. Information on the risks to which this property is subject is available on the Géorisques website: www.georisques.gouv.fr

Ref. : LF-11534

NICE PROPERTIES Promenade

CANNES590 000 €

Apartment for sale fees - 3 rooms - 62 m²

CANNES CALIFORNIE– PRESTIGIOUS RESIDENCE – 2 BEDROOMS - LOFT-STYLE APARTMENT – SEA VIEW

Cannes: In the heart of the prestigious La Californie neighborhood, this loft-style apartment of approximately 63 sqm is set within an elegant, high-end bourgeois residence, nestled in a lush and privileged environment. Located on the ground floor and enjoying a south-facing exposure, the apartment benefits from beautiful natural light as well as a pleasant glimpse of the sea. It consists of an entrance hall with storage, a spacious living room enhanced by high ceilings, and a fully equipped open-plan kitchen leading into the dining area. The sleeping quarters include a first bedroom with its own shower room, and a second bedroom also featuring its own en-suite shower room. A mezzanine converted into an office space and an independent toilet complete the property. This prestigious secured residence with a caretaker charms with its character architecture and its magnificent landscaped park. It also offers residents a tennis court and an elegant communal lounge. An atypical property with singular charm, offering a privileged living environment in one of the most sought-after districts of Cannes. This property is subject to co-ownership regulations. The co-ownership includes 263 lots, 132 of which are for residential use. Located in the La Californie district, this property benefits from a sought-after residential environment among iconic villas, Belle Époque mansions, and green landscapes. Famous for its calm and panoramic views of the Bay of Cannes and the Estérel massif, the area appeals with its refined, residential lifestyle. World-renowned for its elegance and art de vivre, Cannes charms visitors with its iconic beaches, the Croisette, its famous restaurants, and luxury boutiques. Considered the world's best destination for hosting festivals and events, the city welcomes prestigious gatherings each year at the Palais des Festivals, such as the Cannes Film Festival, MIPIM, and Cannes Lions. Ideally situated between Monaco and Saint-Tropez, close to Nice International Airport and the Cannes-Mandelieu airfield, Cannes offers an exclusive lifestyle in the heart of the French Riviera. A major player in high-end real estate and an ambassador of the French art de vivre, the Maison BARNES deploys its integrated network of 159 agencies across 21 countries and 75 destinations, supporting its clients through all their life projects. Agency fees payable by vendor - Nombre de lots dans la copropriété: 263 - Montant moyen de la quote-part de charges courantes 1,944 €/yearly - Les informations sur les risques auxquels ce bien est exposé sont disponibles sur le site Géorisques : www.georisques.gouv.fr - Marine LEES-BUCKLEY - Agent commercial - EI - RSAC 953 495 025

Ref. : 6487296

BARNES Cannes

RUEIL MALMAISON645 000 €

Apartment for sale fees - 3 rooms - 83 m²

RUEIL-MALMAISON - TOP FLOOR - TERRACE - DOUBLE LOCK-UP GARAGE

BARNES is listing this very attractive 84m² (900 sq ft) apartment with parquet flooring throughout, located on the top floor of a recent 2018 residence, close to Rueil-Malmaison town centre. Bathed in light and entirely peaceful, this apartment offers a pleasant quality of life with an exterior. It comprises an entrance hall with cupboards and an elegant 34.12m² (370 sq ft) living room/kitchen, extended by a 10m² (107 sq ft) terrace, ideal for enjoying sunny days. Two large bedrooms with wardrobes, one 15.51 m² (170 sq ft) and the other 16.12 m² (170 sq ft), providing generous volumes and numerous layout possibilities. The apartment also has a bathroom, a shower room and two toilets, bringing everyday comfort and practicality. A cellar and a double lock-up garage with an electric vehicle charging point complete this property. Located near Place de la Croix de Lorraine, the apartment enjoys a sought-after location, a few minutes from the town centre with its shops, restaurants and services, while also benefiting from nearby transport links and schools. Recent 2018 residence - Top floor - Terrace - Double lock-up garage - Cellar - PRM access - EPC C / C. Property subject to shared ownership status. No ongoing proceedings. A bright family apartment combining location, comfort and quality of life in the heart of Rueil-Malmaison. Your Barnes contact: Patricia Porquet: +33 (0)6 61 85 65 93 Fees payable by the seller. Rueil-Malmaison lies just a few minutes from Paris and epitomises the perfect balance between sophistication, nature and the French art of living. A former imperial residence of Napoléon Bonaparte and Joséphine de Beauharnais, this is a town with prestigious heritage including the magnificent Château de Malmaison set in remarkable gardens. Between the peaceful banks of the River Seine, vast green spaces such as the Bois de Saint-Cucufa, and its broad avenues lined with elegant residences, Rueil-Malmaison is a rare haven of tranquillity. Its exclusive living environment has preserved, and yet it lies within easy reach of business districts such as La Défense and the heart of the capital via RER line A. With its high-quality shops, reputed schools, refined gastronomy and chic, village-like atmosphere, it offers everything a discerning clientèle in search of comfort and refinement could want. Fees payable by the seller - Average amount of the share of charges €2,920/year - Estimated amount of annual energy costs for standard use based on 2026 energy costs: €670 ~ €920 Agency fees payable by vendor - Montant moyen de la quote-part de charges courantes 2,920 €/yearly - Montant estimé des dépenses annuelles d'énergie pour un usage standard, établi à partir des prix de l'énergie de l'année 2026 : 670€ ~ 920€

Ref. : 87407270

BARNES HAUTS DE SEINE NORD

PARIS 7EME1 700 000 €

Apartment for sale fees - 2 rooms - 69 m²

Paris 7th – Carré des Antiquaires – Spacious One-Bedroom Apartment – High-Quality Renovation – Lift – Bright

Set within a charming late 19th-century residential building, this beautifully renovated apartment is located on the third floor and benefits from lift access. Finished to an exceptional standard with carefully selected, high-quality materials, the property offers an ideal layout and refined interiors. The apartment comprises an entrance hall with a guest coat closet and a separate WC. A beautiful living and dining room opens onto a fully fitted and equipped open-plan kitchen overlooking the street. The bedroom features extensive built-in storage and an elegant adjoining bathroom with WC, overlooking a peaceful courtyard. An ideal Paris pied-à-terre for those who appreciate the charm and lifestyle of the Left Bank. The apartment may be sold furnished. A parking space within the building is available at an additional cost. *(Property subject to co-ownership regulations; no ongoing legal proceedings.)* **Rue de Verneuil, in the heart of the prestigious Saint-Thomas-d'Aquin neighbourhood** Located in Paris's highly sought-after 7th arrondissement, Rue de Verneuil enjoys a privileged position in the heart of the Left Bank, just a few steps from the banks of the Seine and Boulevard Saint-Germain. This iconic street appeals with its discreet atmosphere, understated elegance and quintessentially Parisian character, in a neighbourhood where history and culture hold a special place. Lined with beautiful period façades, private mansions and historic addresses, Rue de Verneuil offers a rare lifestyle, sheltered from the bustle of the main thoroughfares. The neighbourhood is renowned for its art galleries, antique dealers, bookshops and quality boutiques, as well as its celebrated cafés and restaurants, which uphold the refined art of living for which the Left Bank is known. The proximity of Serge Gainsbourg's famous former home also lends the street a distinctive identity, steeped in artistic and cultural heritage. Just a few minutes' walk away, the Musée d'Orsay, the riverside promenades along the Seine, the Tuileries Garden and the lively streets of Saint-Germain-des-Prés provide privileged access to some of the capital's most iconic landmarks. Ideally positioned to enjoy the area's cultural attractions, elegant boutiques and finest dining destinations, the property also benefits from excellent public transport connections. Combining architectural heritage, discretion and cultural significance, Rue de Verneuil embodies a distinctive vision of elegant, authentic Parisian living. A rare and highly sought-after address, ideal for those who appreciate properties with character and wish to enjoy an exceptional lifestyle in the heart of the capital, balancing residential tranquillity with the vibrant atmosphere of the Left Bank. Agency fees payable by vendor - Nombre de lots dans la copropriété: 30 - Montant moyen de la quote-part de charges courantes 3,080 €/yearly - Montant estimé des dépenses annuelles d'énergie pour un usage standard, établi à partir des prix de l'énergie de l'année 2023 : 1260€ ~ 1750€ - Lucas DEROIN - Agent commercial - EI - RSAC 844 239 426

Ref. : 86489326

BARNES Pied-à-terre Bac-Varenne

PARIS 8EME3 950 000 €

Apartment for sale fees - 6 rooms - 253 m²

Renovated apartment in Paris 8th, Madeleine/Saint Augustin area - 4th floor with balcony and unobstructed view - 4 bedrooms

Spacious renovated apartment with balcony in Paris' 8th arrondissement, Madeleine/Saint Augustin area - Bright - 4 bedrooms. On the 4th floor of a prestigious Haussmannian building, this magnificent 253.4 sq m (Carrez law) apartment is ideally located near the Place de la Madeleine. Completely renovated, it boasts generous proportions and abundant natural light, thanks to its numerous floor-to-ceiling windows and unobstructed views. It features air conditioning, and the main original features have been preserved (moldings, herringbone parquet flooring, fireplaces). This property includes an entrance gallery, large reception rooms (living room and dining room) opening onto a balcony, a separate kitchen, four bedrooms, a bathroom, and three shower rooms. A cellar completes this prestigious property Along the Seine, between the Place de la Concorde and the Pont Alexandre III, this area offers one of the most spectacular panoramas in Paris. The legacy of the 1900 Universal Exposition is on full display here: the Pont Alexandre III—with its view toward the Esplanade des Invalides—as well as the Grand Palais and the Petit Palais. The Champs-Élysées gardens and the Tuileries Garden provide expansive spaces for a stroll. The neighborhood is served by the Concorde metro station (lines 1, 8, and 12) and the Invalides station (RER C, lines 8 and 13); the Gare Saint-Lazare is just two stops away via line 12. As for gastronomy, the Pavillon Ledoyen—home to Yannick Alléno's Michelin-starred restaurants—is nestled in the heart of the gardens. Avenue Montaigne, with its prestigious fashion houses, is also close by. Agency fees payable by vendor - Nombre de lots dans la copropriété: 19 - Montant estimé des dépenses annuelles d'énergie pour un usage standard, établi à partir des prix de l'énergie de l'année 2021, 2022, 2023 : 5715€ ~ 7733€

Ref. : 86940652

BARNES SAINT-HONORE

ST-JEAN-CAP-FERRAT4 350 000 €

House for sale fees - 6 rooms - 143 m²

EXCLUSIVE - Villa for sale St Jean Cap Ferrat

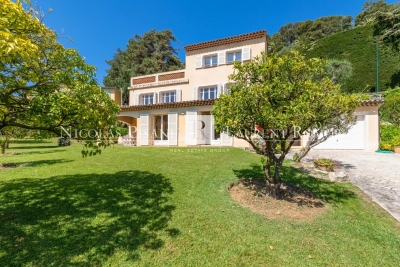
Just a short stroll from the renowned Maurice Rouvier seaside promenade, ideally positioned midway between Beaulieu-sur-Mer and the port of Saint-Jean-Cap-Ferrat, this charming 1950s villa enjoys a highly sought-after location in the heart of the peninsula. Nestled just below the prestigious gardens of the Villa Ephrussi de Rothschild, the property benefits from an exceptional setting combining tranquility, lush greenery, and immediate proximity to the coastline. Set on a magnificent flat landscaped plot, a rare feature in this area, the villa enjoys pleasant sea views as well as a stunning open outlook towards the spectacular cliffs of Èze. The garden level features a spacious and light-filled living area comprising a lounge, dining room, and open-plan kitchen, all opening seamlessly onto the garden. This beautiful outdoor space provides a true haven of peace and an ideal setting for enjoying the privileged lifestyle and climate of the French Riviera. The first floor offers three comfortable bedrooms and a bathroom. The top floor is entirely dedicated to the master suite, which opens onto a beautiful terrace enjoying a magnificent panoramic outlook. An independent laundry room and a large garage further enhance the property's amenities. The grounds also offer the possibility of adding a swimming pool, providing additional potential to create an exceptional residence tailored to the highest standards. A rare opportunity in Saint-Jean-Cap-Ferrat, offering an outstanding location between the sea, nature, and heritage, and presenting tremendous potential in one of the French Riviera's most prestigious addresses. Agency fees payable by the seller.

Ref. : 87100512 VM B

NICOLAS PISANI & LAURENT ROMOR