OK
More than Less than
€  ok

Key-words : fees

Houses and Apartments, your real estate specialist magazine offers a selection of ads that match with the keyword fees. You can refine your search by specifying the area or price range in the navigation bar link Search for a House/Apartment.

PARIS 3EME1 850 000 €

Apartment for sale fees - 5 rooms - 122 m²

In the heart of the Marais, elegant duplex with spacious interio

On the top floors (3rd and 4th) of this 17th-century building, Engel & Völkers presents this duplex, offering 122 sq m of Carrez floor area and 144 sq m of total floor space. It provides a unique living environment combining period timber framing, generous volumes and views over Parisian rooftops and monuments. The double-height living room features exceptional ceiling height, enhanced by exposed beams. On the upper floor, the open-plan kitchen and dining room overlook the living room, creating a harmonious connection between the two levels. Three bedrooms, each with its own shower room or bathroom and toilet, preserve everyone's privacy. Guest toilets complete the property. Completely redesigned and renovated by an architect in 2020, then repainted in 2023, the apartment benefits from a layout with no wasted space and numerous fitted cupboards. This carefully designed foundation makes it easy to personalize the décor without undertaking major works: a few choices of colours, furniture and lighting are all that is needed to give it a character of its own. Access is exclusively via the building's beautiful staircase, with no lift: a journey through the property's history before discovering Paris from the top floors. An address for aesthetes, whether couples or families, who appreciate period character and the comfort of an interior designed for modern living. - Property subject to co-ownership regulations - Co-ownership comprising 11 lots - Average annual charges: €5,000 - Proceedings pending: no - Property tax: €2,097 - Energy performance diagnosis (DPE): 5 (240) – greenhouse gas emissions (GES): E (43) – estimated annual energy costs: €2,560–€3,520 - Transaction fees payable by the seller Information concerning the risks to which this property is exposed is available on the Géorisques website: www.georisques.gouv.fr In the heart of the Marais, this 17th-century building carries a history its residents have been devoted to preserving. Restored and lovingly maintained by an art conservator, an architect specialising in historic monuments, and a leading figure in French cinema, it reflects a rare attachment to places and their memories. The stone-paved passageway, discreetly planted courtyard and beautiful staircase create a characterful journey to the duplex apartment, tucked away on the top floors. A piece of Parisian history—a living place to inhabit and pass on.

Ref. : W-04C25Y

ENGEL & VÖLKERS

CARQUEIRANNE3 675 000 €

House for sale fees - 8 rooms - 278 m²

Propriété Vue mer panoramique et mer à pieds

CARQUEIRANNE – EXCEPTIONAL PROPERTY WITH PANORAMIC SEA VIEWS An exceptional location, breathtaking views and absolute privacy. Located in a protected area of Carqueiranne, this rare property enjoys spectacular sea views and an unspoilt setting, completely secluded from view. The approach winds through a magnificent olive grove lined with traditional dry-stone terraces (restanques) built from Bormes stone, creating an authentic and charming setting. At the end of the drive, the villa reveals itself, with level access that opens immediately onto a breathtaking sea panorama. The living spaces include a living room with fireplace, a dining room and a kitchen opening onto a barbecue area. The property offers four bedrooms (two on the ground floor), a ground-floor master suite, a vast summer lounge and a separate study. Outside, you will enjoy a swimming pool, a Jacuzzi, a swim spa and several relaxation areas. A self-contained 70 m² apartment completes the property, ideal for hosting guests. An exceptional property combining tranquillity and sea views on the Var coast. Fees to be paid by the seller. Energy class B, Climate class A Estimated amount of annual energy expenditure for standard use: between 2260.00 € and 3090.00 € for the years 2021, 2022, and 2023 (including subscriptions). Information on the risks to which this property is exposed is available on the Geohazards website: www.georisques.gouv.fr.

Ref. : 142-LA GALERIE L'ART DE L'IMMOBILIER

LA GALERIE - L'Art de l'Immobilier

PARIS 16EME995 000 €

Apartment for sale fees - 4 rooms - 103 m²

Paris 16 - Auteuil - 3 bedrooms - Period charm

This 99m² (1,066 sq ft) dual-aspect apartment, situated on the first floor of a magnificent, secure 1930 building with concierge and lift, delights with its tasteful renovation and period charm. It comprises an entrance hall, a double-sized living room, a fitted and equipped open kitchen, a master bedroom with shower room, two bedrooms overlooking the courtyard, a laundry room and a bathroom. Benefiting from a high-quality renovation that has retained its period charm, the apartment is sure to delight with its high-quality amenities, great volume and perfectly optimised floor plan. Cellar also included. Property subject to shared ownership status. BARNES CONTACT: Mélia Kallis +33 (0)7 86 72 25 11 Fees payable by the seller - Number of lots in the building: 71 - Average amount of the share of charges €5,327/year - Estimated amount of annual energy costs for standard use based on 2026 energy costs: €1,530 ~ €2,080 - Information on the risks to which this property is exposed is available on the Géorisques website: www.georisques.gouv.fr Agency fees payable by vendor - Nombre de lots dans la copropriété: 71 - Montant moyen de la quote-part de charges courantes 5,327 €/yearly - Montant estimé des dépenses annuelles d'énergie pour un usage standard, établi à partir des prix de l'énergie de l'année 2026 : 1530€ ~ 2080€ - Les informations sur les risques auxquels ce bien est exposé sont disponibles sur le site Géorisques : www.georisques.gouv.fr

Ref. : 87332645

BARNES PIED-A-TERRE PASSY-LA MUETTE

AIX-EN-PROVENCE2 100 000 €

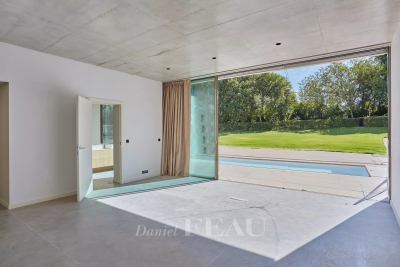
House for sale fees - 6 rooms - 270 m²

Aix en Provence – A contemporary 3-bed property

This 270 sqm single-storey property set in a 1000 sqm garden with a swimming pool is in a secure 4-unit residence a few minutes from the town centre. It includes a 100 sqm living/reception room with a dining area benefiting from wide patio windows opening onto a terrace and the swimming pool, a spacious study/library area, an equipped open-plan kitchen, and a storage room, three bright suites with dressing rooms and fitted storage space, and a utility room. With a 4-car basement garage. Air conditioning. Reduced notary fees.

Ref. : 85100506

DANIEL FÉAU PROVENCE

LE BOUSCAT220 000 €

Apartment for sale fees - 3 rooms - 65 m²

Le Bouscat (33110) - 64 m², 2-bedroom independent duplex, 3 rooms, a stone's throw from Parc de l'Er

In Le Bouscat (33110), Abriculteurs offers this 64 m² duplex, located a stone's throw from Parc de l'Ermitage. In a sought-after area of Le Bouscat, within a condominium comprising just 2 units, this independent duplex clearly separates the living area from the sleeping area. Spread over two levels, it comprises: On the first level: a bright living room with an open-plan kitchen, facing northeast and northwest, perfect for entertaining, as well as a shower room, a laundry room and a separate toilet. Upstairs: two quiet bedrooms. On the ground floor: a secure private storage room for bicycles and personal belongings. A WELL-MAINTAINED, LOW-COST CONDOMINIUM The 2-unit condominium was officially established on September 16, 2026. There is no professional property manager: maintenance is shared between the two owners, which keeps charges very low. The roof is in very good condition. THE NEIGHBOURHOOD Parc de l'Ermitage, shops and public transport--buses and tram lines C and D, 10 minutes away--are all within walking distance. Free on-street parking. KEY FEATURES - Independent duplex with a house-like feel, featuring 2 upstairs bedrooms - Sought-after location, right next to Parc de l'Ermitage - Small 2-unit condominium established in September 2026, with very low charges - Roof in very good condition - Private storage room for bicycles or belongings - Fibre-optic internet - Free on-street parking - Virtual tour available Ideal for a first-time purchase, a young couple or a rental investment. Energy rating: D (221 kWh/m²/year) - Greenhouse gas emissions: B (8 kgCO2/m²/year). Sale price: €220,000 incl. VAT (Abriculteurs' fees payable by the seller). Listing prepared under the editorial responsibility of Mr Hadrien Deramecourt, commercial agent (EI), registered with the Bordeaux Trade and Companies Register (RSAC) under no. 913 910 022, not holding client funds, acting on behalf of SARL Abriculteurs immobilier, with share capital of €5,000, registered under SIREN no. 837 704 584, holder of professional licence no. CPI 7501 2018 000 025 842 issued by the Paris Île-de-France Chamber of Commerce and Industry (CCI), whose legal representative is Mr Adrien Piot, with registered office at 12 rue des Halles, 75001 Paris.

Ref. : AABQ7381_HD_3010_9

abriculteurs

PARIS 2EME1 990 000 €

Apartment for sale fees - 6 rooms - 174 m²

Apartment for sale - Paris 2 - Duplex - 3 bedrooms - Balcony - Terrace

In the heart of the Sentier district, between Rue Montorgueil and Grands Boulevards, this 142.44m² (1,530 sq ft) duplex property (Carrez Law surface) spans the 2nd and 3rd floors of a 17th-century building. Currently laid out as a single residential unit comprising two apartments, the only ones on the landing, each with its own kitchen, these two lots connected by a staircase offer great freedom in terms of the floor plan. They could be converted to a vast family duplex, with separate living/sleeping spaces on two levels. Altogether there are three bedrooms and three shower rooms, a welcome comfort for family life as well as for entertaining. In fine weather, a lovely 30m² (320 sq ft) terrace becomes an additional living space, ideal for outdoor dining, while the balcony adds a touch of charm to the lower floor. Cellar also included. The neighbourhood combines a village feel with Parisian buzz: food shops and café terraces on Rue Montorgueil, covered passages, designer boutiques, cafés, restaurants and theatres on Grands Boulevards. Bonne-Nouvelle (lines 8 and 9), Sentier (line 3) and Strasbourg-Saint-Denis (lines 4, 8 and 9) metro stations are all within walking distance. A rare opportunity in this quiet corner of a vibrant neighbourhood. Fees payable by the seller - Number of lots in the building: 38 - Average amount of the share of charges €4,200/year - Estimated amount of annual energy costs for standard use: €4,800 ~ €6,530 - Médéric de Rivoyre - Sales agent - EI - RSAC 841703689 Agency fees payable by vendor - Nombre de lots dans la copropriété: 38 - Montant moyen de la quote-part de charges courantes 4,200 €/yearly - Montant estimé des dépenses annuelles d'énergie pour un usage standard : 4800€ ~ 6530€ - Médéric DE RIVOYRE - Agent commercial - EI - RSAC 841703689

Ref. : 87348705

BARNES LE MARAIS

MARSEILLE 6EME890 000 €

Apartment for sale fees - 4 rooms - 163 m²

Exceptional Duplex - 3 Bedrooms - Open Views - Rooftop Terrace - Garage - Vauban

In the heart of the highly sought-after village of Vauban, Barnes Immobilier presents this top-floor duplex of 117.31 sqm, offering a true “house-like” feel in a peaceful setting, gently accompanied only by the distant sound of the bells of Notre-Dame de la Garde. Entirely redesigned and renovated by an architect, this property stands out for the elegance of its features, the generosity of its volumes, and the quality of its renovation. The main level features a superb dual-aspect living area of approximately 60 sqm with an open-plan kitchen, bathed in natural light and extended by a continuous balcony offering open views of Notre-Dame de la Garde. From the kitchen, a 10 sqm open-air terrace provides a privileged view over the rooftops of Vauban. The living space is enhanced by a wood-burning stove, creating a warm atmosphere, and benefits from a reversible air conditioning system for optimal comfort throughout the year. This level also includes an en-suite bedroom with a bathroom (bathtub), as well as a master bedroom with custom-made dressing and a shower room with WC. Numerous built-in storage spaces and a guest WC complete the layout. Upstairs, a third independent bedroom benefits from its own private shower room with WC, ideal for hosting guests or creating a separate living space. An exterior staircase leads to a spectacular 25 sqm rooftop terrace, fitted with a summer kitchen, offering exceptional panoramic views over the city and Notre-Dame de la Garde, in a peaceful and private atmosphere. A cellar and a garage with direct access to the common areas complete this rare property. The apartment is located within an intimate condominium of only three co-owners, ensuring privacy and quality of life. The location is highly sought-after for its authentic village atmosphere, its neighborhood lifestyle, and its immediate proximity to schools, parks, and local food shops. Information regarding potential risks affecting this property is available on the Géorisques website: www.georisques.gouv.fr Agent commercial ''EI'' Inscrit au RCS de Marseille sous le numéro 520 857 293 CONTACT - Marie-Christine STEFFANETTI : +33 (0)6 28 01 98 18 Agency fees payable by vendor - Montant moyen de la quote-part de charges courantes 1,908 €/yearly - Montant estimé des dépenses annuelles d'énergie pour un usage standard : 1070€ ~ 1500€ - Delphine MESCHI - Agent commercial - EI - RSAC 915 093 157

Ref. : 86625350

BARNES MARSEILLE CASSIS LITTORAL

GRASSE1 200 000 €

House for sale fees - 10 rooms - 330 m²

Grasse – 19th-Century bastide – 5 Bedrooms

Nestled in a quiet cul-de-sac, just a few steps from local amenities, this former 19th-century Provençal farmhouse offers a rare lifestyle, combining authenticity, charm and tranquillity. From the moment you enter, the property reveals its unique character, with carefully preserved period features throughout. On the garden level, a beautiful traditional fully fitted kitchen opens onto a welcoming dining room, extended by a charming living room with elegant stone vaulted ceilings overlooking the garden. This level also features a bedroom with en-suite bathroom, a workshop area, a utility kitchen that can be used for storage, as well as a spacious covered terrace, perfect for enjoying the beautifully landscaped grounds with their mature, centuries-old trees. The first floor benefits from an independent entrance, offering the possibility of various layout options. It comprises a second kitchen, a living room and a dining area, creating a fully autonomous living space. Three beautiful bedrooms, three bathrooms/shower rooms, and a study complete this level. On the top floor, the charm continues with an old dovecote converted into an additional bedroom, extended by a private solarium. Set within beautifully landscaped grounds of approximately 3,278 sq.m, the property enjoys charming stone terraces, a well, an aviary, numerous parking spaces, a greenhouse, as well as a closed garage suitable for two vehicles. A property full of history and character, ideal for lovers of authentic period homes seeking a peaceful environment while remaining close to all amenities. Energy rating: D – Climate rating: D Estimated annual energy costs for standard use: between €3,570 and €4,880 (reference year 2021). Information regarding the risks to which this property is exposed is available on the Géorisques website: [www.georisques.gouv.fr]( The property is located in an area subject to mandatory brush clearing regulations. Camille CHARLES Consultant – Independent Real Estate Agent E.I. RSAC: 977 664 762 Agency fees payable by vendor - Montant estimé des dépenses annuelles d'énergie pour un usage standard, établi à partir des prix de l'énergie de l'année 2021 : 3570€ ~ 4880€ - Les informations sur les risques auxquels ce bien est exposé sont disponibles sur le site Géorisques : www.georisques.gouv.fr - Emilie PAUL - Agent commercial - EI - RSAC 539 034 140

Ref. : 86339311

Barnes Valbonne

THÉOULE-SUR-MER1 290 000 €

Apartment for sale fees - 3 rooms - 127 m²

Théoule-sur-Mer ¦ Exceptional apartment with panoramic sea views

Théoule-sur-Mer ¦ Exceptional apartment with panoramic sea views and private garden In a privileged setting, on the heights of Pointe de l'Aiguille in Théoule-sur-Mer, discover this superb 126 m² apartment offering exceptional panoramic views over the Mediterranean, Cannes Bay and the Lérins Islands. Located in an elegant character property fully renovated in 2024, this residence combines charm, contemporary features and an exclusive lifestyle, just minutes from the beaches, shops and restaurants. The apartment offers generous, light-filled spaces, including a spacious reception area with a living room and dining room, extended by a terrace and a magnificent 175 m² private garden. The sleeping quarters comprise three beautiful bedrooms, each with its own bathroom, ensuring comfort and privacy. The kitchen, to be fitted out according to your preferences, offers the opportunity to create a space perfectly suited to your lifestyle. Outside, the landscaped garden and its jacuzzi provide a true haven of peace, set against a spectacular sea panorama. Parking spaces may also be acquired at an additional cost. A rare address on the French Riviera, ideal as a main residence or prestigious pied-à-terre, allowing you to enjoy the Mediterranean art of living in an exceptional setting. Energy performance rating: 63 – A Greenhouse gas emissions: 2 – A Estimated annual energy costs for the property: €647–875. Co-ownership of 9 lots, average annual charges for the lots: €6,000. Proceedings: currently under review. Transaction fees, including tax, payable by the seller. Information on the risks to which this property is exposed is available on the Géorisques website: www.georisques.gouv.fr The luxury real estate market on the French Riviera is one of the most attractive in the Mediterranean region. Holiday homes and second residences on the French Riviera offer not only an incomparable lifestyle and quality of life, but also represent, given the international economic climate, a secure investment and a smart retirement plan, particularly at premium addresses. Théoule-sur-Mer is a coastal village near Cannes, with superb views of Cannes, Cap d'Antibes and the Lérins Islands. Very centrally located, it offers all amenities, including three marinas, several golf courses, restaurants, shopping centres and numerous nearby vineyards.

Ref. : W-04C13Y

ENGEL & VÖLKERS

HYÈRES836 000 €

House for sale fees - 5 rooms - 130 m²

Villa à proximité du centre ville avec piscine

Hyères – 130 m² villa with double garage, occupying an elevated position within a residential estate. Superb terrace with infinity pool and panoramic sea views. The property features 4 bedrooms, each with its own en-suite bathroom. Fees to be paid by the seller. Energy class C, Climate class C Estimated average amount of annual energy expenditure for standard use, based on the year's energy prices 2023: between 1760.00 and 2430.00 €. Information on the risks to which this property is exposed is available on the Geohazards website: www.georisques.gouv.fr.

Ref. : 140-LA GALERIE L'ART DE L'IMMOBILIER

LA GALERIE - L'Art de l'Immobilier

JUAN-LES-PINS369 000 €

Apartment for sale fees - 4 rooms - 83 m²

ANTIBES 4 ROOMS GARAGE AND CELLAR

Ideally located between Antibes and Juan-les-Pins, close to all amenities and transport links, discover this beautiful 4-room apartment on the 2nd floor of a residence. In excellent condition and requiring no major renovations, this apartment comprises an entrance hall with storage, a recently renovated open-plan kitchen/living room, three bedrooms, a shower room with WC, and a bathroom with WC. You will appreciate its numerous outdoor spaces: two bedrooms, the living room, and the kitchen all have access to a balcony. The apartment benefits from an eastern exposure, offering abundant natural light from the early hours of the day. Features include double glazing, triple glazing in the bedrooms, and electric roller shutters. A cellar and a private garage in the basement, equipped with an electric door, complete the many advantages of this property. Subject to co-ownership regulations. Annual charges: EUR1,920. Agency fees are payable by the seller.

Ref. : 3294

PLANET IMMOBILIER

AIX-EN-PROVENCE398 000 €

Apartment for sale fees - 3 rooms - 69 m²

Facultés | 69 sqm 2-bedroom apartment with 25 sqm terrace, garden and garage for sale in Aix-en-Prov

Abriculteurs is pleased to present this apartment for sale in Aix-en-Provence (13090). In Aix-en-Provence, in the Facultés district, Abriculteurs is exclusively presenting this 69 sqm 2-bedroom apartment, featuring a 25 sqm terrace opening onto a garden, as well as a secure garage and a cellar. Located in a small condominium, this apartment has a distinctive layout: accessed via a half-flight of stairs from the building entrance, it offers direct, step-free access from the living room to the outdoor area. The living area opens onto a 25 sqm terrace fitted with an awning and extending into a garden. It is a pleasant outdoor space where you can set up a dining area and enjoy the warmer months. The apartment also includes a separate fitted kitchen with access to the terrace, two bedrooms, one of which is a principal bedroom with a large wardrobe, a bathroom and a separate toilet. A few cosmetic updates will allow you to personalise the spaces to your taste and bring out the apartment's full potential. For added comfort, the property has air conditioning, double-glazed windows and fibre-optic broadband. Its location is another major advantage: in the Facultés district, close to the university campus, public transport and routes to Aix-en-Provence city centre. A secure garage and a 3.50 sqm cellar complete this property. The apartment's highlights: 25 sqm terrace with awning, extending into a garden Two bedrooms, one with a large wardrobe Air conditioning and double glazing Secure garage and cellar Additional information: Asking price: €398,000, payable by the seller Property tax: €1,216/year Condominium fees: approximately €284/month, including the works fund and notably covering communal gas heating Individual electric hot water Condominium comprising 21 units, including 8 main units Building without an elevator No ongoing legal proceedings, according to the information provided Energy performance: Energy Performance Certificate (DPE): Class C - 165 kWhEP/sqm/year Greenhouse gas emissions (GES): Class C - 22 kg CO2/sqm/year Estimated annual energy costs: €1,090 to €1,550/year Looking for an apartment in Aix-en-Provence with a genuine outdoor space? Contact us to arrange a viewing. Listing prepared under the editorial responsibility of Annabelle Léotier, independent sales agent (EI), registered with the RSAC under No. 513 542 035, who does not hold client funds and acts on behalf of SARL Abriculteurs Immobilier, with share capital of €5,000, registered under SIREN No. 837 704 584, holder of professional licence No. CPI 7501 2018 000 025 842, issued by the Paris Île-de-France Chamber of Commerce and Industry (CCI). Its legal representative is Mr Adrien Piot, and its registered office is at 12 rue des Halles, 75001 Paris.

Ref. : TCWL1548_AL_2910-1

abriculteurs

LES GETS420 000 €

Building plot for sale fees - - 686 m²

Building lot for sale in Les Gets with mountain views

A rare find for sale in Les Gets! Do you dream of building your own custom mountain chalet in the heart of the Alps? Discover this building lot located in the sought-after Cornuts area of Les Gets, offering a magnificent, unobstructed view of the surrounding mountains. This beautiful, regularly shaped lot faces southeast, ideal for enjoying plenty of sunshine and panoramic views of the Alpine peaks. The lot offers the opportunity to build a single-family chalet, with a maximum allowable footprint of 274 m². Access to the lot could be from its lower section, allowing for various layout options depending on your architectural plans. Regarding utilities, a water line is present on the property, and the sewer line is located below the plot. No building permit has been filed to date, giving you the freedom to envision and design your future custom chalet, subject to planning approval. Located near the center of the village of Les Gets, this lot also enjoys a convenient location, just 100 meters from a shuttle stop providing access to the ski slopes of the Portes du Soleil ski area. Whether you're planning to build a primary residence or a vacation chalet in the mountains, this building lot in Les Gets represents a wonderful opportunity to bring your real estate project in Haute-Savoie to life. Fees to be paid by the seller. Information on the risks to which this property is exposed is available on the Geohazards website: www.georisques.gouv.fr.

Ref. : 1093-ACMIMMO

ACM IMMOBILIER

NICE280 000 €

Apartment for sale fees - Studio - 29 m²

Charming renovated 29.9 m² duplex studio with an exceptional location for sale at Place Masséna, Nic

Abriculteurs is pleased to present this studio for sale in Nice (06000). Discover this 29.9 m² Carrez-law duplex studio, ideally located in the heart of Nice, at Place Masséna, in a beautiful period Niçois building. The apartment is on the second floor and has elevator access. It was recently renovated and is in very good condition. It opens onto a pleasant living area with an open-plan kitchen, plenty of storage and a window with no overlooking neighbors. Double glazing and air conditioning provide welcome everyday comfort. This floor also includes a separate toilet. A staircase leads to the sleeping area, comprising a bedroom, a dressing room and a shower room. A small utility area also provides space for a washing machine. One of the property's main assets is its location: enjoy a central address just steps from shops, restaurants and public transport, as well as Old Nice, the Promenade des Anglais and all the amenities of the city center. The property could be suitable as a primary residence, a pied-à-terre or a rental investment. Potential long-term rental income is estimated at approximately €800 per month, excluding service charges. Property highlights: - Exceptional location in the heart of Nice - Recently renovated apartment - Duplex layout - Air conditioning - Double glazing - Elevator - Low condominium fees - Rental potential Please note: - Carrez floor area: 29.9 m² - Regular service charges: approximately €62/month, or approximately €744/year - Heating: individual electric - Hot water: individual electric - The property is part of a condominium Standard energy consumption: 194 kWhEP/m²/year - Class C Estimated emissions: 5 kg CO2/m²/year - Class A Estimated annual energy costs: between €420 and €568 Sale price: €280,000 including tax Abriculteurs' fees payable by the seller. Listing prepared under the editorial responsibility of SASU Inov'You, registered with the Nice Trade and Companies Register (RSAC) under no. 851 223 610, registered office, holding no funds, acting on behalf of SARL Abriculteurs Immobilier, registered under SIREN no. 837 704 584, holder of professional licence no. CPI 7501 2018 000 025 842, issued by the Paris Île-de-France Chamber of Commerce and Industry.

Ref. : TPHV5139_MM_3010_2

abriculteurs

URRUGNE2 447 000 €

House for sale fees - 16 rooms - 470 m²

EXCEPTIONAL PROPERTY IN THE HEART OF THE BASQUE COUNTRY

Just 12 minutes from downtown Saint-Jean-de-Luz, in a preserved and confidential natural environment, this unique property displays all the charm and authenticity of the Basque Country over more than 8,000 m² of fully enclosed land, away from prying eyes. Overlooking the Basque countryside, the main house offers a breathtaking view of the Rhune, a true signature of this exceptional living environment. Built in accordance with local traditions, this characterful building was constructed with hand-cut stones on-site, giving it rare authenticity. Approximately 350 m² of living space, the main house is appealing with its generous volumes, vast reception rooms, and brightness. The living areas, inspired by traditional Basque architecture, provide a warm and elegant setting. Outside, the tranquility is absolute. The pool and jacuzzi blend harmoniously within the property and fully enjoy the view as well as the exceptional environment surrounding the house. A second independent house of about 120 m² completes the ensemble. It features a living room with an open kitchen and three bedrooms. Two carports perfect the features of this property. A rare property, combining character, discretion, and quality of life, in one of the most sought-after areas of Urrugne, between ocean and mountain. Fees at the seller's charge PRESTANT Luxury Realty - Cyril HERNANDEZ 06 72 50 40 59 - More information on (ref. CB-1995-CHE). Information on the risks to which this property is exposed is available on the Georisques website: www.georisques.gouv.fr.

Ref. : CB-1995-CHE

PRESTANT Luxury Realty