OK
More than Less than
  ok

Key-words : fees

Houses and Apartments, your real estate specialist magazine offers a selection of ads that match with the keyword fees. You can refine your search by specifying the area or price range in the navigation bar link Search for a House/Apartment.

NICE240 000 €

Apartment for sale fees - 2 rooms - 47

NICE LIBERATION - 2 ROOMS - BALCONY

Nice Libération Well renovated apartment just a few steps from the tram, amenities, and the city center of Nice. In a well-maintained nice co-ownership, discover this 2-room apartment of 48m² on an upper floor with balcony. Comprising an entrance, a living room opening onto a balcony facing EAST, a separate kitchen, a large bedroom, a shower room, and a WC. Reversible air conditioning, no work needed in the apartment. Sold rented at €920/month until March 2027. Serious tenant in place. Fees charged to the seller. Information on the risks to which this property is exposed is available on the Georisques website: www.georisques.gouv.fr

Ref. : 87002531

Reussite Immo Nice

PARIS 15EME1 750 000 €

Apartment for sale fees - 6 rooms - 113

Paris 15 Town Hall - Top-floor duplex apartment with balcony/terrace – 4 bedrooms

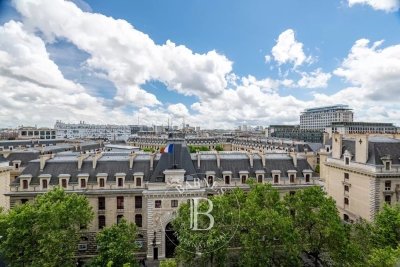
Barnes is listing a true love-at-first-sight duplex apartment occupying the top two floors of a beautiful Neo-Haussmann-style building (1912), located just a stone's throw from Saint Lambert's Church and its forecourt. Benefiting from light on two sides (north/east to south/west) with superb sky and monument views, this 120m² (1,292 sq ft) penthouse has a wide 8m² (86 sq ft) balcony/terrace and a small dormer balcony on the service level. On the 6th floor, the first level, an entrance hall leads on the right to a bright living room opening via two French windows onto a terrace with views, and, next to it, a bedroom with balcony. At the end of the hall, a staircase leads up to the 7th floor where you'll find, on the left, facing north/east, a dining room with an open kitchen. Set back from the entrance, a hallway leads to a bathroom, a separate toilet and the reinforced door leading to the service staircase -On the upper level of the duplex apartment is a master suite comprising a bedroom with a view of Les Invalides, a shower room, a south/west-facing office, cupboards and a reinforced landing door leading to the service floor and providing access to the door of the studio apartment. A large open-plan room with two south/west-facing windows, the studio apartment can be attached to the duplex apartment and features a balcony with space for a small table and two chairs. It comprises a bedroom area, a living area with a fitted and equipped kitchen area, and a separate shower room with toilet. Cellar also included €1,750,000 Agency fees not included - Agency fees: 4% incl. VAT Fees payable by the buyer - Number of lots in the building: 13 - Average amount of the share of charges €4,200/year - Estimated amount of annual energy costs for standard use based on 2021 energy costs: €710 ~ €980 - Information on the risks to which this property is exposed is available on the Géorisques website: www.georisques.gouv.fr - Emmanuel Virton - Sales agent - EI - RSAC 430 223 529 1,682,692 € Agency fees not included - Agency commission: 4%VAT included Agency fees payable by buyer - Nombre de lots dans la copropriété: 13 - Montant moyen de la quote-part de charges courantes 4,200 €/yearly - Montant estimé des dépenses annuelles d'énergie pour un usage standard, établi à partir des prix de l'énergie de l'année 2021 : 710€ ~ 980€ - Les informations sur les risques auxquels ce bien est exposé sont disponibles sur le site Géorisques : www.georisques.gouv.fr - Emmanuel VIRTON - Agent commercial - EI - RSAC 430 223 529

Ref. : 86674548

BARNES CHAMP DE MARS

PESSAC1 249 500 €

House for sale fees - 7 rooms - 211

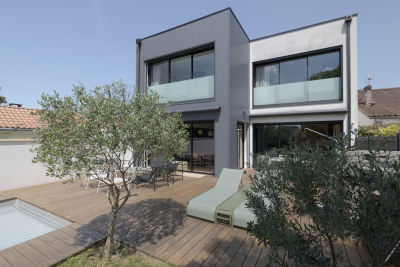
Pessac Center - Elegant contemporary villa with pool and garage

In the morning, coffee is enjoyed facing the garden. In the evening, a few laps in the saltwater pool before dinner. In between, Bordeaux is only 10 minutes away. Built in 2021, this elegant contemporary 211 m² house was designed to offer day-to-day living that is as comfortable as it is bright. Large picture windows extend the living areas outdoors and create true continuity between the house, the wooden terrace, and the landscaped garden. At the heart of the home, the nearly 70 m² reception room brings together the living room, dining room, and high-end kitchen in a decidedly welcoming spirit. Open to the garden and the pool, it invites you to enjoy every season to the fullest. Upstairs are four bedrooms, including a pleasant master suite. On the ground floor, an office offers the possibility of easily creating a fifth bedroom or a single-level suite, depending on needs. A separate laundry room and a garage complete the amenities and add to everyday comfort. Underfloor heating, heat pump, outstanding energy performance with an A energy rating (DPE A), and a structural damage insurance policy valid until 2031: a recent property where everything has already been thought through. Energy Rating : A/37 Greenhouse Gas Emission : A/1 Estimated annual housing energy costs : 735€ - 995€ Transaction fees 5% VAT incl. to be paid by the buyer. Net selling price : 1 190 000€ A few minutes from Tram Line B, Pellegrin University Hospital, the medical school, shops and schools, this address perfectly combines residential quality of life with immediate proximity to downtown Bordeaux.

Ref. : W-04AEHR

ENGEL & VOLKERS BORDEAUX

EZE2 290 000 €

House for sale fees - 7 rooms - 228

Eze - New villa 228m², swimming pool, sea view

Discover the prestige of Villa "GAÏA", an exceptional residence offering 228 m² of pure refinement on a lush 529 m² plot. This property is part of an exclusive ensemble of 3 contemporary villas, each celebrating elegance through high-quality materials and flawless execution. Nestled in a peaceful haven with breathtaking panoramic sea views, the villa is ideally located just 15 minutes from Monaco, promising an extraordinary lifestyle. On the ground floor, the living space opens to a bright and welcoming atmosphere, featuring a spacious living room, an elegant dining area, and a modern kitchen extending outdoors. The terrace, lush garden, and sparkling pool invite moments of relaxation and outdoor entertainment. This level also benefits from a convenient shower room, separate toilet, and ample storage for optimal organization. The first floor unveils a sumptuous master suite with a private bathroom, toilet, custom dressing room, and private terrace, offering a sanctuary of tranquility with a sea view. Two additional bedrooms, each with their own dressing room, share a modern shower room and toilet, ensuring comfort and privacy for all residents. The cleverly integrated storage solutions perfectly complete this floor. The basement level transforms the space with direct garage access via an elevator, an additional shower room, a practical pantry, closets, and a customizable area ready to become your new office or playroom. It's the ideal space to personalize your home to your desires. The villa's equipment leaves nothing to chance: an elevator connecting the 4 levels, an inviting pool, a landscaped garden of 376 m², two terraces to enjoy the panorama, and a spacious 67 m² underground garage for your cars and motorcycles. A double box is also offered, adding a final touch to this exclusive offer. Living in Villa "GAÏA" means granting yourself the privilege of being in close proximity to Monaco, Saint-Jean-Cap-Ferrat, and Nice, with privileged access to the treasures of the French Riviera. An invitation to a luxurious and serene lifestyle. Scheduled delivery 4th quarter 2027. Reduced notary fees. Fees payable by the vendor. Information on the risks to which this property is exposed is available on the Géorisques website www.georisques.gouv.fr

Ref. : 84010438

LIMANDAT REAL ESTATE

CANNES3 150 000 €

Apartment for sale fees - 3 rooms - 88

CANNES CROISETTE – TOP-FLOOR 2-BEDROOM APARTMENT WITH PANORAMIC SEA VIEW

Located on a high floor of a prestigious residence on the Croisette, this elegant 88.35 sqm apartment has been fully renovated and enjoys breathtaking panoramic sea views. It features an entrance hall, a bright 47 sqm living area with a fully equipped open kitchen, opening onto a 20 sqm south-facing terrace. The two bedrooms each include an ensuite shower room and dressing area. A cellar is included, and a parking space is available as an option. A rare opportunity combining refined renovation and an exceptional location. Agency fees included, payable by the seller. Co-ownership of 97 lots. Energy rating: C (147) – Climate rating: A (29) Estimated annual energy costs: between €774 and €1,046 (reference year 2021, subscription included). Energy report issued on 16/06/2023. Further information on potential risks available at www.georisques.gouv.fr .

Ref. : 84705570

LIMANDAT REAL ESTATE

CASSIS2 680 000 €

House for sale fees - 8 rooms - 170

SALE – CASSIS – HOUSE WITH SWIMMING POOL – SEA VIEW AND CAP CANAILLE

Located in Cassis, close to the coastline, this early-1930s house enjoys an elevated position with open views over the sea and Cap Canaille. Set on a plot of approximately 980 m² arranged over several levels, the property consists of a main house offering about 150 m² of living space, an independent guest house, a garage, as well as several outdoor areas including terraces, garden and swimming pool. The architecture has preserved the character of the period, with traditional shutters, generous openings, a terrace extended by a shaded structure, and well-balanced volumes. The house benefits from excellent natural light throughout the day thanks to numerous windows and multiple orientations, offering open views over the garden and surrounding landscape. The ground floor comprises an entrance hall leading to a living room, a dining room and a kitchen with direct access to the outdoor areas. The reception rooms offer comfortable volumes and a fluid layout, with several openings creating a natural connection between the interior spaces and the terraces. A dressing room, a utility room with boiler area, and a separate toilet complete this level. Upstairs, the sleeping area includes four bedrooms, a bathroom with both bathtub and shower, as well as a separate toilet. Each bedroom is equipped with air conditioning. The house benefits from gas central heating with radiators, with the boiler located in the utility room. The grounds offer several outdoor living areas, including a shaded terrace, a landscaped garden and a swimming pool of approximately 10 x 5 metres positioned to enjoy the exposure. An independent one-bedroom guest house completes the property. It includes a living room with kitchen, one bedroom, a shower room and a toilet, ideal for guests or independent use. A garage for two vehicles is also included. The property offers a highly sought-after setting in Cassis, combining period charm, natural light, comfortable volumes and close proximity to the village centre and the beaches. Discovered by Mrs. Claude LEONETTI BARNES CASSIS / MARSEILLE Ambassador Presented by Mrs. Valentine DUMIN Tel: +33 (0)6 66 18 89 04 Email: Commercial Agent – Sole Proprietor (EI) RSAC No. 898 307 921 Information regarding the risks to which this property is exposed is available on the Géorisques website: www.georisques.gouv.fr Agency fees payable by the seller. Agency fees payable by vendor - Montant estimé des dépenses annuelles d'énergie pour un usage standard, établi à partir des prix de l'énergie de l'année 2021 : 3810€ ~ 5170€

Ref. : 86806227

BARNES MARSEILLE CASSIS LITTORAL

BORDEAUX725 000 €

Apartment for sale fees - 2 rooms - 83

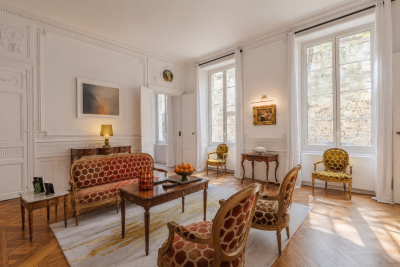
Character apartment — Private Mansion — Bordeaux city center

In the heart of Bordeaux's historic center, just steps from the Grand Théâtre, discover this exceptional, fully renovated apartment, located on the raised ground floor of an authentic private mansion built in the 18th century. South-facing, the property enjoys remarkable light all day long and overlooks a magnificent stone-paved, tree-lined courtyard. The double front door opens onto a hall and a dining room, leading to a large living room with a 3.65 m ceiling, featuring an original marble fireplace, period herringbone parquet flooring, and preserved woodwork, moldings, and cornices. The fully equipped Bulthaup kitchen (Gaggenau and Bora appliances) opens onto a pantry with a laundry area. The apartment also includes a bedroom with its bathroom, a separate WC with washbasin, and a basement cellar. Double glazing, low-inertia electric heating: the property has been completely renovated with taste and high standards, combining historic features with contemporary comfort. Parking available nearby (rental at the resident rate or acquisition under a 15-year leasehold). Vehicle access to the private courtyard for loading/unloading. A rare, unique property in a prime location — move-in ready. EPC: D/222 GHG: B/8 Estimated annual energy costs: €1,380–€1,910 Condominium of 22 lots. Average annual charges: €1,390 Ongoing proceedings: yes Transaction fees incl. VAT payable by the seller Information on the risks to which this property is exposed is available on the Géorisques website : www.georisques.gouv.fr. The apartment is located in the very heart of Bordeaux's historic center, just a few steps from the Grand Théâtre and the InterContinental (5 minutes' walk), and in the immediate vicinity of the Golden Triangle, the city's most sought-after district for its luxury shops and 18th-century buildings. Close by: Galeries Lafayette (4 minutes' walk), many shops and restaurants on Rue Sainte-Catherine and nearby, Le Français cinema (7 minutes' walk). Parking: Parking Bourse – Jean Jaurès 450 m away (7 minutes' walk), resident subscription at €86/month or a long-term leasehold parking right of €20,000 / 15 years. Transport: Saint-Jean Station 2.9 km away (20 minutes by tram), Bordeaux–Mérignac Airport 12 km away (30 minutes by car). Paris 2 hours by TGV from Saint-Jean Station. A rare location, in the beating heart of Bordeaux, combining architectural heritage with immediate access to all urban amenities.

Ref. : W-04AEI3

ENGEL & VOLKERS BORDEAUX

CASSIS1 550 000 €

Apartment for sale fees - 7 rooms - 228

FOR SALE – CASSIS – BESTOUAN – APARTMENT – 4 BEDROOMS – 49 M² TERRACE

BARNES Cassis presents this 144.08 sq.m. (Carrez Law) apartment, complemented by more than 70 sq.m. of outdoor living spaces, ideally located just a five-minute walk from the centre of Cassis in an exceptionally peaceful setting. A charming front garden provides access to the property's two levels. On the main floor, the entrance hall opens onto a bright and spacious living area, extended by a winter lounge and a 49 sq.m. south-facing terrace offering remarkable views of the sea, Cap Canaille, and the Château. An independent kitchen with dining area, as well as a bedroom with a dressing room, complete this level. On the opposite side, the sleeping quarters comprise a master suite with bathroom and dressing room, together with a second bedroom featuring its own shower room. The lower level accommodates a self-contained studio with shower room, ideal for hosting guests in complete privacy. Set within a small condominium, this rare property stands out for its generous volumes, natural light, and highly sought-after location. A secure parking space is available at an additional cost. Contact: Nathalie ARANEO +33 (0)6 09 53 41 93 BARNES Marseille/Cassis Consultant Information regarding the risks to which this property is exposed is available on the Géorisques website: www.georisques.gouv.fr Condominium comprising 10 residential units. No ongoing legal proceedings. Agency fees payable by vendor - Nombre de lots dans la copropriété: 24 - Montant moyen de la quote-part de charges courantes 1,200 €/yearly - Montant estimé des dépenses annuelles d'énergie pour un usage standard : 2550€ ~ 3510€ - Les informations sur les risques auxquels ce bien est exposé sont disponibles sur le site Géorisques : www.georisques.gouv.fr

Ref. : 86141097

BARNES MARSEILLE CASSIS LITTORAL

GRASSE1 490 000 €

House for sale fees - 5 rooms - 240

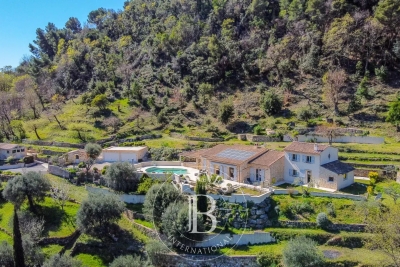
Grasse, Saint-François – Provencal stone villa – 4 bedrooms

Just a few minutes from the villages of Grasse, Cabris and Peymeinade, this magnificent stone property of approximately 240 sqm enjoys an exceptional elevated position with panoramic views over the surrounding countryside. Set on approximately 3 hectares of land, arranged in traditional terraces and planted with numerous olive trees, the property offers a preserved natural environment and absolute tranquility. The single-storey main house has been recently renovated, combining authentic charm with modern comfort. It features an elegant living room opening onto a fully equipped kitchen, a library, as well as three spacious bedrooms, each with its own bathroom. A new and fully equipped independent studio provides ideal accommodation for guests, family or staff. Outdoors, the property boasts large terraces and a swimming pool that fully enjoys the stunning views and natural surroundings. The property also offers a two-car closed garage, two covered parking spaces, and several outdoor parking spaces. Located at the end of a private road, with no passing traffic and no overlooking neighbours, this rare property offers privacy, serenity and nature, while remaining close to all amenities. Energy rating: B – Climate rating: A / Estimated annual energy costs for standard use: between €910 and €1,300 (2021). Property located in an area subject to mandatory vegetation clearance (brush clearing). Information on the risks to which this property is exposed is available on the Géorisques website: www.georisques.gouv.fr Camille CHARLES : Consultante - Agent commerciale E.I. RSAC : 977 664 762 Agency fees payable by vendor - Montant estimé des dépenses annuelles d'énergie pour un usage standard, établi à partir des prix de l'énergie de l'année 2021 : 930€ ~ 1270€ - Camille CHARLES - Agent commercial - EI - RSAC 977 664 762

Ref. : 86869670

Barnes Valbonne

PARIS 4EME3 495 000 €

Apartment for sale fees - 5 rooms - 197

Apartment for sale - Paris 4 - 3 bedrooms - Lift - View over Paris

In one of the most stunning buildings in the area, this 185m² (1,991 sq ft) apartment has been entirely refurbished and is situated on the 7th and top floor with lift access. A circular configuration and breathtaking panoramic view over Paris await within this corner building. Featuring an entrance hall, a separate kitchen, a dining room, a spacious living room, a mezzanine, three bedrooms and an additional space that could be fitted out as an office of child's bedroom. The apartment also has a shower room with toilet, a bathroom with toilet, and a separate toilet. Cellar also included. You'll love the elegance and bustling ambiance of the surrounding area. An ideal location between quality shops, restaurants, reputable schools, cultural venues and excellent transport connections. An address blending prestige, comfort and Parisian lifestyle. Fees payable by the seller - Number of lots in the building: 6 - Average amount of the share of charges €9,260/year - Estimated amount of annual energy costs for standard use: €2,810 ~ €3,870 - Information on the risks to which this property is exposed is available on the Géorisques website: www.georisques.gouv.fr Agency fees payable by vendor - Nombre de lots dans la copropriété: 6 - Montant moyen de la quote-part de charges courantes 9,260 €/yearly - Montant estimé des dépenses annuelles d'énergie pour un usage standard : 2810€ ~ 3870€ - Les informations sur les risques auxquels ce bien est exposé sont disponibles sur le site Géorisques : www.georisques.gouv.fr

Ref. : 87056503

BARNES LE MARAIS

PARIS 5EME409 500 €

Apartment for sale fees - Studio - 30

Paris 5 - Panthéon - Charming renovated studio apartment - Near Luxembourg

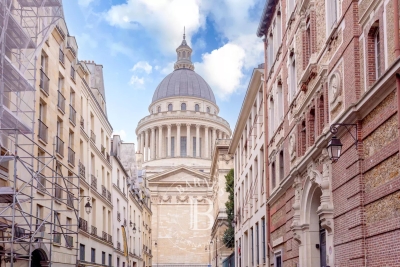
Paris 5 - Barnes Panthéon is listing this charming 30m² (323 sq ft) studio apartment on Montagne Sainte Geneviève, between the Panthéon and Place Maubert. Located on the 4th floor of a small shared-ownership building with staircase and renovated common areas, it comprises a good-sized living room, a separate kitchen area and a shower room with toilet, as well as a storeroom on the landing. This large studio apartment, located on a quiet street, is in very good condition, with beams typical of 18th century buildings, and would be perfect as a pied à terre or for a student, close to the universities and less than a 10-minute walk from Luxembourg. Henri IV school sector. A property presented by Thomas Cantin +33(0)6 47 45 41 20 Information on the risks to which this property is exposed is available on the Géorisques website: www.georisques.gouv.fr Property subject to shared ownership status. Fees payable by the seller - Number of lots in the building: 14 - Average amount of the share of charges €1,500/year - Estimated amount of annual energy costs for standard use based on 2021 energy costs: €740 ~ €1,000 Agency fees payable by vendor - Nombre de lots dans la copropriété: 14 - Montant moyen de la quote-part de charges courantes 1,500 €/yearly - Montant estimé des dépenses annuelles d'énergie pour un usage standard, établi à partir des prix de l'énergie de l'année 2021 : 740€ ~ 1020€ - Les informations sur les risques auxquels ce bien est exposé sont disponibles sur le site Géorisques : www.georisques.gouv.fr

Ref. : 86677118

BARNES PANTHEON

CANNES1 190 000 €

Apartment for sale fees - 3 rooms - 109

Superb bourgeois with terraces and Garage CENTER CANNES

EXCLUSIVITY | Absolute peace and with a beautiful SEA VIEW, a superb open view South. Very residential sector of Montrose in a classified bourgeois palace, where tranquility and discretion are combined. We offer you this superb 3-room apartment of 109 sqm in Belle Epoque style, featuring magnificent ceiling heights. Comprising a large living room, an independent kitchen, 2 en-suite bedrooms each with their SDD and SDB dressings, and 3 toilets. It has two terraces, a rare asset: one facing Southwest, ideal for enjoying the sun, the second perfect for the summer period. A cellar as well as a garage complete this property. Fees 6% including tax payable by the buyer, included in the displayed price. Serious offers considered. Information on the risks associated with this property are available on the Georisques website: www.georisques.gouv.fr

Ref. : 86395144

MCI IMMOBILIER

CANNES2 990 000 €

Apartment for sale fees - 5 rooms - 230

Cannes Croix des Gardes - Exceptional apartment

This 230 sqm duplex apartment, located on the top floor of a prestigious Belle Époque building, combines timeless elegance with contemporary comfort. Renovated with high-end materials and meticulous attention to design, it offers an exclusive living experience in the heart of Cannes, just steps away from the Croisette and the Palais des Festivals. Level 6: Spacious Living Room / Lounge • Generous volumes bathed in natural light thanks to large bay windows opening onto panoramic views. • Noble wood parquet flooring, contemporary decorative fireplace. Dining Room / Open Kitchen • Ultra-designed open or semi-open kitchen, equipped with high-end appliances and a central island. • Dining area that can accommodate a large table for exceptional dinner parties. Master Suite • Very large bedroom with custom-made walk-in closet and built-in storage. • Luxurious en-suite bathroom with freestanding bathtub, walk-in shower, double marble vanity, and designer lighting. • An office. Level 7: Second En-Suite Bedroom • Spacious bedroom with dressing area and full bathroom (bathtub, shower, and toilet). Third En-Suite Bedroom • Bedroom with dressing room and shower room with toilet. Annex: • One outdoor parking space within the residence. • A cellar. • Secure access with keypad entry and video intercom. • Immediate proximity to shops, Michelin-starred restaurants, private beaches, and public transport. Please also note that there is the possibility of acquiring a garage with a studio, if needed. (This property belongs to a different owner than the apartment.) This apartment is an exceptional property, combining historic architectural prestige with modern luxury. It is intended for a discerning clientele who appreciate light, space, and breathtaking views over Cannes and the sea. Agency fees payable by vendor - Nombre de lots dans la copropriété: 41 - Montant moyen de la quote-part de charges courantes 6,360 €/yearly - Montant estimé des dépenses annuelles d'énergie pour un usage standard, établi à partir des prix de l'énergie de l'année 2021 : 1980€ ~ 2680€

Ref. : 13649

MAGREY AND SONS

VALBONNE2 690 000 €

House for sale fees - 5 rooms - 330

Charming farmhouse of 360 m² -

Charming farmhouse of 360 m² - A haven of peace without vis-à-vis Discover this exceptional property of 360 m² nestled in the heart of a quiet environment, offering privacy and serenity. The ground floor opens onto a large living room bathed in light, extended by a terrace with a breathtaking view of the forest, the garden and the pool. In continuity, three beautiful bedrooms directly overlook the garden, as well as two bathrooms equipped with showers and toilets. Upstairs, the master suite seduces with its double dressing room, its bathroom with shower, bathtub and toilet, as well as its access to a magnificent Tropezian terrace. You will also have a large room of 80 m² to be arranged according to your desires, a functional laundry room, as well as an office opening onto a large covered terrace. Outside, the relaxation area invites you to well-being with a swimming pool, a jacuzzi and a pool house to be converted, surrounded by a large natural stone terrace. A carport allows you to park two vehicles. The property also has an outbuilding to renovate, currently converted into a studio with mezzanine, as well as a workshop with storage shelter, offering many development possibilities. A rare property, ideal for living in the middle of nature without compromising on comfort. Contact us to arrange a visit and let yourself be seduced! Fee charged to the seller ENERGY CLASS 264 E CLIMATE CLASS 25 C DPE established on 05/10/2023 Estimated average amount annual energy expenditure standard use, energy price base year 2021 between €4,740 and €6,510. Information on the risks to which this property is exposed is available on the Géorisques www.georisques.gouv.fr website

Ref. : 82980439

LIMANDAT REAL ESTATE

PARIS 6EME795 000 €

Apartment for sale fees - 2 rooms - 53

Paris 6 - Apartment to renovate overlooking a wooded courtyard - Possible office space for a self-employed professional

Located in the highly sought-after 6th arrondissement of Paris, on the first floor of a high-end building dating from 1982 with a lift, this apartment spanning 53.78m² (579 sq ft) of Carrez Law surface offers great renovation potential. Set in quiet and unspoilt surroundings, with all rooms overlooking a courtyard planted with trees. Its optimised floor plan includes an entrance with built-in cupboards, and a living room opening onto a balcony that can also be accessed from the separate fitted and equipped kitchen. A corridor follows onto a bathroom, a large bedroom and a separate toilet. The apartment is in need of renovation work, offering the opportunity for future occupiers to redesign the spaces to meet their needs and tastes. Cellar with a concrete floor also included. Parking space available at an additional cost. Use as office space by a self-employed professional is authorised by the co-owners association. €810,000 agency fees not included - Agency fees: 4.69% incl. tax fees payable by the buyer - Number of lots in the building: 63 - Average amount of the share of charges €3,175/year - Estimated amount of annual energy costs for standard use based on 2021 energy costs: €1,010 ~ €1,380 - Information on the risks to which this property is exposed is available on the Géorisques website: www.georisques.gouv.fr - Peter Lawson - Sales agent - EI - RSAC 795 281 864 760,000 € Agency fees not included - Agency commission: 4.61%VAT included Agency fees payable by buyer - Nombre de lots dans la copropriété: 63 - Montant moyen de la quote-part de charges courantes 3,175 €/yearly - Montant estimé des dépenses annuelles d'énergie pour un usage standard, établi à partir des prix de l'énergie de l'année 2021 : 1010€ ~ 1380€ - Les informations sur les risques auxquels ce bien est exposé sont disponibles sur le site Géorisques : www.georisques.gouv.fr - Peter LAWSON - Agent commercial - EI - RSAC 795 281 864

Ref. : 87044059

BARNES PIED-À-TERRE SAINT-GERMAIN-DES-PRÉS