OK
More than Less than
€  ok

Key-words : fees

Houses and Apartments, your real estate specialist magazine offers a selection of ads that match with the keyword fees. You can refine your search by specifying the area or price range in the navigation bar link Search for a House/Apartment.

NICE265 000 €

Apartment for sale fees - 2 rooms - 50 m²

NICE LE RAY / Bas Gairaut - Top floor, spacious 2-room apartme

Exclusively available, opportunity! Ideally located in Nice Nord, lower Gairaut, at the end of a private road in the heart of the Ray neighborhood with its beautiful wooded park, close to the tramway, A8 access, shops, and all amenities, this charming 2-room apartment offers a Carrez living area of 50 m². It is situated on the TOP FLOOR of a well-maintained, secure building with an elevator. Quiet and bright, the property features a nice entryway leading to a living room and a separate kitchen spanning over 25 m² (with the possibility to open the kitchen onto the living room), which opens onto a large terrace of more than 10 m² with unobstructed views of the hills. A hallway leads to a bedroom with a fitted closet, a stylish bathroom recently renovated with a walk-in shower, and a separate toilet. Recent reversible air conditioning makes it very comfortable to live in. This property is ideal for first-time buyers and/or rental investment. The sale includes a large closed garage on the ground floor of the building, included in the price! Property subject to co-ownership status. Number of lots: 159. Annual common charges: €1,852 (including communal charges, elevator, and water consumption). Agency fees included, paid by the seller. This property is distributed based on the authorization of estate agencies using a common transaction software. Fees applicable are those of the estate agency who holds the seller agreement (more information on request).

Ref. : 519V900999A

AFIM France

PARIS 8EME75 000 €

Parking/Garage for sale fees - 1 rooms

PARIS 8 - MALESHERBES / MONCEAU - Lock-up garage

On Boulevard Malesherbes, near Parc Monceau and Villiers station, this lock-up garage is situated on the third basement level. Pedestrian access via a lift. Easy manoeuvres and exit from the car park. A private parking space close to the Monceau, Villiers and Europe neighbourhoods. Villiers station, served by lines 2 and 3, offers direct connections to Saint-Lazare, Opéra and Charles de Gaulle-Étoile. The shops on Rue de Lévis, Avenue de Villiers and Parc Monceau are all nearby. Dimensions: Length: 5.13m (16.8ft) Width: 2.53m (8.3ft) Doorway width: 2.10m (6.9ft) Ideal for a local resident, a professional or as an investment. Listed with the BARNES Saint-Honoré agency. Renan Giraud +33 (0)6 52 63 54 44. Fees payable by the seller - Number of lots in the building: 61 - Average amount of the share of charges €360/year - Information on the risks to which this property is exposed is available on the Géorisques website: www.georisques.gouv.fr - Renan Giraud - Sales agent - EI - RSAC 953 749 249 Agency fees payable by vendor - Nombre de lots dans la copropriété: 61 - Montant moyen de la quote-part de charges courantes 360 €/yearly - Les informations sur les risques auxquels ce bien est exposé sont disponibles sur le site Géorisques : www.georisques.gouv.fr - Renan GIRAUD - Agent commercial - EI - RSAC 953 749 249

Ref. : 87539379

BARNES PIED-A-TERRE SAINT-HONORE

SAMOËNS378 000 €

Apartment for sale fees - 3 rooms - 49 m²

Samoëns – T3 with a private garden of 120 m² in a quiet area

A few minutes from the center of Samoëns, in a quiet and preserved environment, this 49 m² T3 apartment offers a true mountain living environment, both summer and winter. It includes a bright living room with an open, fitted and equipped kitchen, two bedrooms, and a bathroom. The living room opens directly onto a large terrace, extended by a private garden of 120 m². This is a rare space to enjoy the sun, outdoor meals, and the view of the mountains. In addition, the apartment has a covered parking space, a large cellar, and a ski locker. These storage spaces are very practical for a primary residence as well as for a holiday home in the resort. This property is suitable for a family, an investor, or nature lovers seeking tranquility without giving up proximity to shops and slopes. Condominium information: co-ownership of 25 lots. The average share of the provisional budget is €948/year. No ongoing procedures. Condominium fees: approximately €1200/year

Ref. : JU77

REGENT ALPS - Christie's International Real Estate

PARIS 1ER1 630 000 €

Apartment for sale fees - 4 rooms - 121 m²

Apartment for sale - Paris 1 - - Lift - Balcony

Barnes is listing an apartment in a prime location, in the heart of the 1st arrondissement of Paris. Situated on the 5th floor of a building with a lift, this 108.8m² or 1,171 sq ft (Carrez Law) building, features a lovely balcony. It comprises 4 rooms, a shower room and a separate toilet. Its practical layout offers a comfortable living environment and great conversion options. 3 bedrooms possible. Close to shops, restaurants, transport services and iconic landmarks in central Paris, this address offers the best of comfort, convenience and Parisian lifestyle. Fees payable by the seller - Average amount of the share of charges €2,880/year Agency fees payable by vendor - Montant moyen de la quote-part de charges courantes 2,880 €/yearly - Montant estimé des dépenses annuelles d'énergie pour un usage standard, établi à partir des prix de l'énergie de l'année 2026 : 1720€ ~ 2340€ - Les informations sur les risques auxquels ce bien est exposé sont disponibles sur le site Géorisques : www.georisques.gouv.fr

Ref. : 87153609

BARNES LE MARAIS

BORMES-LES-MIMOSAS2 100 000 €

House for sale fees - 6 rooms - 190 m²

EXCLUSIVE – BORMES-LES-MIMOSAS - CAP BENAT - 5 BEDROOMS - SWIMMING POOL - LOVELY SEA VIEWS

Set in the heart of the private Cap Bénat estate, close to Portofino beach, this property of approximately 190 m² enjoys a peaceful setting and views of the sea and the Île du Levant. It offers a spacious living area with a veranda, an open-plan kitchen and dining room, as well as a master suite with a walk-in wardrobe and en-suite shower room, two further bedrooms and a bathroom. The lower level comprises two additional bedrooms, a bathroom and a shower room. Outside, several terraces and a swimming pool offer sea views. Built on terraced, east-facing land, the property has three parking spaces. This property is located in an area subject to mandatory brush-clearing regulations. Information on the risks to which this property is exposed is available on the Géorisques website: www.georisques.gouv.fr Agency fees payable by vendor - Montant moyen de la quote-part de charges courantes 2,500 €/yearly - Montant estimé des dépenses annuelles d'énergie pour un usage standard, établi à partir des prix de l'énergie de l'année 2021 : 1900€ ~ 2620€ - Carl DUVERGER - Agent commercial - EI - RSAC Toulon 888783834

Ref. : 83936686

BARNES SANARY LUXURY REALTY

PARIS 8EME1 200 000 €

Apartment for sale fees - 3 rooms - 89 m²

PARIS 8 - SAINT AUGUSTIN/HAUSSMANN - PROPERTY TO RENOVATE WITH FULL-LENGTH BALCONY - 2 BEDROOMS

Discover this 88m² or 947 sq ft (Carrez Law) apartment, situated on the second floor of a beautiful Haussmann-style shared ownership building in the heart of the sought-after Saint-Augustin neighbourhood. This characterful property delights with its great volume, fantastic ceiling height and mouldings, reflecting the timeless charm of Parisian architecture. Bright and featuring a full-length balcony overlooking the street, it offers the perfect backdrop for a main residence, a pied-à-terre or a rental investment. The entrance hall leads to a large double-sized living room, the property's true centrepiece, offering large reception spaces and a perfect setting for an elegant and welcoming living area. The classic, optimised floor plan also comprises two bedrooms, a bathroom, and a separate kitchen. An ideal layout for a renovation project, with the option to adapt the spaces and fittings to suit your tastes while preserving the apartment's spirit and character. This property to renovate is a great opportunity for buyers seeking an authentic Parisian apartment, with a high-quality base and genuine potential for improvement. Community heating included in the service charges. Cellar also included with this property. Property listed with BARNES. Fees payable by the seller - Number of lots in the building: 13 - Average amount of the share of charges €3,688/year - Estimated amount of annual energy costs for standard use based on 2026 energy costs: €2,240 ~ €3,050 Agency fees payable by vendor - Nombre de lots dans la copropriété: 13 - Montant moyen de la quote-part de charges courantes 3,688 €/yearly - Montant estimé des dépenses annuelles d'énergie pour un usage standard, établi à partir des prix de l'énergie de l'année 2026 : 2240€ ~ 3050€

Ref. : 87537625

BARNES PIED-A-TERRE SAINT-HONORE

JUAN-LES-PINS472 500 €

Apartment for sale fees - 2 rooms - 51 m²

JUAN LES PINS 2 ROOMS DOUBLE GARAGE

Located on the highly sought-after Chemin des Sables, within a small, prestigious condominium, discover this charming one-bedroom apartment on the second and top floor. Enjoying a prime location, just a few minutes' walk from the beaches and shops, this property offers a particularly pleasant living environment, combining proximity to all amenities with absolute tranquility. The apartment also benefits from complete privacy. It comprises an entrance hall opening onto a bright and airy living room with an open-plan kitchen, bathed in natural light thanks to its exposure to a lovely 18 m2 terrace, ideal for enjoying sunny days in complete peace and quiet. The sleeping area includes a bedroom and a fully renovated shower room with WC. Features include reversible air conditioning in the living room, electric roller shutters, and double-glazed windows. A real bonus: this property is sold with a cellar and a double garage in the basement. Subject to condominium ownership regulations. Annual charges: EUR1,368. The fees are payable by the seller

Ref. : 3296

PLANET IMMOBILIER

CHATEAUNEUF-LES-MARTIGUES1 260 000 €

House for sale fees - 12 rooms - 278 m²

CHATEAUNEUF-LES-MARTIGUES - CHARMING 280 M2 PROPERTY FEATURING A SWIMMING POOL AND POOL HOUSE , TWO GUEST HOUSES, TWO GARAGES AND 7,093 M2 LANDSCAPED PARK, LOCATED AT THE GATEWAY

BARNES EXCLUSIVITY : Just minutes from the unspoiled coves of the Côte Bleue, nestled between vineyards, pine forests, and Mediterranean landscapes, this charming property reveals a rare art of living, where elegance, privacy, and nature unite in perfect harmony. Nestled within a privileged 7,093 m² setting, this secluded estate enjoys absolute tranquility and unobstructed views of the surrounding countryside. Secluded from view, it offers a remarkably peaceful living environment, just minutes from the beaches, the port of Carry-le-Rouet, and local amenities. Upon arrival, an elegant paved driveway winds through the gardens and leads to the main residence, whose Mediterranean architecture blends seamlessly into its surroundings. With over 366 m² of total area, including nearly 280 m² of living space, the house captivates with its harmonious proportions, abundant natural light, and high-quality features. The reception areas, opening onto the terraces and garden, invite conviviality. The light-filled living room maintains a constant connection with the outdoors thanks to large bay windows offering a soothing view of the property. The open-plan kitchen, enhanced by a stone worktop, combines elegance and functionality in a decidedly contemporary style. The ground floor sleeping area comprises three bedrooms, including a beautiful master suite with a full bathroom. A separate office, which could easily be converted into an additional bedroom, a pantry, and a garage complete this level. Upstairs, a bedroom with an en-suite shower room provides an ideal additional space for accommodating family and guests. A true invitation to relaxation, the exterior spaces have been designed as a complete retreat. The meticulously maintained landscaped garden is centered around a superb 13 x 7 meter swimming pool and its elegant pool house of more than 50 square meters. Several reception and relaxation areas allow you to fully enjoy every moment of the day in an intimate and refined atmosphere. Two independent annexes of approximately 50 m² each complement the property. Each annex features a living room with an open-plan kitchen, a bedroom, and a bathroom. They offer complete independence for hosting guests, running a high-end hospitality business, or accommodating staff. Situated between Aix-en-Provence and Marseille—close to Marseille-Provence International Airport, the beaches of the Côte Bleue, and the Mediterranean coast's finest locations—this property elegantly combines the privileges of a country estate with a seaside lifestyle. An exclusive address for a clientele seeking authenticity, nature, and refinement in the heart of a highly sought-after area. Contact : Pascale GONZALEZ +33 (0)6 27 23 68 20 Agent commercial (EI) – RSAC 904 388 634 Les informations sur les risques auxquels ce bien est exposé sont disponibles sur le site Géorisques : www.georisques.gouv.fr Agency fees payable by vendor - Montant estimé des dépenses annuelles d'énergie pour un usage standard, établi à partir des prix de l'énergie de l'année 2023 : 800€ ~ 1130€ - Pascale GONZALEZ - Agent commercial - EI - RSAC 904 388 634

Ref. : 87219037

BARNES MARSEILLE CASSIS LITTORAL

FRÉJUS259 000 €

Apartment for sale fees - 2 rooms - 48 m²

2-Room Apartment with an 80 m² Garden for Sale in Fréjus 83600

Abriculteurs is pleased to present this apartment for sale, located in the Lambert district, in the hospital area of Fréjus (83600). On the first floor of a residence built in 2021, with elevator access, this 48 m² south-facing apartment comprises a living room with a fitted open-plan kitchen, one bedroom, a shower room and a separate toilet. The living room opens onto a terrace that extends into an 80 m² private garden, with an unobstructed view of the greenery and no overlooking neighbors. The apartment also has air conditioning, double-glazed windows and fiber-optic internet. Access is suitable for people with reduced mobility. In addition, a secure, enclosed garage in the basement is also available for purchase at an additional cost to the apartment's sale price. Property highlights: - 80 m² private garden and terrace - Parking space around the residence - Energy rating A; individual electric heating via an air-to-air heat pump - Individual hot water production via a thermodynamic water heater - Air conditioning - South-facing Please note: - Property tax: €1,117 / year - Annual service charges: €960 / year - Individual electric heating, not included in the service charges - Residence built in 2021 - Available from October 27, 2026 - Property subject to co-ownership status - 33 units - No ongoing proceedings - Apartment, unit no. 27 / 43/1000 ownership share Standard energy consumption (kWhEP/m²/year): 36 (A) Estimated emissions (kg CO2/m²/year): 1 (A) Annual energy cost: between €221 and €299 Reference year for prices: 2021 Sale price: €259,000 including VAT (Abriculteurs' fees payable by the seller) Listing prepared under the editorial responsibility of Ms. Chloé Fauvergue, registered with the Draguignan Trade and Companies Register (RSAC) under no. 528 391 683, with registered office at 500 chemin des garous, 83440 Callian, holding no funds, acting on behalf of SARL Abriculteurs Immobilier, registered under SIREN no. 528 391 683, holder of professional license no. CPI 7501 2018 000 025 842, issued by the Paris Île-de-France Chamber of Commerce and Industry.

Ref. : SYWJ1096_CF_0110_1

abriculteurs

NICE259 000 €

Apartment for sale fees - 2 rooms - 45 m²

MONT BORON 2 ROOMS SEA VIEW

NICE MONT BORON, in a very sought-after and popular area, come and discover this pleasant 2-room apartment to refresh in a Niçoise building recently renovated, with an area of 45 m² on the 1st floor of 2. With an unobstructed view of the city, the sea, and the castle hill. Facing southwest, bathed in light thanks to its many openings and a high ceiling. Consisting at the entrance of a large living room, a beautiful bedroom, a large kitchen, and a bathroom with WC. Low charges. AIRBNB allowed in the building. Seller's fees. The information on the risks to which this property is exposed is available on the Georisques site: www.georisques.gouv.fr

Ref. : 86974778

Reussite Immo Nice

CANTARON639 995 €

House for sale fees - 7 rooms - 223 m²

For sale: Authentic artists' property with immense potential, nestled in a magnificent 1.4-hectare g

Abriculteurs is pleased to present this house for sale, located in Cantaron (06340). Ideally located 20 minutes from the beaches of Nice and 30 minutes from Monaco, this property offers an exceptional lifestyle. Nestled in a wooded park spanning 1.4 hectares, this authentic Provençal residence majestically overlooks the Paillon Valley. A true haven of peace in absolute tranquillity, it reveals breathtaking views of the surrounding hills--a promise of complete serenity for nature lovers. The soul of this home, patiently built over the years by a couple of artists, is apparent from the moment you enter this typical Provençal farmhouse, measuring 233 m² and arranged over two main levels. Every detail has been carefully considered, and the property also includes a currently independent living unit. The impressive 47 m² living room, facing due south, stands out for its generous proportions, enhanced by a monumental fireplace and exceptional historic flooring from a 12th-century chapel. The independent living unit on the top floor offers great flexibility: it is ideal for hosting guests or generating rental income. Depending on your needs, it can easily be connected to the main house via an existing internal staircase, which is currently concealed. The outdoor areas invite you to relax and create, with an indoor swimming pool, a bright conservatory, a terrace, a greenhouse, several ornamental ponds, as well as a workshop and a double garage completing this rare property. A tailor-made project to make your own This character-filled farmhouse does, however, require some work to reveal its full potential and restore all its splendour. To help you plan with confidence, detailed cost estimates for the work required will be provided. The asking price has been carefully considered and already takes the necessary renovation budget into account. Property highlights: Setting: 1.4 hectares in an elevated position, complete privacy and unobstructed panoramic views of the surrounding hills. Character: Distinctive Provençal architecture and unique historic features (12th-century stone flooring). Potential: Independent living unit on the top floor, with an existing connecting staircase that can be completed to suit your plans. Transparency: A price adjusted to reflect current market conditions and including a reduction to account for the work required, with cost estimates available. Technical and financial information: Condition of the property: Renovation work required (cost estimates available) Property tax: €2,456 Wastewater system: Septic tank Energy performance rating (DPE): 248 (Class D) / Greenhouse gas emissions (GES): 9 (Class B) Estimated annual energy costs: between €4,280 and €5,850 (reference year 2021) Price and legal information: Sale price: €640,000 including VAT (agency fees included) Sale price excluding agency fees: €609,582 Agency fees payable by the buyer: €30,418 including VAT (i.e. 4.99% of the net sale price payable to the seller) Listing prepared under the editorial responsibility of Ms Carole CORSIA, commercial agent (EI), registered with the Nice Trade and Companies Register (RSAC) under no. 799 846 753, not holding any funds and acting on behalf of SARL Abriculteurs immobilier, with share capital of €5,000, registered under SIREN no. 837 704 584, holder of professional licence no. CPI 7501 2018 000 025 842 issued by the Paris Île-de-France Chamber of Commerce and Industry, whose legal representative is Mr Adrien Piot, with registered office at 12 rue des Halles, 75001 Paris.

Ref. : LPUF2711_CC_0211_2

abriculteurs

MONTREUIL2 495 000 €

House for sale fees - 11 rooms - 370 m²

Exceptional contemporary house – Bas-Montreuil

Exclusive listing – Discover this recent property designed by an architect-designer, in Bas-Montreuil, just a stone's throw from Paris. The house, laid out over five levels (with a lift), stands out from the street with its Japanese-inspired façade featuring ribbed metal. A landscaped forecourt leads to the entrance hall and a large garage. On the ground floor, the hall opens on a 49m² (527 sq ft) workshop with a 3.60m (11.8ft) ceiling height, which can be fitted out as required (artist's studio, self-employed practice, showroom, etc.). Its large picture window opens onto a surprising 63m² (678 sq ft) landscaped garden, sheltered from prying eyes. The first floor comprises two separate 42m² (452 sq ft) and 48m² (517 sq ft) spaces, which could be used for letting, hosting family and friends, or as workspace. On the second floor, the house has a more intimate feel, revealing a large master suite with shower room, a walk-in wardrobe and separate toilet. Two additional bedrooms (each of which has a shower room), a laundry room, a closet and a second toilet complete this level with its cosy, understated design. The highlight of the property is the third floor, which offers an 85m² (915 sq ft) open-plan space bathed in light, which plays with the volumes and ceiling height to create a sense of space and comfort rarely found in an urban setting. A large sliding glass wall opens the façade onto a terrace, offering unobstructed views over the city. At the very top of the building, the attic features a fourth bedroom with shower room and toilet. This ‘Observatory' provides access to a hanging vegetable garden as well as planted roof terraces. Located a stone's throw from Robespierre metro station (line 9), close to schools, restaurants, markets, parks, shops, cultural and sporting venues (including an Olympic swimming pool). EPC rating: A – air-to-water heat pump – Electric car charging point Contact: Florian BOU +33 (0)7 62 67 22 42 Fees payable by the seller - Estimated amount of annual energy costs for standard use based on 2021 energy costs: €1,260 ~ €1,760 - Information on the risks to which this property is exposed is available on the Géorisques website: www.georisques.gouv.fr Agency fees payable by vendor - Montant estimé des dépenses annuelles d'énergie pour un usage standard, établi à partir des prix de l'énergie de l'année 2021 : 1260€ ~ 1760€ - Les informations sur les risques auxquels ce bien est exposé sont disponibles sur le site Géorisques : www.georisques.gouv.fr

Ref. : 87316957

BARNES PARIS 10/19

BEAULIEU-SUR-MER4 950 000 €

House for sale fees - 8 rooms - 280 m²

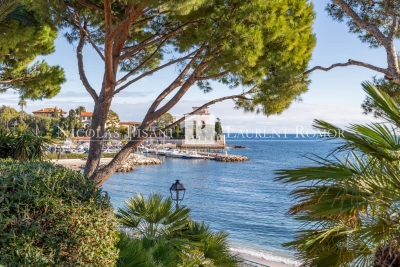
SOLE AGENT - HOUSE FOR SALE IN BEAULIEU SUR MER - CLOSE TO THE BEACH - 7 BEDROOMS - PANORAMIC SEA VIEW - TOWN CENTER

Located above the beach in the front row, beautiful house built in 1930 with a surface area of approximately 280 m², facing the sea. Unique and rare location, close to the beach and the town center of Beaulieu sur Mer, this two-story house comprises: Garden level: Entrance hall, double living room, dining room, kitchen, 2 bedrooms, toilet, shower room, terrace of approximately 100 m² facing the sea. Upper level: 5 bedrooms, 2 bathrooms, shower room, toilet. Garage and parking spaces for several vehicles. Large garden, gym. Agency fees are due by the seller SOLE AGENT

Ref. : 86489856 VM P

NICOLAS PISANI & LAURENT ROMOR

ST-RAPHAËL4 850 000 €

House for sale fees - 8 rooms - 456 m²

SAINT-RAPHAËL - CONTEMPORARY VILLA WITH PANORAMIC SEA VIEWS

Agay. Situated in a commanding position, this architect-designed villa enjoys spectacular sea views and an exceptional panorama of the Mediterranean, stretching from Cap Dramont to Cap Camara. A privileged living environment within a high-quality, private and secure estate, just a stone's throw from the sea and close to shops open all year round. With a living area of approximately 316 sqm spread over two levels, the villa offers remarkable spaciousness and plenty of natural light. The main level comprises, all on one level, a spacious living room and a fully fitted open-plan kitchen, opening onto a generous terrace facing the sea. A true living space designed to make the most of the panoramic views. This level also includes two en-suite bedrooms with terraces and sea views, as well as a study. There is a pantry, a utility room and direct access to the garage. Upstairs, three en-suite bedrooms open onto a spacious terrace offering panoramic sea views. A fourth bedroom with its own shower room completes this level. On the garden level, accessible via an internal staircase, a vast unfinished space with sea views offers numerous possibilities for conversion: a pool house, summer kitchen, gym… Double garage with space for bicycles. Outside, the landscaped grounds, covering approximately 1,700 sqm, feature a superb 12 × 5 m mosaic-tiled infinity pool overlooking the Mediterranean. Contemporary architecture, spacious rooms and high-quality, recently installed fittings, complemented by a solar panel system that contributes to the property's energy self-sufficiency. A rare property on the Agay market, combining panoramic sea views, unspoilt surroundings and immediate proximity to the coast. Agency fees payable by vendor - Guillaume GARCIA-MOREAU - Agent commercial - EI - RSAC 889 764 221

Ref. : 87473899

BARNES THÉOULE-SUR-MER

PARIS 6EME6 300 000 €

Apartment for sale fees - 5 rooms - 171 m²

Apartment - Paris - Rue de Tournon - 2 / 3 bedrooms

Located in one of the most prestigious streets in Paris' 6th arrondissement, just a few steps from the majestic Jardin du Luxembourg, this air-conditioned apartment offers a generous surface area of 171.73m², in compliance with the Carrez law. The apartment is on the second floor of a historic building built in 1800, equipped with an elevator serving the half floors. With ceilings rising to 4.20 meters, the apartment's volumes are impressive, creating a feeling of space and grandeur. From the moment you enter, you are greeted by an elegant space, the living room is a majestic room, ideal for entertaining or relaxing, the dining room adjacent to a modern, fully-equipped kitchen is perfect for meals with family or friends, a scullery offers additional space for food preparation and storage, a library-office dedicated to work or reading, two complete suites, each with private bathroom, dressing room and toilet, a small duplex bedroom with its own shower room and toilet, and independent access, offering additional flexibility to accommodate guests or serve as an additional office, and a fourth toilet, located away from the bedrooms, for guests. To complete this exceptional property, a cellar is also included. 6,012,000 € Agency fees not included - Agency commission: 4.79%VAT included Agency fees payable by buyer - Nombre de lots dans la copropriété: 49 - Montant moyen de la quote-part de charges courantes 8,140 €/yearly - Montant estimé des dépenses annuelles d'énergie pour un usage standard, établi à partir des prix de l'énergie de l'année 2024 : 1650€ ~ 2280€

Ref. : 85635218

BARNES SAINT-GERMAIN-DES-PRES