OK
More than Less than
  ok

Key-words : fees

Houses and Apartments, your real estate specialist magazine offers a selection of ads that match with the keyword fees. You can refine your search by specifying the area or price range in the navigation bar link Search for a House/Apartment.

PARIS 6EME1 500 000 €

Apartment for sale fees - 3 rooms - 93

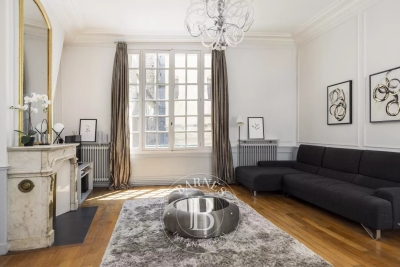
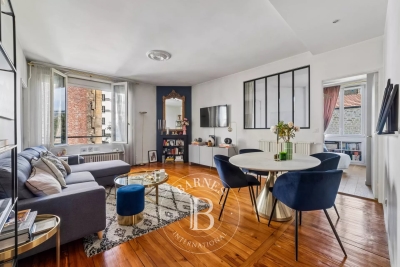
Exclusive - Paris 6 - Monnaie - Apartment in a former mansion - 2 Bedrooms

In one of the most sought-after streets in the Monnaie district of the 6th arrondissement, in a former mansion built in 1700, we present a 93 m² apartment. Bathed in sunlight thanks to its triple exposure, enhanced by superb volumes and 3. 35-meter-high ceilings, this property comprises an entrance hall, a reception room with fireplace, a separate fitted and equipped kitchen, a bedroom with dressing room, a bathroom with toilet, a second en-suite bedroom with shower room and toilet, and an office. The entrance gallery, with its large glass windows, leading to the reception room and the master suite, emphasizes classic Parisian elegance. A cellar completes this unique property. The property is subject to co-ownership regulations. Agency fees payable by vendor - Nombre de lots dans la copropriété: 10 - Montant moyen de la quote-part de charges courantes 3,078 €/yearly - Montant estimé des dépenses annuelles d'énergie pour un usage standard, établi à partir des prix de l'énergie de l'année 2021 : 2280€ ~ 3110€ - Les informations sur les risques auxquels ce bien est exposé sont disponibles sur le site Géorisques : www.georisques.gouv.fr - Charlotte NEBBOT - Agent commercial - EI - RSAC 841 754 930

Ref. : 86098601

BARNES SAINT-GERMAIN-DES-PRES

PARIS 16EME2 000 000 €

Apartment for sale fees - - 119

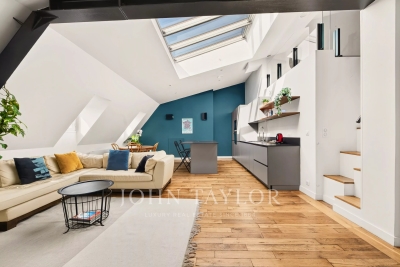
Paris 16 - Avenue Victor Hugo – View of the Eiffel Tower – Last floor air-conditioned

Just a short walk from the Arc de Triomphe, on Avenue Victor Hugo, John Taylor presents a property with 183.81 m² of floor space (equivalent to 119.74 m² under the Carrez law) located on the 6th floor (accessible by the main elevator) of a luxury Haussmann-style building with a concierge, currently divided into three independent, air-conditioned apartments that can be combined. Renovated by an architect in 2016, these three apartments enjoy abundant natural light, unobstructed views of the Paris rooftops and the Eiffel Tower, and ceiling heights of up to 3.70 m. The 103.87 m² apartment comprises: - A living area combining a cathedral-ceilinged living room and an open-concept, fully equipped kitchen with ceiling heights reaching 3.70 m - A master suite with its own bathroom and separate toilet - A second suite with its own shower room and walk-in closet - A 27.58 m² mezzanine that can serve as a third suite with its own shower room and separate toilet. The 49.23 m² apartment comprises: - An entryway leading to the living area with a fully equipped kitchen - A shower room with a toilet - A bedroom on the mezzanine A 30.71 m² studio comprising: - A living room/kitchen - A shower room with a toilet - A bedroom on the mezzanine A storage of 10 m² unit completes the property, and two parking spaces in the immediate vicinity are available for an additional fee. Located near shops, renowned schools, and public transportation, this property offers a sought-after living environment, ideal as a primary residence, a pied-à-terre, or for a heritage project.

Ref. : V4267PA

JOHN TAYLOR PARIS

OLLIOULES2 990 000 €

House for sale fees - 7 rooms - 270

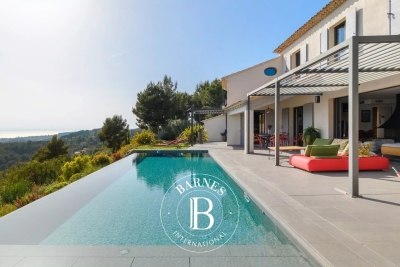
For Sale - Villa - Panoramic Sea View - Ollioules / Sanary

Located on the hillside of a sought-after residential area between Sanary-sur-Mer and Ollioules, this contemporary property of approximately 270 m² boasts an exceptional panoramic view of the Mediterranean. Set within a secure private estate, it offers a privileged setting where tranquility, light, and elegance blend seamlessly. Upon arrival, a well-maintained gate opens onto ample parking areas and a double garage. Designed for optimal comfort, the villa features two suites—one on the ground floor—and two additional bedrooms, all offering unobstructed sea views. The main level features a spacious and bright living area, extended by a mirror-like infinity pool that seems to blend into the horizon. The modern, fully equipped kitchen opens onto several terraces, allowing you to enjoy the outdoors year-round. A spacious laundry room, a powder room, a separate toilet, and ample custom-built storage complete this level. A separate guest house, also on the ground floor, offers additional space to accommodate family and friends or a private workspace overlooking the sea. Upstairs, two bedrooms feature high ceilings, a walk-in closet, and a powder room. A second, generously sized master suite offers several walk-in closets, a bathroom with a shower, and a separate toilet. The home's design showcases the ever-present ocean view through large sliding glass doors, high-end materials, and meticulous finishes. The outdoor spaces have been designed to complement the Mediterranean lifestyle: a fully equipped pool house, an outdoor shower, a pétanque court, and secure wooded areas… The property spans nearly 6,500 m² of enclosed land, alternating between natural terraces and large, south-facing sunny areas. This unspoiled setting guarantees rare tranquility while offering quick access to points of interest: the port of Sanary is just a few minutes away, as is the historic center of Ollioules. Agency fees payable by vendor - Montant estimé des dépenses annuelles d'énergie pour un usage standard, établi à partir des prix de l'énergie de l'année 2021 : 2090€ ~ 2840€ - Rebecca NOBILE - Agent commercial - EI - RSAC 921 523 411

Ref. : 86947169

BARNES SANARY LUXURY REALTY

PARIS 8EME920 000 €

Apartment for sale fees - 3 rooms - 70

Paris 8 -FAUBOURG SAINT-HONORÉ – UPPER FLOOR – 2 BEDROOMS

This stunning, typically Parisian apartment is situated on the 4th floor of a Haussmann-style building with a lift and concierge, in Faubourg Saint-Honoré The living area boasts unobstructed views and a 3m (9.8ft) ceiling height. The sleeping area has two spacious bedrooms and a bathroom. There is also a separate toilet. A truly exceptional pied-à-terre or rental investment listed with Barnes Saint-Honoré. Fees payable by the seller - Number of lots in the building: 12 - Average amount of the share of charges €2,952/year - Estimated amount of annual energy costs for standard use based on 2021 energy costs: €2,040 ~ €2,770 Agency fees payable by vendor - Nombre de lots dans la copropriété: 12 - Montant moyen de la quote-part de charges courantes 2,952 €/yearly - Montant estimé des dépenses annuelles d'énergie pour un usage standard, établi à partir des prix de l'énergie de l'année 2021 : 2040€ ~ 2770€

Ref. : 87184070

BARNES PIED-A-TERRE SAINT-HONORE

BOULOGNE BILLANCOURT1 340 000 €

Apartment for sale fees - 3 rooms - 71

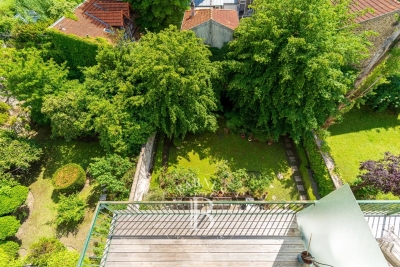
Rare - North Boulogne Theatre - Top floor - Panoramic terrace

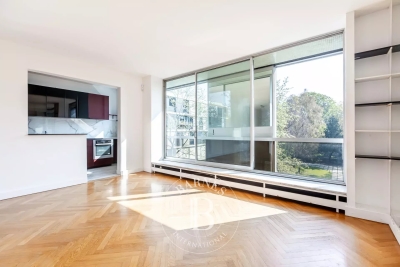
Magnificent renovated apartment on the top floor of a high-end building in peaceful surroundings, in a sought-after neighbourhood close to shops. Featuring a living area opening onto a south-facing balcony overlooking gardens, two bedrooms, and a bathroom. A stunning well-appointed rooftop terrace with sky views rounds off the property. The lovely views, beautiful sunlight and spacious terrace make for a fantastic opportunity. Cellar and parking space. Listed with Barnes Boulogne. Fees payable by the seller Agency fees payable by vendor - Montant moyen de la quote-part de charges courantes 5,280 €/yearly

Ref. : 87035579

BARNES BOULOGNE

PARIS 16EME895 000 €

Apartment for sale fees - 4 rooms - 67

Exclusive - Paris 16 - Muette/Mozart - Renovated- 2 Bedrooms

Nestled on the 3rd floor of a residence overlooking a square, in the heart of the Passy-La Muette neighbourhood, this recently renovated 67.03 sq ft apartment offers a peaceful living environment. The property retains beautiful period charm and is comprised of a generous living room, a separate kitchen, a large bedroom served by an en-suite bathroom with a freestanding soaking tub and walk-in shower, as well as a second bedroom with its own shower room. The apartment is completed by ample storage throughout and large double-glazed windows that allows for natural light throughout. Ideally situated within walking distance of Avenue Mozart and Rue de Passy, it benefits from all the shops and cafés the neighbourhood has to offer. A 6m² cave completes this property. Option to rent a parking spot in the square. Property subject to the co-ownership regime. Agency fees payable by vendor - Montant moyen de la quote-part de charges courantes 3,200 €/yearly - Montant estimé des dépenses annuelles d'énergie pour un usage standard, établi à partir des prix de l'énergie de l'année 2021 : 1060€ ~ 1480€ - Les informations sur les risques auxquels ce bien est exposé sont disponibles sur le site Géorisques : www.georisques.gouv.fr

Ref. : 87139587

BARNES PIED-A-TERRE PASSY-LA MUETTE

PARIS 7EME1 720 000 €

Apartment for sale fees - 3 rooms - 91

Paris 7th – Gros Caillou – 2 Bedrooms – Balcony and Parking

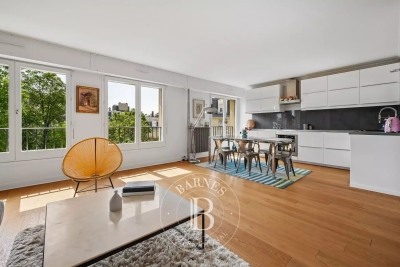
Paris 7th – Gros Caillou – 2 Bedrooms Located on the 3rd floor of a secure 1971 building, this dual-aspect 91 m² apartment has undergone a complete, high-quality renovation using premium materials and benefits from full air conditioning. The apartment comprises an entrance hall, a living room with lounge area and open-plan kitchen opening onto a balcony, offering a pleasant, bright living space thanks to its dual exposure. The sleeping area includes two large bedrooms overlooking the courtyard, in complete quiet, as well as a bathroom with WC and a separate WC. This property also includes a cellar. A parking space is available at an additional cost. Energy rating: D/194 Greenhouse gas emission: D/41 Estimated annual energy costs for the dwelling: €1,420 - €1,960 Joint ownership of 12 lots, average annual charges: €6,432 (heating included) No proceedings in progress. Fees VAT to be paid by the seller. Information on the risks to which this property is exposed is available on the Géorisques website: www.georisques.gouv.fr

Ref. : W-0494CR

ENGEL & VÖLKERS

GRIMAUD11 500 000 €

House for sale fees - - 630

GRIMAUD – PRESTIGIOUS GATED ESTATE – PANORAMIC SEA VIEW OVER THE GULF OF SAINT-TROPEZ

At the heart of one of Grimaud's most prestigious and secure private estates, this elegant Provençal villa enjoys an exceptional setting with breathtaking panoramic views over the Mediterranean Sea, the Gulf of Saint-Tropez, and the iconic village of Saint-Tropez. Set within beautifully landscaped grounds of approximately 3,600 sqm, in an environment of absolute peace and tranquility, this remarkable property offers around 630 sqm of living space spread over three levels. It features a total of nine bedrooms, all benefiting from stunning sea views. The villa captivates with its generous volumes, numerous terraces facing the Mediterranean, lush gardens, and an infinity pool that appears to merge seamlessly with the horizon. The main level, located at pool level, offers spacious reception areas including a double living room, a lounge with fireplace, a dining area, and a fully equipped kitchen. Large covered and open terraces extend the living spaces outdoors, creating a seamless indoor-outdoor lifestyle while enjoying exceptional views over the Gulf of Saint-Tropez. This floor also features two bedrooms opening directly onto the terrace, a shower room, a bathroom, two separate toilets, and a guest powder room. An independent apartment of approximately 50 sqm completes this level, comprising a living room, open-plan kitchen, bedroom, shower room, and separate toilet. Upstairs, the principal sleeping quarters include a magnificent master suite with bathroom and toilet, as well as a second bedroom with shower room and toilet. Both open onto a vast solarium overlooking the bay and offering spectacular panoramic views. The garden level accommodates two additional bedrooms opening onto the terrace, one of which includes a kitchenette, along with a shower room, a bathroom, and two separate toilets. A spacious games and fitness room, an additional shower room, a laundry room, and a self-contained apartment of approximately 70 sqm comprising a living room, two bedrooms, and two shower rooms complete this floor. Designed for year-round comfort, the villa is equipped with low-temperature underfloor heating and reversible air conditioning. Provision has also been made for the future installation of an elevator serving all levels. Outside, the meticulously landscaped Mediterranean garden forms a true green sanctuary. The infinity pool, multiple relaxation areas, and the serene atmosphere that permeates the property create an exceptionally rare and privileged living environment. Ideally located, the property also benefits from close proximity to the prestigious COMO Le Beauvallon hotel, one of the Gulf of Saint-Tropez's most renowned luxury hospitality destinations. Its restaurants, with menus created by Michelin-starred chef Yannick Alléno, together with its exclusive services and amenities, further enhance the exceptional lifestyle offered by this unique address. Just five minutes from the villa, a private jetty provides access to seasonal water shuttles serving the beaches and the village of Saint-Tropez, offering an elegant and convenient alternative to driving during the summer season. A truly exceptional property, nestled in a paradise-like setting, combining Provençal elegance, generous living spaces, complete privacy, and one of the finest views over the Gulf of Saint-Tropez. Agency fees payable by vendor

Ref. : 87077751

BARNES Sainte-Maxime

PARIS 9EME2 400 000 €

Apartment for sale fees - 5 rooms - 181

Exclusive listing - Edge of 9th/10th arrondissement - Family apartment - 3/4 bedrooms - unobstructed views

This elegant 181.60m² or 1,954 sq ft (Carrez Law) family apartment, alone on the 2nd floor of a high-end building with lift, on the edge of the 9th and 10th arrondissements, offers great volume (3.4m or 11.2ft ceiling height) and a tasteful décor. This property comprises an entrance hall, a spacious west-facing living room, a dining room, a fitted eat-in kitchen with a wine cellar, three large suites with wardrobes and shower rooms, and a separate toilet. Laundry room. Plenty of cupboard space. It benefits from very large living rooms, plenty of natural light and a peaceful setting. Period charm. Highly sought-after location on the edge of the 9th and 10th arrondissements, close to Square Montholon. Parking space and two cellars also included. Aurélie Martinet Fees payable by the seller - Number of lots in the shared ownership building: 49 - Average amount of the share of charges €6,240/year - Estimated amount of annual energy costs for standard use based on 2021 energy costs: €3,500 ~ €4,780 - Information on the risks to which this property is exposed is available on the Géorisques website: www.georisques.gouv.fr - Aurélie MARTINET - Sales agent - EI - RSAC Agency fees payable by vendor - Nombre de lots dans la copropriété: 49 - Montant moyen de la quote-part de charges courantes 6,240 €/yearly - Montant estimé des dépenses annuelles d'énergie pour un usage standard, établi à partir des prix de l'énergie de l'année 2021 : 3500€ ~ 4780€ - Les informations sur les risques auxquels ce bien est exposé sont disponibles sur le site Géorisques : www.georisques.gouv.fr

Ref. : 86817986

BARNES MARTYRS

STE-MAXIME499 000 €

Apartment for sale fees - 4 rooms

APARTMENT - DOWNTOWN - SAINTE-MAXIME

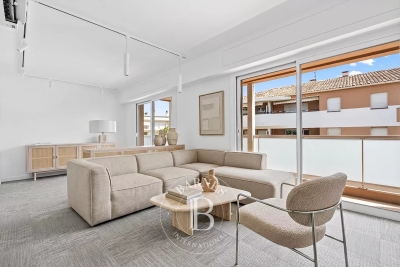
A 3rd-floor apartment with an elevator in the heart of Sainte-Maxime, measuring approximately 80 m², which has been renovated and converted into an office. Minimal work is required to convert it back into a family apartment with two or three large bedrooms. In addition to the apartment, there is an option to purchase a locked garage and an outdoor parking space. Two balconies with a glimpse of the sea complete this property. Proposé par Franck RENAUX-MOULY Agent commercial – EI RCS 527573133 0698031971 Agency fees payable by vendor - Franck RENAUX-MOULY - Agent commercial - EI - RSAC PARIS 527573133

Ref. : 87090800

BARNES Sainte-Maxime

LES GETS2 840 000 €

House for sale fees - 8 rooms - 221

Chalet d'exception aux Gets

This exceptional chalet on the heights of the resort of Les Gets, built on 3 levels by a renowned local builder, is the perfect property for enjoying mountain well-being to the full. A vast living area comprising a lounge with fireplace and a fitted and equipped kitchen with dining area is located on the top floor, under a traditional exposed roof structure. This central living space benefits from large windows offering plenty of natural light and unobstructed views of the surrounding peaks, creating a warm and soothing atmosphere. Built using the finest materials and recognised expertise, this upmarket property will provide you with the comfort you expect, thanks to its 5 en suite bedrooms, ski room and relaxation area with shower, sauna, hammam and indoor swimming pool. Direct access to the garden means you can make the most of sunny summer days. A carport (currently being finished) and an outdoor area can accommodate several vehicles. For more information and to arrange a viewing, please contact us. Translated with (free version) Fees to be paid by the seller. Energy class C, Climate class C. Information on the risks to which this property is exposed is available on the Geohazards website: www.georisques.gouv.fr.

Ref. : 1018-ACMIMMO

ACM IMMOBILIER

LE TIGNET1 450 000 €

House for sale fees - 7 rooms - 283

SOLE AGENT - LE TIGNET – Beautiful villa with panoramic sea, lake and hill views – 5 bedrooms and an office

Located on the heights of the charming village of Le Tignet, just a few minutes from local amenities, this Provençal villa boasts a panoramic view of over 180° stretching from the Bay of Cannes to Lake Saint-Cassien and the hills of Tanneron. With a living area of approximately 205 sq.m, the property offers a beautiful living room with a fireplace, as well as a kitchen opening onto a covered terrace with a built-in barbecue. On the same level, you'll find the master suite with bedroom, bathroom, and study. Every room enjoys unobstructed panoramic views all the way to the sea. Upstairs, three en-suite bedrooms complete the sleeping area, along with an independent studio with a kitchenette. The landscaped garden of about 2,640 sqm is enhanced by around fifty olive trees, fruit trees, and other Mediterranean plants. It also features an infinity saltwater pool, offering breathtaking views over the lake, hills, and sea. The house is equipped with photovoltaic panels with an installed capacity of 6 kWp. In short, this property offers an exceptional living environment combining Provençal charm, modern comfort, and a stunning panoramic outlook — a rare opportunity for those seeking the true art of living in Provence. Energy class: C – Climate class: A Estimated annual energy costs for standard use: between €2,702 and €3,655 (reference years 2023). Information on the risks to which this property is exposed is available on the Géorisques website: www.georisques.gouv.fr Property located in an area subject to a clearing obligation (obligation de débroussaillement). Camille CHARLES : Consultante - Agent commerciale E.I. RSAC : 977 664 762 Agency fees payable by vendor - Montant estimé des dépenses annuelles d'énergie pour un usage standard, établi à partir des prix de l'énergie de l'année 2021 : 2700€ ~ 3660€ - Camille CHARLES - Agent commercial - EI - RSAC 977 664 762

Ref. : 86209420

Barnes Valbonne

BOULOGNE BILLANCOURT455 000 €

Apartment for sale fees - 2 rooms - 55

Barnes Boulogne - Large studio apartment - Top floor overlooking gardens

55m² (592 sq ft) studio apartment in a high-end residence, complete with a pleasant 5m² (54 sq ft) balcony overlooking private gardens. Located on the third and top floor with lift access, this apartment is quiet and bright, with no overlook. The rooms include an entrance hall with storage space, an open kitchen, a bedroom and a shower room with toilet. Cellar also included. Fees payable by the seller - Average amount of the share of charges €3,960/year - Estimated amount of annual energy costs for standard use based on 2021 energy costs: €1,050 ~ €1,440 435,000 € Agency fees not included - Agency commission: 4.6%VAT included Agency fees payable by buyer - Montant moyen de la quote-part de charges courantes 3,960 €/yearly - Montant estimé des dépenses annuelles d'énergie pour un usage standard, établi à partir des prix de l'énergie de l'année 2021 : 1050€ ~ 1440€

Ref. : 86844432

BARNES BOULOGNE

ROQUEBRUNE-CAP-MARTIN510 000 €

Apartment for sale fees - 2 rooms - 44

In a building with a concierge, swimming pool, tennis court, and pedestrian access to the sea. Beautiful fully renovated two-room apartment. Entrance, hallway with built-in and fitted closets, equipped open-plan kitchen, living room opening onto the terrace, one bedroom, a toilet, and a shower room. A cellar and a garage. Important: the fees include electricity, hot water, and cold water.

Ref. : 519V900945A

AFIM France

VERSAILLES585 000 €

Apartment for sale fees - 3 rooms - 77

Versailles Ermitage – 2nd floor with lift – 77m² (829 sq ft) two-bed, dual-aspect apartment – Cellar and parking space

Your BARNES agency is listing this magnificent 2-bed apartment, situated on the 2nd floor of a beautiful, quiet and well-maintained residence. Dual-aspect east/west-facing apartment, enjoying natural light throughout the day and a well-designed layout separating the living areas from the sleeping areas. Set in a prime location in a quiet residential area of Versailles, it is within easy reach of local shops and amenities and close to Versailles Rive Droite station. Offering a surface area of 76.89m² or 828 sq ft (under the Carrez Law), this property will delight with its excellent layout and east-west orientation. The parquet flooring in the main rooms adds warmth and character to the property. District heating and hot water. All the windows are fitted with roller shutters. Composed of an entrance hall with cupboards, a large 36m² (388 sq ft) east-facing living room with open kitchen, two bedrooms with cupboards, a bathroom, and a separate toilet. A private storage unit on the basement level and a parking space complete this property, which combines practicality and everyday comfort. Shared ownership building formed of 339 lots. Charges €3,620/year. EPC rating: C (123 kWh/m²/year) / GHG: C (23 kg CO2/m²/year). Property tax: €1,748. Fees payable by the buyer at 4% incl. VAT. Net seller price: €562,500. Your BARNES contact: Vadim Souedet +33 (0)6 61 88 82 05 “Information on the risks to which this property is exposed is available on the Géorisques website: www.georisques.gouv.fr” €562,500 Agency fees not included - Agency fees: 4% incl. tax Fees payable by the buyer - Number of lots in the building: 110 - Average amount of the share of charges €3,620/year - Estimated amount of annual energy costs for standard use based on 2021 energy costs: €790 ~ €1,070 - Information on the risks to which this property is exposed is available on the Géorisques website: www.georisques.gouv.fr 562,500 € Agency fees not included - Agency commission: 4%VAT included Agency fees payable by buyer - Nombre de lots dans la copropriété: 110 - Montant moyen de la quote-part de charges courantes 3,620 €/yearly - Montant estimé des dépenses annuelles d'énergie pour un usage standard, établi à partir des prix de l'énergie de l'année 2021 : 790€ ~ 1070€ - Les informations sur les risques auxquels ce bien est exposé sont disponibles sur le site Géorisques : www.georisques.gouv.fr

Ref. : 87124521

BARNES YVELINES