OK
More than Less than
€  ok

Key-words : fees

Houses and Apartments, your real estate specialist magazine offers a selection of ads that match with the keyword fees. You can refine your search by specifying the area or price range in the navigation bar link Search for a House/Apartment.

SAMOËNS724 000 €

Apartment for sale fees - 4 rooms - 113 m²

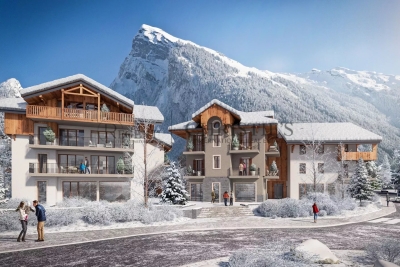
MAJESTIC LODGE A001 - 3 bedroom

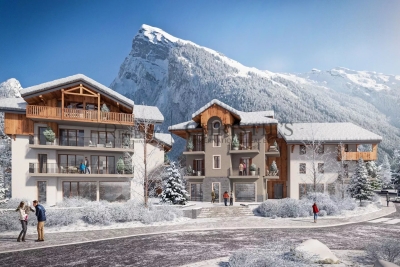
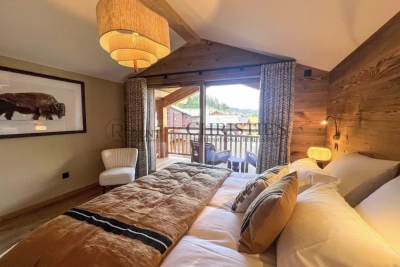
EXCLUSIVITY : REGENT ALPS - CHRISTIE'S Nestled at an altitude of 720 metres in the Giffre valley, Samoëns is an authentic Savoyard village located in Haute-Savoie, at the foot of the Grand Massif ski area (Flaine, Les Carroz, Morillon, Sixt). Classified as a ‘Land of Art and History', Samoëns stands out for its unique heritage, warm atmosphere and exceptional natural setting. 1h from Geneva airport. Majestic LODGE comprises 26 exceptional homes and three shops, spread across two buildings with refined architecture, faithful to Biotope & Aspen Immobilier standards. The façades elegantly combine stone baseboards and old wood cladding, in keeping with the alpine aesthetic characteristic of Biotope and Aspen Immobilier. Inside, refinement is the order of the day: - High-end finishes with parquet flooring, wood cladding and stone-effect tiling - Generous and warm spaces, designed for absolute comfort - Parking spaces and cellars in the basement, accessible by lift This apartment, located on the garden level, has an entrance hall with storage space leading to the living room with kitchen area, fully fitted and equipped to your requirements. The living room is bathed in light thanks to the numerous large windows leading to the south-facing terrace. A separate bathroom and two bedrooms, one toilet et one en-suite bedroom, add to the comfort of this property. Delivery: Christmas 2027 Property subject to condominium status (29 main units). Annual condominium fees: Unknown No ongoing legal proceedings. “The information on the risks to which this property is exposed is available on the Georisque site: www.georisques.gouv.fr”.

Ref. : MAJA01
REGENT ALPS - Christie's International Real Estate

SAMOËNS489 000 €

Apartment for sale fees - 3 rooms - 60 m²

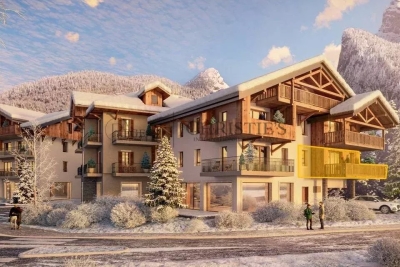
MAJESTIC LODGE A205 - 2 bedrooms

Regent alps exclusive - christie's international real estate majestic lodge: alpine elegance in the heart of the art and history village of samoëns nestled at an altitude of 720 meters in the heart of the unspoiled giffre valley, samoëns stands out as an authentic savoyard village in haute-savoie, combining medieval charm with direct access to the world-class grand massif ski area (flaine, les carroz, morillon, samoëns, sixt-fer-à-cheval). As the only mountain resort to hold the “pays d'art et d'histoire” designation, it captivates visitors with its rich heritage of stonemasons, its cobblestone streets bustling year-round, and its majestic alpine panorama. Set within this exceptional setting, the new majestic lodge development features an intimate collection of 26 high-end residences and 3 neighborhood shops, harmoniously distributed across two buildings with refined alpine architecture, true to the quality standards of developers biotope & aspen immobilier. Located on the second floor (accessible by elevator), this beautiful three-room apartment has been designed with meticulous attention to functionality to offer uncompromising contemporary comfort. The entryway, equipped with custom-built storage closets, leads to a separate half-bath and a tastefully designed bathroom featuring high-quality tilework and fixtures. The bright main living area combines a cozy living space with a contemporary, fully equipped kitchen. This living area opens wide onto a spacious private balcony, ideal for enjoying the fresh mountain air and admiring the view of the surrounding mountains. The sleeping area ensures peace and quiet for residents and consists of two comfortable bedrooms, featuring state-of-the-art acoustic and thermal insulation suitable for year-round living. Features and living environment: the development combines the elegance of local materials (wood, stone) with modern environmental performance, ensuring optimal appreciation of property value for a luxury second home or a long-term rental investment. Legal and technical information: projected completion date: late 2027 (sale of property under construction—vefa). Property subject to condominium regulations: residential complex comprising 29 main units (26 residential units and 3 commercial spaces). Estimated annual co-ownership fees: not yet known (building under construction). Ongoing proceedings: no proceedings have been reported under current legislation. “information on the risks to which this property is exposed is available on the géorisques website: www. Georisques. Gouv. Fr.”

Ref. : MAJA205

REGENT ALPS - Christie's International Real Estate

SAMOËNS789 000 €

Apartment for sale fees - 4 rooms - 107 m²

MAJESTIC LODGE A303 - 3 bedrooms

Exclusivity : regent alps - christie's international real estate nestled at an altitude of 720 metres in the giffre valley, samoëns is an authentic savoyard village located in haute-savoie, at the foot of the grand massif ski area (flaine, les carroz, morillon, sixt). Classified as a ‘land of art and history', samoëns stands out for its unique heritage, warm atmosphere and exceptional natural setting. 1h from geneva airport. Majestic lodge comprises 26 exceptional apartments and 3 shops, spread over two buildings with refined architecture, faithful to biotope & aspen immobilier standards. This apartment, located on the top floor under the exposed roof structure, has an entrance hall with storage space, opening onto a large living room with kitchen area (fitted and equipped, included) leading to a large balcony. A corridor leads to a separate toilet, a separate bathroom and three bedrooms, including a spacious master suite with its own balcony. Delivery: end of 2027 property subject to condominium status (29 main units). Annual condominium fees: unknown no ongoing legal proceedings. “the information on the risks to which this property is exposed is available on the georisque site: www. Georisques. Gouv. Fr”.

Ref. : MAJA303

REGENT ALPS - Christie's International Real Estate

SAMOËNS479 000 €

Apartment for sale fees - 3 rooms - 60 m²

MAJESTIC LODGE B103 - 2 bedrooms

Exclusivity : regent alps - christie's international real estate nestled at an altitude of 720 metres in the giffre valley, samoëns is an authentic savoyard village located in haute-savoie, at the foot of the grand massif ski area (flaine, les carroz, morillon, sixt). Classified as a ‘land of art and history', samoëns stands out for its unique heritage, warm atmosphere and exceptional natural setting. 1h from geneva airport. Majestic lodge comprises 26 exceptional apartments and 3 shops, spread over two buildings with refined architecture, faithful to biotope & aspen immobilier standards. This first-floor flat has an entrance hall with storage space leading to a separate toilet. The living area comprises a fully fitted kitchen opening onto the living room with access to a spacious terrace measuring over 11m². A separate bathroom and two bedrooms, one of which is en suite, complete the comfort of this property. Delivery: end of 2027 property subject to condominium status (29 main units). Annual condominium fees: unknown no ongoing legal proceedings. “the information on the risks to which this property is exposed is available on the georisque site: www. Georisques. Gouv. Fr”.

Ref. : MAJB103

REGENT ALPS - Christie's International Real Estate

NICE169 000 €

Apartment for sale fees - Studio - 15 m²

NEW – STUDIO CARRÉ D'OR / MASSÉNA

Discover this charming new studio in the heart of Nice's pedestrian zone. Located in one of the most sought-after neighborhoods downtown, this 15.06 m² studio appeals with its optimized layout, brightness, and contemporary features. Designed to offer maximum comfort, it is an excellent opportunity for rental investment, a pied-à-terre on the French Riviera, or a first purchase. The living space has been carefully designed to optimize every square meter. The main room features a comfortable lounge area as well as a fitted and equipped kitchen, perfectly integrated. The facilities include reversible air conditioning, double glazing, aluminum joinery, and modern equipment guaranteeing comfort and energy savings. For your safety, the apartment benefits from an intercom and a videophone. The entire property is part of a fully renovated residence offering a pleasant living environment just a few steps from shops, restaurants, public transport, and beaches. Several apartments are available in this residence, from the 2nd to the 4th floor, with east or west orientations. The areas range from 15 m² to 19 m², offering different configurations suitable for both rental investment and acquiring a pied-à-terre in the heart of Nice. Delivery is scheduled for early 2027, and buyers will benefit from reduced notary fees, a particularly attractive advantage when purchasing new properties. Non-contractual visuals created with the assistance of artificial intelligence.

Ref. : 87067805

Immo Café

NICE830 000 €

Apartment for sale fees - 3 rooms - 79 m²

3-room top-floor with terraces, small sea view - Nice / lower Ba

Apartment with windows on both sides offering a panoramic view over the city, the hills of Nice and a glimpse of the sea. Located on the top floor of a very well-maintained residence with elevators and a 2-minute walk from the Promenade des Anglais, close to shops and the tramway. The 79 m2 living area comprises a large dual-aspect living room opening onto a terrace of about 23 m3 facing north and a south-facing balcony with a small sea view through the rooftops. The entrance hall leads to 2 bedrooms with built-in closets, a shower room, separate toilet, a laundry room and, at the far end, a kitchen with an enclosed veranda used as a dining room. Light-colored tiled flooring, central heating, heated towel rail in the shower room, reversible air conditioning, fitted and equipped kitchen, double glazing, electric blinds and a good-sized cellar complete this offer. Unassigned parking spaces available (first come, first served). View without delay! Only 10 minutes from the airport and a 10-minute walk from Place Masséna / city center. Energy performance diagnosis: 231 (D) Greenhouse gas emissions: 31 (D) Estimated annual energy costs for the dwelling: between €1,618 and €2,190 Condominium of 81 lots, average annual charges per lot: €2,508. Ongoing procedure: no. Transaction fees incl. VAT payable by the seller. Information on the risks to which this property is exposed is available on the Géorisques website: www.georisques.gouv.fr The luxury real estate market on the French Riviera is one of the most attractive in the Mediterranean region. Holiday homes and second residences on the French Riviera offer not only an incomparable lifestyle and quality of life but also, given the international economic situation, a safe investment and a smart retirement plan, especially in prime locations. Nice, the capital of the French Riviera and France's 5th-largest city, shines brightly. It has the charm of Mediterranean towns where the gentle pace of life owes as much to the beauty of the city and its colorful facades as to its exceptional climate, with over 300 days of sunshine a year. A city of art and culture, it is, after Paris, the city with the greatest number of museums. Flavors and traditions, the charm and authenticity of Old Nice and its flower market, the splendor of the Bay of Angels, its beaches and luxurious hotels, the historical richness of its many monuments, parks and bourgeois palaces—Nice, a city both elegant, dynamic and welcoming, lives to the rhythm of its two thousand cultural, festive and sporting events. Its international airport, spectacular thanks to its unique approach along the coastline, serves more than 100 direct destinations.

Ref. : W-049UKY

ENGEL & VÖLKERS

HABÈRE-POCHE95 000 €

Apartment for sale fees - 2 rooms - 26 m²

Appartement T2 les Habères II

A VENDRE T2 A HABERE-POCHE Cet appartement se trouve au rez-de-jardin d'une résidence au coeur du village, à proximité des commerces et restaurant qui se trouvent à quelques pas de votre porte. L'appartement offre une surface de 27m² au sol, et jusqu'à plus de 12h de luminosité naturelle par jour grâce à son exposition Sud-Ouest et son balcon avec vue dégagée. Le bien se compose actuellement de : -Une entrée -Un séjour/cuisine avec balcon -Une salle de bains avec lavabo et baignoire et -Un WC déparé -Une chambre L'appartement dispose d'un local à skis;. La résidence dispose d'un parking réservé aux occupants du bâtiment. Une exclusivité AlpesVente ! Contactez Jacky pour plus d'informations ou organiser une visite au 06 27 12 23 20 A propos du prix : celui-ci comprend les honoraires d'agence à la charge du vendeur. Mesures et surfaces au sol données à titre indicatif. Vous souhaitez une estimation de votre bien immobilier ou obtenir un avis de valeur à Habère-Poche ? Contactez ALPESVENTE Habère-Poche est le plus haut village de la Vallée Verte (950-1600 m) et est entouré par 4 cols (le col de Cou, le col des Moises, le col des Arces et le col de Terramont). Il est composé de 25 hameaux et se trouve à égale distance d'Annemasse, de Thonon-les-Bains, du lac Léman (25 km) et à 30 km de Genève. Habère-Poche offre tout le charme et l'authenticité des villages de montagne. De nombreuses activités s'offrent à la belle saison au départ d'Habère-Poche : randonnées pédestres, découverte des 4 sentiers thématiques 'Secrets de fées' (plateau des Moises), vol à voile (unique site planeurs en Haute-Savoie), balades à poney ou cheval, balade avec âne de bât, visite de la ferme des Moises (élevage de chèvres), télésiège d'été, descente en VTT le long des rives de la Menoge... La montagne y est accessible à tous, et le Léman est tout proche... Fees to be paid by the seller. In a condominium of 127 lots. Average share of the estimated budget 137 €/year. No ongoing proceedings. Energy class E, Climate class B Estimated amount of annual energy expenditure for standard use: between 800.00 € and 1120.00 € for the years 2021, 2022, and 2023 (including subscriptions). Information on the risks to which this property is exposed is available on the Geohazards website: www.georisques.gouv.fr.

Ref. : 19447-ALPESVENTE

ALPESVENTE.COM

AVIGNON1 175 000 €

Apartment for sale fees - 14 rooms - 451 m²

Avignon 17th century mansion - Large apartment with terrace

Within the ramparts of the Papal City of Avignon, in a former 17th-century mansion, this rare property comprises five flats on two levels, centred around a beautiful, sunny private terrace. Completely renovated in keeping with the historic character of the premises and ideally located in a quiet yet central neighbourhood, this rare property enjoys plenty of sunshine and unusual volumes in the heart of the historic centre. Level 1 Apartment No. 1: 113.8m² duplex Apartment No. 2: 59m² duplex These first two apartments can be used together or separately. Level 2 Apartment No. 3: 77.2m² duplex Apartment No. 4: 37m² studio apartment Apartment No. 5: 70m² studio apartment All apartments can be independent or form a single unit of nearly 360m². Ideal for investors wishing to rent on an annual or seasonal basis, for families or even self-employed professionals wishing to have business premises. In co-ownership Total number of lots in the co-ownership: 31 Agency fees payable by the seller

Ref. : MZISR1377

Michaël Zingraf Christies International Real Estate SAINT-RÉMY DE PROVENCE

LA TURBIE1 350 000 €

House for sale fees - 5 rooms - 205 m²

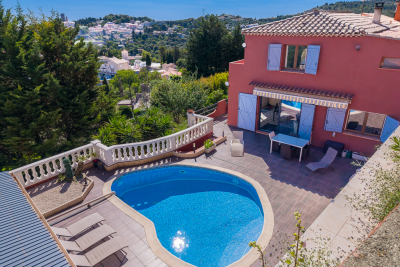
Provençal villa with terraces, heated pool and garages

Located in La Turbie, in a privileged setting just a few minutes from Monaco and 20 minutes from Nice International Airport, this superb property enjoys an unobstructed view of the Trophy of Augustus and the surrounding mountains. Built over several levels, the villa offers a comfortable and functional living environment. The main level features a beautiful, bright living area comprising an open-plan kitchen opening onto the living room and dining room, with direct access to the terrace, the heated swimming pool and the summer kitchen. A laundry room completes this level. Upstairs, the sleeping area consists of a master bedroom with dressing room and en-suite shower room, as well as two additional bedrooms sharing a shower room. The lower level houses a one-bedroom apartment with a private entrance that can be independent from the house or connected to the house via an existing internal staircase. It includes a kitchen, a living room with dining area, a bedroom, a bathroom and a pleasant private terrace. A spacious workshop adjoining the apartment completes the features of this property. The property also includes two large garages and offers the possibility of parking several additional vehicles in front of the house. A sought-after address, generous volumes and an ideal location at the gates of Monaco make this villa a rare opportunity in the area. Energy performance diagnosis: 132 (C) Greenhouse gas emissions: 24 (C) Estimated annual energy costs for the home: 2513-3401 euros. Transaction fees incl. VAT payable by the seller. Information on the risks to which this property is exposed is available on the Géorisques website: www.georisques.gouv.fr The luxury real estate market on the French Riviera is one of the most attractive in the Mediterranean region. Located between Nice and Monaco, the town of La Turbie is among the most sought-after places. Holiday homes and second homes on the French Riviera not only offer an incomparable lifestyle but also, in light of the international economic situation, represent a safe investment and a smart retirement plan, especially at premium addresses. The high-end real estate market on the French Riviera is independent of individual economies and always offers great stability for prestigious and unique properties.

Ref. : W-02YQ8B

ENGEL & VÖLKERS

HABÈRE-POCHE85 000 €

Apartment for sale fees - 2 rooms - 23 m²

Duplex LE CENTRE

FOR SALE in the heart of the town centre, this bright duplex presents a rare opportunity for any investor seeking security and profitability. Location: Right in the centre of Habère-Poche, close to all amenities. Key features: Top floor, exceptionally bright (sunlight guaranteed). Additional features: Private cellar and ski locker included. Rental status: Sold rented, offering an immediate return on investment upon purchase. A turnkey property combining quality assets and stable rental income. Full details available on request. The residence has a car park reserved for residents. An AlpesVente exclusive! Contact Grégory for more information or to arrange a viewing on 06 15 07 96 14 Regarding the price: this includes agency fees payable by the seller. Dimensions and floor areas are provided for information only. Would you like a valuation of your property or an estimate of its value in Habère-Poche? Contact ALPESVENTE Habère-Poche is the highest village in the Vallée Verte (950–1,600 m) and is surrounded by four mountain passes (the Col de Cou, the Col des Moises, the Col des Arces and the Col de Terramont). It comprises 25 hamlets and lies equidistant from Annemasse, Thonon-les-Bains and Lake Geneva (25 km), and 30 km from Geneva. Habère-Poche offers all the charm and authenticity of a mountain village. There are plenty of activities on offer in the summer months starting from Habère-Poche: hiking, exploring the four themed trails ‘Secrets de fées' (Moises plateau), gliding (the only gliding site in Haute-Savoie), pony or horse rides, donkey treks, a visit to the Moises farm (goat farm), the summer chairlift, mountain biking along the banks of the Menoge... The mountains are accessible to all here, and Lake Geneva is just a stone's throw away... Fees to be paid by the seller. In a condominium of 236 lots. Average share of the estimated budget 911 €/year. No ongoing proceedings. Energy class E, Climate class C Estimated amount of annual energy expenditure for standard use: between 896.00 € and 1214.00 € for the years 2021, 2022, and 2023 (including subscriptions). Information on the risks to which this property is exposed is available on the Geohazards website: www.georisques.gouv.fr.

Ref. : 19432-ALPESVENTE

ALPESVENTE.COM

PARIS 5EME1 600 000 €

Apartment for sale fees - 5 rooms - 120 m²

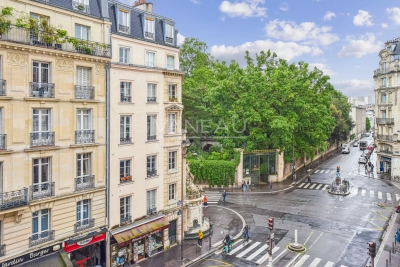
Paris 5th - Family apartment / Jardin des plantes

Located in the heart of the 5th arrondissement, a short walk from the Jardin des Plantes and the Arenes de Lutèce, we offer a beautiful family apartment of 120.63 m² with all the classic features such as moldings, original parquet flooring and fireplaces. Located on the 3rd floor by elevator in a beautiful building from 1780 with elegant common areas, sole on the landing, this apartment consists of: an entrance, a living room, a dining room, and a large master bedroom of 19 m², all three facing east. Two bedrooms and a large kitchen opening onto a lovely open courtyard are overlooking west, a dressing room, a large hallway, a shower room, and separate toilets. A cellar complete this lovely property. A parking space is offered at an additional cost. ALUR law: Simple mandate No. 22324 - DPE: D - Agency fees charged to the seller - Information on the risks to which this property is exposed is available on the Géorisques website: www.georisques.gouv.fr. Details of our pricing at

Ref. : 86796919

VANEAU BAC - SAINT-GERMAIN

PARIS 6EME95 000 €

Property for sale fees - Studio - 14 m²

Paris VIe - Parking / Box - Notre Dame des Champs

Groupe Vaneau offers you an exclusive 14.35 m² courtyard parking space in a beautiful historic condominium designed by architect Henri Sauvage. Easy access via secure electric gate. Loi ALUR: Mandat exclusif N°21613 - Price 95.000 euros HAI. Agency fees 9% payable by purchaser - Co-ownership including 35 lots. Annual share of provisional budget approx. 144.56 euros. No proceedings in progress on the basis of articles 29-1 A and 29-1 of law no. 65.557 of July 10, 1965 and article L. 615-6 of the CCH. Information on the risks to which this property is exposed is available on the Géorisques website: www.georisques.gouv.fr.Détails.

Ref. : 86440987

VANEAU BAC - SAINT-GERMAIN

LE CANNET5 250 000 €

House for sale fees - 9 rooms - 405 m²

CANNES HILLS - BELLE EPOQUE - 5 BEDROOMS - PANORAMIC SEA VIEW

Ideally located in the heart of Le Cannet's most sought-after residential area, this elegant Belle Époque villa, built in the early 1900s, has undergone a complete renovation carried out with meticulous attention to detail. From the moment you step inside, you are won over by the harmony between period charm and contemporary comfort: remarkable ceiling heights, beautiful moldings, large openings and generous volumes create a refined, bright and welcoming atmosphere. High-end finishes and carefully selected noble materials make this property a truly unique address. Set on a plot of approximately 1,060 sq m (11,410 sq ft), the south-west-facing villa enjoys an exceptional panoramic view of the sea and the Estérel massif. This prime orientation provides optimal sunshine throughout the day and spectacular sunsets, which can be admired from the living areas as well as from the outdoor spaces. With a living area of approximately 405 sq m (4,360 sq ft), the house offers 9 rooms spread over several levels. It features two bright living rooms, perfect for entertaining in a convivial setting or enjoying more intimate family moments, as well as two fully equipped kitchens, which provide great flexibility for everyday life and for receptions alike. The sleeping quarters comprise five bedrooms, each with its own en-suite bathroom, ensuring comfort and privacy for everyone. The outdoor spaces are on a par with the rest of the property. A swimming pool, surrounded by beautifully maintained landscaped gardens, invites relaxation and al fresco dining in a lush, peaceful setting. Four outdoor parking spaces comfortably accommodate residents and guests. For wellness and leisure, the property also offers a separate gym, a sauna and a jacuzzi, for a true art of living at home, whether day to day or on holiday. Finally, the layout offers the possibility of creating a self-contained apartment, ideal for hosting family, friends or household staff. Agency fees payable by vendor - Montant estimé des dépenses annuelles d'énergie pour un usage standard, établi à partir des prix de l'énergie de l'année 2021 : 3922€ ~ 5308€ - Christian MONNIER - Agent commercial - EI - RSAC 350025532

Ref. : 85509599

BARNES Cannes

HYÈRES1 290 000 €

House for sale fees - 5 rooms - 178 m²

Villa Hyères Vue mer panoramique

Hyères – In a residential area offering absolute tranquillity, a 1,200 m² wooded garden with a swimming pool, not overlooked. A spacious, bright living room with open-plan kitchen leads onto a terrace with lovely sea views. The villa comprises 3 comfortable bedrooms plus a self-contained studio, perfect for hosting guests or as a home office. Fees to be paid by the seller. In a condominium of 40 lots. No ongoing proceedings. Energy class C, Climate class A Estimated amount of annual energy expenditure for standard use: between 1880.00 € and 2610.00 € for the years 2021, 2022, and 2023 (including subscriptions). Information on the risks to which this property is exposed is available on the Geohazards website: www.georisques.gouv.fr.

Ref. : 93-LA GALERIE L'ART DE L'IMMOBILIER

LA GALERIE - L'Art de l'Immobilier

SILLINGYNew property

House for sale fees - 5 rooms - 127 m²

Sillingy Bromines CMI

€895,000 In Bromines, within the municipality of Sillingy, at the gateway to Épagny and the Greater Annecy area, this contemporary home by Dunoyer offers 127 m² of living space in a privileged residential setting with beautiful mountain views. Built on a 523 m² plot, the property will feature a bright contemporary design with three bedrooms and suites, a study, generous living spaces opening onto the outdoors, as well as a garage and a cellar. Its strategic location provides quick access to the shops, restaurants, and services of Épagny, while benefiting from direct connections to Annecy, Geneva, and Switzerland. Located in one of the most sought-after areas of Greater Annecy, the Bromines district is appreciated for its perfect balance between nature, tranquillity, and urban convenience. Just minutes from Grand Épagny, local schools, Collège de la Mandallaz, and the future Haute-Savoie International Bilingual School, it is ideally suited to family life. Fast access to the A41 motorway towards Geneva and Lyon, proximity to Annecy city centre, and easy reach of major employment hubs make it a highly desirable address for professionals and cross-border commuters. With mountain views, local amenities, cultural and sports facilities, cycling paths, and natural surroundings, Bromines offers a rare quality of life on the doorstep of Annecy. Contract CMI: The indicated price includes the land (site viewed in the company of our land partner), the fully built house under a construction contract, studies and guarantees. Notary fees, taxes, and exterior design are not included. Non-contractual photos.

Ref. : IN-12666

GROUPE DUNOYER