OK
More than Less than
€  ok

Key-words : fees

Houses and Apartments, your real estate specialist magazine offers a selection of ads that match with the keyword fees. You can refine your search by specifying the area or price range in the navigation bar link Search for a House/Apartment.

BEAUSOLEIL1 390 000 €

Apartment for sale fees - 5 rooms - 116 m²

Renovated 4 bedroom penthouse with a 254 m² rooftop terrace and panoramic sea view

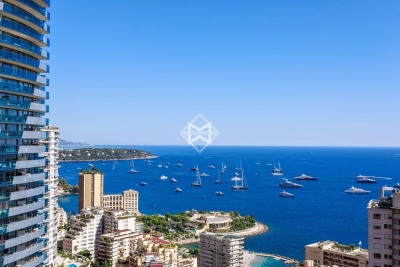
In a secured residence, a beautiful four bedroom apartment on the last floor, fully renovated and furnished. This 116 sqm property offers an unobstructed panoramic sea view over the Principality of Monaco, as well as a remarkable 254 sqm rooftop terrace. The apartment comprises an entrance hall, a bright double living room, a fully equipped independent kitchen, a master suite, three additional bedrooms, a walk-in closet, a bathroom with a window, and a 24 sqm balcony. It also includes two cellars and two parking spaces. Ideally facing South, bright and quiet, it enjoys a privileged location in immediate proximity to amenities and to Monaco. Agency fees payable by vendor - Montant moyen de la quote-part de charges courantes 3,000 €/yearly

Ref. : 9641A

MAGREY AND SONS

CANNES11 800 000 €

House for sale fees - 10 rooms - 624 m²

NEAR CANNES - BRAND NEW CONTEMPORARY VILLA - PANORAMIC SEA VIEW

Located in the quiet, residential area of Golfe-Juan, this contemporary 10-room villa of 575 sq m (approximately 6,190 sq ft) offers a panoramic sea view stretching from Cap d'Antibes to the Lérins Islands, with greenery and the town as a backdrop. Designed by the renowned architect CochetPaïs and completed in 2022, the property offers exceptionally high-quality amenities. Its south, south-west and south-east exposure ensures remarkable sunshine throughout the day. From the moment you enter, the house reveals the scale of its volumes and the quality of its design. The spacious, light-filled living area is organized around a vast living room with dining area, open to the landscape with the sea as its focal point, ideal for entertaining as well as for everyday living. The high-end, fully equipped kitchen meets the expectations of cooking enthusiasts, while an office provides a quiet, functional space for working from home. The sleeping area comprises five bedrooms, all en suite. Three elegant bedrooms, each with a private bathroom and a dressing room, include a master suite with a private terrace. These bedrooms enjoy a 180° sea view and access to the terrace, for waking up facing the Mediterranean. Two further en suite bedrooms, one of which opens onto the patio, complete this area and make it possible to welcome family and friends with comfort and privacy. The amenities of this exceptional property include a garage able to accommodate up to six cars, a wine cellar, a cinema room, a gym and a laundry room. These spaces, dedicated to leisure and well-being as well as to practical living, make this villa a home designed to be enjoyed to the fullest. Outside, a carefully landscaped plot of 2,652 sq m (approximately 28,550 sq ft), surrounded by fruit trees, features an infinity pool, providing an idyllic setting for relaxation, with the sea on the horizon. Ideally located, this unique villa offers quick access to the sea, to the center of Golfe-Juan and to the prestigious towns of Cannes and Antibes. It will appeal to those seeking an exceptional living environment that combines contemporary architecture, space, light and sea views. Agency fees payable by vendor - Montant estimé des dépenses annuelles d'énergie pour un usage standard, établi à partir des prix de l'énergie de l'année 2021 : 1836€ ~ 2484€

Ref. : 85737181

BARNES Cannes

CARQUEIRANNE2 369 000 €

House for sale fees - 6 rooms - 200 m²

Villa d'Architecte avec vue Mer époustouflante

Carqueiranne – Breathtaking sea views from this contemporary architect-designed villa Ideally located, this superb architect-designed villa will captivate you with its generous volumes, exceptional light and stunning sea views. Level access ensures the utmost ease of living. From the entrance, a reception area unfolds, comprising a living room with fireplace, a dining room and an open-plan kitchen. Large picture windows and remarkably high ceilings create an incomparable sense of space and light. The main level also features a master suite with bathroom and WC. Upstairs, a very large mezzanine currently used as a study and TV area could easily be converted into an additional bedroom. This floor also offers a second master suite with bathroom, WC, private terrace and magnificent sea views, as well as two further bedrooms sharing a shower room. Facing the pool, a separate guest bedroom allows you to welcome family and friends in complete privacy. The property also benefits from a very large garage and numerous outbuildings. Fees to be paid by the seller. Energy class C, Climate class C Estimated average amount of annual energy expenditure for standard use, based on the year's energy prices 2023: between 1530.00 and 2170.00 €. Information on the risks to which this property is exposed is available on the Geohazards website: www.georisques.gouv.fr.

Ref. : 117-LA GALERIE L'ART DE L'IMMOBILIER

LA GALERIE - L'Art de l'Immobilier

ABONDANCE390 000 €

Apartment for sale fees - 5 rooms - 65 m²

Magnéfique Appartement

EXCLUSIVE – Magnificent Fully Renovated 3-Bedroom Apartment in Abondance Located on the top floor of a charming small condominium, this superb 89.30 m² apartment, fully renovated in 2026, will immediately appeal to lovers of nature, peace, and open spaces. Its location is simply exceptional: nestled in a peaceful and green environment, the apartment enjoys breathtaking panoramic mountain views with no overlooking neighbors, as well as a South-East exposure providing beautiful natural light throughout the day. Tastefully renovated using quality materials, the interior offers a warm atmosphere combining Alpine authenticity with modern comfort. The apartment features: a fully fitted and equipped independent kitchen,a bright living area,three beautiful bedrooms,a contemporary bathroom,and a pleasant balcony of approximately 9 m², perfect for fully enjoying the exceptional natural surroundings.But the true rare asset of this property is undoubtedly its magnificent independent barn/outbuilding offering 66 m² on the ground floor and spread over two levels. This space offers incredible potential: indoor parking for several vehicles, a workshop, storage space, professional premises, an artist's studio, a leisure room, or a DIY workspace… the possibilities are endless. (Please note: at present, it is not permitted to convert this outbuilding into residential accommodation. However, a future evolution of the local urban planning regulations (PLU) could potentially open new opportunities.) This rare property on the market is perfectly suited as a primary residence in an exceptional natural setting, in the heart of the Portes du Soleil area. A unique place for those seeking tranquility, space, and authenticity. Property exclusively listed by Alpesvente Immobilier. For further information or to arrange a viewing, please contact: Kim Dekker ? +33 7 72 51 01 12 ?? Information regarding potential natural and technological risks affecting this property is available on the Géorisques website: www.georisques.gouv.fr. About Abondance: Located in the heart of the Abondance Valley and the Portes du Soleil ski area, the village of Abondance is renowned for its authenticity, exceptional natural surroundings, and outstanding quality of life. Both in summer and winter, the village offers an ideal environment for mountain lovers, hikers, skiers, and anyone seeking nature and outdoor activities. The Abondance ski resort is just a few minutes away, with quick access to the vast Portes du Soleil ski domain. The village also benefits from schools, local shops, restaurants, rich cultural heritage, and a lively community throughout the year. A true Alpine haven of peace, perfectly suited both for year-round living and as a charming second home. Fees to be paid by the seller. In a condominium of 7 lots. Average share of the estimated budget 150 €/year. No ongoing proceedings. Energy class E, Climate class C Estimated amount of annual energy expenditure for standard use: between 1860.00 € and 2540.00 € for the years 2021, 2022, and 2023 (including subscriptions). Information on the risks to which this property is exposed is available on the Geohazards website: www.georisques.gouv.fr. This property is offered to you by a commercial agent (Sole proprietorship).

Ref. : 19445-ALPESVENTE

ALPESVENTE.COM

LA COLLE-SUR-LOUP849 000 €

House for sale fees - 4 rooms - 117 m²

La Colle-sur-Loup - single-storey villa - 3 bedrooms - close to the village

Located in a sought-after residential area of La Colle-sur-Loup, close to the village and its amenities, this attractive single-storey villa of approximately 117 sq.m offers a peaceful, green setting in the heart of the French Riviera hinterland. Beautifully maintained and ready to move into, this four-room property stands out for its practical layout, bright interiors and everyday comfort. Its entirely single-level configuration is a significant advantage, making it equally suitable as a primary residence or holiday home. The villa features a bright and welcoming living room, a fully equipped kitchen and three bedrooms. The sleeping accommodation includes a bathroom and a separate shower room, providing a comfortable and functional layout for family living or welcoming guests. A veranda offers valuable additional living space, while a laundry room and practical storage areas complete the interior. Outside, the various landscaped areas provide an inviting setting to enjoy the Mediterranean climate. A pétanque court adds an authentic Provençal touch, creating an ideal space for relaxing and entertaining family and friends. Additional features include air conditioning, electric awnings, an electric entrance gate and a spacious garage, combining comfort, convenience and practicality. Ideally situated close to the shops, schools and services of La Colle-sur-Loup, the property also provides convenient access to Saint-Paul-de-Vence, the beaches and the main routes connecting the French Riviera. This charming single-storey villa with three bedrooms, a veranda and garage represents an attractive opportunity for buyers seeking a comfortable, move-in-ready home in a desirable residential setting on the Côte d'Azur. Energy rating: C – Climate rating: A / Estimated annual energy costs for standard use: between €1,370 and €1,900 (reference year: 2023). Information on the risks to which this property is exposed is available on the Geohazards website : www.georisques.gouv.fr Represented by Amélie DOLLÉ, acting in his capacity as authorized service provider, with full powers for the purposes hereof. Agency fees payable by vendor - Montant estimé des dépenses annuelles d'énergie pour un usage standard, établi à partir des prix de l'énergie de l'année 2023 : 1380€ ~ 1880€ - Amélie DOLLÉ - Agent commercial - EI - RSAC 884 445 081

Ref. : 87226733

BARNES Saint-Paul de Vence

GRASSE545 000 €

Building plot for sale fees - - 2300 m²

Grasse – Saint-François – Serviced sea-view plot – 2,300 sqm

Dominant position and panoramic sea view for this buildable and pool-suitable plot of approximately 2,300 sq.m, south-facing and enjoying absolute tranquillity. Located in Grasse, in the prestigious Saint-François district. A building permit, already granted and free of any third-party appeals, allows for the construction of a detached bastide-style house of approximately 170 sq.m of living space. A small stone mazet to renovate is also located on the plot. An amended permit (accepted but expired since) could potentially allow for a total floor area of around 217 m², as well as a swimming pool and a garden shed, subject to approval by the urban planning department. Utility connections (electricity and water) are available at the edge of the plot. A prime location, close to amenities, 20 minutes from Cannes and 35 minutes from Nice Airport. Energy performance certificate (DPE): not applicable. Information on the risks to which this property is exposed is available on the Géorisques website: www.georisques.gouv.fr Property located in an area subject to mandatory vegetation clearance regulations. Camille CHARLES Consultant – Independent Sales Agent RSAC: 977 664 762 Agency fees payable by vendor - Emilie PAUL - Agent commercial - EI - RSAC 539 034 140

Ref. : 86816879

Barnes Valbonne

CAP-D'AIL1 550 000 €

House for sale fees - 5 rooms - 83 m²

PRIVATE VILLA ON THE BORDER OF MONACO

Rare, private villa on the Monaco border, fully renovated to a high standard. Swimming pool, barbecue, private garden, several terraces with beautiful sea views. State-of-the-art home automation system, top-of-the-range appliances. A little corner of paradise on 2 levels, tastefully decorated, available immediately. A garage completes this property. Annual electricity estimate low: 786€/High: 1064€. This real estate listing is for a main lot. Agency fees payable by the vendor. Energy rating information for this property: ENERGY class C and CLIMATE class A . Information on the risks to which this property is exposed is available on the Géorisques website: www.georisques.gouv.fr. This real estate listing has been drawn up under the editorial responsibility of the Agent Commercial mandataire en immobilier registered with the R.S.A.C. of NICE under number 523 207 413. Agency fees payable by vendor - Montant estimé des dépenses annuelles d'énergie pour un usage standard, établi à partir des prix de l'énergie de l'année 2021 : 786€ ~ 1064€ - Les informations sur les risques auxquels ce bien est exposé sont disponibles sur le site Géorisques : www.georisques.gouv.fr - Cedrick LANARI - Agent commercial - EI - RSAC NICE 523207413

Ref. : MIV01832

MENDES IMMOBILIER

PARIS 4EME3 750 000 €

Property for sale fees - - 298 m²

Building sold occupied- Saint Antoine

Paris 75004- Saint Antoine- Sale of a building in a busy street in the heart of the Marais. The building has a total living area of 314.40m² and is arranged as follows: - Ground floor: a 47.80m² store - 1st floor: a 47.50m² apartment and a 15.20m² studio. - 2nd floor: a 47.50m² apartment and a 15.20m² studio. - 3rd floor: a 44.10m² apartment and a 13.60m² studio. - 4th floor: a 40.40m² apartment. - 5th floor: a 47.93m² apartment. Three cellars in the basement. Annual rent €161,400 (including €53,272 for the optician business). Property subject to co-ownership status. No legal proceedings in progress. Transaction fees 5% payable by buyer. Paris net seller: €3,550,000 Information on the risks to which this property is exposed is available on the Géorisques website :www.georisques.gouv.fr

Ref. : 85998797

Polo Properties

MENTON288 000 €

Apartment for sale fees - 2 rooms - 30 m²

MENTON / GARAVAN - IN A LUXURY RESIDENCE WITH 8 m2 LOGGIA, C

HAMBURY PALACE - 2 ROOMS AVAILABLE FOR SALE AT RIVIERA DREAM! Located in Garavan sur Menton, a stone's throw from Italy and 20 minutes from Monaco, in the most exclusive residence of Menton facing the sea, this magnificent 2-room apartment offers a beautiful view of the hills of Menton and the chapel tower. Equipped with centralized reversible air conditioning, the apartment includes a living room with a fully equipped American kitchen, a bedroom, a shower room with WC and a loggia of approximately 8.00 m2 facing west to enjoy the magnificent Menton sunsets! A cellar and private and secure parking* (*in addition to the sale price) in the basement of the residence complete this exceptional property. The installation of an electric car charging station is authorized within the residence. This elegant resort offers refined and luxurious finishes with high-end amenities and the use of quality materials for optimal comfort. A 7/7 concierge service with reception is available to assist you on a daily basis, as well as a magnificent private spa within the residence: jacuzzi, sauna, hammam and gym to maintain your figure. Be the first to discover this exceptional property! Properties subject to co-ownership status: 76 main lots. No proceedings in progress. Fees payable by the purchaser. Monthly charges: 222 EUR (concierge, heating and air conditioning, maintenance of common areas and green spaces, spa and gym). 2024 property tax: 1,307? The ERRIAL report on the risks to which this property is exposed is available by clicking on the link:

Ref. : 23 / 2025

Riviera Dream

NICE730 000 €

Apartment for sale fees - 4 rooms - 97 m²

Nice - Musicians: 4-Room Apartment

Nice - Musicians: 4-Room Apartment Located a short walk from Mozart Square, within a prestigious building with a caretaker, discover this 97 sqm 4-room apartment in very good condition. The apartment is west/east crossing and has 2 balconies in a quiet environment. It consists of: Entrance, living room with balcony, fully equipped independent kitchen, 3 bedrooms, bathroom with toilet, separate toilet, and laundry room. A cellar completes this property. Possibility to rent a parking space close by. No ongoing procedures (Articles 29-1A/29-1 Law 65-557, L. 615-6 of the CCH) Co-ownership property: Yes. Annual charges: XXXX€ Number of lots: 230. Energy consumption: XX kWhep/m2.year Greenhouse gas emissions: XX kgeqCO2/m2.year Energy - Estimated low annual expenditure for standard use: XXX€ Energy - Estimated high annual expenditure for standard use: XXX€ Information on the risks to which this property is exposed is available on the Georisques website: www.georisques.gouv.fr Agency fees included in the price will be fully paid by the seller. This real estate listing was written under the editorial responsibility of the sales agent mandated for the sale of this property.

Ref. : 87280659

Beau Site Estate

BEAULIEU-SUR-MER649 000 €

Apartment for sale fees - 2 rooms - 53 m²

CITY CENTRE - 2-ROOM APARTMENT TO RENOVATE - DOUBLE TERRACE - SEA VIEW

Our agency, ALP, offers for sale a 54 sq m (581 sq ft) 2-room apartment in need of renovation, located on the top floor of a residence in the heart of the city. It comprises an entrance hall with storage, leading to a living room opening onto an east-facing terrace with sea views, a separate kitchen, and a bedroom opening onto a second west-facing terrace with views of the hills. There is also a bathroom and a separate toilet. A cellar on the ground floor completes this property. The apartment requires renovation and could be converted into a 3-room apartment, a real opportunity for a residential or investment project in Beaulieu. A public parking lot is currently under construction in the immediate vicinity. Agency fees of 6% including VAT are payable by the seller. Information on the risks to which this property is exposed is available on the Géorisques website: www.georisques.gouv.fr.

Ref. : 508

AZUR LUXE PROPERTIES

BEAULIEU-SUR-MER820 000 €

Apartment for sale fees - 4 rooms - 91 m²

CITY CENTRE - APARTMENT TO RENOVATE - 3 BEDROOMS - TERRACE - GARAGE - CELLAR

Our agency, ALP, offers for sale a 92m² (990 sq ft) 3-bedroom apartment (T4) in need of renovation, located on the garden level of a residence in the heart of the city. It comprises an entrance hall with storage, a hallway with a wardrobe, a living room opening onto a 44m² south-facing terrace with unobstructed views of the garden , a separate kitchen, three bedrooms (one with an en-suite bathroom and toilet), a bathroom, and a separate toilet. The apartment requires renovation and represents a real opportunity for a residential or investment project in Beaulieu. The sale of this property is accompanied by a renovation project (in addition to the price). A cellar and a closed garage in the basement complete this property. Agency fees of 5% (including VAT) are payable by the seller. Information on the risks to which this property is exposed is available on the Géorisques website: www.georisques.gouv.fr.

Ref. : 504

AZUR LUXE PROPERTIES

NICE895 000 €

Apartment for sale fees - 5 rooms - 161 m²

Family apartment with panoramic sea view

Within a prestigious condominium Discover this rare 161 m² apartment on a high floor, offering panoramic sea views and a privileged lifestyle in a quiet and sought-after condominium. Originally comprising two independent apartments, this property has been combined to create a spacious family apartment currently offering 4 bedrooms, 3 bathrooms, 3 WCs and a separate kitchen. It nevertheless retains particularly interesting potential: it can be divided again into two separate apartments, offering numerous possibilities for layout, residence or investment. The apartment also benefits from two beautiful terraces totalling 22 m², allowing full enjoyment of the sea views and outdoor spaces, as well as an underground garage and two cellars—particularly valuable amenities. The residence is appealing for its peaceful surroundings and facilities, including a swimming pool and tennis court, providing a pleasant and privileged living environment. Renovation work is required, allowing future owners to redesign the spaces and unlock the property's full potential, whether for a family project, a second home or a possible division into two dwellings. A property with generous proportions, exceptional sea views and rare potential, ideal for those seeking an attractive project to personalise. Energy performance rating: C-121 Greenhouse gas emissions: A-4 Estimated annual energy costs for the property: €1,828–€2,474. Condominium comprising 43 lots; average annual charges per lot: €7,232. Legal proceedings pending: no Transaction fees including VAT payable by the buyer Net seller price: €852,381 Information about the risks to which this property is exposed is available on the Géorisques website: www.georisques.gouv.fr The luxury real estate market on the French Riviera is one of the most attractive in the Mediterranean region. Holiday homes and second residences on the French Riviera not only offer an incomparable lifestyle and quality of life, but also represent, given the international economic climate, a safe investment and a smart retirement plan, particularly at premium addresses. Nice, the capital of the French Riviera and France's fifth-largest city, shines brightly. It has the charm of Mediterranean cities, where the gentle pace of life is due as much to the beauty of the city and its colorful façades as to its exceptional climate, with more than 300 days of sunshine a year. A city of art and culture, it has more museums than any French city except Paris. The flavors and traditions, charm and authenticity of Old Nice and its flower market, the splendor of the Bay of Angels, its beaches and luxurious hotels, and the historical wealth of its many monuments, parks and aristocratic palaces all contribute to Nice's appeal. Both elegant, vibrant and popular, the city comes alive with its two thousand cultural, festive and sporting events. Its international airport, spectacular for its unique approach along the coastline, serves more than 100 direct destinations.

Ref. : W-048U53

ENGEL & VÖLKERS

BEAULIEU-SUR-MER1 390 000 €

Apartment for sale fees - 3 rooms - 88 m²

3-room apartment - city center - top floor - renovated and furnished

Our agency ALP offers for sale a 3-room apartment located in the heart of Place Charles De Gaulle, fully renovated with refined materials, on the top floor of a charming 3-story building with an elevator. The total area of 88m² provides generous space in all rooms, with the living room and kitchen of 45 m² benefiting from the brightness of 2 large windows that open onto a 10m² balcony facing east. The two comfortable bedrooms each have a shower room with a toilet. A cellar completes this property, with the possibility of renting a parking space in the building. The property is sold fully furnished. Agency fees of 5% (including VAT) are payable by the seller. Information on the risks to which this property is exposed is available on the Géorisques website: www.georisques.gouv.fr

Ref. : 505

AZUR LUXE PROPERTIES

PARIS 4EME2 490 000 €

Apartment for sale fees - 4 rooms - 130 m²

Apartment for sale - Paris 4 - 3 Bedrooms - Renovated - Furnished - Lift

Barnes has the exclusive listing of a fully renovated, 130m² or 1,399 sq ft (Carrez Law) dual-aspect apartment, sold furnished and situated on the 1st floor of a building with a lift. The apartment comprises an elegant entrance hall, a large, light-filled living room with dining area, a fully fitted and equipped kitchen, three bedrooms, three shower rooms and three toilets. Immaculately maintained shared ownership building. The generous volumes, high-quality renovation and peace and quiet are sure to delight, making this property a true haven of peace in the heart of Paris. In a central part of a sought-after and historic district in the 4th arrondissement, this property enjoys a prime location within easy reach of shops, transport services and charming Parisian streets. Cellar also included. Sole agent: Caroline Baudry - +33 (0)6 84 01 09 10 Fees payable by the seller - Number of lots in the building: 24 - Average amount of the share of charges €1,980/year - Estimated amount of annual energy costs for standard use: €2,060 ~ €2,830 - Information on the risks to which this property is exposed is available on the Géorisques website: www.georisques.gouv.fr Agency fees payable by vendor - Nombre de lots dans la copropriété: 24 - Montant moyen de la quote-part de charges courantes 1,980 €/yearly - Montant estimé des dépenses annuelles d'énergie pour un usage standard : 2060€ ~ 2830€ - Les informations sur les risques auxquels ce bien est exposé sont disponibles sur le site Géorisques : www.georisques.gouv.fr

Ref. : 86831743

BARNES LE MARAIS