OK
More than Less than
  ok

Key-words : fees

Houses and Apartments, your real estate specialist magazine offers a selection of ads that match with the keyword fees. You can refine your search by specifying the area or price range in the navigation bar link Search for a House/Apartment.

MARSEILLE 8EME945 000 €

Apartment for sale fees - 6 rooms - 170

Sale of a Renovated Prestigious Apartment – Terraces – Secure Residence – Marseille 13008

Barnes Immobilier presents this magnificent 168 sqm corner apartment extended by 35 sqm of terraces, entirely renovated with high-end features, within the emblematic La Cadenelle residence, one of the most sought-after addresses in Marseille's 8th arrondissement. Located in a residential environment renowned for its green surroundings and quality amenities, this apartment benefits from a privileged position within the residence. A true corner apartment with triple exposure, it enjoys exceptional natural light throughout the day as well as open views over the surrounding greenery from every room. La Cadenelle offers a unique lifestyle within a vast landscaped park. The residence provides numerous services and facilities, including swimming pools, tennis courts, restaurants, a beauty salon, a convenience store, a private shuttle bus, as well as 24/7 security and concierge services. This highly desirable residential setting offers a peaceful and secure environment, in immediate proximity to Parc Bagatelle and the Écoles de Provence. From the moment you enter, the apartment impresses with its generous volumes, fluid layout, and the quality of its renovation. The spaces have been redesigned to provide optimal comfort while enhancing the natural light and the openings onto the terraces. The spacious living room, particularly bright thanks to its triple exposure, opens directly onto two terraces, naturally extending the living spaces outdoors. Large openings create a seamless connection between the interior rooms and the terraces, resulting in a harmonious and pleasant living environment. An additional area can be arranged either as an independent dining room or as a fourth bedroom, offering a flexible layout adaptable to different lifestyle needs. The contemporary eat-in kitchen benefits from a functional layout and refined finishes. It is complemented by a laundry room and a service entrance, providing additional everyday convenience. The sleeping area has been designed to preserve comfort and privacy through two distinct sections. The master suite opens directly onto a private terrace and features a large dressing room, a shower room, and private toilets. The second sleeping area includes two bedrooms, both with direct access to a terrace. A spacious dressing room, a shower room, and separate toilets complete this section of the apartment. A guest toilet further completes the interior layout. The property also includes two ground-floor cellars as well as easy and unrestricted parking within the residence, providing additional daily comfort . This apartment stands out for the quality of its renovation, the generosity of its volumes, its abundant natural light, and the exceptional lifestyle offered by La Cadenelle residence. A rare property within one of Marseille's most iconic and sought-after residences. Information regarding potential risks affecting this property is available on the Géorisques website: www.georisques.gouv.fr Agent commercial ''EI'' Inscrit au RCS de Marseille sous le numéro 520 857 293 CONTACT - Marie-Christine STEFFANETTI : +33 (0)6 28 01 98 18 Agency fees payable by vendor - Montant moyen de la quote-part de charges courantes 10,800 €/yearly - Montant estimé des dépenses annuelles d'énergie pour un usage standard, établi à partir des prix de l'énergie de l'année 2021 : 1720€ ~ 2340€ - Marie-Christine STEFFANETTI - Agent commercial - EI - RSAC 520 857 293

Ref. : 86402349

BARNES MARSEILLE CASSIS LITTORAL

SCEAUX1 290 000 €

House for sale fees - 6 rooms - 191

A Characterful Meulière Home, Renovated in 2019, Just Moments from Parc de Sceaux

In a quiet street, just a few steps from the renowned Parc de Sceaux and the Coulée Verte, in the heart of Châtenay-Malabry and close to its town centre, on one of the most sought-after streets in the neighbourhood, discover this charming house with a meulière stone base. Some homes captivate from the very first glance. This is one of them. Set on a 320 sqm plot, built in the 1920s and renovated in 2019, the property elegantly combines period charm with contemporary comfort, in a warm and family-friendly atmosphere. With 171 sqm of living space, 191 sqm of floor area, the house opens onto a beautiful entrance hall, already revealing the generous volumes and refined character of the home. The bright and welcoming living room highlights a superb period brick fireplace. It extends into a spacious, carefully designed eat-in kitchen, enhanced by a glass partition and opening onto a loggia, ideal for enjoying the peaceful garden below. The first floor offers three bedrooms, including a principal suite with a dressing area and an adjoining shower room with shower, bathtub and toilet, also accessible from the landing. On the top floor, beneath the fully converted and insulated attic, you will discover a uniquely charming space composed of an office area and a sleeping corner, perfect for a teenager or a more intimate retreat. The garden level holds further pleasant surprises, with a generous, flexible space that can be adapted to different uses: playroom, gym or home cinema. This level also includes a guest bedroom, a shower room with toilet and a laundry area. Two access points to the garden have been created for added everyday practicality: one leads directly to a clever storage area, ideal for storing outdoor furniture accessories, while the other provides shelter for bicycles and scooters. The south-facing, tree-filled garden, entirely private and not overlooked, has been designed as a true breath of fresh air around the house. Three distinct areas invite you to fully enjoy the tranquillity of the setting: a wooden gazebo, ideal as a reading nook or sheltered retreat, a wooden terrace with outdoor lounge, perfect for entertaining on sunny days, and a barbecue area, made for convivial lunches and long summer evenings. Finally, a closed garage and the possibility to park a small car in the driveway complete the property. A presentation video is also available, allowing you to better appreciate the quality of its features. A charming family home, ready to move into, ideally located and ready to welcome a new story. Your Barnes consultant, Priscilla Tchen: +33 7 85 82 69 71 / . Agency fees payable by vendor - Montant estimé des dépenses annuelles d'énergie pour un usage standard, établi à partir des prix de l'énergie de l'année 2021 : 3260€ ~ 4420€ - Les informations sur les risques auxquels ce bien est exposé sont disponibles sur le site Géorisques : www.georisques.gouv.fr - Priscilla TCHEN - Agent commercial - EI - RSAC 952 922 821

Ref. : 87013873

BARNES HAUTS DE SEINE SUD/OUEST

PARIS 3EME595 000 €

Apartment for sale fees - 2 rooms - 44

Paris IIIe - Charming one-bedroom apartment

In the heart of the highly sought-after Sainte-Avoye district, close to the Marais and its iconic addresses, within an old co-ownership of good standing perfectly maintained, elegant two-room apartment of 44 m² Carrez benefiting from absolute quietness thanks to its exposure entirely on courtyard. This bright and perfectly arranged apartment is charming with its warm atmosphere and space optimization without any loss of space. It consists of a pleasant living room with an open kitchen, designed for a convivial and contemporary lifestyle, a comfortable bedroom, a shower room, and separate toilets. A cellar is included. The harmonious volumes, the beautiful brightness, and the quality of the services offer a particularly pleasant living environment in the heart of the capital. PVC double-glazed windows guarantee excellent thermal and acoustic comfort on a daily basis. Sought-after address within a lively and refined environment, close to grocery stores, galleries, restaurants, transport, and cultural landmarks of central Paris. A rare property, ideal as a main residence, a high-quality Parisian pied-à-terre, or a patrimonial investment in one of the most sought-after sectors of the right bank. ALUR LAW: Mandate No. 22 241 - 37 lots in the co-ownership. Annual share of the preliminary budget approximately 1,321.4 Euros. DPE (E) GHG (B) - Estimated annual energy costs: between 1,240€ and 1,710€. Proceeding ongoing based on Articles 29-1 A and 29-1 of Law No. 65.557 of July 10, 1965, and Article L. 615-6 of the CCH. Agency fees payable by the seller. Marketing price including agency fees: 595,000 euros. Details of our fees: The information on the risks to which this property is exposed is available on the Georisques website: www.georisques.gouv.fr

Ref. : 86924874

VANEAU LUXEMBOURG

CANNES990 000 €

Apartment for sale fees - 4 rooms - 141

Top floor 3 bedrooms apartment of 140 Sqm with 43 Sqm terrace

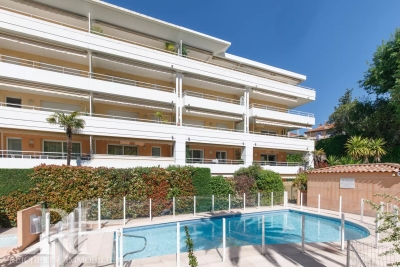
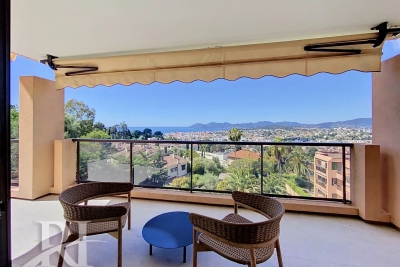
Located in the center of Cannes, within walking distance of all amenities, on the top floor of a residence with a swimming pool, we offer this 140Sqm 3 bedrooms apartment with panoramic views of the hills, greenery, and city, offering a large 43 Sqm terrace. This bright and spacious 3 bedroom apartment in absolute tranquility comprises an entrance hall, a double living room opening onto the vast corner terrace, a separate kitchen, 3 bedrooms, 2 shower rooms/toilets, a laundry room, and a separate toilet. The master bedroom offers a large dressing room and a hammam. 2 parking spaces in the basement and 2 cellars accompany this rare property. 6% agency fees (including VAT) are payable by the buyer. Information on the risks to which this property is exposed is available on the Géorisques website: www.georisques.gouv.fr

Ref. : 86020173

REICHERTS IMMOBILIER

LE CANNET1 590 000 €

Apartment for sale fees - 4 rooms - 107

LE CANNET VICTORIA TOP FLOOR 3 BEDROOMS SEA VIEW

Located in the sought-after Cannet Victoria neighbourhood, within a beautiful residence featuring a swimming pool, this bright four-room top-floor flat measures 107 m² and is extended by a large south-west facing corner terrace offering splendid views of the sea, the Esterel and the Suquet. In a quiet, unobstructed location, this tastefully and fully renovated flat comprises: Entrance hall, living room, separate kitchen with a glass partition opening onto the living room, a master bedroom with en-suite shower room and access to the 35 m² sea-view terrace, two further bedrooms (one with a private terrace), a shower room, separate toilet, and plenty of built-in cupboards. An underground garage, a parking space and a cellar are included with this property. Information on the risks to which this property is exposed is available on the Géorisques website: www.georisques.gouv.fr Agency fees of 4% payable by the buyer are included in the advertised price. Translated with (free version)

Ref. : 86951745

REICHERTS IMMOBILIER

LES HOUCHES198 000 €

Apartment for sale fees - 2 rooms - 21

Charming Furnished 2-Room Apartment in Les Houches

? **step into your dream lifestyle in this sun-drenched ground floor haven** discover this meticulously renovated 2023 gem, ready to welcome you into a serene urban oasis. ? **a refined and functional interior** spanning 21.87 m² of living space, this two-room apartment is a masterpiece of functional design. The living area, bathed in natural light thanks to its south-facing exposure and large windows, opens onto a 6.75 m² balcony where you can enjoy your morning coffee listening to birdsong or host intimate gatherings bathed in garden breezes. The bedroom, separated by a clever partition, offers a calm and soothing retreat, perfect for recharging after a long day. The bathroom, completely renovated, blends elegance and practicality with contemporary materials and led lighting. The separate wc adds an extra touch of comfort. The collective heating system maintains ideal temperatures year-round without any effort on your part. ? **an idyllic living experience** this isn't just an apartment—it's a way of life. Imagine summer mornings where, after a restful night, you simply slip into your swimsuit and head to the residential pool for a refreshing swim. Or autumn evenings where you savor a glass of wine while watching golden leaves drift down to the garden floor. The terrace with direct garden access becomes your outdoor living room, perfect for al fresco dining or peaceful solo moments with a good book. ? A shared garden where you can grow aromatic herbs or simply unwind in this green sanctuary. The residence, with just two floors, guarantees a family-friendly and secure atmosphere. ? **features that set it apart** - built 1997, renovated 2023: a perfect blend of 90s charm and modern comfort - unfurnished: a blank canvas to express your personal style and create your ideal home - available immediately: move in whenever you're ready and make this space your own - excellent interior condition: impeccable floors, freshly painted walls, spotless cleanliness - double glazing: peace, quiet, and thermal insulation for optimal comfort ? **prime location, close to everything** within a 5-minute walk, you'll find an artisan bakery for your morning croissants, an organic supermarket for healthy groceries, and a pharmacy for daily needs. Public transport, less than 10 minutes away, connects you quickly to the city center and all its attractions. For nature lovers, a lush park is just a 15-minute walk away, offering the perfect space for walks or outdoor workouts. Don't miss this exceptional opportunity to LIV in such enchanting surroundings. This apartment is a rare gem combining functionality, aesthetics, and quality of life. Contact juliette & co real estate today to schedule a viewing! Including fees of 5.26% ttc to be paid by of the purchaser. Price excluding fees 188 100 €. In a condominium of 111 lots. Average share of the estimated budget 1 776 €/year. No ongoing proceedings. Property with excessive energy consumption : energy class f, climate class C. Date of completion of the dpe: 31 03 2026 information on the risks to which this property is exposed is available on the geohazards website: www. Georisques. Gouv. Fr.

Ref. : 1611-JULIETTECO74400

JULIETTE & CO IMMOBILIER

STE-MAXIME1 295 000 €

House for sale fees - 5 rooms - 185

sale villa sainte-maxime. in a quiet and residential area, charming new villa of approx 129 sqm living space built on a plot of approx 606 sqm, entrance, large living fireplace opening onto terrace, fitted kitchen, 3 bedrooms, 2 bathrooms with separate wc . an overflow swimming pool decorates the nicely raised garden. reduced fees

Ref. : 489V1079M

STIL IMMOBILIER

LES HOUCHES1 292 950 €

House for sale fees - 5 rooms - 121

Charming 5-room chalet in Les Houches

Discover this magnificent chalet located in Les Houches, offering an exceptional and peaceful setting. Composed of 4 bedrooms + 1 mezzanine bedroom, 2 bathrooms, including a master suite with a walk-in shower, a bathtub in the second. A beautiful living room with a fireplace crossing between the living room and the kitchen, bringing a nice conviviality to the living spaces Additionally: a barrel sauna and an outdoor jacuzzi complete this property. Two private outdoor parking spaces with an electric charging station Available from 10/04/2027 Including fees of 4% TTC to be paid by of the purchaser. Price excluding fees 1 243 200 €. Energy class D, Climate class B Estimated average amount of annual energy expenditure for standard use, based on the year's energy prices 2021: between 2316.00 and 3134.00 €. Information on the risks to which this property is exposed is available on the Geohazards website: www.georisques.gouv.fr.

Ref. : 1610-JULIETTECO74400

JULIETTE & CO IMMOBILIER

CHAMONIX-MONT-BLANC975 000 €

Apartment for sale fees - 4 rooms - 107

Duplex apartment near the city center

A duplex apartment in a completely renovated condominium. A 15-minute walk from the city center, this apartment 2 offers 118m² of living space. The current layout of the apartment on the second floor comprises: a private entrance leading to a bright, high-ceilinged living space, including a kitchen opening onto a dining room and a WEST-facing living room, two bedrooms, each with its own bathroom. On the upper floor, a bedroom with en-suite bathroom. Annex: cellar and two parking spaces. The apartment has been delivered unfinished and remains to be fitted out. Including fees of 4% TTC to be paid by of the purchaser. Price excluding fees 937 500 €. Not subject to DPE. Information on the risks to which this property is exposed is available on the Geohazards website: www.georisques.gouv.fr.

Ref. : 1568-JULIETTECO74400

JULIETTE & CO IMMOBILIER

CANNES2 240 000 €

House for sale fees - 8 rooms - 180

Cannes downtown / Beautiful House 6 bedroom with swimming pool

“Belle Epoque” property a few minutes walk from the city center and the Croisette, in a quiet street, the villa is composed as follows: On the garden level: a living/dining room opened onto a large terrace facing south with view on the garden, an equipped independent kitchen, an office / bedroom, a independent toilet. On the 1st floor: 4 large bedrooms with balcony access and 2 bathrooms. On the 2nd floor: 2 bedrooms and a bathroom as well as an independent toilet with a laundry. Possibility of converting the basement (cinema room, bedrooms, wine cellar, etc.) The garden has a beautiful swimming pool as well as a pétanque court. Pool dimensions: 4 x 9 metres A closed garage and a parking place. Agency fees of 6% payable by the buyer included in the price displayed. Information on the risks to which this property is exposed is available on the Géorisks website:

Ref. : 85125415

REICHERTS IMMOBILIER

SPÉRACÈDES999 000 €

House for sale fees - 5 rooms - 216

Stone farmhouse in Spéracèdes with sea and hill views / Swimming Pool

We offer this stone farmhouse with panoramic sea and hill views in a quiet and sought-after area of ??Spéracèdes. Nestled among olive trees and completely private, this 216 sqm farmhouse on a 1420 sqm plot features a splendid heated swimming pool with terrace. The ground floor comprises a spacious entrance hall, a living room with a fireplace, a separate kitchen with a pantry, and two bedrooms with en-suite shower rooms/toilets. On the garden level, there are two further large bedrooms with a shower room and bathroom, and a laundry room. This farmhouse is partially built on a crawl space and features solar panels for energy self-sufficiency. It also benefits from double glazing and reversible air conditioning. Ample parking is available. Bed and breakfast business Agency fees of 5.16%, payable by the buyer, are included in the listed price. Information on the risks to which this property is exposed is available on the Géorisques website: www.georisques.gouv.fr

Ref. : 87005619

REICHERTS IMMOBILIER

ANTIBES1 980 000 €

Apartment for sale fees - 5 rooms - 206

Antibes – Architect-Designed Loft Panoramic Sea View

More than an apartment, a villa suspended above Old Antibes. Overlooking the historic district from a prime location, this spectacular architect-designed loft of nearly 210 m² offers a unique residential experience on the French Riviera. Halfway between a New York loft and a contemporary penthouse, this exceptional property combines the spaciousness and privacy of a detached villa with the comfort and convenience of a city-center address. From the moment you enter, the magic begins. The views open onto vast, light-filled spaces where fine materials, contemporary lines, and carefully curated architectural details blend harmoniously. Every space has been meticulously designed to create a living environment that is at once spectacular, welcoming, and timeless. A true signature feature of the property, the 40 m² terrace seamlessly extends the living areas and offers breathtaking panoramic views. Suspended between sky and sea, it offers breathtaking 180° views of the Mediterranean, the hills of the hinterland, and the rooftops of Old Antibes. As night falls, the spectacle becomes magical. The lights of Fort Carré, Port Vauban, the historic ramparts, and the bay stretching to Nice create a unique backdrop for your evenings and dinners on the terrace. A rare privilege, this property enjoys a remarkably peaceful setting while being located in the very heart of Antibes. The port, beaches, shops, restaurants, and the historic center are all within a few minutes' walk. An exceptional location allowing you to fully enjoy the Mediterranean lifestyle without ever needing a car. Located in a discreet, contemporary building with only two high-end apartments, this loft offers a level of privacy and exclusivity that is highly sought after. Spaces designed for comfort and conviviality: The heart of the apartment revolves around a spectacular 65 sq m reception area encompassing the living room, lounge, and open-plan kitchen. A custom-designed suspended kitchen, a large central island, a decorative fireplace, and a striking sculptural staircase give this space a unique character. A second panoramic living room, opening onto the terrace, includes a summer kitchenette, allowing you to fully enjoy the outdoor spaces. A full bathroom and a double sofa bed provide an ideal solution for hosting family and friends. The sleeping area has been designed to ensure privacy for everyone. Two elegant, independent suites of approximately 24 sq m each offer their own amenities and provide particularly comfortable, self-contained living spaces. A veritable apartment within an apartment, the master suite spans nearly 55 sq m. It includes a spacious dressing room, an elegant bathroom, and a superb mezzanine lounge/library overlooking the reception areas. An intimate and refined space offering a level of comfort rarely encountered. A large laundry room and a cellar further enhance the functionality of this exceptional property. Amenities worthy of the finest contemporary design. The entire loft boasts high-end features where every detail has been meticulously selected: • Private elevator providing direct access to the apartment. • Fully integrated reversible air conditioning. • Premium materials combining granite, wood, metal, mosaic, and expansive 150 x 150 cm floor tiles. • Custom-made furniture and fittings crafted by a renowned cabinetmaker: kitchens, bookcases, TV units, and ample built-in storage. • Double whirlpool bathtub, premium faucets, four walk-in showers, and five toilets. • Huge bay windows. Carrez Law area: 206.22 m² Energy Performance Certificate (EPC): Class B for energy efficiency with 76 kWh/m²/year and Class A for emissions with 2 kg CO2/m²/year Annual property tax: €1,742 Annual condominium fees: approximately €1,326 A large, secure garage in a neighboring luxury residence and a storage room complete this property. We invite you to contact us to arrange a private viewing of this exceptional resi

Ref. : 86973972

Finlay Brewer France

ROQUEFORT-LES-PINS7 900 000 €

House for sale fees - 8 rooms - 600

Contemporary Elegance and Exceptional Panorama

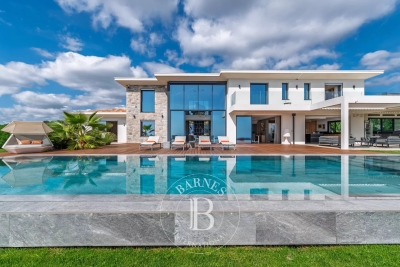
Just minutes from the iconic village of Saint-Paul-de-Vence and only 25 minutes from Nice International Airport, this contemporary residence stands out for its refined design and privileged location, offering spectacular views over the Mediterranean Sea and the rolling hills of the hinterland. Designed by a renowned architect and built with the highest quality materials, the villa offers approximately 600 sqm of interior space. The bright and open living areas are designed for conviviality and naturally extend onto vast terraces with multiple ambiances. The 14 x 4.5 m infinity pool and its landscaped surroundings create a unique setting to fully embrace the Mediterranean art of living. The property features five en-suite bedrooms, each offering absolute comfort, as well as an independent apartment for hosting family and guests in complete privacy. Leisure and wellness amenities include a wine cellar, a fitness room, and a billiard lounge. An innovative garage with a rotating platform, a cutting-edge home automation system, and numerous outdoor parking spaces complete this remarkable ensemble, designed to combine elegance, comfort, and technology. A successful balance between contemporary architecture and the gentle lifestyle of the French Riviera, this exceptional villa embodies the timeless and discreet luxury of the Côte d'Azur. Energy class : A – Climat class : A / estimated annual costs for standard use : between €690 and €934 (ref year 2021) Information on the risks to which this property is exposed is available on the Geohazards website : www.georisques.gouv.fr Property located in an area subject to compulsory brush clearance. Represented by Caroline Bertignon-Metout, acting in his capacity as authorized service provider, with full powers for the purposes hereof. Agency fees payable by vendor - Montant estimé des dépenses annuelles d'énergie pour un usage standard, établi à partir des prix de l'énergie de l'année 2021 : 690€ ~ 93€

Ref. : 86223943

Barnes Valbonne

MOUANS-SARTOUX2 990 000 €

House for sale fees - 8 rooms - 300

NEW VILLA 5BED - PANORAMIC VIEW

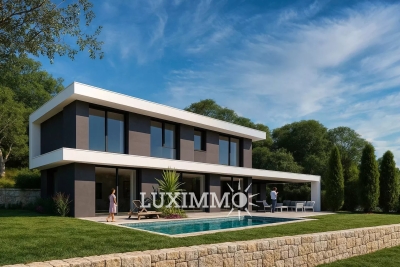
EXCLUSIVE - MOUANS-SARTOUX - Situated in a quiet, gated estate with panoramic views, this 300 m² villa is built on a 2500 m² plot with swimming pool. First floor: a vast living room with open-plan kitchen, opening onto the outdoor space. This level also features 1 bedroom and 1 bathroom. First floor: 4 bedrooms and 3 bathrooms. Additional features include a 45 m² garage and numerous parking spaces. « Information on the risks to which this property is exposed is available on the Géorisques website: www.georisques.gouv.fr » The 3D images represent the permit obtained but are not contractual. Agency fees are payable by the seller.

Ref. : 85558991

Luximmo

ST-CYR-SUR-MER1 490 000 €

House for sale fees - 5 rooms - 118

For Sale - Villa - Panoramic View - Domaine de Frégate - Saint-Cyr-sur-Mer

Located in the heart of the private, gated Frégate Golf Club estate, this home enjoys an exceptional, peaceful, and unspoiled setting, with superb unobstructed views of the golf course and the sea. Upon entering, a spacious living area unfolds, enhanced by high ceilings that accentuate the sense of openness. The living room opens onto a large terrace, allowing you to fully enjoy the panoramic view of the greens and the shimmering Mediterranean. The separate kitchen is complemented by a functional utility room. The sleeping area consists of three bedrooms, including two suites: one with a bathtub and shower, the other with a private bathroom. Two parking spaces and a functional 28-square-meter cellar complete the property. The estate, which is guarded 24 hours a day, features a swimming pool and tennis courts and offers its residents exclusive benefits for access to the golf course. Well-located in a mandatory brush-clearing zone. Agency fees payable by vendor - Montant estimé des dépenses annuelles d'énergie pour un usage standard, établi à partir des prix de l'énergie de l'année 2021 : 1390€ ~ 1900€ - Rebecca NOBILE - Agent commercial - EI - RSAC 921 523 411

Ref. : 87014992

BARNES SANARY LUXURY REALTY