OK
More than Less than
€  ok

Key-words : fees

Houses and Apartments, your real estate specialist magazine offers a selection of ads that match with the keyword fees. You can refine your search by specifying the area or price range in the navigation bar link Search for a House/Apartment.

MORZINE1 400 000 €

Apartment for sale fees - 5 rooms - 129 m²

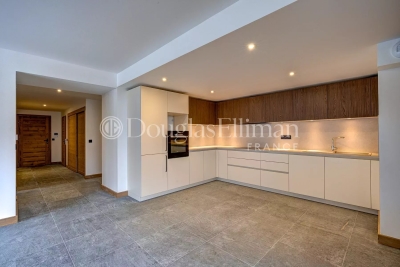
MORZINE - New 3 Bedrooms apartment + cabin

A complete renovation of a former hotel, Beauregard is a development of 17 luxury apartments and 2 new build, independent chalets. Maintaining the charm of its original architecture, the property is centrally located a short walk from the historic footbridge connecting directly to the town centre and Super Morzine lift and boasting south-facing views of the Pleney slopes. A high-quality development, sympathetically designed to offer an authentic mountain retreat with spacious and quality interiors. Each apartment comes with a balcony, ski locker and the possibility to purchase a parking space. Apartment A104 is a 3 bedroom apartment on the 1st floor with 3 bathrooms and a balcony. The apartment is oriented south-west with a large terrace. Other apartments in this development are available. Please contact us for the full schedule and further information. Key features - Three-bedroom apartment with cabin area and 3 bathrooms - Large terrace with south-west exposure + balcony - Excellent location, close to the centre and open views of the Pleney slopes - Completed and ready for move-in - Reduced notaire's fees and potential to reclaim 20% VAT on the price Our opinion It's all about the location. Very easy access to the town centre and ski lifts, these apartments will have a strong rental appeal for investors as well as being convenient for year-round living. Authentic but modern, quality properties. Sold subject to co-ownership status Number of lots: 20 No proceedings in progress Location Just a 5-minute walk from Morzine's historic footbridge leading directly to the heart of the town and the Super Morzine ski lifts, as well as easy access to the main (Carrefour) supermarket. Bus stop directly in front of the residence.

Ref. : Beauregard A104

Douglas Elliman France

VENCE118 000 €

Commercial real estate for sale fees - 1 rooms - 26 m²

VENCE - CENTER - RENOVATED EMPTY COMMERCIAL WALLS

VENCE - Avenue Général Leclerc - Ideally located in the center of Vence, these 26 m² single-storey commercial premises offer excellent visibility in a dynamic and sought-after area. The premises comprise a bright main area, a kitchen and a toilet with washbasin. Easily converted to suit the business, with a shop window overlooking the street, ensuring regular footfall and good commercial appeal. Strategic location close to shops, services and main roads, benefiting from a lively environment and local and tourist clientele. Low monthly rental charge of €35. Fees payable by the vendor. Information on the risks to which this property is exposed is available on the Géorisques website: www.georisques.gouv.fr

Ref. : 86669760

Reussite Immo Nice

LE CHESNAY875 000 €

House for sale fees - 6 rooms - 203 m²

Le Chesnay - Stunning 1935 house – 4 bedrooms – Garden – Garage – Redecoration required

This brick house with buhrstone foundations, located on a sought-after residential street in Le Chesnay (Bas de Plateau district) on the edge of the Plateau Saint-Antoine, is a real 1930s gem. Set on a 320m² (3,444 sq ft) plot with a private back garden, the property was extended in 1980 and revamped more recently (in 2002 and 2016). Offering 137m² (1,475 sq ft) of living space (203m² or 2,185 sq ft of floor space, including the full basement), the property, reached via the old front steps beneath a pretty arched porch, is laid out as follows: - Ground floor: an entrance hall with closet welcomes you before leading to a lovely 32m² (344 sq ft) living room opening onto the garden; this bright, southeast-facing room provides access to the rear garden via an overhanging terrace; adjoining the living room is an office with a view of the garden; the kitchen, which opens onto the living room, is situated on the street side, as is a first bedroom with shower room and a separate toilet; - First floor: two bedrooms, a large walk-in wardrobe, and a recently renovated bathroom with toilet; - Attic providing access to unused loft space; - Garden level: cellar, enclosed garage (option to park a car off the street), laundry/boiler room; this level also has a large, brand-new, self-contained 29m² (312 sq ft) studio apartment with kitchen, shower room and toilet, and a small metal-framed veranda; this studio apartment provides direct access to the garden; a room used as a workshop adjoins the separate studio apartment and could be joined to it to extend this space and create a two-bedroom apartment, or be connected to the living room on the upper level. A jewel of the Belle Epoque, this house offers great charm and is sure to delight with its solid oak staircase, parquet flooring in good general condition, period doorbell, cast-iron radiators, intricate ironwork and the overall sense of charm it exudes. Double glazing throughout. Following much-needed renovation, the house would be ideal for a family looking to settle in a sought-after family neighbourhood in the immediate vicinity of the Village des Enfants, Blanche de Castille, Les Châtaigniers or Saint-Jean d'Hulst. EPC rating: E/E - Estimated annual energy costs (baseline year 2021): between €3,010 and €4,110/year - Chappe gas boiler. Property tax (2025): €2,734 Price: €875,000 incl. agency fees - Fees payable by the sellers Your BARNES contact: Nathalie Boue Tel: +33 (0)6 44 07 93 50 or by email at Fees payable by the seller - Estimated amount of annual energy costs for standard use based on 2021 energy costs: €3,010 ~ €4,110 Agency fees payable by vendor - Montant estimé des dépenses annuelles d'énergie pour un usage standard, établi à partir des prix de l'énergie de l'année 2026 : 3020€ ~ 4100€

Ref. : 87015106

BARNES YVELINES

LES GETS1 395 000 €

Apartment for sale fees - 4 rooms - 100 m²

Spacious 3-Bedroom Apartment with Mountain Views

Located on Route du Rocher, just 500 metres from the centre of Les Gets and directly by the shuttle bus stop, this apartment enjoys a prime location, offering easy access to the village while benefiting from a peaceful setting and open mountain views. Set within an intimate residence comprising just 18 apartments, this spacious family property is laid out as follows: The open-plan living and kitchen area extends to approximately 50.75 sqm, offering generous proportions and large openings onto the outdoors. The space can comfortably accommodate a large linear kitchen, a welcoming dining area and a cosy living room with television, with the option of adding a decorative fireplace to create an even warmer atmosphere. The living area opens onto two generous outdoor spaces: a balcony of approximately 12.45 sqm and a terrace of approximately 16.75 sqm, ideal for enjoying sunny days and unobstructed views over the ski slopes and surrounding peaks. The sleeping area comprises three bedrooms, each benefiting from its own en-suite shower room, providing comfort and privacy for both family and guests. The specifications have been carefully selected with comfort in mind, including parquet flooring in the living areas, wood finishes and underfloor heating, combining warm materials, modern comfort and understated elegance. The property is sold with two underground parking spaces, two ski lockers and a large private cellar — particularly valuable features for a family apartment in a mountain resort. Close to the centre yet away from its hustle and bustle, this property brings together everything sought after in Les Gets: a spacious living area, three bedrooms, almost 30 sqm of outdoor space, mountain views and a location that makes it easy to enjoy the village on foot. An ideal choice as a main residence, a family holiday home or a long-term property investment. Reduced notary fees of approximately 2.5%. Possibility of VAT recovery, subject to eligibility. Viewings of the development site are available by appointment. Fees to be paid by the seller. In a condominium of 18 lots. No ongoing proceedings. Not subject to DPE. Information on the risks to which this property is exposed is available on the Geohazards website: www.georisques.gouv.fr.

Ref. : 108332-ACMIMMO

ACM IMMOBILIER

PARIS 8EME2 400 000 €

Apartment for sale fees - 6 rooms - 175 m²

Family apartment - Madeleine

Paris 75008- Madeleine- In the heart of a remarkable Haussmannian building built in the 1860s, this 174 m² family apartment offers a rare living environment, where the charm of old combines harmoniously with beautiful volumes and real potential for layout. Located on the first floor, alone on the landing, and served by an elevator, the apartment benefits from an exceptional ceiling height of 3.50 meters, which enhances the sense of space and gives the rooms a particular elegance. Natural light, generous proportions, and preservation of original decorative elements fully contribute to the character of this residence. Very beautiful moldings, an antique mirror, and several functional fireplaces testify to the architectural refinement of the building. In winter, their use brings a warm and intimate atmosphere, rare in a Parisian apartment. The layout, designed for family life, includes an entrance, a large double living room, four bedrooms, several bathrooms, toilets, a laundry room, as well as many storage spaces and a dressing room. Another remarkable asset: the apartment also has access via the service staircase, offering great flexibility of use and particularly interesting development potential. Depending on the project, this configuration could notably allow the creation of two independent living spaces: a family apartment and a spacious, autonomous studio. A character property, rare for its volumes, ceiling height, and preserved old elements, offering both the elegance of a Haussmannian address and the freedom of a custom project. 1 cellar. Property subject to co-ownership status. No ongoing procedures. Annual charges: €7850. Transaction fees including VAT payable by the seller. DPE: 162 (C kWh/m²/year) Greenhouse Gas Emissions: 37 kg CO²/m²/year Information on the risks to which this property is exposed is available on the Géorisques website: www.georisques.gouv.fr.

Ref. : 87337057

Polo Properties

CANNES840 000 €

Apartment for sale fees - 3 rooms - 73 m²

CANNES Old Port: Superb 3-room apartment in a prime location

Beautiful 3-room apartment in a premium location in Cannes. We are pleased to present this stunning 3-room apartment offering an exceptional setting opposite the Old Port of Cannes with south-facing exposure. View on the sea, the Festival Palace and hills of the Suquet. Situated on the 3rd floor of a charming period building, this 73 sqm apartment features a spacious, sunlit living room/lounge, two bedrooms, two bathrooms with toilets, a separate kitchen, and an entrance hall. Rare on the market, this property boasts an enviable address in the heart of Cannes, at the foot of Le Suquet, close to all amenities and the city's iconic attractions. Enjoy an exceptional lifestyle, fully accessible on foot: shops, restaurants, Old Port, Rue d'Antibes, the Croisette, and the beaches are only minutes away. Minor renovation work will unveil the full potential of this rare property, creating an outstanding apartment in one of the most desirable areas of Cannes. Highly profitable rental property Number of main lots: 11 Condominium fees: €170/month Information on risks associated with this property is available at www.georisques.gouv.fr.

Ref. : ARF-1167-AC

AAA RIVIERA

PARIS 18EME1 480 000 €

Apartment for sale fees - 4 rooms - 129 m²

PARIS 18 - ABBESSES - 2ND AND TOP FLOOR - 2 BEDROOMS - OFFICE - VOLUME - SOUTH-FACING - RENOVATED

On the second and top floor of an immaculately maintained building in the typical Montmartre style, this apartment has all the feel of a house, spanning 100m² (1,076 sq ft) of Carrez Law surface and 129m² (1,389 sq ft) of floor surface. All of the spaces have been renovated and offer fantastic volumes as well as a southern orientation, with a view of the Eiffel Tower from the master bedroom. Laid out on two levels as follows: corner living room and open kitchen area and dining room on the first level, as well as an office area (or dressing room or baby's bedroom), and guest toilet. The upper level on the building's top floor is accessed via a stunning original oak staircase with a skylight, and contains two beautiful bedrooms with exposed beams and plenty of custom-built cupboards, as well as two bathrooms and a separate toilet. The attic space provides additional storage. Charm, light, fantastic volumes, clear views and a house-like feel all characterise this house renovated by an architect to offer top-quality amenities in peaceful surroundings and a timeless atmosphere, between the Martyrs and Abbesses areas. Fees payable by the seller - Average amount of the share of charges €3,900/year - Estimated amount of annual energy costs for standard use based on 2021 energy costs: €2,250 ~ €3,070 Agency fees payable by vendor - Montant moyen de la quote-part de charges courantes 3,900 €/yearly - Montant estimé des dépenses annuelles d'énergie pour un usage standard, établi à partir des prix de l'énergie de l'année 2021 : 2250€ ~ 3070€

Ref. : 86918442

BARNES MARTYRS

LES GETSNew property

House for sale fees - 6 rooms - 235 m²

LES GETS CHAVANNES

€2,550,000 At Les Gets, in the heart of the Portes du Soleil ski area, discover this 235 sq m DUNOYER contemporary timber chalet project, enjoying beautiful views over the village and surrounding mountains. Designed around generous volumes and extensive openings to the outdoors, the chalet features a spacious living area with an open-plan kitchen opening onto the terrace and garden. The sleeping quarters comprise 4 en-suite bedrooms, offering comfort and privacy for everyone. A fitness area with sauna complements the amenities, along with a double garage. The option to incorporate a lift also allows the project to be adapted to the needs and preferences of its future owners. Its location is a major asset: the chalet enjoys a peaceful residential setting while remaining close to the centre of Les Gets and its shops, restaurants and local services. The Folliets du Golf chairlift provides easy access to the Portes du Soleil ski area, while the free "La Culaz" shuttle makes it easy to get around the resort. A sought-after setting from which to enjoy Les Gets throughout the year, combining skiing, mountain living and village life, in one of the Alps' most renowned Franco-Swiss ski areas. Contract CMI: The indicated price includes the land (site viewed in the company of our land partner), the fully built house under a construction contract, studies and guarantees. Notary fees, taxes, and exterior design are not included. Non-contractual photos.

Ref. : LES GETS CHAVANNES

GROUPE DUNOYER

PARIS 5EME550 000 €

Apartment for sale fees - 2 rooms - 50 m²

Paris 5 – Rue Mouffetard – Large, renovated one-bedroom apartment on an iconic street

Discover this remarkable 49.76m² or 536 sq ft (Carrez Law surface) apartment with character, situated on the first floor of an elegant three-storey period building on the legendary Rue Mouffetard, one of Paris's oldest and most iconic streets. Facing both east and west, this apartment enjoys great natural light throughout the day and offers fantastic volume for a 1-bed apartment. Comprising a large reception room, a large bedroom, a spacious shower room, a separate kitchen and a separate toilet. Ample storage space completes this property. Preserved period charm: parquet flooring, exposed beams and fireplace lend the whole property a timeless elegance and a warm atmosphere. Steeped in history, Rue Mouffetard is famous for its heritage, authentically Parisian atmosphere and unique way of life, combining renowned food shops, traditional markets and remnants of historic Paris. A property full of character, in a prime location in a sought-after heritage area of the 5th arrondissement, offering a rare and privileged taste of Parisian life. In the heart of the legendary Latin Quarter, Rue Mouffetard embodies one of the most authentic and loved aspects of Paris. Ranking among the capital's oldest streets, it has stood the test of time while retaining a unique atmosphere, where heritage, local life and the Parisian lifestyle join forces with elegance. Highly sought-after by an international clientèle, this iconic address on the Left Bank enjoys an exceptional setting close to the Panthéon, the Jardin du Luxembourg, the Jardin des Plantes and the prestigious universities that have forged the neighbourhood's intellectual reputation. Its reputable food shops, traditional markets, lively cafés and characterful restaurants create a warm and cosmopolitan atmosphere that is rare in Paris. Buying a property on Rue Mouffetard means investing in an exceptional piece of Parisian heritage. The supply of properties here is limited and is in particularly high demand, driven by the scarcity of characterful apartments, the charm of period buildings and the enduring appeal of this historic area. A sought-after address offering an authentically Parisian lifestyle in the heart of one of the world's most beautiful capitals. Fees payable by the seller - Number of lots in the building: 18 - Average amount of the share of charges €760/year Agency fees payable by vendor - Nombre de lots dans la copropriété: 18 - Montant moyen de la quote-part de charges courantes 760 €/yearly

Ref. : 87158277

BARNES PANTHEON

PARIS 6EME995 000 €

Apartment for sale fees - 3 rooms - 59 m²

Paris 6th – Saint-Germain-des-Prés – Renovated apartment – Two bedrooms and two shower rooms – Generous proportions – Period charm

In the heart of the Saint-Germain-des-Prés neighbourhood, just a few steps from Saint-Sulpice, we are pleased to present this charming apartment offering 59.20 sqm of Carrez Law floor area and 59.74 sqm of total floor area, located on the first floor (walk-up) of a building dating back to 1750. Beautifully renovated throughout with taste and meticulous attention to detail, the apartment comprises an entrance hall, a south-east-facing living room with a lounge area and a dining area featuring an open-plan, fully fitted and equipped kitchen, a bedroom with a dressing room and adjoining shower room, a second bedroom with built-in storage and its own adjoining shower room, and a separate WC. Boasting generous proportions and the timeless character of a period property, this apartment combines historic charm with modern comfort, making it an ideal Paris pied-à-terre in one of the 6th arrondissement's most sought-after neighbourhoods. (Property subject to co-ownership regulations; no ongoing legal proceedings.) Rue du Four, in the heart of the highly sought-after Saint-Germain-des-Prés neighbourhood Located in the heart of Paris's 6th arrondissement, Rue du Four enjoys a privileged position in one of the Left Bank's most iconic neighbourhoods. Just a few steps from Boulevard Saint-Germain, this address harmoniously combines the elegance of Parisian architecture, the charm of historic streets and the refined lifestyle for which Saint-Germain-des-Prés is renowned. Celebrated for its distinctive atmosphere, the neighbourhood appeals with its beautiful period façades, elegant boutiques, art galleries and renowned culinary destinations. Within easy reach, its famous literary cafés, quality restaurants and specialist food shops create a vibrant and highly desirable setting where culture, conviviality and Parisian elegance come together. The location also offers easy access to the neighbourhood's cultural institutions and iconic landmarks, from Saint-Germain-des-Prés Church to the lively streets around Mabillon, while the Luxembourg Gardens and the banks of the Seine are also within easy reach. Excellent public transport connections make it easy to explore the capital, while allowing residents to enjoy everyday life in one of Paris's most coveted districts. Combining historic heritage, cultural vibrancy and refinement, Rue du Four perfectly embodies the spirit of Paris's Left Bank. An exceptional address for those who appreciate authentic surroundings and beautiful period architecture, offering a privileged lifestyle in the heart of Saint-Germain-des-Prés. Agency fees payable by vendor - Nombre de lots dans la copropriété: 4 - Montant moyen de la quote-part de charges courantes 2,536 €/yearly - Montant estimé des dépenses annuelles d'énergie pour un usage standard, établi à partir des prix de l'énergie de l'année 2021 : 1040€ ~ 1420€ - Lucas DEROIN - Agent commercial - EI - RSAC 844 239 426

Ref. : 87021655

BARNES Pied-à-terre Bac-Varenne

GRANS845 000 €

House for sale fees - 5 rooms - 249 m²

Renovated Provençal Farmhouse of 249 sqm with Outbuilding on 2,328 sqm in Grans (13450)

Abriculteurs is pleased to present this Provençal farmhouse for sale located in Grans (13450). Fully restored, this farmhouse offers approximately 249 sqm of living space on a wooded 2,328 sqm plot bordered by a stream. The ground floor is centered around an 80 sqm living area combining the lounge and open kitchen. A laundry room with a WC completes this level. Upstairs, the sleeping area includes two bedrooms measuring 28.65 sqm and 18.29 sqm, an office, a 16.52 sqm dressing room, a bathroom with a double sink, and a separate WC. Adjacent and connected to the house, an independent accommodation with its own entrance features a kitchenette and a WC. This space offers various usage possibilities: additional bedroom, guest or family accommodation, or tourist rental project. Outside, the 2,328 sqm land features a pergola shaded by a vine and wisteria, paved walkways, as well as a cellar and boiler room. A plane tree completes the setting, providing a pleasant shaded area during warm days. In terms of amenities, the farmhouse is equipped with PVC double-glazed windows, oil heating supplemented by a wood stove on the ground floor, two reversible air conditioning units upstairs, an electric hot water tank, and fiber optic internet. This property is ideal for buyers looking for a character home with generous volumes, an outbuilding, and a natural setting close to Grans amenities. Key benefits: - Fully renovated Provençal farmhouse - Well-maintained 2,328 sqm plot bordered by a stream - Bright 80 sqm living area - Outbuilding with independent access Please note: - Condition: very good - Fiber optic internet - Property tax: €827 / year - Sanitation: septic tank renovated 5 years ago Conventional energy consumption (kWhEP/m2.year): 114 (C) Estimated emissions (kg CO2/m2.year): 19 (C) Energy cost min / max: between €2,770 and €3,830 / year Reference years for prices: 2021, 2022, and 2023 Sale price: €845,000 including VAT (Abriculteurs fees paid by the seller). Announcement drafted under the editorial responsibility of Matthieu Richier, commercial agent (EI), registered with the RSAC of Salon-de-Provence under no. 850 335 530, with no holding of funds, acting on behalf of SARL Abriculteurs immobilier, with a capital of €5,000, registered under SIREN no. 837 704 584, holder of professional card no. CPI 7501 2018 000 025 842 issued by the CCI of Paris Île-de-France, whose legal representative is Adrien Piot, with its registered office at 12 rue des Halles, 75001 Paris.

Ref. : OEYI9599_MR_1510_5

abriculteurs

LA TURBIE1 400 000 €

House for sale fees - 6 rooms - 143 m²

La Turbie – Renovated Provençal villa with swimming pool, just a stone's throw from the village

Exclusive: Just a five-minute walk from the village of La Turbie, this Provençal villa, renovated in 2022, enjoys a privileged location, quiet and secluded from noise pollution, yet close to amenities and access to Monaco. Facing south, it enjoys beautiful light throughout the day. Built on a flat plot of 550 m², the house offers approximately 140 m² spread over two levels. The ground floor features a beautiful, convivial living area comprising a living room, a dining room, and a large open-plan kitchen, all opening onto the outdoor areas. A pleasant covered terrace with a dining area and barbecue extends the house on the pool side, creating a real living space in summer. A bedroom, a shower room with toilet, and an adjoining garage complete this level. The latter, currently used as a laundry room, can easily be converted into a living room or an independent studio, depending on your needs. Upstairs, an elegant staircase leads to three additional bedrooms and a bathroom with toilet. The whole property is functional, bright, and suitable for family life or as a second home. The exterior is carefully landscaped, with a swimming pool surrounded by beautiful vegetation, several relaxation areas, and a covered parking space for two vehicles, with electric charging station. The atmosphere is warm and typically Mediterranean, offering a peaceful living environment on the Riviera. Estimated annual energy costs for standard use, average energy prices indexed for and 2023 (including subscriptions): between €1,620 and €2,230. Seller pays fees. Property not subject to co-ownership status. Information on the risks to which this property is exposed is available at www.georisques.gouv.fr.

Ref. : 86153421

LIMANDAT REAL ESTATE

PARIS 18EME795 000 €

Apartment for sale fees - 3 rooms - 63 m²

Paris 18th arrondissement - Abbesses - 2 bedrooms - Excellent condition

Located on the first floor of a beautiful Montmartre building, this superb 61.96 m² (Carrez law) apartment has been fully renovated with high-quality finishes. The apartment features an entryway, a kitchen that opens onto a pleasant living/dining room, two bedrooms (one of which is very spacious), a bathroom, and plenty of custom built-in storage. It features a perfectly optimized floor plan and full thermal insulation. Prime location in the heart of Montmartre, close to the shops on Rue des Abbesses in a quiet neighborhood. Three storage units complete this property. Agency fees payable by vendor - Nombre de lots dans la copropriété: 20 - Montant moyen de la quote-part de charges courantes 2,544 €/yearly - Montant estimé des dépenses annuelles d'énergie pour un usage standard, établi à partir des prix de l'énergie de l'année 2021 : 1120€ ~ 1530€ - Les informations sur les risques auxquels ce bien est exposé sont disponibles sur le site Géorisques : www.georisques.gouv.fr

Ref. : 86890732

BARNES MARTYRS

NEUILLY SUR SEINE895 000 €

Apartment for sale fees - 3 rooms - 70 m²

Neuilly-Sablons - Renovated, fully-equipped apartment – 2 bedrooms – Close to shops and Metro line 1 – Pasteur secondary school sector

This 70.5m² (759 sq ft) apartment, renovated by an architect, situated on the third floor of a 1930 building with a lift, in a prime location in the heart of Les Sablons village, a stone's throw from Porte Maillot, shops and Metro line 1, features a lovely, refined contemporary interior. Property comprising a living room with a fitted and equipped open kitchen, two bedrooms, a shower room, a separate toilet and plenty of storage space. Basement storage unit also included with the sale. Sought-after neighbourhood close to shops and transport services – Refined contemporary décor – Perfectly optimised floor plan with no wasted space – Peace and quiet – Concierge – Pasteur secondary school sector Property subject to shared ownership status €856,459 Fees not included - Agency fees: 4.5% incl. tax Fees payable by the buyer - Number of lots in the building: 117 - Average amount of the share of charges €3,600/year - Estimated amount of annual energy costs for standard use: €950 ~ €1,330 - Information on the risks to which this property is exposed is available on the Géorisques website: www.georisques.gouv.fr - Caroline LEZY - Sales agent - EI - RSAC 897485215 856,459 € Agency fees not included - Agency commission: 4.5%VAT included Agency fees payable by buyer - Nombre de lots dans la copropriété: 117 - Montant moyen de la quote-part de charges courantes 3,600 €/yearly - Montant estimé des dépenses annuelles d'énergie pour un usage standard, établi à partir des prix de l'énergie de l'année 2026 : 960€ ~ 1310€ - Les informations sur les risques auxquels ce bien est exposé sont disponibles sur le site Géorisques : www.georisques.gouv.fr - Caroline LEZY - Agent commercial - EI - RSAC 897485215

Ref. : 86824862

BARNES PIED-A-TERRE NEUILLY

BOULOGNE BILLANCOURT1 195 000 €

Apartment for sale fees - 5 rooms - 140 m²

NORTH BOULOGNE - 126m² (1,356 sq ft) family apartment on 3 levels - 4 bedrooms

We are listing this 3-level family apartment offering 141m² (1,518 sq ft) of living space (126m² or 1,356 sq ft under the Carrez Law), situated on the 2nd floor of a small shared-ownership building with a lift, in the heart of North Boulogne. The first level comprises an entrance hall with a separate toilet, and a 31m² (334 sq ft) east/west-facing living/dining room with a fitted open kitchen. The second level features three bedrooms, including a small bedroom/office, a bathroom, a shower room and a separate toilet. Large master bedroom and office area on the top level. Highly sought-after location – Quiet – Bright, dual-aspect (east/west-facing) Metro line 10 just 70m (75 yards) away. Listed with BARNES Boulogne. Fees payable by the seller - Average amount of the share of charges €1,872/year Agency fees payable by vendor - Montant moyen de la quote-part de charges courantes 1,872 €/yearly - Montant estimé des dépenses annuelles d'énergie pour un usage standard, établi à partir des prix de l'énergie de l'année 2026 : 2560€ ~ 3470€

Ref. : 87093936

BARNES BOULOGNE