OK
More than Less than
€  ok

Key-words : fees

Houses and Apartments, your real estate specialist magazine offers a selection of ads that match with the keyword fees. You can refine your search by specifying the area or price range in the navigation bar link Search for a House/Apartment.

ST-JEAN-CAP-FERRAT16 500 000 €

House for sale fees - - 424 m²

CO-EXCLUSIVITY - SAINT-JEAN-CAP-FERRAT - EXCEPTIONAL PROPERTY

In the heart of Saint-Jean-Cap-Ferrat, in a highly sought-after residential area, this exceptional property enjoys a prime location close to the beaches, restaurants and local shops, with direct access to the village and the harbour. Set on a flat plot, the property also stands out for its modern architecture. The villa is sold furnished and features a lift serving the various levels. The villa is characterised by its generous proportions, its layout across several levels and its spaces perfectly suited to family life or as a holiday home. On the ground floor, an entrance hall leads to a kitchen, a study, a toilet and a spacious reception area comprising a living room and a lounge. This level also provides access to the various areas of the property. On the lower level, a landing leads to a wine cellar, a utility room fitted out under the stairs, a laundry room and a spacious garage measuring 137.88 square metres, capable of accommodating up to six cars. A room housing the water heater completes this level. On the first floor, a landing leads to four bedrooms, each with its own en-suite shower room. This level thus offers four suites, designed to ensure comfort and privacy. On the second floor, two further bedrooms complete the private living areas. The first has its own bathroom, whilst the second also features an en-suite bathroom and a walk-in wardrobe. On the top floor, the villa boasts a spacious roof terrace measuring 114.09 square metres, offering a superb outdoor space and exceptional sea views. This villa is complemented by a separate annexe providing additional living space. On the ground floor, an entrance hall opens onto a living area combining the lounge and kitchen. This level also comprises a toilet, a hallway and a utility room. Upstairs, a landing leads to two bedrooms, each with its own en-suite shower room, thus providing two separate and comfortable sleeping areas. Estate agent's fees are payable by the seller unless otherwise stipulated in the agency agreement. Estimated annual energy costs for standard usage: between €1,890 and €2,630. Average energy prices indexed to 2021. The property is not subject to the co-ownership regime. The property is subject to a natural hazards and pollution risk assessment, which can be viewed on the Géorisques website:

Ref. : 87272641

VALERI AGENCY BY JM BAREI

ST CLOUD1 830 000 €

Apartment for sale fees - 7 rooms - 283 m²

Saint-Cloud, Family and reception apartment with the feel of a house, 5 bedrooms

In a secure high-end residence, a family apartment with the feel of a house, with a duplex layout. The first level comprises, in the living areas, an entrance hall with closet and guest toilet, a large living room opening directly onto the terrace and garden spanning 143m² (1,539 sq ft), a south-facing dining room and a separate kitchen. The sleeping area features two children's bedrooms sharing a shower room with toilet, plenty of storage space, and a master suite with bathroom. All the bedrooms on this level open onto the terrace and garden without steps. From the living room, a beautiful staircase leads to the mezzanine level, which features a huge playroom, a large laundry room and two additional bedrooms with lovely views over Paris, each of which has a shower room and toilet. Two parking spaces with direct access from the apartment rounds off the property. Close to schools, shops, Saint-Cloud SNCF station (La Défense–St Lazare) and the future Metro Line 15, the T2 tram (La Défense–Porte de Versailles), and buses to Boulogne (467–360), Contact Barnes Clarissa Blanchet (+33) 6 22 27 75 78 Fees payable by the seller - Number of lots in the condominium: 566 - Average amount of the share of charges €12,600/year - Estimated amount of annual energy costs for standard use based on 2021 energy costs: €5,230 ~ €7,090 - Information on the risks to which this property is exposed is available on the Géorisques website: www.georisques.gouv.fr Agency fees payable by vendor - Nombre de lots dans la copropriété: 566 - Montant moyen de la quote-part de charges courantes 12,600 €/yearly - Montant estimé des dépenses annuelles d'énergie pour un usage standard, établi à partir des prix de l'énergie de l'année 2021 : 5230€ ~ 7090€ - Les informations sur les risques auxquels ce bien est exposé sont disponibles sur le site Géorisques : www.georisques.gouv.fr

Ref. : 87145053

BARNES HAUTS DE SEINE SUD/OUEST

NICE1 425 000 €

Apartment for sale fees - 5 rooms - 182 m²

NICE LE PORT - 182 M² 5-ROOM APARTMENT FOR SALE - SECURE RESIDENCE - TOP FLOOR - TERRACE - UNOBSTRUCTED VIEW - CELLARS - GARAGE NOT INCLUDED

NICE-LE PORT : 5-room walk-through apartment on the 6th and top floor of a superb, secure residence built in 2002 to PMR standards and renovated in 2023. With a surface area of 182 sq.m., this apartment benefits from a 35 sq.m. west-facing terrace overlooking a vast, very quiet inner courtyard and two additional east-facing balconies totaling 13 sq.m. and offering a view of Mont Boron. This air-conditioned property currently comprises a living room with a 4.5 m high cathedral ceiling and a 20 m² mezzanine (Carrez law). An adjoining closed kitchen with a surface area of 16m² and a laundry room of 7m² enable the easy configuration of a “day space” of over 60m² on the ground. Three bedrooms: a 33m² master suite, a second 23m² en suite bedroom, a guest WC and a third 23m² bedroom that could also be en suite. Two cellars complete this property. A garage is also available. Fees payable by purchaser: 5%. Sale price: €1,580,000 Price excluding fees: €1,501,000 Fees: €79,000

Ref. : P-9942

Century 21 LAFAGE TRANSACTIONS - LE PORT

BEAUSOLEIL1 625 000 €

Apartment for sale fees - 4 rooms - 116 m²

BEAUSOLEIL - 4 ROOMS - NEW RESIDENCE - SEA VIEW

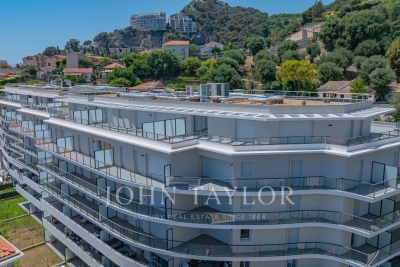
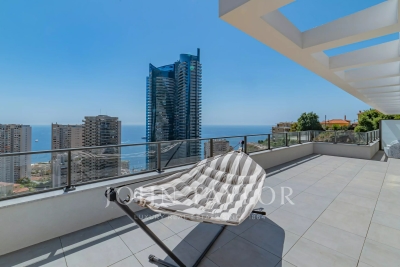
In a new residence located in Beausoleil, a few steps from Monaco, bright 5-room apartment of 116.16 m2 benefiting from a sea view. Ideally located near shops, schools, and beaches, it offers a privileged living environment with reduced notary fees. This apartment has a 72 m2 terrace with views of the sea and Monaco, 3 bedrooms, a bathroom and a shower room, a living/dining room, a partially equipped kitchen. A double underground parking space is offered additionally for €95,000. Possibility to acquire a cellar additionally. This high-end new residence also offers a selection of apartments for sale with comfortable outdoor spaces. All apartments are ready to be lived in and we can visit them. I am at your disposal for more information. Prices starting from €540,000 depending on the type of apartments and floors. A rare investment opportunity in one of the most sought-after areas of the French Riviera. Property subject to co-ownership rules, consisting of 206 lots in total including 62 residential lots (excluding social housing). Reduced notary fees

Ref. : V2154SJ

JOHN TAYLOR Cap Ferrat

ROQUEBRUNE-CAP-MARTIN495 000 €

Apartment for sale fees - 3 rooms - 75 m²

ROQUEBRUNE CAP MARTIN - 2-BEDROOM APARTMENT - PRIVATE GARDEN

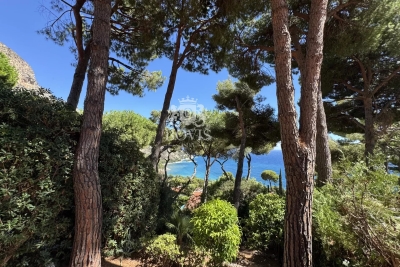
In Roquebrune-Cap-Martin, within a quiet and pleasant residential complex with a swimming pool, discover this lovely two-bedroom apartment on the ground floor, benefiting from a south-east-facing aspect. It comprises an entrance hall, a bright living room, a kitchen, two bedrooms, a walk-in wardrobe, a bathroom and a separate toilet. You will also enjoy a lovely terrace and a private garden of 52 square metres, offering an ideal outdoor space. An outdoor parking space completes the property, with the option to purchase a garage at an additional cost. Estate agent's fees are payable by the seller unless otherwise stipulated in the agency agreement. Estimated annual energy costs for standard usage: between €970 and €1,350. Average energy prices indexed to 2021. The property is subject to the co-ownership scheme, comprising a total of 191 units. The property is subject to a natural hazards and pollution risk assessment, which can be viewed on the Géorisques website:

Ref. : 87305950

VALERI AGENCY BY JM BAREI

BIOT2 450 000 €

House for sale fees - 6 rooms - 220 m²

Biot – New contemporary villa with village views, terraces and swimming pool

Built in 2025, this contemporary villa has been designed to offer a warm, light-filled living environment, seamlessly connected to the outdoors, in a quiet and peaceful setting with pleasant views over the village. From the moment you enter, the property reveals a harmonious layout. The semi-open kitchen flows naturally into the living room and dining area, creating a welcoming space ideal for sharing moments with family and friends. Large openings extend this area onto a spacious terrace, offering an additional outdoor living space during the warmer months. A climate-controlled wine cellar completes this area with elegance. The main level also features a comfortable master suite with dressing room and a full bathroom, benefiting from direct access to the terrace, as well as a study that can easily adapt to family needs. A guest toilet completes this level. Upstairs, three bedrooms, each with its own shower room, provide privacy and independence for all occupants. They open onto a shared terrace, perfect for enjoying the village views and peaceful evenings. Outside, everything has been designed for relaxation and enjoyment: a swimming pool, pétanque court, and landscaped areas invite you to fully embrace the lifestyle and surroundings. A double garage and a laundry room complete this property, which offers high-quality finishes and is perfectly suited as both a family home and a secondary residence. Energy rating: A – Climate rating: A / Estimated annual energy costs for standard use: between €350 and €510 (reference year 2023) Information on potential risks to which this property is exposed is available on the Géorisques website: www.georisques.gouv.fr Property located in an area subject to mandatory brush clearance regulations. Andréa MILAZZO Consultant – Independent Sales Agent RSAC: 893 468 033 Agency fees payable by vendor - Montant estimé des dépenses annuelles d'énergie pour un usage standard, établi à partir des prix de l'énergie de l'année 2023 : 350€ ~ 510€ - Andrea MILAZZO - Agent commercial - EI - RSAC Antibes 893468033

Ref. : 86674670

Barnes Valbonne

LE CHESNAY659 000 €

Apartment for sale fees - 4 rooms - 114 m²

Le Chesnay – Parc de Rocquencourt – 114m² (1,227 sq ft) apartment – 2 bedrooms – Immaculate condition

Barnes Versailles is inviting you to discover this magnificent 114m² or 1,227 sq ft (Carrez Law surface) apartment on the first floor of a building with lift, located in Parc de Rocquencourt at the entrance to the park (on the Bourg de Rocquencourt side). This secure residence is located in an exclusive, family-friendly environment, within a vast, tree-lined park enclosed by gates and featuring two separate entrances. Fully renovated in 2023 and 2024, the apartment is in immaculate condition and requires no further work. A good-sized entrance hall with a double closet leads to a large, bright 31m² (334 sq ft) lounge with high ceiling, immersed in greenery thanks to the 38m² (409 sq ft) continuous terrace running along the entire apartment. The living room is extended by a dining area adjoining the stylish, fully fitted kitchen; part of the terrace is closed by a loggia at kitchen level, creating an elegant dining area surrounded by greenery. The kitchen also incorporates a utility area with cupboards. A separate toilet completes this first section of the apartment. The two good-sized bedrooms each have a large built-in wardrobe, in addition to the magnificent shower room with Porcelanosa bath. The apartment is sold with a cellar unit on the ground floor. Hassle-free parking at the foot of the building. Bike storage in the building. This carefully maintained apartment is in immaculate condition, having undergone full renovation between 2020 and 2025 using high-quality materials; a number of major works have recently been carried out: replacement of the patio doors in 2024 and 2025, installation of double glazing throughout, repainting in 2023, and the light-coloured solid oak parquet flooring stripped and refinished in 2023, as well as the installation of electric interior blinds. All of the rooms are a good size with no overlook, and the apartment is particularly bright (north and east-facing lounge, dining room and kitchen). The light-coloured parquet flooring throughout, meanwhile, adds undeniable character. The property is nestled in a green oasis and affords a soothing view of the park from all the rooms. The apartment combines the comfort of a modern home with the residence's striking architectural style. The residence has three tennis courts, a swimming pool renovated in 2026, and a playground. Bus stops for Vaucresson, La Celle Saint Cloud, Le Chesnay and Versailles are located 100m (110 yards) away at the entrance to the residence. Direct bus service opposite the residence to Saint-Germain-en-Laye station (bus 7826), Noisy-le-Roi station (bus 6217), Versailles Rive Droite station, Versailles Montreuil station, Lycée Saint-Jean-d'Hulst, as well as Place du Marché in Versailles and Europe (bus 6205), and Vaucresson station (bus 6276). Louis Pelin bus stop (bus 6202) provides access to Mignot Hospital and Blanche de Castille secondary school in Le Chesnay in 10 minutes (6 stops), as well as La Celle Saint-Cloud station. Quick access to the A13, A86 and D307 motorways and main roads. Property subject to shared ownership status (300 lots in total). Charges: €542 per month (€1,626 per quarter) Charges include: hot water, cold water, central heating (gas), maintenance of the residence's green spaces and facilities (swimming pool and tennis courts), lift, and the residence's concierge services. No ongoing proceedings. Property tax: €2,576 - EPC: D/D Estimated annual energy costs (baseline year: 2021): between €1,670 and €2,270 per year Price: €659,000 incl. agency fees Agency fees incl. tax payable by the buyers: 4% Net seller price (excl. commission): €633,653 Your Barnes contact: Nathalie Boue Tel: +33 (0)6 44 07 93 50 Email: €633,654 Agency fees not included - Agency fees: 4% incl. VAT Fees payable by the buyer - Average amount of the share of charges €6,504/year - Estimated amount of annual energy costs for standard use based on 2026 energy costs: €1,670 ~ €2,270 633,654 €

Ref. : 87351848

BARNES YVELINES

BEAUSOLEIL1 904 000 €

Apartment for sale fees - 4 rooms - 127 m²

NEW RESIDENCE BEAUSOLEIL - 5-ROOM ROOF TERRACE - SEA AND MONACO VIEW

In a new residence located in Beausoleil, just steps from Monaco, magnificent 127 sqm very bright roof terrace benefiting from a panoramic sea view as well as a view of the principality. Ideally located near shops, schools, and beaches, it offers a privileged living environment with reduced notary fees. This apartment benefits from a large 91 sqm roof terrace with sea and Monaco view, a master bedroom with dressing room and bathroom, a large living/dining room with sea view, a partially equipped kitchen, three other bedrooms and a shower room. A double underground parking space is offered as an extra for €95,000. Possibility to acquire a cellar. All apartments are ready to be lived in. This upscale new residence also offers a selection of apartments available for sale with comfortable outdoor areas. I am at your disposal for more information. Prices starting from €950,000 depending on apartment types and floor. A rare investment opportunity in one of the most sought-after areas of the French Riviera. Reduced notary fees. Property subject to co-ownership rules, consisting of 206 lots in total including 62 residential units (excluding social housing).

Ref. : V2117SJ

JOHN TAYLOR Cap Ferrat

BEAUSOLEIL800 000 €

Apartment for sale fees - 2 rooms - 54 m²

BEAUSOLEIL - 2 ROOMS - NEW RESIDENCE - SEA AND MONACO VIEW

In a new residence located in Beausoleil, a few steps from Monaco, a bright 2-room apartment of 54.04 m2 benefiting from a sea view. Ideally located close to shops, schools, and beaches, it offers a privileged living environment with reduced notary fees. This apartment benefits from a terrace of 60.61 m2 with sea and Monaco views, 1 bedroom, a shower room, a living/dining room, a partially equipped kitchen. An underground parking space in a secured basement is available at an additional cost of €55,000. Possibility to acquire a cellar at an additional cost. This new upscale residence also offers a selection of apartments available for sale with comfortable outdoor spaces. All apartments are ready to be inhabited. Prices starting from €540,000 depending on the type of apartments and floors. Property subject to co-ownership, consisting of 206 lots in total including 62 residential units (excluding social housing). A rare investment opportunity in one of the most sought-after areas of the French Riviera.

Ref. : V2120SJ

JOHN TAYLOR Cap Ferrat

PARIS 16EME1 190 000 €

Apartment for sale fees - 2 rooms - 87 m²

Paris 16 - Foch - Superb apartment - Leafy view

On the second floor of a high-end Art Deco building on Avenue Foch, designed by Charles Abella, this superb contemporary apartment comprises an entrance hall, a charming living room, an open-plan kitchen, a spacious en suite bedroom with walk-in wardrobe and shower room with hammam. The property is free from overlook and boasts fantastic volume as well as an unobstructed view of Avenue Foch. Parking space also available for sale. Property subject to the co-ownership regime. Fees payable by the seller - Number of lots in the building: 63 - Average amount of the share of charges €5,416.64/year - Estimated amount of annual energy costs for standard use based on 2021 energy costs: €1,460 ~ €1,990 - Information on the risks to which this property is exposed is available on the Géorisques website: www.georisques.gouv.fr - Jordane Jedwab - Sales agent - EI - RSAC 903220390 Agency fees payable by vendor - Nombre de lots dans la copropriété: 63 - Montant moyen de la quote-part de charges courantes 5,416.64 €/yearly - Montant estimé des dépenses annuelles d'énergie pour un usage standard, établi à partir des prix de l'énergie de l'année 2021 : 1460€ ~ 1990€ - Les informations sur les risques auxquels ce bien est exposé sont disponibles sur le site Géorisques : www.georisques.gouv.fr - Jordane JEDWAB - Agent commercial - EI - RSAC 903220390

Ref. : 86421058

BARNES PIED-A-TERRE TROCADERO

NEUILLY SUR SEINE12 500 000 €

House for sale fees - 9 rooms - 555 m²

Neuilly- Saint James - Great volume - Rare property

This elegant 1930s townhouse has been completely renovated and offers rare volume and fantastic amenities. Laid out over four spacious levels with lift access: Raised ground floor: entrance hall, triple-sized reception room opening onto a large terrace on the same level, dining room, kitchen and toilet. 1st level: three bedrooms, each of which has a bathroom, and a family room (or bedroom). 2nd level: master bedroom, office or gym, two walk-in wardrobes, large bathroom with shower and two terraces. Ground floor: gym opening onto the garden, steam room, sauna, laundry room and large parking area for two cars. At the far end of the garden is a large 30m² (323 sq ft) conservatory, comprising a living-dining room and a summer kitchen. Fees payable by the seller Agency fees payable by vendor

Ref. : 85056870

BARNES NEUILLY

EZE790 000 €

House for sale fees - 3 rooms - 81 m²

SALE - FAMILY HOUSE - EZE BORD DE MER

We offer you for sale a quiet 3-Room terraced house with its own private entrance in a small residence on the hills above Eze-sur-Mer. This property is compose of two levels: On the garden level: a living room with an open kitchen leading to the terrace and a collective garden, a cellar/laundry room, and a separate WC. On the first floor: two bedrooms with an access to a terrace, a bathroom, and a separate WC. An outdoor parking space completes this property. Cold Water: Individual - Hot Water: Individual Heating : Individual - Air Conditioning: NO Average amount of energy expenditure for standard use in 2023: between 1660 euros and 2270 euros. Energy Class : E - Climate Class : B Property subject to co-ownership status - Lots Number : 8. Informations on the risks to which this property is exposed, are available on the Géorisques website: Fees at Seller's expense. Virtual Visit on request.

Ref. : AGBVL1184-1192

AGENCE GÉNÉRALE BOVIS

BEAUSOLEIL1 904 000 €

Apartment for sale fees - 5 rooms - 127 m²

ALTA MARE - BEAUSOLEIL - FOUR-BEDROOM APARTMENT - NEW DEVELOPMENT ON THE BORDER OF MONACO

In Beausoleil, on the borders of the Principality of Monaco, discover this magnificent four-bedroom apartment situated on the 5th floor of a new residential building. A double underground parking space is available at an additional cost of €95,000. There is the option to purchase a cellar at an additional cost. Located in the immediate vicinity of Monaco, in a sought-after residential area, this apartment presents an ideal opportunity for a main residence, a pied-à-terre or a property investment. Reduced notary fees. Fees are payable by the seller unless otherwise stipulated in the mandate. Estimated annual energy costs for standard usage: between €510 and €750. Average energy prices indexed to 2023. The property is subject to the co-ownership regime, comprising a total of 206 units, including 62 residential units (excluding social housing). The property is subject to a natural hazards and pollution risk assessment, which can be viewed on the Géorisques website:

Ref. : 87110571

VALERI AGENCY BY JM BAREI

NOINTOT649 000 €

House for sale fees - 10 rooms - 330 m²

Timeless architect-designed house in Normandy

Normandy – Between Le Havre and the cliffs of Étretat An architectural work, between sculpture and landscape More than a property, this 330 m² architect-designed house stands out as a true collector's item, embodying a modernist vision where form dialogues with light and nature. Its asymmetrical roofs, a strong signature of the project, draw a sculptural silhouette and infuse the interior volumes with a rare dynamic, punctuated by plays of shadows and perspectives. Designed in a minimalist and timeless approach, its large openings, in an architectural style perfectly integrated into its forest environment. The plan, which has remained faithful to its original design, reveals a fluid and intuitive circulation.?The heart of the house revolves around a vast reception space, structured by a through fireplace, a true central element, both functional and aesthetic. The interior/exterior relationship is omnipresent: the full-height bay windows extend the living spaces towards the garden and capture evolving light throughout the day. The independent master suite offers an intimate and refined universe, while the bedrooms upstairs extend the architectural logic in a sober and elegant composition. As a counterpoint, a large basement (240 m²) opens up a field of possibilities: artist's studio, wellness area, automobile collection or living extension. A rare property, for enlightened lovers of architecture, in search of a strong and timeless signature. Sale price € 724,500 (fees included, payable by soders Energy class: E (211) - excessive energy consumption. Climate class: E (66). Estimated amount of annual energy expenses: between €8,820 and €11,990 (prices indexed to January 1, 2021) Property taxes: € 2,539 Information on risks:

Ref. : 86866717

VANEAU BOULOGNE

GOLFE JUAN1 490 000 €

Apartment for sale fees - 3 rooms - 81 m²

Corner three-room apartment on the top floor, panoramic sea view

In the prestigious Cannes Eden district, extending towards La Californie, discover this superb top-floor corner apartment, offering exceptional panoramic views over the Mediterranean and Cap d'Antibes. Located in a secure, high-end residence with a caretaker, landscaped grounds, swimming pool and tennis court, this 81.44 m² Carrez Law property enjoys a privileged setting combining peace, greenery and quality amenities. In excellent condition, the apartment is appealing for its brightness, generous proportions and harmonious layout. The approximately 42 m² living room, with its contemporary, fully equipped open-plan kitchen, opens onto a pleasant corner terrace offering magnificent sea views. The sleeping area comprises two en-suite bedrooms, each with its own shower room, providing both comfort and welcome privacy. One of the property's main assets is its 118 m² of terraces, including a remarkable 80 m² rooftop terrace with independent access. Equipped with a covered summer kitchen, a relaxation area and a solar-heated shower, this solarium is a true extension of the apartment, ideal for enjoying sunny days, entertaining guests or admiring Mediterranean sunsets. On the top floor and not overlooked, this apartment enjoys abundant natural light and a particularly pleasant living environment in the heart of a sought-after residence. A cellar and a lock-up garage complete this property. A rare apartment combining a privileged location, panoramic sea views and generous outdoor spaces, ideal as a primary or secondary residence on the French Riviera. Energy Performance Certificate: 203 – D Greenhouse gas emissions: 7 – B Estimated annual energy costs for the property: €1,250–€1,740. Co-ownership comprising 129 lots; average annual charges for the lots: €9,444. Proceedings: currently under review. Transaction fees, including tax, payable by the seller. Information concerning the risks to which this property is exposed is available on the Géorisques website: www.georisques.gouv.fr The luxury real estate market on the French Riviera is one of the most attractive in the Mediterranean region. Holiday homes and second residences on the French Riviera offer not only incomparable style and quality of life, but also, given the international economic climate, a secure investment and a smart retirement plan, particularly at premium addresses. Vallauris Golfe-Juan is located on the seafront between Cannes and Antibes. The capital of artistic ceramics and pottery, the town lies at the heart of the French Riviera and has welcomed Napoleon, Picasso and Jean Marais. A town steeped in tradition, with fine sandy beaches and marinas.

Ref. : W-04BT2D

ENGEL & VÖLKERS