OK
More than Less than
  ok

Key-words : fees

Houses and Apartments, your real estate specialist magazine offers a selection of ads that match with the keyword fees. You can refine your search by specifying the area or price range in the navigation bar link Search for a House/Apartment.

LEVALLOIS PERRET730 000 €

Apartment for sale fees - 3 rooms - 70

Levallois - Anatole France - 2-bed apartment - Close to metro line 3

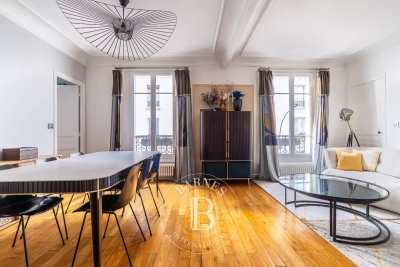
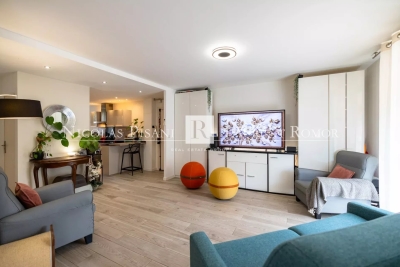
70m² (753 sq ft) 2-bed apartment on the second floor of a small, shared ownership building without a lift, in a prime location on the outskirts of Neuilly and 6 minutes from Anatole France metro station (line 3). This property comprises an entrance hall with a fully fitted and equipped open kitchen leading to a west-facing living/dining room, two bedrooms, a shower room, a separate toilet and plenty of storage space. An 8m² (86 sq ft) cellar rounds off the property. Immaculate condition - Optimised floor plan without any wasted space Period charm (parquet flooring-mouldings-fireplace) - Close to shops and transport services. Property subject to shared ownership status. €701,923 Agency fees not included - Agency fees: 4% incl. tax Fees payable by the buyer - Average amount of the share of charges €2,000/year - Estimated amount of annual energy costs for standard use based on 2022 energy costs: €1,800 ~ €2,490 - Information on the risks to which this property is exposed is available on www.georisques.gouv.fr - Soumia INANE - Sales agent - EI - RSAC 438332231 701,923 € Agency fees not included - Agency commission: 4%VAT included Agency fees payable by buyer - Montant moyen de la quote-part de charges courantes 2,000 €/yearly - Montant estimé des dépenses annuelles d'énergie pour un usage standard, établi à partir des prix de l'énergie de l'année 2022 : 1800€ ~ 2490€ - Les informations sur les risques auxquels ce bien est exposé sont disponibles sur le site Géorisques : www.georisques.gouv.fr - Soumia INANE - Agent commercial - EI - RSAC 438332231

Ref. : 86420966
BARNES PIED-A-TERRE NEUILLY

AVIGNON1 175 000 €

Apartment for sale fees - 14 rooms - 451

Avignon 17th century mansion - Large apartment with terrace

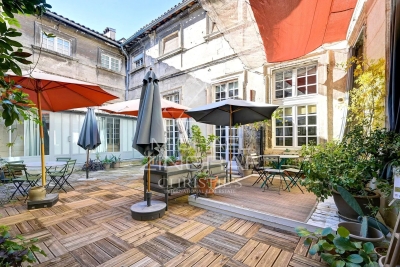
Within the ramparts of the Papal City of Avignon, in a former 17th-century mansion, this rare property comprises five flats on two levels, centred around a beautiful, sunny private terrace. Completely renovated in keeping with the historic character of the premises and ideally located in a quiet yet central neighbourhood, this rare property enjoys plenty of sunshine and unusual volumes in the heart of the historic centre. Level 1 Apartment No. 1: 113.8m² duplex Apartment No. 2: 59m² duplex These first two apartments can be used together or separately. Level 2 Apartment No. 3: 77.2m² duplex Apartment No. 4: 37m² studio apartment Apartment No. 5: 70m² studio apartment All apartments can be independent or form a single unit of nearly 360m². Ideal for investors wishing to rent on an annual or seasonal basis, for families or even self-employed professionals wishing to have business premises. In co-ownership Total number of lots in the co-ownership: 31 Agency fees payable by the seller

Ref. : MZISR1377

Michaël Zingraf Christies International Real Estate SAINT-RÉMY DE PROVENCE

VALBONNE1 995 000 €

House for sale fees - 7 rooms - 271

5 min from Valbonne - Stunning Contemporary Home – 5 Bedrooms – Smart Home – Pool – Independent Studio

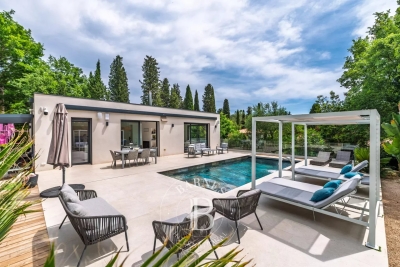
Nestled in lush greenery, this stunning contemporary home offers a perfect blend of comfort, elegance, and cutting-edge technology. With generous living spaces and exceptional natural light thanks to floor-to-ceiling windows, this property is designed to impress. The spacious living room, open to the outdoors, features a high-end fully equipped open-plan kitchen, ideal for cooking enthusiasts and entertaining. The house offers 5 bedrooms, including a master suite with walk-in closet and en-suite bathroom, along with two additional modern shower rooms. Designed with comfort and innovation in mind, the home is fully equipped with smart home technology, allowing you to control lighting, heating, security, and more remotely. An independent studio completes this exceptional property, perfect for hosting guests or as a versatile additional space. Energy class : A – Climat class : A / estimated annual costs for standard use : between €1,267 and €1,715 (ref year 2023) Information on the risks to which this property is exposed is available on the Geohazards website : www.georisques.gouv.fr Property located in an area subject to compulsory brush clearance. Catherine MACFADYEN : Consultante - Agent commerciale E.I. RSAC : 820 250 199 Agency fees payable by vendor - Montant estimé des dépenses annuelles d'énergie pour un usage standard, établi à partir des prix de l'énergie de l'année 2023 : 1267€ ~ 1715€ - Les informations sur les risques auxquels ce bien est exposé sont disponibles sur le site Géorisques : www.georisques.gouv.fr - Catherine MACFADYEN - Agent commercial - EI - RSAC 820250199

Ref. : 85966472

Barnes Valbonne

LES LILAS1 195 000 €

House for sale fees - 5 rooms - 238

Artist's house - Mairie des Lilas - 4 bedrooms

Exclusive listing - This 238m² (2,562 sq ft) artist's house, located close to Mairie des Lilas metro station and a full range of amenities, is perfect for anyone with a love of atypical and inspiring spaces. The ground floor comprises an entrance hall leading to a 50m² (538 sq ft) art gallery that could be converted into a living room, in addition to a machine room and a toilet. Upstairs, the kitchen and dining room are laid out around a vast open-plan space boasting an exceptional ceiling height and large picture windows. The house also has 4 bedrooms (following refitting), 3 shower rooms with toilets, and an office. A rare property with inspiring architecture, ideal for a family seeking a home that is as unique as it is exceptional. Contact - Florian Bou +33 (0)7 62 67 22 42 Fees payable by the seller - Estimated amount of annual energy costs for standard use based on 2021 energy costs: €3,930 ~ €5,380 Agency fees payable by vendor - Montant estimé des dépenses annuelles d'énergie pour un usage standard, établi à partir des prix de l'énergie de l'année 2021 : 3930€ ~ 5380€

Ref. : 86794763

BARNES PARIS 10/19

MENTHON-ST-BERNARD3 200 000 €

House for sale fees - 5 rooms - 184

Contemporary villa with swimming pool - Menthon-Saint-Bernard

EXCLUSIVE TO STONE INVEST! Located in the heart of Menthon-Saint-Bernard, in a quiet and sought-after area just minutes from the lake, this brand-new villa offers high-end, functional amenities. Built on a fully enclosed and meticulously landscaped plot, it boasts contemporary architecture where light and spaciousness blend seamlessly. On the ground floor, the entrance hall, equipped with built-in storage, opens onto a vast, light-filled living area thanks to its large bay windows, providing direct access to the terrace and heated swimming pool. The open-plan, fitted, and fully equipped kitchen integrates harmoniously into this welcoming space. A bright bedroom with built-in wardrobes and an en-suite shower room, a separate WC, and a laundry room complete this level. Upstairs, the villa offers two bedrooms, one with built-in storage, as well as a master suite with a dressing room, a bathroom, and an en-suite shower room. An additional shower room and a separate WC complete this floor. In the basement, there are two cellars, a utility room, and direct access to the garage. Outside, a paved driveway leads to the garage, which also includes two outdoor parking spaces. The technical and energy efficiency is outstanding, with underfloor heating via a heat pump, high-performance insulation, and a complete KNX home automation system allowing control of shutters, lighting, and other equipment directly from a smartphone. This property benefits from reduced notary fees. For more information on the risks to which this property is exposed, please visit www.georisques.gouv.fr

Ref. : MB25-391

Stone Invest

PARIS 9EME1 590 000 €

Apartment for sale fees - 5 rooms - 148

PARIS 9 - SAINT-GEORGES - 3 BEDROOMS - FAMILY AND RECEPTION APARTMENT - VOLUME - DUAL-ASPECT PERIOD CHARM

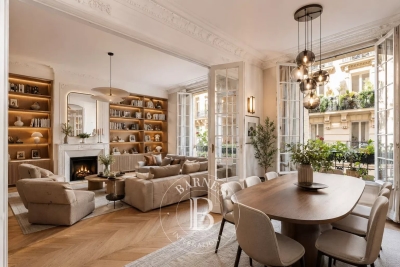
Exclusive listing - Marie BEAUCHET +33(0)6 82 29 70 34 - Superb family home and reception apartment situated on the first floor of a magnificent 1908 bourgeois stone building with concierge and lift, in the heart of one of the most prestigious parts of the Saint-Georges district. This exceptional property, combining great volume, a fantastic ceiling height and period charm (parquet flooring, period mouldings, fireplaces), comprises: an entrance hall, a double-sized reception room, a kitchen, three bedrooms, two bathrooms with toilets, and plenty of storage space. Renovation work required. Rare and exceptional property in a sought-after, shopping district. Large cellar also included. Condorcet school sector. Self-employed professional activity authorised in the shared ownership building. Fees payable by the seller - Number of lots in the building: 15 - Average amount of the share of charges €6,800 Estimated amount of annual energy costs for standard use based on 2021 2022 2023 energy costs: €3,280 ~ €4,490 - Information on the risks to which this property is exposed is available on the Géorisques website: www.georisques.gouv.fr Agency fees payable by vendor - Nombre de lots dans la copropriété: 15 - Montant moyen de la quote-part de charges courantes 6,800 €/yearly - Montant estimé des dépenses annuelles d'énergie pour un usage standard, établi à partir des prix de l'énergie de l'année 2021, 2022, 2023 : 3280€ ~ 4490€ - Les informations sur les risques auxquels ce bien est exposé sont disponibles sur le site Géorisques : www.georisques.gouv.fr

Ref. : 86924366

BARNES MARTYRS

PARIS 7EME2 950 000 €

Apartment for sale fees - 5 rooms - 154

Paris 7 - Sèvres-Babylone - Duplex apartment on top floors - 3 bedrooms

154.21m² (1,660 sq ft) duplex apartment (Carrez Law) situated on the top two floors (4th and 5th) of an early 19th-century building, located on a sought-after and discreet street in the heart of the Saint-Thomas d'Aquin district. Accessed by private lift or staircase, this rare property will delight with its sunny exposure, unique character, charm and breathtaking views over the rooftops of Paris. It currently comprises, on the first level: an eat-in kitchen, dining room, living room, two bedrooms each of which has its own shower room, and a separate toilet. On the upper level: a large suite opening onto a balcony, bathroom and shower, wardrobe and toilet. The apartment would be enhanced by renovation work, and offers many conversion opportunities. Air conditioning in the apartment. Plenty of cupboard space. Large double cellar also included. Option to purchase one or two parking spaces near the building at an additional cost. Property subject to shared ownership status. Fees payable by the seller - Number of lots in the building: 6 - Estimated amount of annual energy costs for standard use: €1,290 ~ €1,820 - Information on the risks to which this property is exposed is available on the Géorisques website: www.georisques.gouv.fr Agency fees payable by vendor - Nombre de lots dans la copropriété: 6 - Montant moyen de la quote-part de charges courantes 2,500 €/yearly - Montant estimé des dépenses annuelles d'énergie pour un usage standard : 1290€ ~ 1820€ - Les informations sur les risques auxquels ce bien est exposé sont disponibles sur le site Géorisques : www.georisques.gouv.fr

Ref. : 86233929

BARNES BAC-VARENNE

PLAN-DE-CUQUES750 000 €

House for sale fees - 8 rooms - 200

PLAN-DE-CUQUES – CHARMING 200 SQM PROVENÇAL HOME SET ON 1,500 SQM OF LAND – TWO GARAGES AND PARKING

PLAN-DE-CUQUES – PROVENCAL HOUSE OF APPROX. 200 SQM ON 1,500 SQM OF LAND – 2 GARAGES – PARKING – GREAT POTENTIAL In the charming village of Plan-de-Cuques, Barnes International is pleased to present this delightful detached Provençal-style house offering approximately 200 sqm of living space, set on a beautiful landscaped and pool-ready plot of 1,500 sqm. Located in a quiet and residential environment, the property enjoys a privileged lifestyle setting while remaining close to schools, shops, public transport, and the Château Gombert district. The fully detached residence extends over two levels, featuring spacious interiors, generous volumes, and excellent potential to create a home tailored to individual tastes. On the ground floor, an entrance hall with built-in storage leads to a spacious and bright living area featuring a warm and inviting lounge with a fireplace, as well as a convivial dining area. The separate kitchen provides a functional space that can easily be redesigned according to personal preferences. This level also includes a pantry, a laundry room, one bedroom, a study, a bathroom, a guest toilet, and a second TV lounge that could easily be converted into a master suite or an additional bedroom depending on the family's needs. Upstairs, the accommodation comprises four spacious bedrooms with built-in storage, a bathroom, and a separate WC, offering ideal comfort for family living and guest accommodation. Outdoors, the property enjoys beautifully landscaped grounds and a sun-drenched garden planted with magnificent Mediterranean species, including a magnolia tree, a blue cedar, and flowering laurels. A large terrace with a barbecue area offers the perfect setting to enjoy outdoor living throughout the warmer months. The pool-ready grounds provide numerous possibilities for creating an exceptional relaxation area. The property is completed by two garages, one of which includes a mezzanine room suitable for use as a workshop or additional storage space. A spacious driveway also allows parking for several vehicles. The property benefits from a private borehole, ensuring convenient irrigation of the landscaped grounds. Renovation works are to be expected, offering future owners the opportunity to personalize the house to their own taste and fully unlock its potential. A rare opportunity for buyers seeking space, tranquillity, and nature, just a few minutes from local amenities and the Tennis Club du Bocage sports centre. Information regarding potential risks affecting this property is available on the Géorisques website: www.georisques.gouv.fr. Contact: Sophie BOCOBZA – +33 (0)7 85 78 32 90 Independent Sales Agent (EI) – RSAC 502 958 283 Agency fees payable by vendor - Sophie BOCOBZA - Agent commercial - EI - RSAC 502 958 283

Ref. : 87048260

BARNES MARSEILLE CASSIS LITTORAL

LE CANNET1 690 000 €

Apartment for sale fees - 4 rooms - 105

CANNET - APARTMENT - 4 ROOMS - PANORAMIC SEA VIEW

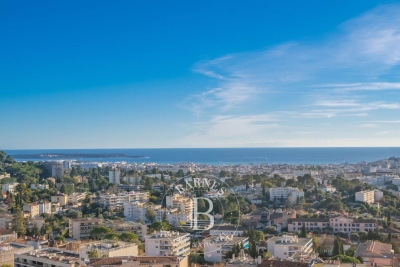
Le Cannet: This 105 sq.m renovated apartment offers a unique living environment, ideally located in a quiet residential neighborhood, and close to all amenities. It consists of an entrance, a large bright living room with an open kitchen, extended by a large south-facing terrace offering a magnificent panoramic view of the Bay of Cannes, three en-suite bedrooms, and a guest WC. A cellar and a closed garage complete this property. The property is subject to joint ownership regime. The co-ownership includes 62 lots, of which 20 are used for housing. Located in the heart of the highly sought-after Collines district, this property benefits from a secure residential environment, among the most prestigious in Le Cannet. A few minutes from the historic center, it enjoys an exclusive lifestyle combining peace, elegance, and discretion. Nestled in a preserved green setting, it offers a privileged lifestyle within a sector known for its upscale properties and residences. Ideally situated on the heights of Cannes, Le Cannet is attractive for its residential elegance, Provençal atmosphere, and desired quality of life. Highly appreciated for its green neighborhoods, unobstructed views of the Bay of Cannes, and immediate proximity to La Croisette, Le Cannet offers a privileged living environment with calm, refinement, and quick access to the amenities of the French Riviera. A major player in high-end real estate and an ambassador of the French art of living, Maison BARNES deploys its integrated network of 159 agencies in 21 countries and 75 destinations, supporting its clients in all their life projects. Agency fees payable by vendor - Nombre de lots dans la copropriété: 20 - Montant moyen de la quote-part de charges courantes 4,800 €/yearly - Montant estimé des dépenses annuelles d'énergie pour un usage standard, établi à partir des prix de l'énergie de l'année 2021 : 1560€ ~ 2180€ - Les informations sur les risques auxquels ce bien est exposé sont disponibles sur le site Géorisques : www.georisques.gouv.fr

Ref. : 86657821

BARNES Cannes

PARIS 15EME600 000 €

Apartment for sale fees - 2 rooms - 48

Paris XV - Border of the VI and VII - Duroc - Falguière

Nestled in a sought-after neighborhood, on the border of the 6th and 7th arrondissements, Le Groupe Vaneau offers you this charming apartment located on rue du Cherche Midi, on the 1st floor by elevator. It includes an entrance, a living room, a fully furnished open kitchen, a bedroom with a large dressing room and its bathroom, and separate toilets. ALUR LAW: 9 units in the co-ownership. Estimated annual budget share of approximately 3335 Euros. Exclusive Mandate - Mandate number: 21 675. Agency fees charged to the seller - Sale price €600,000 including fees - DPE: F. No ongoing proceedings under articles 29-1 A and 29-1 of law No. 65.557 of July 10, 1965, and article L. 615-6 of the CCH. Information on the risks to which this property is exposed is available on the Georisques website: www.georisques.gouv.fr - Details of our pricing at

Ref. : 86515012

VANEAU LUXEMBOURG

LES GETS1 000 000 €

Apartment for sale fees - 5 rooms - 125

EDENB517 - T5

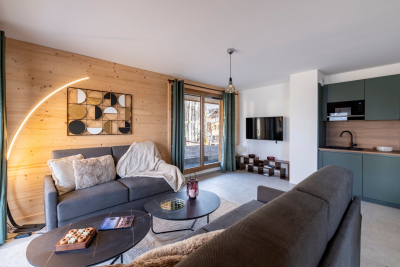
Eden Weiss is a new development of 25 properties a stone's throw from the Les Perrières lift and nearby shops. With its facades of wood and stone, Eden Weiss reflects the spirit, architecture, and elegant style of Haute-Savoie chalets. With one to four-bedroom apartments available, each of these 25 properties has a balcony, a private parking space, a pantry on the landing, and access to the equipped ski and bike stores. From parquet flooring to stoneware tiles, every detail of the interior finish has been carefully selected to contribute to creating a welcoming, cosy atmosphere in a chalet style. Eden Weiss offers the perfect combination of comfort with the ease of a conveniently located, top-quality residence. You can also find out about letting the property: buy this flat and collect rent whilst making full use of your property outside the pre-defined letting periods. And you can claim back the 20% VAT on the sale price! Discover this attractive four-bedroom available and DELIVRY NOW! INCLUDED: Notary fees + kitchen + 2 garages + ski locker + furniture.

Ref. : EDEN517

AGENCE IMMO'SELECT

SCEAUX1 150 000 €

House for sale fees - 6 rooms - 140

Marie Curie School Catchment Area, Family Townhouse in Meulière Stone with a Small Private Garden

Exclusively with Barnes, in Sceaux, within the sought-after Marie Curie school catchment area, just a short walk from Robinson RER station and local shops, this late 19th-century meulière stone townhouse offers a rare balance of period charm, timeless elegance and generous family living spaces. Access is discreet, via a side lane and a private gate opening onto an intimate garden, sheltered from view. Set on a plot of approximately 200 sq.m, the house offers 135 sq.m of living space, 140 sq.m of floor area, arranged over three levels in addition to a basement. Its stone façade, enhanced by colourful period friezes, immediately reflects the character of historic homes, carefully preserved through successive renovations. Inside, the entrance hall retains all the charm of a character property. Original cement tiles with floral and geometric patterns, high ceilings of nearly 2.80 metres, and a turning wooden staircase with a wrought-iron handrail create an elegant atmosphere with distinctly Parisian accents. The ground floor features a bright living room with a fireplace, original parquet flooring and ceiling mouldings. Extending from this space, a large eat-in kitchen of over 16 sq.m provides a genuine family living area, both welcoming and practical for everyday life. Guest toilets complete this level. The first floor is dedicated to the sleeping quarters and comprises three bedrooms, a large fitted library area on the landing, a shower room with toilet, and a dressing area. Under the eaves, the second floor offers two additional bedrooms, a bathroom with dressing area, and separate toilets. Depending on family needs, this level could be used as a children's floor, a teenager's area, guest accommodation or a quiet home office. The basement completes the property with a laundry room, two cellars and a storage room. A garage accessible from outside, together with an additional parking space in the driveway, provides valuable everyday convenience. Renovated and carefully maintained, the house benefits in particular from a roof that was redone and insulated in 2025, as well as a recent boiler installed in 2020. Discreet in its access, bright in its living areas and functional in its layout, this family home stands out for its preserved charm, well-proportioned volumes and privileged location, in immediate proximity to transport, shops and schools. Your Barnes consultant, Priscilla Tchen: +33 7 85 82 69 71 / . Agency fees payable by vendor - Montant estimé des dépenses annuelles d'énergie pour un usage standard, établi à partir des prix de l'énergie de l'année 2021 : 3070€ ~ 4170€ - Les informations sur les risques auxquels ce bien est exposé sont disponibles sur le site Géorisques : www.georisques.gouv.fr - Priscilla TCHEN - Agent commercial - EI - RSAC 952 922 821

Ref. : 87054259

BARNES HAUTS DE SEINE SUD/OUEST

LE CASTELLET990 000 €

House for sale fees - 6 rooms - 180

FOR SALE - LE CASTELLET - STONE BASTIDE – IN THE HEART OF THE VINES – SWIMMING POOL

Situated at the foot of the villages of La Cadière d'Azur and Le Castellet, in the heart of the vines, lovely bastide, partly made of stones, built on a beautiful 1600 m² flat land with swimming pool, workshop... This house consists of a living room with fireplace, a dining room, a separate kitchen, these reception rooms being extended by a beautiful terrace facing South and shaded by a Virginia creeper; upstairs you will find four bedrooms and two bathrooms. Atypical house combining the old-world charm and the modern materials. A lot of character. Agency fees payable by vendor

Ref. : 2543266

BARNES SANARY LUXURY REALTY

BEAULIEU-SUR-MER760 000 €

Apartment for sale fees - 5 rooms - 99

FOR SALE IN BEAULIEU-SUR-MER – CENTRE TOWN – RENOVATED – 3 BEDROOMS – PARKING – CELLAR

Ideally located in Beaulieu-sur-Mer, close to the centre, shops and beaches. Beautiful 4-room flat in perfect condition, with a surface area of 99.36m², easily convertible into a 5-room property. This dual-aspect flat comprises: living room, lounge, kitchen, hallway, three bedrooms, two shower rooms (one with a toilet), a separate toilet and a utility room. It features a 7.60m² balcony, reversible air conditioning, a private parking space and a 6.35m² cellar in the basement. Option to rent a second parking space and a second cellar. Agency fees due by the seller.

Ref. : 87057360 VA P

NICOLAS PISANI & LAURENT ROMOR

LE CANNET5 250 000 €

House for sale fees - 9 rooms - 405

CANNES HILLS - BELLE EPOQUE - PANORAMIC SEA VIEW

Nestled in the heart of Le Cannet's most coveted residential enclave, this distinguished villa — dating from the early 1900s and entirely reimagined through a meticulous renovation — stands as a rare testament to timeless elegance. Soaring ceilings, generous proportions, and refined finishes unite the soul of a bygone era with the ease of contemporary living. Set on approximately 1,060 m² of land and oriented to the south-west, the property commands sweeping panoramic views over the Mediterranean and the Estérel massif. Across 405 m², the villa unfolds into two luminous reception rooms, two fully appointed kitchens, and five en-suite bedrooms — each a sanctuary of light and comfort. Outside, a swimming pool is framed by immaculately landscaped gardens, while a covered shelter accommodates up to four vehicles. A private gym, sauna, and jacuzzi further elevate the living experience. An independent apartment conversion offers additional versatility for this truly exceptional residence. Agency fees payable by vendor - Montant estimé des dépenses annuelles d'énergie pour un usage standard, établi à partir des prix de l'énergie de l'année 2021 : 3922€ ~ 5308€ - Christian MONNIER - Agent commercial - EI - RSAC 350025532

Ref. : 85509599

BARNES Cannes