OK
More than Less than
€  ok

Key-words : fee market

Houses and Apartments, your real estate specialist magazine offers a selection of ads that match with the keyword fee market. You can refine your search by specifying the area or price range in the navigation bar link Search for a House/Apartment.

MENTON770 000 €

Apartment for sale fee market - 3 rooms - 74 m²

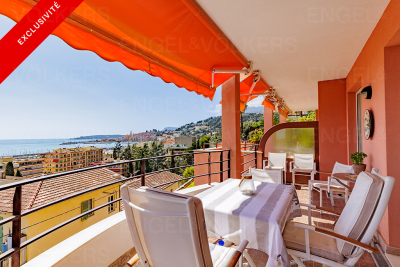
Apartment with magnificent sea and old town views - Menton Garav

Located in a very beautiful residence with elevator, pool, and gardens, in a quiet area and only a few minutes' walk from the sea and the port. Apartment in perfect condition with 2 terraces, garage, and cellar. Beautiful 3-room apartment on the second-to-last floor with an area of 74 m², featuring 2 sunny terraces of 21 m² with a magnificent view of the sea and the old town of Menton. It consists of an entrance hall, a semi-open kitchen, 2 bedrooms with 2 en-suite bathrooms, one with a toilet and bidet, independent toilets, and a spacious living room opening onto the two terraces. Reversible air conditioning, towel warmers in the bathrooms, parquet in the bedrooms, equipped kitchen, 1 closed garage, and a cellar complete this offer. The residence is very well maintained, has an elevator, a garden, and a very beautiful swimming pool with a panoramic sea view. The port is a 3-minute walk away. Nice International Airport is a 50-minute drive, and Monaco is a 20-minute drive. Energy rating : B-95; Gas emission: A-2 Estimated annual energy costs for the property: €600 - €880 Condominium with 68 lots, including 22 residential units. Average annual charges: €6800, Ongoing procedure: yes. Transaction fees including VAT payable by the seller. Information on the risks to which this property is exposed is available on the Géorisques website: www.georisques.gouv.fr The luxury real estate market on the French Riviera is one of the most attractive in the Mediterranean region. The city of Menton is among the most sought-after places due to its proximity to Monaco and Italy. Vacation homes and secondary residences on the French Riviera not only offer an incomparable lifestyle but also represent, given the international economic situation, a secure investment and a smart retirement project, especially at premium addresses. The high-end real estate market on the French Riviera is independent of individual economies and always provides great stability for prestigious and unique properties. Menton enjoys a privileged geographical location on the French Riviera, adjacent to the Italian border and about 45 minutes from Nice. Menton, the city of lemons, is a very attractive seaside resort thanks to its microclimate, beaches, and peaceful bay. Menton is a human-sized city, rich in beautiful cultural heritage.

Ref. : W-046GXV
ENGEL & VÖLKERS

PARIS 15EME950 000 €

Apartment for sale fee market - 3 rooms - 68 m²

Bright apartment with outdoor space – Champ de Mars / Suffren

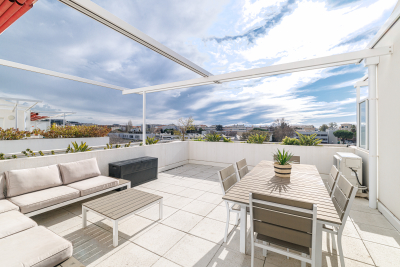
Ideally located in the immediate vicinity of the Champ de Mars, Avenue de Suffren and La Motte-Picquet, Engel & Völkers offers you, exclusively, this 68 m² dual-aspect apartment, which will appeal to you for its rare balance of brightness, optimized space and quality of life. Completely redesigned, it offers a layout with no wasted space, where every square meter has been optimized for everyday comfort. From the entrance, the views open onto a warm, contemporary living area, comprising a living room with open kitchen, flooded with light thanks to large picture windows. This space extends onto a large 13 m² south-facing covered balcony, a true additional living area, allowing both a dining space and sun loungers. The sleeping area comprises two bedrooms: - one bedroom overlooking an open courtyard, quiet, - a second with direct access to the balcony, benefiting from the light and openness to the outdoors. A laundry room, a shower room and separate toilets complete this functional, perfectly laid-out property. Dual-aspect and benefiting from a double exposure (south for the living areas, north for the main bedroom), the apartment enjoys constant brightness throughout the day, while remaining cool and comfortable. The quality of the renovation is matched by high-performance technical features: triple-glazed aluminum joinery, optimized insulation and collective underfloor heating, resulting in a very good energy rating. A generously sized cellar completes the property. A property particularly well suited as a high-quality pied-à-terre or for family living, in a privileged and sought-after setting just steps from the green spaces of the Champ de Mars and the Eiffel Tower. In addition, the residence offers a secure and comfortable environment: well-maintained building, inner courtyard, two elevators and a large bicycle storage area, enhancing everyday quality of life. Property subject to condominium status No proceedings in progress. Number of lots in the building: 131 (including 68 residential) Average condominium charges: €3,788 / year (including heating) EPC: D (178) GHG: D (37) Estimated annual energy costs for standard use: between €1,020 and €1,430 per year. Transaction fees payable by the seller. Information on the risks to which this property is exposed is available on the website: www.georisques.gouv.fr. In the heart of the highly sought-after 15th arrondissement, just steps from the Champ de Mars, this address will appeal to clients seeking a refined Parisian lifestyle, combining residential elegance, security, and immediate proximity to the must-see landmarks. Daily life unfolds with rare ease: specialty food shops, markets, renowned schools, and monuments within walking distance. For leisure, enjoy strolls on the Champ de Mars, along the Seine riverbanks, the museums and fine dining of the nearby 7th arrondissement, as well as a rich cultural scene reachable in just a few stops.

Ref. : W-04988R

ENGEL & VÖLKERS

PARIS 15EME1 000 000 €

Apartment for sale fee market - 4 rooms - 72 m²

PARIS 15th – CAMBRONNE – TOP-FLOOR DUPLEX WITH EIFFEL TOWER VIEW

In the immediate vicinity of Cambronne metro station, in a 1930s building with a caretaker, Engel & Völkers offers this duplex located on the top floors, with an exceptional view over the rooftops of Paris and the Eiffel Tower. Located on the 6th and 7th floors, accessible by elevator up to the 6th floor, this property offers pleasant volumes and remarkable brightness thanks to its due south exposure. The first level comprises an entrance hall, a bright double living room, a bedroom, a fitted kitchen, a bathroom with bathtub, and separate toilets. The whole retains the charm of the old with parquet flooring, moldings and a fireplace. On the upper floor, accessible via an internal staircase, an additional room benefits from triple exposure to the south and west, offering a spectacular unobstructed view over Paris, with a direct panorama of the Eiffel Tower. The apartment also has a service entrance and offers strong potential for customization depending on the project. Its high-floor location, brightness and view make it a rare property on the market. A cellar completes this property. Property subject to co-ownership regulations Co-ownership of 26 main lots Annual charges: €2,352 No proceedings in progress EPC: E (321 kWh/m²/year) GHG: E (56 kg CO?/m²/year) Estimated annual energy costs for the dwelling: between €1,790 and €2,460 Collective gas heating Sale price: €1,000,000 incl. agency fees Net seller price: €966,183 Transaction fees: 3.5% incl. tax payable by the buyer, i.e. €34,000 incl. tax Information on the risks to which this property is exposed is available on the Géorisques website: www.georisques.gouv.fr In the immediate vicinity of Cambronne metro, in a sought-after area of Paris's 15th arrondissement, the apartment benefits from a lively shopping environment and excellent transport links. Located on a high floor, it offers a rare unobstructed view, with a direct panorama of the Eiffel Tower.

Ref. : W-048GT6

ENGEL & VÖLKERS

PARIS 3EME1 495 000 €

Apartment for sale fee market - 4 rooms - 102 m²

Off Market - Apartment for sale - Paris 3 - Enfants Rouges - 3 bedrooms - Lift - Parking

Rue de Bretagne, within an old-build shared ownership residence refurbished in 2015. Superb 103m² (1,108 sq ft) apartment (100.61m² or 1,083 sq ft Carrez Law surface) situated on the noble floor with lift access. 4.50m (14.8ft) ceiling height. Floor plan: entrance, living room, separate kitchen, three bedrooms, two shower rooms, and a separate toilet. You'll love the location, the high-end building, the generous proportions, the natural light and the ceiling height. Large damp-free cellar also included. Two parking spaces are available in the building at an additional cost. Sole agent: Nelson Ariowitsch - +33 (0)7 69 52 84 47 Fees payable by the seller - Number of lots in the building: 14 - Average amount of the share of charges €3,710/year - Estimated amount of annual energy costs for standard use: €2,330 ~ €3,210 - Information on the risks to which this property is exposed is available on the Géorisques website: www.georisques.gouv.fr Agency fees payable by vendor - Nombre de lots dans la copropriété: 14 - Montant moyen de la quote-part de charges courantes 3,710 €/yearly - Montant estimé des dépenses annuelles d'énergie pour un usage standard : 2330€ ~ 3210€ - Les informations sur les risques auxquels ce bien est exposé sont disponibles sur le site Géorisques : www.georisques.gouv.fr

Ref. : 87415154

BARNES LE MARAIS

PARIS 16EME980 000 €

Apartment for sale fee market - 2 rooms - 59 m²

PARIS 16TH – AVENUE DU PRÉSIDENT WILSON ¦ EXCEPTIONAL DUPLEX & L

At the heart of one of the capital's most prestigious addresses, on Avenue du Président Wilson, we present this remarkable 59 sq m apartment, arranged as a reverse duplex (ground floor and lower ground floor). Completely redesigned by an interior architect, this private residence features refined contemporary décor and high-end fittings. Ground floor dedicated to reception areas: A superb living room with open-plan kitchen, south-facing, offering elegant proportions and optimum natural light throughout the day, opening onto an outdoor space. Lower ground floor arranged as an intimate, cocooning suite: A spacious bedroom, shower room with laundry area, separate toilet and large dressing room. W-04C17O Property subject to co-ownership status. Co-ownership comprising 21 lots. No proceedings currently pending. Average current service charges: €391 per quarter. Energy performance certificate: D (145) – GHG emissions: D (30) Estimated annual energy costs for the property: between €880 and €1,240. Transaction fees payable by the seller. Information about the risks to which this property is exposed is available on the Géorisques website: www.georisques.gouv.fr Ideally located on Avenue du Président Wilson, this apartment enjoys a world-class address connecting Place de l'Alma with Place du Trocadéro. Nicknamed the “museum boulevard,” this exceptionally secure residential avenue is home to major cultural institutions such as the Palais de Tokyo, the Musée d'Art Moderne and the Palais Galliera, offering an atmosphere that is simultaneously residential, diplomatic and cosmopolitan. Daily life here is particularly privileged: you can enjoy the renowned open-air market on Avenue Wilson—regarded as one of the capital's finest food markets—as well as the boutiques on Rue de Passy and prestigious Avenue Montaigne, all within immediate reach. Excellent transport links: The apartment benefits from ideal access to Metro Line 9 (Iéna or Alma–Marceau stations), putting the banks of the Seine, the Golden Triangle and the entire Left Bank just minutes away.

Ref. : W-04BZ01

ENGEL & VÖLKERS

PARIS 16EME1 410 000 €

Apartment for sale fee market - 4 rooms - 107 m²

Paris 16 - Auteuil - Top floor - Terrace - 2 or 3 bedrooms

Stunning bright, air-conditioned 107m² (1,152 sq ft) apartment with no overlook and a 35m² (377 sq ft) rooftop terrace, fully renovated with high-quality materials, located on the 7th and 8th floor of a well-maintained 1930s building with concierge. The apartment currently comprises: on the first floor, an entrance, a living room with a fitted and equipped open kitchen and a dining area opening onto a first balcony, and on the second floor, two bedrooms with bath and shower room. Prime location right next to shops, the market and transport services. Fees payable by the seller - Average amount of the share of charges €6,000/year - Estimated amount of annual energy costs for standard use based on 2021 energy costs: €1,337 ~ €1,811 - Information on the risks to which this property is exposed is available on the Géorisques website: www.georisques.gouv.fr Agency fees payable by vendor - Nombre de lots dans la copropriété: 59 - Montant moyen de la quote-part de charges courantes 6,000 €/yearly - Montant estimé des dépenses annuelles d'énergie pour un usage standard, établi à partir des prix de l'énergie de l'année 2021 : 1337€ ~ 1811€ - Les informations sur les risques auxquels ce bien est exposé sont disponibles sur le site Géorisques : www.georisques.gouv.fr

Ref. : 86072737

BARNES PASSY-LA MUETTE

CANNES2 550 000 €

Apartment for sale fee market - 3 rooms - 103 m²

CANNES CALIFORNIA - 2 BEDROOMS - TERRACE - POOL - PANORAMIC SEA VIEW

CANNES CALIFORNIA: Within a luxury residence offering a privileged living environment, with concierge service, park, pool, and tennis courts, this sumptuous apartment of approximately 104 sqm captivates with its high-end features and generous spaces. It consists of a large living room opening onto a terrace with a superb panoramic sea view, as well as a fully equipped kitchen with a pantry. The sleeping area includes two en-suite bedrooms, each with its own shower room. A cellar and a garage complete this property. The terrace is a true extension of the living space, ideal for enjoying the sea view and the exceptional setting offered by the Bay of Cannes. The residence offers sought-after amenities, combining comfort, security, and leisure in a privileged environment. Located in the California district, this property benefits from a sought-after residential environment among iconic villas, Belle Époque residences, and lush landscapes. Known for its tranquility and panoramic views of the Bay of Cannes and the Estérel Massif, the area attracts with its refined and residential living environment. Worldwide renowned for its elegance and lifestyle, Cannes entices with its iconic beaches, the Croisette, renowned restaurants, and luxury boutiques. Considered the world's best destination for hosting festivals and events, the city annually welcomes prestigious gatherings at the Palais des Festivals such as the Cannes Film Festival, MIPIM, and the Cannes Lions. Ideally located between Monaco and Saint-Tropez, close to the Nice International Airport and the Cannes-Mandelieu aerodrome, Cannes offers an exclusive lifestyle in the heart of the French Riviera. A major player in the high-end real estate market and an ambassador of the French art of living, Maison BARNES deploys its integrated network of 159 agencies in 21 countries and 75 destinations, supporting its clients in all their life projects. Agency fees payable by vendor - Nombre de lots dans la copropriété: 323 - Montant moyen de la quote-part de charges courantes 10,080 €/yearly - Montant estimé des dépenses annuelles d'énergie pour un usage standard, établi à partir des prix de l'énergie de l'année 2026 : 860€ ~ 1180€ - Les informations sur les risques auxquels ce bien est exposé sont disponibles sur le site Géorisques : www.georisques.gouv.fr

Ref. : 87331559

BARNES Cannes

NEUILLY SUR SEINE1 500 000 €

Apartment for sale fee market - 6 rooms - 139 m²

Exclusive listing – Neuilly – Sablons – 4-bed apartment – Step-free terrace and balcony

140m² (1,507 sq ft) dual-aspect apartment in a high-end 1980s building with concierge, located in the heart of the Neuilly/Mairie area, close to shops, transport services and schools. This property to renovate offers numerous conversion opportunities and comprises an entrance hall, a double-sized living room opening onto a 20m² (215 sq ft) terrace, a separate fitted kitchen, four bedrooms, one of which is a master suite with bathroom (opening onto a wide balcony), two shower rooms and plenty of storage space. Pasteur upper secondary sector The property also comes with a cellar and a lock-up garage. To view comparable off market properties, contact the Barnes Neuilly-sur-Seine agency on +33 (0)1 55 61 92 90 Property subject to shared ownership status. €1,585,000 Agency fees not included - Agency fees: 4.1% incl. tax Fees payable by the buyer - Number of lots in the building: 139 - Average amount of the share of charges €7,600/year - Estimated amount of annual energy costs for standard use based on 2026 energy costs: €3,830 ~ €5,190 - Information on the risks to which this property is exposed is available on the Géorisques website: www.georisques.gouv.fr 1,442,000 € Agency fees not included - Agency commission: 4.02%VAT included Agency fees payable by buyer - Nombre de lots dans la copropriété: 139 - Montant moyen de la quote-part de charges courantes 7,600 €/yearly - Montant estimé des dépenses annuelles d'énergie pour un usage standard, établi à partir des prix de l'énergie de l'année 2026 : 3830€ ~ 5190€ - Les informations sur les risques auxquels ce bien est exposé sont disponibles sur le site Géorisques : www.georisques.gouv.fr

Ref. : 87408080

BARNES NEUILLY

PARIS 17EME850 000 €

Apartment for sale fee market - 4 rooms - 61 m²

PARIS 17 - BATIGNOLLES - 1-BED - BRIGHT - PERIOD CHARM

This charming, very bright apartment is situated on the third floor of a very well-maintained period building with a lift, in the heart of the Batignolles neighbourhood. It comprises a double-sized living room overlooking the street, a bedroom and an office that could also serve as a child's bedroom, both overlooking the courtyard, as well as a bathroom and a separate toilet. An apartment offering great charm, ideal for a first-time buyer. Located in the heart of Batignolles—a former village that became part of Paris in 1860—this residential neighborhood in the 17th arrondissement appeals to an international clientele seeking authenticity and the Parisian art of living. The neighborhood is exceptionally well-connected: the Villiers (lines 2 and 3), Malesherbes (line 3), and Pont-Cardinet (line 14 and Transilien L) metro stations are just a few minutes' walk away, and line 14 takes you to Saint-Lazare Station in two minutes. Families will appreciate the nearby preschool and elementary schools, as well as the prestigious Carnot middle and high school, located less than 500 meters away. For nature lovers, the Square des Batignolles—an English-style garden designed by Alphand during the Second Empire—features rolling lawns, a pond, century-old plane trees, and playgrounds. Nearby, Clichy-Batignolles Martin Luther King Park—the district's largest green space at 10 hectares—features basketball courts, a skatepark, and paths perfect for jogging. Daily life revolves around Rue des Batignolles, the main shopping street, and the covered market, where farmers, cheesemongers, and wine merchants keep the village spirit alive. Bistros, outdoor cafes, and independent shops bring the surrounding streets to life. Finally, in terms of cultural heritage, the neoclassical Sainte-Marie des Batignolles Church stands across from the square, while the legacy of Manet and the Batignolles group still permeates the neighborhood's artistic atmosphere. A rare find, combining residential tranquility with Parisian vibrancy. Cellar also included. Fees payable by the seller - Average amount of the share of charges €2,872/year Agency fees payable by vendor - Montant moyen de la quote-part de charges courantes 2,872 €/yearly - Montant estimé des dépenses annuelles d'énergie pour un usage standard : 1740€ ~ 2390€

Ref. : 87314273

BARNES PIED-A-TERRE SAINT-HONORE

PARIS 6EME700 000 €

Apartment for sale fee market - 2 rooms - 35 m²

Paris 6 – Mabillon – Exclusive - Well-designed two-room flat, quiet and bright – Air conditioning

On the fifth floor accessible by lift of a well-maintained older block of flats situated between Rue de Buci and Rue de Seine, we are offering this perfectly laid-out flat in excellent condition, with a floor area of 35.05 sqm (Carrez Law). The entrance leads to the living room with an open-plan, furnished and fitted kitchen, a shower room with a utility area, a separate toilet and a lovely bedroom with built-in storage. The property is bathed in light thanks to its west-facing aspect and enjoys the tranquillity of the courtyard. The main rooms are air-conditioned for optimal comfort. In addition, there is a cellar in the building's basement; the building has undergone extensive communal refurbishment work over the last ten years. The sought-after location of this property in the heart of the 6th arrondissement, its position on a high floor with a lift and no neighbours above, its condition, its features and its brightness make it a particularly rare find on the market in this area. Agency fees payable by vendor - Nombre de lots dans la copropriété: 36 - Montant moyen de la quote-part de charges courantes 782 €/yearly - Montant estimé des dépenses annuelles d'énergie pour un usage standard, établi à partir des prix de l'énergie de l'année 2021, 2022, 2023 : 1290€ ~ 1790€ - Augustin ALTOBELLI - Agent commercial - EI - RSAC 889 735 072

Ref. : 87306701

BARNES PIED-À-TERRE SAINT-GERMAIN-DES-PRÉS

NEUVILLE DE POITOU599 000 €

House for sale fee market - 9 rooms - 291 m²

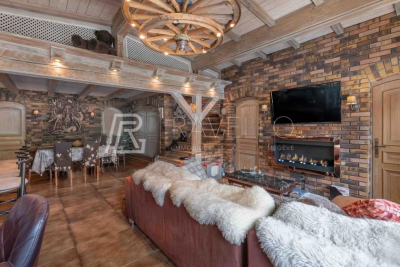
Stunning 19th-century stone house, fully renovated, in the heart of Neuville-de-Poitou Discover this beautiful 19th-century stone farmhouse, completely renovated in 2022. It features 5 bedrooms and 5 bathrooms. A unique property that elegantly combines the charm of the old with the comfort of modern living, thoughtfully restored to preserve all the authentic details: exposed stone walls, vintage terracotta tiles, and fireplaces. Every area has been designed to provide comfort, natural light, and practicality. Located right in the center of Neuville-de-Poitou, this 9-room property sits on a 750 sqm plot. It offers a total living space of 291 sqm. An initial section with spacious rooms and authentic charm A large 100 sqm living area that brings together the lounge and dining room. Filled with light from its large windows, it is distinguished by its stunning cathedral ceiling in the lounge area, original terracotta tile flooring, and two fireplaces. An elegant, centrally positioned kitchen that is both functional and well-equipped. It also provides access to a wine cellar in the basement, visible through a modern, motorized glass floor. A sleeping area on the first floor including one bedroom and a bathroom, accessible via a private staircase. A pleasant mezzanine arranged as a TV lounge, bright and especially inviting. A second bedroom with an ensuite bathroom is also located on this level. On the second floor, a 50 sqm space awaits your personal touch-ideal for offices, additional bedrooms, a playroom, or any other project. An independent second section, offering numerous possibilities Connected to the main part of the house but with its own private entrance, this area offers a very practical layout. A bedroom with a bathroom on the ground floor. A room perfect for hosting breakfasts and meals, ideally suited for a bed and breakfast business. On the second floor, two bedrooms, each with its own bathroom and views over the town. A property with endless potential This home offers many options for customization and use. It would be ideal as a large family residence, to continue or develop an existing bed and breakfast, or to set up a private practice. Its layout allows for a harmonious balance between professional and private life, while maintaining clearly separate spaces. Enjoyable and practical outdoor spaces A flat, tree-lined garden of 280 sqm with potential space for a swimming pool. An outbuilding of 50 sqm with a garage. A large paved courtyard providing several outdoor parking spots. A prime location in a pleasant and lively town Neuville-de-Poitou offers all necessary amenities and hosts a delightful weekly market every Sunday, featuring local products year-round. A vibrant and welcoming community rich in numerous clubs and associations, offering a wide range of activities, as well as educational facilities including a nursery school, primary school, and middle school. This charming small town also benefits from an excellent geographical position: Just 20 minutes from downtown Poitiers and its TGV train station. 15 minutes from Futuroscope. Fiber optic internet available. A rare property, full of character and potential! Whether you are looking for a character-filled family home, a property to start or expand a bed and breakfast, or a place that combines work and personal life, this farmhouse is sure to meet your needs. Come and discover this magnificent property. You will undoubtedly fall under its spell! This property is distributed based on the authorization of estate agencies using a common transaction software. Fees applicable are those of the estate agency who holds the seller agreement (more information on request).

Ref. : 519V900516M

AFIM France

CANNES-LA-BOCCA410 000 €

Apartment for sale fee market - 3 rooms - 73 m²

BACK ON THE MARKET - 3-room apartment on the top floor, large terrace, unobstructed view, pool

This beautiful 3-room apartment (73.50 m²) is located on the 4th and top floor of a recent residence (2021). The residence offers a beautiful secure swimming pool, accessed via a walkway lined with beautiful palm trees and citrus trees. To the west of the festival city, Cannes-la-Bocca is a rapidly developing neighborhood that offers a particularly pleasant living environment. Cannes-la-Bocca has preserved its authentic charm: the Provençal market and local shops allow you to enjoy a real neighborhood life where everything is accessible in a few minutes: shopping centers, educational facilities, sports complexes, public services, hospital, music and theater conservatory, marina... The apartment comprises an entrance hall, a living room with an open-plan fitted kitchen (30m²) opening onto a beautiful 30.50m² terrace surrounded by planters, facing south with an unobstructed view. The sleeping area consists of two large bedrooms (15.70 m² and 12.50 m²), one with built-in wardrobes, a bathroom with toilet, and a separate toilet. The apartment is sold with a double parking space in the basement. Energy rating B, GHG rating B. Charges: €177/month (including cold and hot water) - Actual charges for 2024/2025: €1,853 Property tax for 2025: €1,417 The residence is subject to co-ownership status. Number of main lots: 113 main lots. No proceedings to our knowledge. Agency fees are included, 5% including tax of the price, payable by the seller. Information on the risks to which this property is exposed is available on the Géorisques website: “www.georisques.gouv.fr” Key strengths : swimming pool, close to the beach, residential area. Do not hesitate to contact us for more information or to visit the apartment. All our properties for sale on Riviera Residences.

Ref. : CAN-59

Riviera Résidences

MANDELIEU-LA-NAPOULE980 000 €

Apartment for sale fee market - 4 rooms - 140 m²

Co-exclusive listing – 5-room sea-view apartment in a secure est

Panoramic sea view for this five-room apartment located in the prestigious, secure Bellevue estate, close to Mandelieu town centre and just 10 minutes from Cannes! In addition to its striking view, the apartment's main asset is its generous volume. A private porch reveals a fabulous sea view from the entrance, overlooking Cannes Bay and the Lérins Islands. The spacious 141 m² interior comprises a generous 50 m² living area, extended by a 31 m² terrace, also accessible from the dining room and separate kitchen. Currently offering three bedrooms, one with an en-suite shower room, as well as a bathroom with shower, separate WC and laundry room, the apartment can easily be reconfigured to provide four bedrooms. Once the current décor is set aside, you will discover this apartment's assets: its view, generous proportions, outdoor spaces and privileged location in a secure residence offering residents a swimming pool and tennis courts. A garage, covered parking space and cellar complete this offer, which should be viewed without delay. Energy Performance Certificate: 123 – C Greenhouse gas emissions: 4 – A Estimated annual energy costs for the property: €1,632–€2,208. Co-ownership comprising 161 lots; average annual charges: €4,193. Procedure: currently under review. Transaction fees, including tax, payable by the seller. Information concerning the risks to which this property is exposed is available on the Géorisques website: www.georisques.gouv.fr The luxury real estate market on the French Riviera is one of the most attractive in the Mediterranean region. Holiday homes and second homes on the French Riviera not only offer an incomparable lifestyle and quality of life, but, given the international economic climate, also represent a secure investment and a smart retirement plan, particularly at premium addresses. Mandelieu-la-Napoule is a coastal town near Cannes, offering superb views over Cannes Bay, Cap d'Antibes and the Lérins Islands. Known as the Mimosa Capital, its ports and beaches are at the heart of Mandelieu's identity and image. Highly central, the town has all amenities, including three marinas and Europe's leading dry port, several golf courses, numerous restaurants and shopping centres. The Château de la Napoule, built in 1387, with its remarkable gardens, further confirms this unique art of living.

Ref. : W-04BXC5

ENGEL & VÖLKERS

ST-RAPHAËL6 100 000 €

House for sale fee market - 7 rooms - 414 m²

SAINT-RAPHAËL - EXCEPTIONAL CONTEMPORARY VILLA - PANORAMIC SEA VIEWS

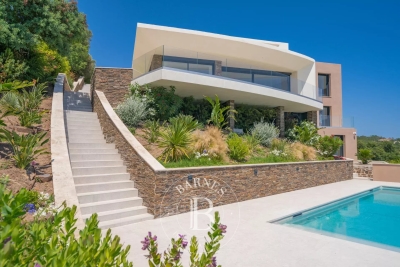
Agay. Set within a prestigious gated estate, this brand-new contemporary villa, boasting exceptional specifications, enjoys spectacular panoramic sea views from every level, including the swimming pool. Occupying a commanding position, the architecture has been carefully designed to follow the natural slope of the land, maximising the splendid, unobstructed views and perspectives towards the sea. Covering an area of over 400 sqm, it is laid out over four split-level floors, all served by a lift, offering a fluid and comfortable layout. The main level features a spacious living area comprising a lounge with a fireplace and a dining area, as well as a fully equipped open-plan kitchen. The whole opens onto a large terrace facing the sea, a true extension of the living spaces. Four en-suite bedrooms, including a spectacular master bedroom with sea views and a terrace, and a separate studio complete the layout. Double garage, bicycle and motorbike storage room, laundry room and wine cellar. Outside, the landscaped plot of approximately 2,050 sqm, bordered by green spaces that cannot be built on, features a 10 x 5.5 m heated swimming pool with a counter-current system, which also enjoys sea views. Unparalleled in this part of the French Riviera, the property features brand-new, high-quality fittings (particularly in terms of security), as well as bespoke interior fittings designed by the architect (walk-in wardrobes, built-in storage, headboards, furniture). This contemporary villa, with its exceptional sea views stretching from the bay of Agay and Cap Dramont all the way to Saint-Tropez and Cap Camarat, is a unique property on the current market, situated in a secluded, premium setting. Agency fees payable by vendor - Montant estimé des dépenses annuelles d'énergie pour un usage standard, établi à partir des prix de l'énergie de l'année 2021 : 1590€ ~ 2150€ - Guillaume GARCIA-MOREAU - Agent commercial - EI - RSAC 889 764 221

Ref. : 87060539

BARNES THÉOULE-SUR-MER

MEGÈVE1 048 000 €

Apartment for sale fee market - 6 rooms - 160 m²

Megève Town Centre - Large 5 bedroom apartment, close to ame

Located in the center of Megève, within easy walking distance of local shops (mini-market, pharmacy, bakery, hairdresser, bank, butcher, greengrocer) and just a few minutes on foot from the pedestrian zone, this 160 sqm apartment (Loi Carrez, +30 sqm additional) occupies the top floor of a small residence. Layout: Main apartment: entrance hall, 41 sqm living room with open-plan kitchen, 41 sqm master bedroom with balcony access, dressing room, wc and bathroom, one en-suite bedroom with shower room, two further bedrooms, a shower room, and a guest wc. Second apartment (2 rooms): living room, kitchen, bedroom, shower room. Additional features: 2 cellars, 2 parking spaces (1 indoor, 1 outdoor). Generous living space, ideal for family use or rental investment. Legal information:Listing registered under mandate no. 131. Agency fees payable by the seller, included in the listed price. Notary fees not included. Property subject to co-ownership rules (2 main lots), no ongoing proceedings. Risk exposure information available at www.georisques.gouv.fr.

Ref. : 239

Ravello Immobilier - Megève