OK
More than Less than
€  ok

Key-words : face

Houses and Apartments, your real estate specialist magazine offers a selection of ads that match with the keyword face. You can refine your search by specifying the area or price range in the navigation bar link Search for a House/Apartment.

PARIS 8EME1 942 000 €

Apartment for sale face - 5 rooms - 125 m²

Golden Triangle - Sought Address

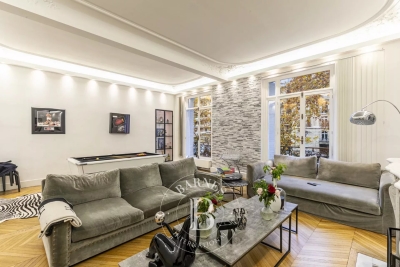
Located in the prestigious Golden Triangle, this apartment is situated in a beautiful Haussmannian building. Across and facing Rue Marbeuf, it has a total area of 126 m² and includes all the attributes of Parisian charm such as high ceilings, original parquet flooring, moldings, and fireplaces. Renovated and designed by Alberto Pinto, it perfectly combines modern equipment (air conditioning, sound system, dimmer) with respect for Parisian style, the apartment will please lovers of Paris. It consists of a large double living room, an adjoining dining room, and a separate kitchen. A dressing room and a guest toilet compose the entrance gallery. Also a suite with dressing room and bathroom. Renovation work would easily allow the creation of a second bedroom with its bathroom.

Ref. : PRD61

MAGREY AND SONS PARIS

NICE1 250 000 €

Apartment for sale face - 4 rooms - 105 m²

Beautiful apartment with panoramic sea and city view, few steps from downtown

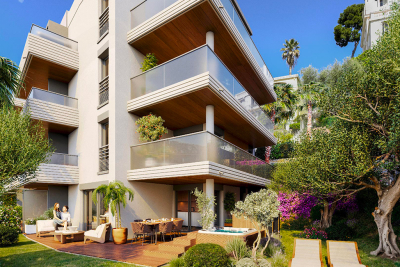
Beautiful 4-room apartment on the 2nd floor of a 3-story building, with a terrace and private garden large enough for a hot tub. It features an entryway, a living room with an open-concept kitchen (not equipped), a master bedroom with an en suite shower room, a second en suite bedroom with a shower room, a third bedroom, a shower room with a toilet, and a separate toilet. It has a total floor area of 105 m² with two terraces totaling 34 m² and a private garden of 68 m². Reserved for just 12 privileged guests, discover a residential setting nestled in its own private garden. Sensitive to its privileged surroundings, made up of Belle Époque villas and palaces, this new residence discreetly follows the curves of the hill side. Thanks to its south-facing exposure, the residence boasts wide openings and glass railings, a promise of natural light all day long. At a stone's throw from the city centre, choose a green oasis as a true source of harmony and energy. Naturally, all the apartments feature beautiful outdoor spaces. Like the apartment-villas, the majority of our homes feature beautiful private gardens with trees up to 122 m2, ideal for relaxing or socializing. On the upper floors, deep terraces are organized to secure privacy and views for the residents. Most of these areas are equipped with an optional Jacuzzi to enhance your bubble of wellness. To complete this exceptional setting, from the second level onwards, the apartments boast unobstructed views over the city's rooftops and glimpses of the sea. On the top floor, the residence reveals 2 exceptional 4-room apartments, with breathtaking panoramic views over the city. Comfortably installed in your apartment or on your terrace, marvel a wide-angle panorama every day: the Colline du Château, the bell towers of old Nice, the Baie des Anges and the Estérel massif. All the magnificence of the Côte d'Azur are at your feet... From studios to 4-room apartments, our top-of-the range apartments meet an exact set of specifications, ensuring high standards that live up to every expectation. Most of them feature a multitude of storage units, dressing rooms, linen cupboards and closets, as well as separate living areas for greater privacy. At daytime, spacious living rooms with open-plan kitchens create a sense of space and conviviality. At night, from 3-rooms level upwards, the master bedrooms benefit from en-suite shower rooms and, in some cases, a real dressing room to match. The quality of the plans, fittings and features gives the apartments the charm of a top-of-the-range residence. EQUIPMENTS - 60 x 60 cm or 120 x 20 cm glazed stoneware floor tiles - Electric roller shutters in all rooms - Fitted cupboards with a choice of front colours - Bathroom: tiled walls throughout, bathtubs with bath screen and tiled apron, vanity unit with mirror/lighting and heated towel rail - Wall-hung toilets - Hot water by individual thermodynamic tank - Reversible air conditioning - Basement bike room with electrical outlets - Electric vehicle pre-equipment - Secure basement parking, possibility of a lock-up garage Key strengths : Quiet area, sea view, residential area, city centre. Do not hesitate to contact us for more information or to visit the properties. All our properties on Riviera Residences.

Ref. : NIC-139

Riviera Résidences

ANTIBES375 000 €

Apartment for sale face - 3 rooms - 71 m²

Apartment Antibes city center, Foch stadium

Tastefully fully renovated apartment. A through apartment of 71.49 m² ideally located in the heart of Antibes, in a particularly sought-after area, close to all amenities and a few minutes walk from Old Antibes. Located on the ground floor, this property consists of a pleasant living room with an open kitchen to the living room, opening onto a south-facing terrace, a closet, a large 18.90 m² bedroom, a second bedroom, a shower room with double sink, a separate WC, a balcony, and a cellar. Many amenities: - Double glazing in aluminum; - Reversible air conditioning; - Upgrading of electrical standards and installation of a new electrical panel; - Equipped and furnished kitchen. Located in the sought-after Foch stadium sector, this property will be perfect for a family wishing to enjoy a privileged living environment or an investor looking for a quality location. Closed garage within the residence available for rent.

Ref. : 87299484

AGENCIA

MEGÈVE476 900 €

Apartment for sale face - 2 rooms - 37 m²

Megève — 2-room apartment of 37.62 m² with garden and terrace, in a tourist residence facing Mont Blanc

A legendary resort in the Mont-Blanc region, Megève embodies the charm of an authentic Alpine village, featuring medieval streets, a lively central square, prestigious boutiques, Michelin-starred dining, and a ski area spanning 400 km of slopes. Recognized with the "Famille Plus" label and ranked among the most beautiful resorts in Europe, it thrives throughout all four seasons, offering everything from skiing and hiking to golf and cultural events. Situated in a lush residential neighborhood facing Mont-Blanc—just minutes from the village center and the gondola lifts—this high-end tourist residence embraces a contemporary Alpine aesthetic, blending wood, stone, and expansive windows. A shuttle service connects the property to the village center and the ski slopes during school holidays, while a dedicated concierge team is on hand year-round to assist both owners and guests. Located on the ground floor of one of the chalets, this unit features a bright living area with an open-plan kitchen (24.63 m²), a bedroom (9.19 m²), a shower room, and a separate WC. Spanning 37.62 m², the property opens directly onto a private 12 m² garden and a 15 m² terrace. It serves as an ideal pied-à-terre for a couple, while also representing an excellent entry-level rental investment—compact units are highly sought after in mountain resorts. Owners have access to exceptional shared amenities, including a heated indoor swimming pool, a wellness area (featuring a spa, Jacuzzi, sauna, hammam, and treatment rooms), a tapas bar, a children's playroom, and a co-working space. The property offers great flexibility regarding occupancy: as part of a tourist residence, you may use your apartment for up to 50% of the year—during both peak and off-peak seasons—while generating rental income for the remainder of the time (as the local municipality requires the property to be made available for rent during tourist seasons). Furthermore, this acquisition offers the possibility of recovering VAT (under the LMNP status, subject to conditions). (Price shown excludes VAT.) Contact us to discover this rare 2-room property, now available for sale.

Ref. : 87560403

L'AGENCE MEGEVE

ANTIBES569 000 €

Apartment for sale face - 4 rooms - 100 m²

FOR SALE - Antibes - 4-room apartment of 100 m² with a 30 m² terrace and sea view - Garage - Residence with swimming pool and tennis court

In Antibes, in a sought-after area, within a prestigious residence with swimming pool and tennis court, we offer for sale this spacious 4-room apartment of 100 m² with generous volumes and remarkable brightness. Upon entering, you'll find a hallway with storage that opens onto a spacious, sun-drenched double living room thanks to its south-facing aspect. This inviting living space flows seamlessly onto a magnificent 30 m² terrace offering unobstructed sea views, perfect for enjoying the azure climate and relaxing outdoors. The apartment currently has two comfortable bedrooms and offers the possibility of creating a third, depending on your needs, whether for a family, an office space, or a guest room. The layout is functional and harmonious, highlighting the generous proportions of the entire apartment. Located in a small condominium consisting of only 11 lots, this property guarantees a privileged and intimate living environment. A closed garage on the ground floor, a cellar and a parking space complete this property and provide a rare level of parking convenience in the area. A bright apartment, offering sea views, generous outdoor spaces and sought-after amenities, ideal as a main residence or pied-à-terre on the French Riviera.

Ref. : 87220268

CENTER BAY IMMOBILIER

BEAULIEU-SUR-MER12 500 000 €

House for sale face - 14 rooms - 414 m²

BEAULIEU-SUR-MER – Luxuriously Renovated Property with Exceptional Sea Views

Perched above Beaulieu-sur-Mer and facing the bay, this elegant property, with a total surface area of more than 400 sqm, perfectly secluded from view, occupies a spectacular setting between sky, sea and lush vegetation. Newly and fully renovated, it combines the charm of classical architecture with the use of noble materials such as stone and wood, generous volumes and an exceptional level of finish. On the main level, the spacious reception room benefits from impressive ceiling height and opens extensively onto the outdoors through oversized sliding glass doors. Extending from the living spaces, the terrace overlooks the bay of Beaulieu-sur-Mer and offers a breathtaking panorama of the sea. The open-plan, fully equipped kitchen connects to an elegant dining room designed with a true indoor-outdoor feel, opening onto the terrace and its barbecue area. A second, more intimate and welcoming living room, enhanced by a fireplace, also enjoys direct access to the outdoors and the swimming pool. Directly accessible from this level, the large swimming pool is set against the backdrop of the sea. It is surrounded by a generous sun deck and lush gardens, where Mediterranean species mingle with exotic vegetation. A dedicated pool bathroom completes this area. The blue of the sky and sea, combined with the green of the vegetation, provides the property's defining visual thread. The interior design and furnishings naturally extend this harmony with the surrounding landscape: noble materials, botanical touches and carefully chosen tones bring warmth, freshness and depth, while the large openings frame the sea and sky like living works of art. Around the upper part of the house, a beautiful vegetable garden further reinforces this privileged connection with nature. Arranged over four levels and served by an elevator, the main property comprises four bedrooms, each with its own en-suite bathroom, as well as a large dressing room and a spacious office-library. Two of the bedrooms have independent access and each feature their own living room and kitchen area, providing genuine autonomy and flexibility of use. The house also includes a wellness area with sauna and kitchenette, as well as an independent apartment comprising a living room with kitchen, an additional bedroom and a shower room, which can be used as staff accommodation. On the ground floor, a spacious garage accommodating up to four cars, together with a remarkable wine cellar, completes this rare property.

Ref. : 11699

DOUGLAS ELLIMAN CAP FERRAT

PARIS 16EME2 100 000 €

Apartment for sale face - 8 rooms - 193 m²

Paris 16 - Flandrin - Family apartment - 4 bedrooms

Elegant 193m² (2,077 sq ft) renovated apartment on the 1st floor of a high-end building with concierge. This west-facing apartment comprises a large entrance hall, a double-sized reception room with balconies, a dining room, an eat-in kitchen, four spacious bedrooms, a walk-in wardrobe, three shower rooms, and two toilets. Property offering great volume with fantastic 3.50m (11.5ft) ceiling height and plenty of period charm. Cellar also included. Property subject to shared ownership status. Fees payable by the seller - Average amount of the share of charges €4,800/year - Estimated amount of annual energy costs for standard use based on 2021 energy costs: €2,580 ~ €3,530 - Information on the risks to which this property is exposed is available on the Géorisques website: www.georisques.gouv.fr - Marion Guttieres - Sales agent - EI - RSAC 919 122 259 Agency fees payable by vendor - Nombre de lots dans la copropriété: 67 - Montant moyen de la quote-part de charges courantes 4,800 €/yearly - Montant estimé des dépenses annuelles d'énergie pour un usage standard, établi à partir des prix de l'énergie de l'année 2021 : 2580€ ~ 3530€ - Les informations sur les risques auxquels ce bien est exposé sont disponibles sur le site Géorisques : www.georisques.gouv.fr - Marion GUTTIERES - Agent commercial - EI - RSAC 919 122 259

Ref. : 86417734

BARNES AUTEUIL

PARIS 16EME730 000 €

Apartment for sale face - 2 rooms - 48 m²

Paris 16th – Faisanderie/Foch – Duplex Apartment – Terraces – Eiffel Tower View - Parking spot

Located on the top floor of a modern building with lift access, along a secure private road with a caretaker, this duplex apartment offers 48 sq m of living space (66 sq m of total floor area) and two private terraces. It comprises an entrance hall, a fully fitted and equipped open-plan kitchen, a living room opening onto an 11 sq m northeast-facing terrace, and a bathroom with a toilet. Upstairs, a spacious bedroom with ample storage and a study area opens onto a 9 sq m southwest-facing terrace. This terrace provides private access to a rooftop terrace offering panoramic views over the rooftops of Paris and the Eiffel Tower. Ideally located just minutes from the shops around Place Victor-Hugo, the apartment is close to Metro line 2 and the green spaces and sports facilities of the Bois de Boulogne. Its location, layout, outdoor spaces and move-in-ready condition make this apartment an ideal pied-à-terre, rental investment or main residence. A parking space is available for an additional €30,000. School catchment area: Janson-de-Sailly. The property is subject to co-ownership regulations. Agency fees payable by vendor - Nombre de lots dans la copropriété: 74 - Montant moyen de la quote-part de charges courantes 4,624 €/yearly - Montant estimé des dépenses annuelles d'énergie pour un usage standard, établi à partir des prix de l'énergie de l'année 2021 : 1310€ ~ 1780€ - Les informations sur les risques auxquels ce bien est exposé sont disponibles sur le site Géorisques : www.georisques.gouv.fr

Ref. : 87014695

BARNES PIED-A-TERRE TROCADERO

FONTVIEILLE1 390 000 €

House for sale face - 4 rooms - 175 m²

Fontvieille – An architect-designed property commanding a panoramic view

7 km from Maussane-les-Alpilles, 10 km from Arles, 12 km from Baux-de-Provence and 30 minutes from Avignon TGV station. This superb property in an elevated setting enjoying an open 360° view of Montmajour Abbey, the Alpilles mountain range and the Camargue plain benefits from wide patio windows opening onto south and west facing terraces. Offering 178 sqm of living space, it includes a spacious living/reception room and dining room, a bespoke Bulthaup kitchen, a master suite with a shower room and a dressing room, and two further bedrooms with shower rooms. Heat pump, reversible floor heating, solar panels. Set in a 5568 sqm landscaped garden with a 12 x 4 metre swimming pool, and planted with 50 olive trees, 12 almond trees and fruit trees. A rare opportunity on the market.

Ref. : 86924339

Daniel Feau Provence / Lourmarin

LE PLAN-DE-LA-TOUR2 150 000 €

House for sale face - 7 rooms - 258 m²

Contemporary villa with panoramic views

Built in 2008, this elegant contemporary villa offers approximately 260 m² of living space and splendid south-facing views over one of the most sought-after areas of Le Plan-de-la-Tour. Sunlit from morning to evening, it enjoys an open, uninterrupted outlook across the valley and surrounding hills. At the heart of the home is a superb 100 m² living area, bathed in light beneath impressive high ceilings. It brings together a spacious lounge with a wood-burning fireplace insert, a generous dining area and a fully fitted open-plan kitchen, complemented by a pantry and a separate laundry room. A private wellness area with hammam, shower and WC invites you to relax and unwind. On the ground floor, a 60 m² master suite offers the comfort of single-level living, with its own shower room, WC and walk-in dressing room. Upstairs, four further bedrooms, two of them en suite, are all air-conditioned, and several open onto their own private terrace. Outside, a beautiful south-facing covered terrace is perfect for dining al fresco while taking in the panoramic view, and overlooks a magnificent 15 x 5 m heated saltwater pool with an elegant safety roller cover. The grounds are completed by a pétanque court and fruit trees. The villa is equipped with solar panels, reducing energy costs and adding to its environmental credentials. Further features include a large independent double garage with storage mezzanine, secure parking for two cars with video surveillance, and a full alarm system. The property is connected to mains water, with a septic tank, and offers the possibility of drilling a borehole. A rare property combining space, comfort, sustainability and an exceptional outlook.

Ref. : 87504104

MED-ESTATES

EZE995 000 €

Apartment for sale face - 3 rooms - 100 m²

Èze – Luxury Apartment with Terrace and Swimming Pool

ust a short walk from the charming medieval village of Èze and only 10 minutes from Monaco, this beautifully presented 100.63 sqm apartment is located within a prestigious, secure residence built in 2017. Enjoying south and west-facing exposures, the property is filled with natural light and offers lovely open views over the surrounding hills and the historic village of Èze. The apartment features a generous 36 sqm living and dining area with a fully equipped open-plan kitchen, opening onto a beautiful 36 sqm terrace, perfect for outdoor dining and relaxation. The accommodation includes two spacious bedrooms, including a 22 sqm principal bedroom with dressing area, a bathroom, a shower room and a separate toilet. A third bedroom could also be created. Modern features include air conditioning, home automation, double glazing, an alarm system and electric shutters. Residents benefit from a heated indoor swimming pool available throughout the year, while a private underground parking space completes the property. Combining contemporary comfort, peaceful surroundings and an excellent location, this elegant apartment is an ideal main residence or holiday home on the French Riviera. Energy rating: A – Greenhouse gas rating: A. Condominium of 39 units. Annual service charges: €5,000. No ongoing legal proceedings. Agency fees payable by the seller. Information about potential risks is available at www.georisques.gouv.fr. Sud Azur Properties – Your real estate specialist in Èze and the French Riviera.

Ref. : EZE30

Sud Azur Properties

MARSEILLE 7EME More than 2 300 000 €

Apartment for sale face - 6 rooms - 605 m²

LUXURY PROPERTY FOR SALE – MARSEILLE 7TH – 336 SQ M PENTHOUSE WITH PANORAMIC SEA VIEWS

**LUXURY PROPERTY FOR SALE – MARSEILLE 7TH – 336 SQ M PENTHOUSE WITH PANORAMIC SEA VIEWS** Set within the highly exclusive Domaine des Alpilles, a secure residence with 24-hour guards, private landscaped grounds and a swimming pool, this penthouse occupies the entire top floor. Facing the Mediterranean, it offers approximately 336 sq m of living space and nearly 330 sq m of panoramic terraces: a contemporary villa suspended between sky and sea. Expansive floor-to-ceiling windows blur the boundaries between indoor and outdoor living, revealing spectacular views over the Bay of Marseille, the Frioul Islands, Château d'If, Notre-Dame de la Garde and the Côte Bleue. Generous volumes and carefully designed perspectives bring the sea into the very heart of the reception areas. Completely redesigned by a renowned architect, the apartment combines contemporary lines, noble materials and exceptional finishes, including marble, solid wood, natural stone, bespoke joinery and sophisticated lighting. The impressive living room opens directly onto the terrace, while the dining room provides an elegant and serene setting for entertaining. The fully bespoke kitchen is a true work of interior architecture. Premium appliances, a full-height wine cellar and a separate pantry create a space that is both refined and highly functional. The night area comprises four suites, each opening onto a private terrace. The exceptional principal suite features a dedicated dressing room, a bathroom, a shower room and private outdoor spaces. Home automation, underfloor heating, reversible air conditioning, electric blinds and shutters, a complete security system, reinforced door, video intercom, fibre-optic internet and extensive built-in storage ensure absolute comfort. Three secure garages, including a double garage, and two cellars complete this rare property, undoubtedly one of Marseille's most exclusive residential addresses. Information regarding the risks to which this property is exposed is available at [www.georisques.gouv.fr] Contact: Ms Claude Leonetti, BARNES Ambassador +33 (0)6 82 90 66 62 – [] Agency fees payable by vendor - Nombre de lots dans la copropriété: 235 - Montant estimé des dépenses annuelles d'énergie pour un usage standard, établi à partir des prix de l'énergie de l'année 2021 : 4930€ ~ 6680€

Ref. : 86054948

BARNES MARSEILLE CASSIS LITTORAL

ROQUEBRUNE-CAP-MARTIN9 500 000 €

House for sale face - - 372 m²

ROQUEBRUNE CAP MARTIN THE CAP - VILLA 6 ROOMS - SEA VIEW - POOL - GARAGES

Exclusive John Taylor - CONTEMPORARY VILLA PROJECT Overlooking the prestigious Cap Martin, in one of the most confidential and sought-after addresses on the French Riviera, this property offers an exceptional opportunity to create an outstanding residence in a privileged environment. The project involves the construction of an elegant contemporary villa of approximately 400 m², situated on a landscaped plot of 1,000 m², with a pool and offering a remarkable view of the Mediterranean Sea. Thoughtfully designed in every detail, the future home will feature spacious living areas flooded with light, an elegant lounge with a dining area facing the sea, an independent kitchen, six luxurious suites with private bathrooms, a wellness area with a gym, a large garage, and beautiful terraces overlooking a carefully landscaped garden. The sleek architectural lines, high-end features, and harmony between indoor and outdoor spaces will provide a setting of timeless elegance, enhanced by an exceptional panorama. Just a few minutes from Monaco, this rare address combines discretion, prestige, and quality of life. It will appeal to an demanding international clientele seeking a unique property in one of the most exclusive areas of the French Riviera. A rare opportunity to acquire much more than a property: an exceptional heritage in an iconic location.

Ref. : V2069SJ

JOHN TAYLOR Cap Ferrat

CANNES527 000 €

Apartment for sale face - 3 rooms - 80 m²

Banana Limit - Recent Residence with PARKING

Come discover this magnificent 3-room apartment of 72 m², located in a recent building (2012) of good standing, on the edge of Rue d'Antibes. The bright living room benefits from a double exposure: EAST and SOUTH, with an open kitchen. 2 en-suite bedrooms each with a shower room (ideal configuration for short-term rental). Separate WC. South-facing terrace and East-facing balcony. For more comfort, this property also includes an underground PARKING space, very easy to access, and a CELLAR. In the immediate vicinity of all shops, you will enjoy walking to Rue d'Antibes: very convenient, this property will provide you with a good quality of life! The + - 10 minutes on foot from the Palais des Festivals - 5 minutes on foot from the beaches - Recent residence - Impeccable condition of the apartment - Reversible air conditioning - Ideal for rental investment - Handicap standards - UNDERGROUND PARKING

Ref. : W390 SC

Winsome Immobilier

LA CELLE ST CLOUD2 490 000 €

House for sale face - 9 rooms - 442 m²

House in La Celle-Saint-Cloud (78170)

Quiet and very bright: Beautiful custom-built house at the end of a private lane in the quiet and wooded residential neighbourhood of La Celle-Saint-Cloud, on the Vaucresson plateau (92420), near the marketplace. Built in 2008 on a 1,000m² (10,764 sq ft) plot. EXCELLENT EPC rating "B". Sanitation certificate ‘Compliant'. Swimming pool possible. Abundant light thanks to the many windows, set back from the road and facing south with no overlook and no direct view of the street. Totalling 338m² (3,638 sq ft) over three levels with a converted full basement, including a games room and home cinema, sauna and gym, as well as a 71m² (764 sq ft) garage with space to park three cars. Functional and modular layout thanks to the pocket doors. Ground floor: 155m² (1,668 sq ft) of space surrounding the entrance hall, comprising a 75m² (807 sq ft) triple-sized entrance hall next to a large 26m² (280 sq ft) eat-in kitchen with central island opening onto a SOUTH-facing terrace, and a TV lounge/office with terrace. Ground-floor master suite (38m² - 409 sq ft) with wardrobe and bathroom with bath and large shower also on the same level. Upstairs you will find three bedrooms all measuring 16m² (172 sq ft) with shower rooms opening onto a SOUTH-facing balcony, a 4th bedroom with terrace, and an adjoining bathroom. All of the bedrooms have reversible air conditioning. Full basement: 49m² (527 sq ft) games room/home cinema, utility room and shower room, and home gym with sauna and shower. Large 71m² (764 sq ft) three-car garage, cellar, boiler room and DIY workshop. Underfloor heating on all levels via a Stiebel heat pump (reversible for future swimming pool), and gas boiler for hot water and heated towel rails. Centralised electric shutters. Rainwater tank (10,000 litres) with automatic sprinkler. Centralised vacuum on all floors and laundry chute for added comfort. A 12-minute walk from Vaucresson or La Celle-Saint-Cloud stations, and quick access to the A86 and A13 motorways. Schools: École Pasteur in La Celle-Saint-Cloud: 500m (545 yards). Lycée Toulouse Lautrec, Lycée International de Saint-Germain-en-Laye, Blanche de Castille Le Chesnay and Saint-Jean et Hulst (Versailles) or Lycée Hoche(Versailles) as well as Passy Buzenval (Rueil-Malmaison 92500), and 5km (3 miles) from the British School in Croissy-Sur-Seine and the American School of Paris (Saint-Cloud). Sports: Near Haras de Jardy horse farm, Saint-Cloud golf course, Vaucresson golf course and the Stade Français. Fees payable by the buyer: €116,000 incl. VAT: 4,9% incl. VAT of the sale price: €2,374,000 net seller price. Your Barnes contact: Alexandre Charlet: +33 (0)6 68 08 88 99 €2,714,286 Agency fees not included - Agency fees: 4,89% incl. tax Fees payable by the buyer - Estimated amount of annual energy costs for standard use based on 2021 energy costs: €2,833 ~ €3,835. 2,374,000 € Agency fees not included - Agency commission: 4.89%VAT included Agency fees payable by buyer - Montant estimé des dépenses annuelles d'énergie pour un usage standard, établi à partir des prix de l'énergie de l'année 2025 : 2830€ ~ 3840€

Ref. : 87563434

BARNES YVELINES