OK
More than Less than
€  ok

Key-words : face

Houses and Apartments, your real estate specialist magazine offers a selection of ads that match with the keyword face. You can refine your search by specifying the area or price range in the navigation bar link Search for a House/Apartment.

NICE225 000 €

Apartment for sale face - 2 rooms - 39 m²

NICE GAIRAUT – 1-BEDROOM APARTMENT OF 39 SQM FOR SALE – 12 SQM WEST-FACING TERRACE – HIGH FLOOR – AIR CONDITIONING – 2 CELLARS

TO SALE - NICE GAIRAUT - 1 BEDROOM deally located at 25 Avenue de Gairaut in Nice, in a sought-after area prized for its tranquility and immediate walking access to shops and the tramway, discover this magnificent 1-bedroom apartment of 39.22 sqm set on a high floor. Entirely in very good condition and equipped with air conditioning, the apartment features a bright living room, a fitted kitchen, a comfortable bedroom, and a bathroom. The true highlight of this property is its superb 12 sqm west-facing terrace, offering optimal sunlight throughout the afternoon and evening. Additionally, two private cellars complete this home, providing valuable extra storage space.

Ref. : Z-26124

Century 21 LAFAGE TRANSACTIONS - Cimiez

LA CROIX-VALMER1 950 000 €

House for sale face - - 151 m²

Co-Exclusivity - Gigaro La Croix-Valmer - Private domain - villa to renovate with permit

Located in a gated and highly sought-after estate in the heart of Gigaro, just a short walk from Lily of the Valley, this villa is within walking distance to Gigaro beach and La Brigantine. The property enjoys all the benefits of the Gigaro seafront while remaining peacefully tucked away at the edge of a protected natural area. The existing 151 sqm house comes with two approved and cleared building permits for a complete renovation and extension. The authorized projects offer a total of 241 sqm of living space over two levels with views of the Gigaro hills: Permit 1: On the ground floor, next to a double garage, the entrance leads into a dining area with a fully equipped kitchen, followed by a bright and spacious living room. A beautiful master suite with dressing room and bathroom enjoys both sunrise and sunset. Upstairs features 4 bedrooms, each with its own shower room, separate toilets, and a laundry room. Permit 2: On the ground floor: a kitchen, dining area opening onto a bright living room, and 3 en-suite bedrooms with dressing rooms, all with access to the pool area. Upstairs: 2 spacious en-suite bedrooms, each with a dressing room. The entire home opens onto a west-facing terrace with a summer lounge and a dining area set back from the pool, which is south-west facing. The 9x4.5 m pool is set into a beautifully landscaped garden and opens onto a stunning view of the protected natural surroundings of Gigaro. Gated estate, mains drainage, fiber optic internet, bordering a protected and unbuildable natural zone, permits approved and cleared of all appeals.

Ref. : 83221

MAGREY&SONS SAINT-TROPEZ

NICE1 100 000 €

Apartment for sale face - 3 rooms - 87 m²

Nice Carré d'Or – Boulevard Victor Hugo

Located on the 3rd floor of a historic character building on the prestigious Boulevard Victor Hugo, this 87 sqm apartment enjoys a central location in the heart of Nice, close to shops, restaurants and the Promenade des Anglais. Tram lines 1 and 2 provide easy access throughout the city. Fully renovated, this dual-aspect two-bedroom apartment benefits from an east-west orientation, generous living spaces, high-quality finishes and a carefully designed layout. The living area, measuring over 40 sqm, features a bright lounge with a fully equipped open-plan kitchen. Two large windows extend the living space onto a west-facing balcony overlooking the gardens. A separate toilet completes this part of the apartment. The sleeping area, separate from the living room, comprises two comfortable bedroom suites. The master bedroom has its own shower room and private toilet. The second bedroom also benefits from an en-suite shower room. Numerous built-in storage spaces optimise the layout. Ducted air conditioning, double glazing, a reinforced security door and a cellar complete the features of this property. A sought-after address for enjoying the best of life in Nice, combining the charm of a historic residence with the comfort of a contemporary interior, just a few minutes' walk from the sea and Place Masséna. Information about the risks to which this property is exposed is available on the Géorisques website: www.georisques.gouv.fr. Votre contact : +33601007116

Ref. : 87540734

Agence Rivoli

CANNES330 000 €

Apartment for sale face - 2 rooms - 41 m²

Cannes Mandelieu ¦ Exceptional beachfront residence, right

A rare and privileged location where the Mediterranean becomes your daily horizon. In the heart of a prestigious residence, ideally situated between Cannes and Mandelieu-la-Napoule, and in close proximity to a renowned golf course, discover this magnificent 2-room apartment of 41.10 m2 (34.10 m2 Carrez Law + 7 m2 enclosed loggia), offering a unique living environment facing the sea. From the moment you enter, you will be captivated by a bright and soothing atmosphere. The fully equipped kitchen opens onto a pleasant living room extended by an elegant enclosed loggia, a true additional living space offering panoramic views of the Mediterranean. A constant spectacle to enjoy in every season. A bedroom and a shower room with WC complete the apartment. For absolute comfort, this property is sold with a cellar and a private parking space. Key features: Prestigious beachfront residence, direct beach access, exceptional sea views, bright and functional apartment with windows on both sides, 7 sq m enclosed loggia facing the Mediterranean, private cellar and parking. Just minutes from Cannes, marinas, shops, and a renowned golf course. An exclusive address for a primary residence, an exceptional pied-à-terre, or a real estate investment in one of the most beautiful areas of the French Riviera. A rare property not to be missed.

Ref. : 2703

Orion immobilier

VENCE629 000 €

Apartment for sale face - 3 rooms - 73 m²

VENCE LARA ¦ 2-BEDROOM APARTMENT WITH TERRACE, GARAGE AND

NEW A TURNKEY PROPERTY IN A PRIME LOCATION In the heart of the very residential and particularly quiet A ra district in Vence , discover this superb 3-room apartment located in a recent and intimate condominium of only five apartments. Occupying a corner location, this apartment immediately impresses with its excellent condition, brightness and quality features. It offers a magnificent 37 m2 living space combining a living room and a fully equipped open-plan kitchen , opening onto a pleasant south-facing terrace. The sleeping area comprises two bedrooms, each with its own bathroom, for optimal comfort and complete privacy. Storage cupboards complete the interior spaces. In terms of amenities, everything has been designed for comfortable daily living: reversible air conditioning, electric roller shutters, electric blinds and a fully equipped kitchen. The apartment is sold with a large cellar and a closed garage , particularly desirable features. In perfect condition, within a recent, human-scale residence, this property requires no work: all you have to do is unpack your bags! Estimated annual energy expenditure (2023): between EUR372 and EUR504. Condominium of 18 lots including 5 main ones - Annual charges: EUR2,500 (cold water included). Information on the risks to which this property is exposed is available on the Géorisques website: www.georisques.gouv.fr

Ref. : 2126

VENCE IMMO

ST-RAPHAËL869 000 €

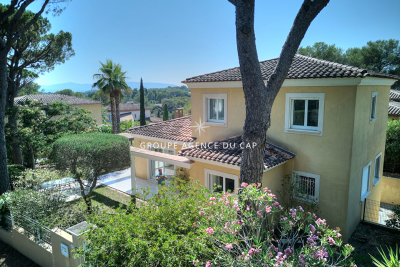
House for sale face - 6 rooms - 168 m²

6 room neo-Provencal villa for sale in Saint Raphaël - Bas du Golf de Valescure

For sale, a neo-Provençal style villa located in a secure estate near the golf course in Saint Raphaël, France. Built in 2002, it offers 168 sq m of living space on a 700 sq m plot, in a peaceful setting with a south-facing aspect. It comprises 6 rooms, including 4 bedrooms, one of which is on the ground floor, 3 bathrooms, and 3 toilets. The bright 33 sq m living room features a fireplace with an insert and sliding glass doors opening onto two terraces. The fitted and equipped open-plan kitchen is adjacent to the living room. Heating is provided by a heat pump with a floor and ceiling system, and hot water by an electric water heater. The windows are double-glazed with electric roller shutters. The villa also includes a 43 sq m double garage, a 35 sq m basement with a cellar, and parking for 3 vehicles. There is space for a swimming pool on the property. The house is equipped with air conditioning, a digital entry system, and an electric gate. It is connected to mains drainage. Close to many points of interest: schools (Institut Stanislas, École maternelle l'Aspé, École primaire et élémentaire de l'Aspé, Collège de l'Estérel), a daycare center (La Crèche des Pandas), shops, pharmacies, restaurants, and green spaces. Asking price: EUR869,000. Contact Agence du Cap - Immogolf to arrange a viewing.

Ref. : 9977

IMMOGOLF

CADEROUSSE890 000 €

House for sale face - - 683 m²

Near Châteauneuf-du-Pape – Former 1607 Benedictine abbey in the heart of Caderousse – Over 600 m² of living space with courtyard, vaulted cellar, and garden with pool potential

Set in the heart of the sought-after village of Caderousse,steps away from local shops,just 10 minutes from Orange and 30 minutes from Avignon,this remarkable former Benedictine abbey of theAssomption-Notre-Dame,built in 1607,offers over 600 m² of living space set across three levels. Steeped in history,in June 1942 the property housed the radio transmitter of Hervé Monjaret—operator for Resistance hero Jean Moulin—securing crucial initial links between London and the French Resistance (commemorated by two historical plaques on the facade).Passionate about heritage and authentic stone,the current owners undertook a high-end,meticulous restoration to revive this historical landmark,encompassing the facades,plafonds à la provençale(traditional French-style timber beam ceilings),stonework,roof,joinery,courtyard,flooring,and numerous architectural features. The grand paved church square,shaded by mature hackberry trees,sets an enchanting tone upon arrival.On the street level,the restored main entrance door opens into a hallway that anchors the visiting experience. Framed by deep navy blue walls,the immediate impression is one of refined mystery. Adorned with authentic terracotta tiles and aplafond à la provençale,the ground floor unveils a kitchen with its original large fireplace,opening onto an extraordinary walled garden enjoying a unique microclimate. This private sanctuary features four remarkable cypress trees,citrus trees,a wall of jasmine and honeysuckle,bougainvillea,tropical plants,and varied Mediterranean flora,along with a hot tub designed for enjoying absolute village tranquility.A pantry with a shower and WC complements the kitchen area.A grand vaulted porch also offers direct street access to the garden,where a vehicle can easily park. On the other side,a vast room housing the boiler facility was once the chapel's sacristy. This space holds unquestionable potential,providing direct access to the sacristy garden—currently planted with banana trees—which offers an ideal setting for a swimming pool.The East wing reveals a large reception room with generous proportions facing the fountain garden.(Note:the kitchen layout could easily be relocated or reconfigured depending on your project).The estate abounds with alcoves and period features brought back to life by the owners' dedication:the nuns' original stone washbasin has been painstakingly restored,while the fully fitted vaulted wine cellar is dedicated to tastings and provides direct access to a spacious garage for easy parking in the village center. Time-worn stone steps lead to the first floor. This level showcases a vast 72 m² reception lounge,warmed by original hardwood flooring and anchored by an imposing period fireplace featuring a fully redesigned walnut mantelpiece. It also includes an intimate study and a master suite exceeding 40 m² with private direct outdoor access via an independent staircase,an en-suite bathroom,and a separate WC. The layout across the levels remains consistent:the East wing houses a sweeping 55 m² library-lounge featuring a rare Montpellier marble floor,an additional bedroom,and a third bedroom with an en-suite shower room and private WC opening onto a sheltered terrace overlooking the Chapel garden. The top floor hosts an impressive 250 m² open loft/workshop under exposed timber framing with high ceilings,awaiting structural space planning to unleash its full potential (ideal for a grand games room,home cinema,gym,or artist's studio).Three additional bedrooms and a bathroom with separate WC complete this floor,all requiring updating. This exceptional residence boasts an extraordinarily versatile configuration.The former sacristy adjacent to the garage,the grand vaulted entrance porch,and the Chapel garden (with its banana trees) providing the perfect footprint for a swimming pool,offer tremendous development prospects.A private piece of historic heritage with preserved authentic char

Ref. : 11570

ROSIER

LA CLUSAZ2 545 000 €

House for sale face - 6 rooms - 223 m²

Chalet - Ski-in/ski-out & fully renovated

In La Clusaz, in one of the resort's most sought-after areas, this fully renovated traditional chalet enjoys an exceptional location alongside the Crêt du Merle ski slope, offering direct ski-in/ski-out access to the ski area. Offering approximately 223 sqm of living space (including 159 sqm under Carrez Law), the chalet stands out for its successful blend of contemporary architecture and traditional materials, creating an atmosphere that is both warm and elegant. The main living area, of approximately 50 sqm, is centred around an open-plan kitchen leading into a cathedral-style dining room and a lounge with fireplace. Filled with natural light, the space opens onto a south-west-facing terrace, a true extension of the living area, allowing full enjoyment of the surroundings and open views. The chalet features a functional layout with, on the garden level, an independent apartment comprising two bedrooms and two shower rooms with WC, ideal for hosting family and guests or for rental purposes. The main levels offer three additional bedrooms with en-suite shower rooms, as well as an independent shower room with WC, ensuring both comfort and privacy. Designed with well-being in mind, the chalet also benefits from a spa area featuring an indoor jacuzzi, shower room, and WC. A double garage, ski room, and a renovated traditional mazot complete the property's features. A rare ski-in/ski-out chalet, perfectly suited as a family home or a high-end rental investment in La Clusaz. Référence agence : 3511

Ref. : 6W1Q-B3V-NF9

Agence ATHERAC - Transaction

LE CANNET8 900 000 €

House for sale face - 8 rooms - 450 m²

Heights of Cannes - Panoramic Sea View - Recently Renovated Property

Elegant modern Provençal property, fully and recently renovated with high-quality finishes, embodying the elegance and lifestyle of Cannes. Nestled in one of the most sought-after neighborhoods and enjoying an ideal south-west exposure, it overlooks the sea and the French Riviera coastline, offering breathtaking panoramas from every living space. Designed for hosting and sharing, the residence unfolds its 450 sqm of light-filled interiors around a majestic double-height living room, extended by a dining area and an open-plan equipped kitchen. The five bedrooms, including a spectacular master suite occupying the entire upper floor with bathroom, dressing room, and a vast covered terrace facing the sea, ensure absolute comfort. The 2,284 sqm landscaped grounds reveal an infinity pool, an elegant pool house with summer kitchen and TV lounge, as well as numerous relaxation and reception areas. A rare address, designed to savor the art of entertaining and the gentle way of life on the Riviera.and TV lounge, there are also plenty of parking spaces.

Ref. : MZICA6410

Michaël Zingraf Christies International Real Estate CANNES CROISETTE

STE-MAXIME395 000 €

Apartment for sale face - 3 rooms - 53 m²

Sale apartment in Sainte-Maxime. Facing the sea and close to the town center, beautiful 3-room apartment in a secure residence.Entrance, living room opening onto a terrace with sea view, separate fully equipped kitchen, 2 bedrooms opening onto the terrace, shower room and separate toilet. Private outdoor parking and cellar in the basement. Garage available for an additional cost.A must-see!

Ref. : 489V837A

STIL IMMOBILIER

PARIS 16EME1 790 000 €

Apartment for sale face - 4 rooms - 124 m²

Unique top-floor apartment with 2 terraces and air conditioning

Engel & Völkers exclusively presents this 110 sqm Carrez-law (124 sqm floor area) apartment, ideally located in the immediate vicinity of Place Victor Hugo and its shops, Avenue Foch and the Étoile, enjoying a sought-after address in the heart of a prestigious setting. On the 4th and TOP FLOOR, accessible by lift, in a secure building renovated internally in the 1980s, with the original façade of a former private mansion, the apartment comprises a large 64 sq m living room with an open-plan kitchen, extended by a 12.5 sq m south-east-facing terrace, two bedrooms—one with a 5 sq m terrace—two shower rooms and a separate toilet. This unique property is appealing for its distinctive character, particularly its high ceilings in the living room, and its dual-aspect layout, which ensures a perfect balance between light and tranquillity. The apartment benefits from unobstructed views over Avenue Foch and a spacious courtyard, and extends onto two pleasant terraces of 12.5 sq m and 5 sq m, providing genuine outdoor living spaces. Its north-west-facing aspect on the street side and south-east-facing aspect on the courtyard side provide optimal natural light throughout the day. It is equipped with air conditioning and a heat pump, ensuring optimal thermal comfort. It has an excellent energy performance rating thanks to comprehensive insulation and recent roofing work. A rare opportunity on the market. A cellar completes the property. A parking space may also be offered at an additional cost, in the immediate vicinity. Property subject to the co-ownership regime. Co-ownership comprising 34 lots. No proceedings pending. Annual charges: €4,548. Energy performance: B (87 kWh/sq m/year) Greenhouse gas emissions: A (3 kg CO?/sq m/year) Estimated annual energy costs for the property: between €970 and €1,370 per year. Transaction fees payable by the seller. Information on the risks to which this property is exposed is available on the Géorisques website: www.georisques.gouv.fr Ideally located on a very quiet street, just steps from Place Victor Hugo and Avenue Foch: close to public transport, shops, restaurants and schools. School catchment area: Janson de Sailly secondary school. Transport: Victor Hugo Metro (Line 2), Kléber (Line 6), Charles de Gaulle–Étoile (Line 1) – Avenue Foch RER C, Charles de Gaulle–Étoile RER A Bus: 52, 82, 22, 30, 53, 92

Ref. : W-048CDK

ENGEL & VÖLKERS

GRASSE1 120 000 €

Apartment for sale face - 4 rooms - 117 m²

4-rooms duplex apartment, sea views

In an elegant residence of beautifully renovated apartments in a historic building in the hills of Grasse, offering unobstructed views of the town, hills and sea. This luxury residence with concierge service features landscaped grounds with a swimming pool, a fully equipped gym, a sauna and a hammam. South facing duplex 3 bedroom apartment with 2 terraces and views over the mountains and the bay of Cannes. The apartment is sold with a parking space Expected delivery date October 2026.

Ref. : V3515VA

JOHN TAYLOR VALBONNE

ANTIBES260 000 €

Apartment for sale face - 2 rooms - 49 m²

ANTIBES BREGUIERES

Bright 2-room apartment of 49 m² located in a small residence built in 2003. It consists of a pleasant living room with kitchen, opening onto a beautiful 12 m² south-facing terrace, a bedroom with closet, a bathroom, and separate toilet. The property is complemented by an underground garage and an outdoor parking space. Information on the risks to which this property is exposed is available at

Ref. : 87539564

RIVIERA REALISATION ANTIBES

CANNES360 000 €

Apartment for sale face - 2 rooms - 37 m²

CANNES Palm Beach, 37 Sqm One bedroom apartment with a 10 Sqm terrace

EXCLUSIVE Located in the sought-after Palm Beach neighborhood, within a high-end modern residence just a one-minute walk from the beaches and all local amenities, we offer this 37 Sqm one-bedroom apartment, featuring a magnificent terrace and situated on the 2nd floor (accessible by lift). The apartment comprises an entrance hall with built-in closets, a living room opening onto a spacious, south-east-facing terrace, a separate fully equipped kitchen, a bedroom—also with built-in closets and access to the terrace—a bathroom, and a separate toilet. The property is equipped with air conditioning, double-glazed windows, and electric roller shutters. Agency fees of 5,88%, payable by the buyer, are already included in the listed price. Information regarding the risks to which this property is exposed is available on the Géorisques website: www.georisques.gouv.fr

Ref. : 87528579

REICHERTS IMMOBILIER

CANNES1 090 000 €

Apartment for sale face - 4 rooms - 98 m²

Sole agent - Cannes 3 bedroom renovated for sale - Near center

IMPACT Exclusive Located in a high-end residence with a swimming pool and caretaker, ideally situated less than a 10-minute walk from Rue d'Antibes and the Croisette. Discover this magnificent 4-room apartment, fully renovated using high-quality contemporary materials and finishes. Situated on a high floor, it enjoys abundant natural light, a glimpse of the sea, and a spacious south-facing terrace of 19 m². The apartment comprises an entrance hall, a vast living area with a fully equipped open-plan kitchen, and three en-suite bedrooms, each with its own private shower room. One bedroom opens onto a separate terrace offering a pleasant, unobstructed view of the park, while another has direct access to the main terrace with its sea glimpse. Guest toilet. A cellar and an underground garage complete this property.

Ref. : 2240 RF6

Agence IMPACT