OK
More than Less than
  ok

Key-words : face

Houses and Apartments, your real estate specialist magazine offers a selection of ads that match with the keyword face. You can refine your search by specifying the area or price range in the navigation bar link Search for a House/Apartment.

NEUILLY SUR SEINE1 460 000 €

Apartment for sale face - 3 rooms - 106

Neuilly, boulevard Maillot, luxury residence

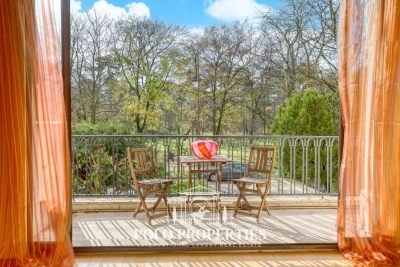
Located on one of the most prestigious boulevards in Neuilly, facing the Bois de Boulogne, this 97m² apartment benefits from unobstructed views of greenery. Quiet, bright, and sunny thanks to its full south exposure, it is located in a high-end residence with a concierge. Set on a private landing with a key-operated elevator, the property includes an entrance hall, a spacious living room opening onto a balcony, an independent furnished and equipped kitchen. A spacious suite overlooking a garden with a private bathroom. A shower room and plenty of storage. Service entrance and second private elevator. A cellar and a parking space complete this property. DPE: D (158 kWh/m²/year) Greenhouse Gas Emissions: 30 kg CO²/m²/year Estimated annual energy costs of the property: 910 Euros - 1,280 Euros. Property subject to co-ownership status. No ongoing proceedings. Average quarterly charges 1,400€. Transaction fees 4.10% including VAT payable by the purchaser. Seller's net price: 1,400,000 €

Ref. : 86448775
Polo Properties

PARIS 4EME2 995 000 €

Apartment for sale face - 5 rooms - 110

Apartment for sale - Paris 4 - Place des Vosges - Renovated - Three bedrooms

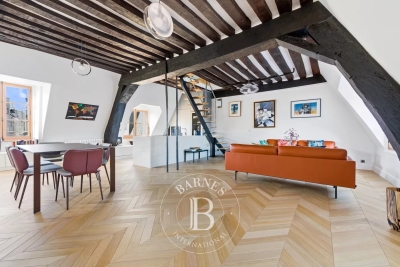
Barnes has the listing of this exceptional apartment in the prestigious 17th-century Hôtel de Chaulnes, a true historic icon on one of Paris's most beautiful squares. This duplex property in immaculate condition is situated on the 3rd and 4th floors and spans 110.31m² (1,187 sq ft) of living space (86.59m² - 932 sq ft Carrez Law surface) laid out as follows: 3rd floor: entrance hall, spacious dual-aspect lounge/dining room (east/west) affording a stunning view of Place des Vosges, furnished and equipped kitchen, master suite with wardrobes, shower room with toilet. Guest toilet. A mezzanine bedroom, another bedroom and an office (or spare bedroom) are found on the upper floor. This unique property faces south and southwest, affording unobstructed views over the main courtyard, the Hôtel de Sully, and Rue de Turenne and Rue de Jarente. The apartment is generously proportioned (3m - 9.8ft ceiling height) and has beautiful exposed beams among its other period features. A basement storage unit and a live-in concierge round off the comfort of this extremely rare property. Fees payable by the seller - Number of lots in the building: 34 - Average amount of the share of charges €2,400/year Agency fees payable by vendor - Nombre de lots dans la copropriété: 34 - Montant moyen de la quote-part de charges courantes 2,400 €/yearly - Montant estimé des dépenses annuelles d'énergie pour un usage standard : 1630€ ~ 2270€ - Les informations sur les risques auxquels ce bien est exposé sont disponibles sur le site Géorisques : www.georisques.gouv.fr

Ref. : 86620443

BARNES LE MARAIS

BIARRITZ860 000 €

Apartment for sale face - 3 rooms - 81

Beautiful renovated 2-bedroom apartment in an emblematic building in Biarritz

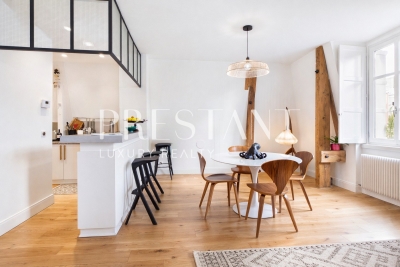
Located in the heart of Biarritz, in one of its iconic buildings, this two-bedroom apartment combines historic charm with contemporary comfort. Completely renovated in 2025, it stands out for its high-quality features and sought-after location. It features a bright, south-facing living space and two comfortable bedrooms offering generous volumes. A large, functional bathroom and a separate toilet complete the property. The residence has an elevator, and each apartment benefits from two secure outdoor parking spaces—a rare asset in Biarritz. A private cellar and shared bicycle storage complete this property. An ideal apartment as a primary or secondary residence, or as an investment, close to the beaches, Les Halles (the covered market), and all the city center's amenities. PRESTANT Luxury Realty - Nicolas MAGRIN - 06 13 34 12 89 - For more information about this property : (Item 640253709). Information on the risks to which this property is exposed is available on the Géorisques website: www.georisques.gouv.fr.

Ref. : CB-1773-NM

PRESTANT Luxury Realty

EZE1 100 000 €

Apartment for sale face - 4 rooms - 88

ÈZE – ELEGANT 4-ROOM PENTHOUSE IN A CONTEMPORARY RESIDENCE - SEA VIEWS

Nestled within an intimate residence in the highly sought-after Aighetta district, just below the Col d'Èze, this magnificent 88 sqm penthouse offers an exceptional living environment between sea and nature. Bathed in natural light thanks to its south-east exposure, the property stands out for its elegance and harmonious layout. The residence, designed as a true green haven, features landscaped gardens with Mediterranean plants, bringing freshness and serenity. A superb swimming pool with sun deck invites relaxation facing the Mediterranean, while underground parking ensures peace and privacy. The spacious living area seamlessly integrates with an elegant and functional kitchen, creating a modern and welcoming space. Large bay windows extend the interior onto a beautiful terrace, offering a smooth transition between indoor and outdoor living. From this terrace, a spectacular 69 sqm rooftop terrace unfolds, a true open-air sanctuary ideal for enjoying the view and savoring privileged moments under the Riviera sun. The apartment comprises three refined bedrooms, one shower room and one bathroom, as well as direct outdoor access from one of the bedrooms. The layout has been carefully designed to combine comfort, aesthetics, and functionality. For ultimate comfort, residents benefit from high-end amenities including a communal swimming pool, secure underground parking, and a bicycle storage room, all designed for a modern lifestyle. Located just a few minutes from the charming medieval village of Èze and its shops, the residence enjoys a strategic location between Monaco and Nice, combining residential tranquility, accessibility, and an exceptional lifestyle. Two underground parking spaces complete this rare penthouse on the market. A rare opportunity not to be missed. Please feel free to contact us for further information. Agency fees payable by vendor - Montant moyen de la quote-part de charges courantes 4,213 €/yearly - Eliza TORBICZ - Agent commercial - EI - RSAC 790 569 107

Ref. : 85655816

BARNES Beaulieu | Cap-Ferrat

BEAUSOLEIL890 000 €

Apartment for sale face - 3 rooms - 102

For sale superb two bedroom apartment with stunning panoramic sea view, in a magnificent historic building

On the fourth floor of a magnificent listed building, also known for the glass roof of the famous engineer Eiffel, which houses the winter garden, for sale superb apartment of 102 sqm with high ceilings, old parquet floors, fireplace, several closets, stunning panoramic view over the bay of Monaco, the Hôtel de Paris and the Casino. Composed of hall, large living room with bowindow, fully equipped independent kitchen, lovely balcony, master bedroom with sea view, bedroom, bathroom, separate WC, common parking. South facing, in a very sunny and quiet setting.

Ref. : 83780892

EDOUARD VII

ST-TROPEZ1 950 000 €

Apartment for sale face - 3 rooms - 65

Saint Tropez – An ideal pied a terre

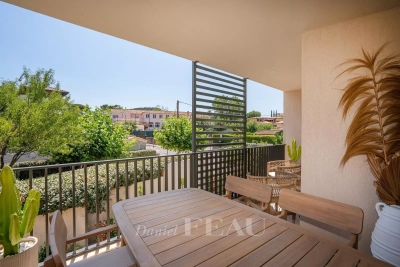
This south-west facing 2-bed apartment benefiting from a 12 sqm terrace is on the 1st floor of a luxurious new residence with a lift located 250 metres from Place des Lices and near all the resort's amenities. Sold with a basement lock-up garage. 19 condominium lots

Ref. : 84969181

Daniel FÉAU Saint-Tropez

NICE1 470 000 €

Apartment for sale face - 3 rooms - 80

Renovated 3/4-room top-floor apartment with sea view - Nice Port

Discover this elegant 3/4-room dual-aspect apartment on the 5th and top floor of Parc Vigier, a prestigious residence in the Port of Nice with a dedicated caretaker, set within a beautifully landscaped private park. Fully renovated to a high standard, the apartment features a bright and spacious living area with a fully equipped open-plan kitchen. This space opens onto an approximately 21 m² south-east-facing terrace, offering stunning views of the sea, the Nice lighthouse, and the surrounding hills. The sleeping area comprises two bedrooms with generous built-in storage, both with direct access to a second large terrace of about 22 m². The property also includes a shower room, a bathroom, and a separate guest toilet. A cellar is included. A closed underground garage is available at an additional cost, as well as a fully renovated service room. Ideally located on the eastern side of the Port of Nice, the apartment is within easy reach of shops, restaurants, and the beach. A bus stop just outside the residence provides direct access to the city centre.

Ref. : 86918971

WRETMAN ESTATE & CONSULTING

AMBARÈS-ET-LAGRAVE302 000 €

House for sale face - 4 rooms - 86

Located in a quiet area of Ambarès, charming detached house of 86 m², built in 2017, with a fenced private garden covering 445 m². Featuring a contemporary style and in excellent condition, this single-story property offers bright spaces with a south-facing exposure. It includes a large living area of 39 m² with a fully equipped open-plan kitchen, three bedrooms, a bathroom, a toilet, and a laundry room. The house also has a lovely terrace for relaxing outdoors. Heat pump. Parking.

Ref. : 928V44M

IMMO DES VIGNES

MENTON1 994 000 €

Apartment for sale face - 4 rooms - 118

Luxury dwelling in the potager of the Mirazur hotel complex

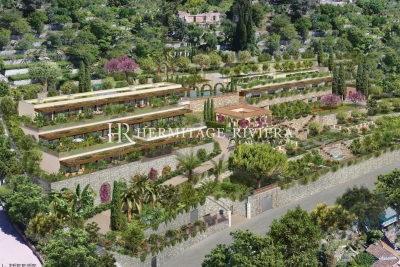
Sole Agent! Le Rosmarino is the residence of six luxury dwellings and a hotel complex in the potager of the Mirazur. This exciting “residence hotel” is set in the restored historic gardens of the Villa Rosmarino, where the buildings will blend in perfectly with the natural elements of the site. Apt 2 is facing South East with a fabulous view over the Bay of Menton. Living area 118m2 with a terrace of 63m2. 3 bedrooms /2 bathrooms plus guest WC. Private cellars and parking spaces are also available. Delivery is scheduled for end of 2026.

Ref. : HR2841

Hermitage Riviera

VILLEFRANCHE-SUR-MER845 000 €

Apartment for sale face - 3 rooms - 75

EXCLUSIVE: Panoramic view of the harbor and village, facing full south, located on the top floor (and first floor) of a charming Belle Époque villa divided into apartments, close to shops and beaches. A bright three-room apartment with windows on four sides, featuring an entrance hall with a closet, living and dining areas with dual exposure opening onto a south-facing terrace with sea and village views, a fully equipped open kitchen with a countertop, two spacious bedrooms with closets, shower room ? bright toilet with window. The only apartment on this floor, all rooms are fitted with reversible air conditioning and double glazing, high ceilings, apartment in excellent overall condition. A large closed garage nearby completes this rare property.

Ref. : 382V2807A

AZUR MÉDITERRANÉE

DRAGUIGNAN1 190 000 €

House for sale face - 7 rooms - 447

DRAGUIGNAN - RECENT ARCHITECT VILLA WITH HIGH-END FEATURES

NEW LISTING! This week's new listing is an architect-designed villa from 2021, approximately 250 m² of living space, situated on a 4,723 m² plot with a swimming pool. Located in a perfectly quiet environment, at the end of a dead-end street, yet close to amenities, it offers a privileged living environment. It comprises as follows: On the ground floor, a double south-facing living room, opened by bi-fold doors to a landscaped garden, without vis-à-vis, with a superb mirror pool, an equipped and fitted kitchen with a utility room, a guest WC, and two master suites, each with their own bathroom. Upstairs, a master bedroom with breathtaking views, with a bathroom and dressing room. In the annexes, a 40 m² garage and an approximately 50 m² converted basement. The highlight of this property is a perfectly independent two-room apartment of about 40 m², with a living room open to an equipped kitchen and a terrace. Quality features, ducted air conditioning, aluminum joinery, solar panels. Must see quickly.

Ref. : EC-3490

Maison BONAPARTE

PARIS 16EME9 250 000 €

Apartment for sale face - 13 rooms - 550

Paris XVIe - OECD - Spectacular reception apartment combining splendor and exceptional volumes.

Just a stone's throw from the Jardins du Ranelagh, in a prestigious Art Deco building constructed between 1928 and 1931 by Jean Walter (recently refurbished), superb 549 m² Carrez duplex (550.96 m² floor area) bordered by a 420 m² private garden. This apartment, with its exceptional character and spacious rooms, offers the charm and spirit of a family home. It is laid out like an inverted duplex: - on the first level: an entrance gallery leading to a grand staircase, a mezzanine overlooking the masterly living room, four large bedrooms (32 m², 26 m², 24 m², 20 m²), three bath/shower rooms, a SPA area with hammam and sauna, and a fitted dressing room; - on the garden level, a magnificent 75 m² living room with 7.30 m high ceilings, overlooking the garden and facing south-west, a second living room with a study and fireplace, a dining room, a bedroom, an adjoining shower room and a fully-equipped sports room, a galley kitchen, a scullery, a cold room and a secure wine cellar. High-quality workmanship, noble materials, well-balanced and appreciable volumes. An elevator serves this duplex, equipped with sophisticated home automation. An adjoining studio (18.27 m²) and a large double garage (29 m²) complete this exceptional property. LOI ALUR: 85 lots in the condominium. Annual share of the provisional budget approx. €38,080. Single mandate n°20001. Agency fees 3% incl. VAT, i.e. €250,000 - selling price €9,250,000 excluding fees - DPE: (E). No proceedings in progress on the basis of articles 29-1 A and 29-1 of law no. 65.557 of July 10, 1965 and article L. 615-6 of the CCH. Information on the risks to which this property is exposed is available on the Géorisques website: www.georisques.gouv.fr Pricing details at

Ref. : 86962726

VANEAU COLLECTION PRIVEE

ARCANGUES1 100 000 €

House for sale face - 6 rooms - 152

ARCANGUES – Contemporary house – Wooded park – Pond view – Heated pool

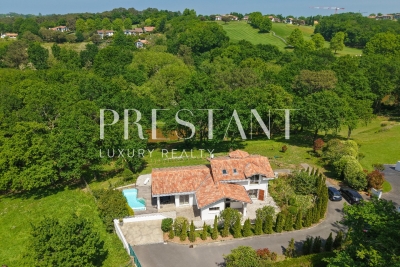
Nestled in the heart of one of the Basque Country's most exclusive villages, this contemporary villa of 152 m² enjoys a rare natural setting — a landscaped park of 1,500 m², silence, and views over a private pond. Occupied only as a secondary residence since it was built, it presents today the condition of a brand new property, without compromise. The ground floor opens onto a generous, light-filled living room in constant dialogue with the terraces and the pool. The fully equipped kitchen has its own covered terrace. Two complete suites, with shower room and dressing room, make up the main level. The upper floor welcomes two more, of the same standard, to receive guests in the finest conditions. Heated saltwater pool, sun-facing terraces, two private parking spaces — every detail has been considered. Ten minutes from Biarritz, on the doorstep of the golf course and the village of Arcangues, this property offers what few homes can bring together: nature, tranquility, and proximity to everything. PRESTANT Luxury Realty - SARAH GIL - 06 25 90 25 45 - For more information about this property : (Item 64025980). Information on the risks to which this property is exposed is available on the Géorisques website: www.georisques.gouv.fr.

Ref. : 1909

PRESTANT Luxury Realty

VENCE3 500 000 €

House for sale face - 7 rooms - 290

Luxury neo-Provençal bastide in Vence with sea views, heated pool and landscaped grounds

Vence neo-Provençal bastide with sea views, heated pool, wellness area and 4,300 sqm landscaped grounds Located in the sought-after residential hills of Vence, close to Saint-Paul-de-Vence, leading international schools and Nice International Airport, this elegant neo-Provençal bastide offers approximately 290 sqm of living space set within more than 4,300 sqm of beautifully landscaped grounds. Benefiting from a desirable position and excellent exposure, the property enjoys panoramic views stretching across the surrounding hills towards the Mediterranean Sea, while offering exceptional privacy and a peaceful residential setting. The reception areas are flooded with natural light and open onto expansive terraces facing the sea, creating a seamless connection between indoor and outdoor living. The layout has been designed to maximise comfort, functionality and year-round enjoyment of the Riviera lifestyle. The accommodation comprises four en suite bedrooms, a dedicated office, an independent dressing room and extensive built-in storage. The interiors combine Provençal elegance with modern comfort, creating a welcoming environment for both family living and entertaining. High-quality amenities include underfloor heating, reversible air conditioning, a private wellness area featuring a sauna and hammam, and carefully selected finishes throughout. Outside, the landscaped grounds offer generous usable outdoor spaces, a particularly sought-after feature in this area. The heated saltwater swimming pool is perfectly integrated into the gardens and enjoys a peaceful setting overlooking the surrounding countryside and the sea beyond. Ideally positioned close to the historic centres of Vence and Saint-Paul-de-Vence, prestigious golf courses, international schools, Nice International Airport and the French Riviera's most desirable destinations including Cannes, Antibes and Monaco, the property combines accessibility with privacy and quality of life. This exceptional bastide represents an outstanding opportunity for a luxury primary residence, an elegant family home, a refined holiday retreat or a long-term investment property on the French Riviera. Côte d'Azur Sotheby's International Realty For further information or to arrange a confidential private viewing, please contact Côte d'Azur Sotheby's International Realty, your trusted specialist in luxury real estate on the French Riviera.

Ref. : CA14-577

COTE D'AZUR SOTHEBY'S INTERNATIONAL REALTY

ST-TROPEZ3 300 000 €

House for sale face - 9 rooms - 200

Charming Provençal villa with sea view near Saint-Tropez – French Riviera

This Provençal villa of 200 m² living space, spread over two levels, is ideally located just 5 minutes from Saint-Tropez and the famous Tahiti beaches. It features 8 rooms, including a bright living room, two fully equipped kitchens, four bedrooms, and three bathrooms. Outside, the villa offers spacious south-facing terraces and a Provençal garden of approximately 560 m², filled with lavender and rosemary. A swimming pool and an attached garage complete this exceptional property. Situated in a prime area of the Gulf of Saint-Tropez, the villa combines beach proximity with a peaceful residential setting. Presented by Côte d'Azur Sotheby's International Realty, specialists in luxury real estate on the French Riviera.

Ref. : CA9-1001

COTE D'AZUR SOTHEBY'S INTERNATIONAL REALTY