OK
More than Less than
€  ok

Key-words : face

Houses and Apartments, your real estate specialist magazine offers a selection of ads that match with the keyword face. You can refine your search by specifying the area or price range in the navigation bar link Search for a House/Apartment.

PARIS 14EME2 990 000 €

Apartment for sale face - 5 rooms - 249 m²

Paris 14th arrondissement - Montsouris - Recent duplex apartment with terrace overlooking the park

Paris XIVth arrondissement - Opposite Montsouris Park, Barnes Panthéon presents a duplex apartment of nearly 160m² Carrez, enhanced by 90m² of outdoor space. This apartment, located on the 6th floor of a building constructed in 2018 and accessible by elevator, offers: on the first level, a living room, a master suite with dressing room, shower room, and toilet, two bedrooms, a bathroom, a laundry room, and a separate toilet. All rooms open onto a large balcony; on the second level, accessed via an internal staircase, a large living room with an open-plan, furnished and equipped kitchen, as well as a separate toilet. This second level is surrounded by a large 60m² terrace. The entire property, with unobstructed views above the trees of the park, faces west. Having never been occupied, it is in perfect condition, benefiting from air conditioning and a comfortable home automation system A 15m² storage room on the ground floor of the building completes this property. It can be used to store bicycles, Information on the risks to which this property is exposed is available on the Géorisques website: www.georisques.gouv.fr Property subject to co-ownership rules. The Montsouris neighborhood, located in Paris's 14th arrondissement, is a residential area prized for its quiet, green atmosphere. It is centered around the magnificent Parc Montsouris, one of the capital's largest green spaces. The neighborhood is distinguished by its diverse architecture, blending elegant villas, Haussmann-style buildings, and contemporary residences. Well-served by public transportation, it offers a pleasant living environment, close to numerous shops, schools, and cultural facilities. Its friendly, family-oriented atmosphere makes it a sought-after place to live among Parisians. 2,875,000 € Agency fees not included - Agency commission: 4%VAT included Agency fees payable by buyer - Nombre de lots dans la copropriété: 10 - Montant moyen de la quote-part de charges courantes 4,844 €/yearly - Montant estimé des dépenses annuelles d'énergie pour un usage standard, établi à partir des prix de l'énergie de l'année 2021 : 1170€ ~ 1600€ - Jérôme PEBEREAU - Agent commercial - EI - RSAC 878828458

Ref. : 86569710

BARNES PANTHEON

CONTES239 000 €

Apartment for sale face - 3 rooms - 62 m²

CONTES - 3-ROOM APARTMENT OF 62 SQM FOR SALE - 2 BALCONIES - DUAL-ASPECT - BRIGHT - QUIET - EASY PARKING

Voici la traduction en anglais de cette annonce, adaptée aux standards des annonces immobilières internationales : CONTES — Bright 2-bedroom dual-aspect apartment (East/West) with 2 balconies Looking for a bright and comfortable apartment without compromising on location? This dual-aspect property, located on the 1st floor of a small two-story building, offers an ideal living environment in a quiet setting—just steps from the village square, shops, schools, and public transport. A functional layout designed for everyday living: Living area: a light-filled living room opening onto a large West-facing balcony, perfect for enjoying the evening sun and open views. Kitchen: a separate, functional kitchen leading to a second East-facing balcony, ideal for a peaceful morning coffee. Sleeping quarters: two comfortable bedrooms (a spacious primary bedroom and a versatile second room, perfect for a child's bedroom, home office, or guest room). Key highlights: Comfort & Energy Efficiency: new collective heat pump (heating and hot water), boosting the Energy Performance Certificate (DPE) from G to D for controlled utility bills. Air conditioning installed in the apartment. Easy and free parking directly at the foot of the building. A property with great potential, ideal for a first-time buyer or a family looking to customize their new home.

Ref. : Z-26098

Century 21 LAFAGE TRANSACTIONS - Cimiez

CANNES2 500 000 €

House for sale face - 5 rooms - 187 m²

EXCLUSIVE CANNES CENTER - CHARMING VILLA - SHOPS AND BEACHES WITHIN WALKING DISTANCE - SWIMMING POOL

Exclusively located in the heart of Cannes, this 220 sqm villa offers a privileged living environment. The villa is spacious and bright. The living room opens onto a sunny south-facing terrace. The functional kitchen is an inviting place for sharing. There are four bedrooms, one of which is on the top floor and has been converted into an independent apartment with mezzanine. Outside, the landscaped garden features a swimming pool surrounded by relaxation areas, perfect for taking full advantage of the Côte d'Azur climate. Completely secure and out of sight, this property is a rare opportunity for those looking for a primary or secondary residence in the immediate vicinity of the beaches, yet in the center of Cannes. Located in the Montfleury district, this property benefits from a quiet and elegant residential setting in close proximity to the city center and the Croisette. Highly sought after for its quality of life and discretion, the area offers an ideal balance between tranquility and access to upscale amenities. Renowned worldwide for its elegance and art of living, Cannes captivates with its iconic beaches, the Croisette, its renowned restaurants, and its luxury boutiques. Considered the world's leading destination for festivals and events, the city hosts prestigious events each year at the Palais des Festivals, such as the Cannes Film Festival, MIPIM, and the Cannes Lions International Festival of Music. Ideally situated between Monaco and Saint-Tropez, near Nice International Airport and Cannes-Mandelieu Airport, Cannes offers an exclusive lifestyle in the heart of the French Riviera. A major player in high-end real estate and an ambassador of the French art of living, Maison BARNES deploys its integrated network of 159 agencies in 21 countries and 75 destinations, and supports its clients in all their life projects. Agency fees payable by vendor - Montant estimé des dépenses annuelles d'énergie pour un usage standard, établi à partir des prix de l'énergie de l'année 2023 : 3400€ ~ 4600€ - Les informations sur les risques auxquels ce bien est exposé sont disponibles sur le site Géorisques : www.georisques.gouv.fr - Christian MONNIER - Agent commercial - EI - RSAC 350025532

Ref. : 85993998

BARNES Cannes

NICE430 000 €

Apartment for sale face - 3 rooms - 64 m²

NICE LE PORT - APARTMENT FOR SALE - DUAL-FACING - 2 BEDROOMS, 64.41 SQM - BALCONY - BASEMENT - NEAR PUBLIC TRANSPORT AND BEACHES

NICE - PORT: Located in the heart of the Port district, just steps from shops, public transport and the beaches, a 3-room through-apartment of 64.41 sqm (Loi Carrez) on the fourth floor with lift in a charming Niçois building. It comprises: an entrance hall serving all rooms, a spacious 24.52 sqm living room with open-plan kitchen lit by two windows, two bedrooms on the opposite façade, one of them opening onto an East-facing balcony with a lovely view over the Port church, a shower room, a separate toilet with window and a storage room. A cellar completes this rare property in the area. Renovation work required. Ideal as a pied-à-terre or a main residence.

Ref. : A-23337

Century 21 LAFAGE TRANSACTIONS - PROMENADE

PARIS 15EME1 475 000 €

Apartment for sale face - 3 rooms - 93 m²

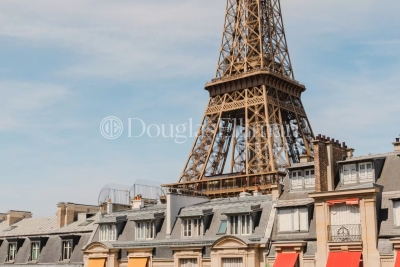
PARIS 7th/15th EIFFEL TOWER CHAMPS DE MARS - 2-bedroom apartment with Eiffel Tower view

Facing the Eiffel Tower and the Champ-de-Mars, this 76 m² apartment offers a spectacular view over one of Paris's most iconic landscapes. Located on the 7th floor of a secure residence with elevator and concierge, on Avenue de Suffren, it comprises a living/dining room opening onto a running balcony, which naturally extends the reception areas and offers a privileged view of the Eiffel Tower. Dual-aspect, the apartment enjoys beautiful natural light throughout the day. The sleeping quarters comprise two bedrooms, each with access to a balcony. The master suite has its own en-suite shower room; a second bathroom, a spacious dressing room, and a separate toilet complete the apartment. The property comes with a cellar. An underground parking space is available for purchase in addition, priced at €50,000.

Ref. : 11579

DOUGLAS ELLIMAN CANNES

LE LAVANDOU2 290 000 €

House for sale face - 7 rooms - 181 m²

Le Lavandou contemporary villa for sale in a residential area. This villa is set on a large plot of landscaped garden with panoramic sea views and an infinity swimming pool 10x5 meters. Built in a dominant position, the property enjoys exceptional panoramic views over the Bay of Le Lavandou with omnipresent sea views from the main living areas as well as from the outdoor spaces. The property is built on two floors. There is an entrance that opens into a large sunny living room with a terrace facing the sea. There is an office and two bedrooms each with en-suite bathrooms. On the ground floor there is a modern fitted kitchen, a cellar and a dining area facing the swimming pool. The sundeck and pool area is an ideal place to relax on hot afternoons. There are a further two bedrooms with en-suite bathrooms on this level. Outside there is a double garage and further space for vehicles. The landscaped garden has been well-designed with Mediterranean trees. The villa makes a perfect holiday home or to live in all year round.

Ref. : 1085V8M

CELLIER & COATES

ANNECY299 000 €

Apartment for sale face - 4 rooms - 96 m²

Vieux Vieugy: compromise between apartment and triplex villa

Just 10 minutes from Annecy city center, a rare opportunity! Only 2 lots left In the secluded hamlet of the former capital of Vieugy, with its listed chapel, preserved architecture and starting points for hikes towards Semnoz, this triplex will be renovated within a farmhouse dating from 1885. In the spirit of a triplex house, this 96 m2 Type 4 has a courtyard, a west-facing garden of approximately 80 m2, and a carport or garage as an outbuilding. Presentation price includes the plot and the raw slab as well as the structural work, including the roof, walls, aluminium joinery, connections and utilities. The finishing work is à la carte; you can either do it yourself, with your team of craftsmen, or we can take care of it so that you can furnish your living space according to your wishes. The renovation is customizable, the project is modular, let's meet to discuss it!

Ref. : 314A

Ingenimmo

CAVAILLON299 000 €

House for sale face - 4 rooms - 100 m²

Charming Townhouse with Pool, Garden and Terrace in Cavaillon

Abriculteurs PAYS D'AIX & LITTORAL is offering this townhouse for sale, located in the centre of Cavaillon (84300). With an area of approximately 100 m², the property opens onto a bright, dual-aspect living area. It includes a living room with a fireplace, a dining room and a fitted, practical open-plan kitchen. The living area opens onto a 30 m² south-facing covered terrace. This outdoor space extends to a private, secure swimming pool with no overlooking neighbours. The enclosed 300 m² plot offers a private setting, and a private parking space in front of the house makes everyday life easier. Upstairs, the house has three bright bedrooms, including a principal suite with its own shower room. The other two bedrooms share a second shower room with a toilet. A laundry room completes this level. The property is equipped with reversible air conditioning, double glazing and photovoltaic panels. No major renovation work is required. The house is close to shops, schools, sports facilities and services. Located in a residential cul-de-sac, it enjoys a peaceful setting while providing convenient access to local amenities. Several bus stops and Cavaillon train station, with services to Avignon taking less than 20 minutes, make getting around easy. The Calavon cycle route, the banks of the Durance and hiking trails are also nearby. **Property highlights:** - House with a swimming pool in the town centre - 30 m² south-facing covered terrace - Enclosed 300 m² plot - Private parking - Reversible air conditioning, double glazing and photovoltaic panels - Fireplace - Bright, well-laid-out rooms - Laundry room - Close to amenities, schools, public transport and natural areas **Additional information:** - Property tax: €1,400 per year - No annual ongoing charges - Individual electric heating via reversible air conditioning - Overall condition: good; no major renovation work required - Connected to the mains sewer system - Borehole **Energy performance ratings:** - Standard energy consumption: 113 kWhEP/m²/year (class C) - Emissions: 4 kg CO2/m²/year (class A) - Estimated annual energy costs available on request - Reference year: 2021 **Sale price: €299,000 including VAT** (agency fees payable by the seller) Listing prepared under the editorial responsibility of Ms Sophie MAUCOTEL, sales agent (EI), registered with the Salon-de-Provence Trade and Companies Register (RSAC) under no. 849 483 358, acting on behalf of SARL Abriculteurs Immobilier, with share capital of €5,000, SIREN no. 837 704 584, holder of professional licence no. CPI 7501 2018 000 025 842 issued by the Paris Île-de-France Chamber of Commerce and Industry, whose registered office is at 12 rue des Halles, 75001 Paris. For further information, to access the virtual tour or to arrange an in-person viewing, contact us on +33 9 71 00 58 38 or by email at .

Ref. : KSRO0667_SM_2310_7

abriculteurs

ST-RÉMY-DE-PROVENCE3 550 000 €

House for sale face - - 259 m²

HOUSE SAINT REMY DE PROVENCE

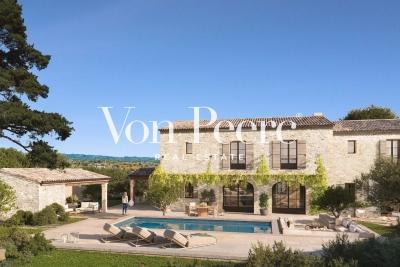
Just a few minutes from the center of Saint-Rémy-de-Provence, in a preserved and private natural setting, Mas de la Caume immediately stands out upon arrival with its unique access via an elegant private bridge, giving the property a rare and instantly recognizable character. Set on a south-facing plot of approximately 1,375 sqm, the mas offers around 260 sqm of living space, with generous volumes and a lifestyle designed down to the finest detail. Inspired by traditional Provençal farmhouses, the architecture expresses both strength and elegance through stone façades, balanced lines, and harmonious proportions, creating a silhouette that is both authentic and timeless, perfectly integrated into its surroundings. The ground floor is centered around a remarkable living space of approximately 70 sqm, seamlessly combining the lounge and kitchen in a fluid layout, widely opened onto terraces and the garden, allowing for a constant connection between indoor and outdoor living. A spacious suite with dressing room and bathroom completes this level, offering highly sought-after single-level comfort. Upstairs, four additional bedrooms form a refined and well-balanced sleeping area, complemented by shower rooms, bathrooms, and dressing spaces, in a layout designed to combine privacy and comfort. Outdoors, the property reveals a true art of living, with expansive terraces of approximately 127 sqm extended by stone poolside areas, creating multiple spaces for relaxation and entertaining throughout the day. The elegantly designed swimming pool blends naturally into the landscaped garden, accompanied by its pool house and summer kitchen, inviting convivial moments in a distinctly Mediterranean atmosphere. The garden, carefully structured with stone terraces, local plant species, and landscaped perspectives, forms a green setting that is both natural and sophisticated, in perfect harmony with the architecture of the mas. Behind this refined aesthetic, the property incorporates high-end technical features, including ducted heating and air conditioning, centralized home automation, noble materials, and carefully selected equipment, ensuring discreet and lasting contemporary comfort. Offered for sale under the VEFA (off-plan) scheme, Mas de la Caume benefits from all the advantages of a new property, including reduced notary fees, builder warranties, and the possibility to tailor certain finishes with personalized support. Mas de la Caume embodies a distinctive vision of Provençal property, where architectural character, quality of execution, and an exceptional natural setting come together to create a rare, private, and deeply elegant residence. Full dossier, plans, and personalized support available upon request.

Ref. : VPJT2

Von Peerc Real Estate

PARIS 16EME370 000 €

Apartment for sale face - 2 rooms - 29 m²

Paris 16th Auteuil - Bright apartment

Located in Auteuil, bright apartment in a beautiful 1930s Art Deco stone building with elevator and concierge. Located on the 8th and top floor, accessible by elevator, this 29.42 sqm apartment enjoys a quiet and bright setting. It comprises a pleasant living area with a semi-open kitchen, one bedroom, a bathroom, and separate WC. The apartment is in good condition and stands out for the quality of its furniture and fittings, which are included in the sale. Facing southwest, it benefits from excellent natural light throughout the day and is equipped with adjustable blinds allowing pleasant ventilation. Currently rated E on the energy performance certificate, and close to achieving a D rating. The apartment could reach a D rating by insulating the ceiling with polyurethane. Property subject to the co-ownership regime. For further information or to arrange a viewing, please contact Julie Morel-Bonnard: +33 6 83 60 87 20. Agency fees payable by vendor - Nombre de lots dans la copropriété: 66 - Montant moyen de la quote-part de charges courantes 2,309.28 €/yearly - Montant estimé des dépenses annuelles d'énergie pour un usage standard, établi à partir des prix de l'énergie de l'année 2021 : 690€ ~ 950€

Ref. : 87030626

BARNES PIED-A-TERRE PASSY-LA MUETTE

VALLAURIS7 500 000 €

House for sale face - 8 rooms - 460 m²

SUPER CANNES - CONTEMPORARY VILLA WITH PANORAMIC SEA VIEW

Perched on the heights of the residential estate of Super Cannes, on the edge of the protected Paradou natural park, this contemporary villa completed in 2023 is set in a preserved site where the Mediterranean forest opens onto the sea. Facing southeast, the property offers 390 m² of living space spread over three levels, on a landscaped plot of 2,600 m², with carefully selected finishes and high-end equipment. The ground floor is organized around a large bright living room, extended by a dining room and a fully equipped open kitchen. Large aluminum sliding glass doors erase the boundary between the living space and the outdoor terraces. A pantry, dedicated wine cellar, and a library complete this level, combining functionality and daily comfort. The fireplace and reversible air conditioning ensure optimal comfort in all seasons. The sleeping area consists of five en-suite bedrooms, including a master suite with bathroom and dressing room. Each bedroom has a private terrace offering a direct view of the sea. An office completes this floor. In the basement, a functional laundry room, a gym, and a 70 m² garage for 4 cars preserve the living spaces. The property benefits from a comprehensive security system: electric gate, armored door, alarm, video surveillance, and video intercom. The outdoors are meticulously maintained, with automatic watering, landscape lighting, and a water softener. The infinity pool extends the sea panorama to the horizon. In the residential heights of Vallauris, the Super-Cannes district appeals with its tranquility and panoramic views of the sea and the Lérins islands, an ideal setting for a serene Mediterranean lifestyle. The sandy beaches of Golfe-Juan are nearby for gentle days by the water. The shops in Golfe-Juan and the center of Vallauris make shopping and enjoying local restaurants easy and simple. Transportation remains convenient thanks to the Golfe-Juan-Vallauris train station and the Envibus bus network accessible from the neighborhood. Finally, the Vallauris castle-museum, which houses the national Picasso Museum War and Peace, adds a rare cultural touch for those seeking an exceptional property. Fees payable by the seller. Energy Performance Certificate (EPC): Class A (37.7 kWh/m²/year). Greenhouse Gas Emissions (GES): Class A (1.4 kg CO2/m²/year). Estimated annual energy costs for standard use, based on energy prices for 2026: between €1,360 and €1,850. Agency fees payable by vendor - Montant estimé des dépenses annuelles d'énergie pour un usage standard, établi à partir des prix de l'énergie de l'année 2026 : 1360€ ~ 1850€

Ref. : 86005351

BARNES Cannes

PARIS 9EME1 500 000 €

Apartment for sale face - 5 rooms - 121 m²

Bright family apartment in a peaceful setting - Parking additional in the building -

PARIS IX - In the Heart of Nouvelle Athènes - We are pleased to offer you exclusively, in a building dated 1890 completely rehabilitated in 1999 (former Private Hotel) and on the noble floor by elevator, a 5-room apartment of 119.44 m2 under Carrez law (121.63 m2 on the ground) in a quiet location with an unobstructed view facing West and offering 3.48 m ceiling height. It consists of a beautiful entrance leading to: a living room with an through-effect kitchen, a laundry room, 4 bedrooms (including one in a row), a bathroom, a shower room with toilets, and separate toilets. A cellar completes this property, as well as 1 parking space additional (for €45k) in the building (level -3). Advantages: Bright, in good condition, benefiting from spacious volumes and the school sector of Collège Condorcet. ALUR LAW INFORMATION: Property subject to co-ownership status. Co-ownership including 15 main residential units. Average annual share of condo fees: €4,548. Agency Fees charged to the sellers. DPE: C (172 kWh/m²/year) - GHG: B (6 kgCO2/m²/year). Estimated annual energy expenses for standard use: between €2,140 and €2,930 per year (average prices of energies indexed on the years 2021, 2022, 2023 - including subscriptions).

Ref. : 85409634

VANEAU Trinité - Saint-Georges

CARRY-LE-ROUET1 850 000 €

House for sale face - 9 rooms - 320 m²

Mediterranean Family Residence Just Steps from the Sea

Ideally located within the exclusive private estate of Barqueroute, just a short stroll from the Mediterranean shoreline, this impressive family villa offers a rare combination of generous living spaces, privacy, and sea views. With over 300 sqm of living space arranged across three levels, the property has been designed to accommodate family living on a grand scale while offering versatile spaces for entertaining and hosting guests. The ground floor features a spacious entrance hall leading to a bright reception room and a separate fully equipped kitchen, both opening onto the south-facing garden and outdoor living areas. This level also includes an independent one-bedroom apartment complete with a living room, kitchen, shower room, and private terrace, ideal for guests, extended family, or staff accommodation. The first floor is dedicated to the main sleeping quarters and comprises a large principal suite with a private terrace enjoying sea views, a laundry room, four additional bedrooms, a shower room, and separate guest toilets. The top floor hosts a further suite with its own shower room and private sea-view terrace. This level also provides access to an exceptional covered terrace of approximately 100 sqm, offering a unique setting for outdoor dining, relaxation, and entertaining throughout the year. Set on a landscaped plot of nearly 1,400 sqm, the property benefits from a full basement including a workshop, extensive storage areas, and a double garage. Several additional vehicles can be accommodated within the grounds. Offering outstanding potential in one of the area's most sought-after private estates, this villa enjoys a privileged location close to beaches, coastal walks, and local amenities. A rare opportunity to acquire a substantial family residence in an exclusive Mediterranean setting. Information regarding potential natural and technological risks affecting this property is available on the Géorisques website: www.georisques.gouv.fr Contact : Pascale GONZALEZ +33 (0)6 27 23 68 20 Agent commercial (EI) – RSAC 904 388 634 Les informations sur les risques auxquels ce bien est exposé sont disponibles sur le site Géorisques : www.georisques.gouv.fr Agency fees payable by vendor - Montant estimé des dépenses annuelles d'énergie pour un usage standard : 2460€ ~ 3380€ - Pascale GONZALEZ - Agent commercial - EI - RSAC 904 388 634

Ref. : 87093250

BARNES MARSEILLE CASSIS LITTORAL

PARIS 9EME725 000 €

Apartment for sale face - 2 rooms - 47 m²

Paris IX - Drouot/Grands Boulevards

One-bedroom apartment - South-facing Located in the heart of the 9th arrondissement, on the third floor of a superb recently renovated Art Deco building, this spacious one-bedroom apartment has been fully renovated. The property comprises a large south-facing living room, a beautiful bedroom with ample storage, a fitted and fully equipped kitchen, and a large bathroom with toilet. The apartment benefits from generous volumes and large bay windows opening onto two small balconies.

Ref. : 86674155

DROUOT Propriétés

SEILLANS725 000 €

House for sale face - 6 rooms - 130 m²

Single-story villa with swimming pool in a secure estate - Seillans

Located in a private estate overlooking the Esterel massif and Lake Méaulx, this charming 131m2 single-story villa offers a protected and privileged setting on 1450m2 of garden. Less than 15 minutes from shops, this estate guarantees tranquility, secure access, a large swimming pool, 3 tennis courts, and a preserved environment. The villa consists of a large living-dining room opening onto a lovely kitchen and a covered south-facing terrace. A first large master suite with a bathroom also overlooks the terrace. Then 3 other bedrooms of 12 and 13m2 plus an office of 9m2 and a closed terrace of 12m2 overlooking the garden. Overlooking the landscaped garden, the property is fully wooded and fenced, with a large heated swimming pool measuring 6x10m, a garden shed, a garage, a 36m2 carport for 2 vehicles, and photovoltaic and thermal panels that allow heating the house and the swimming pool, adding to all the assets of this villa.']}]}]}{%enduser%}npmAssistant gwir

Ref. : 87288725

WRETMAN ESTATE & CONSULTING