OK
More than Less than
  ok

Key-words : face

Houses and Apartments, your real estate specialist magazine offers a selection of ads that match with the keyword face. You can refine your search by specifying the area or price range in the navigation bar link Search for a House/Apartment.

COURCHEVEL840 000 €

Apartment for sale face - 3 rooms - 74

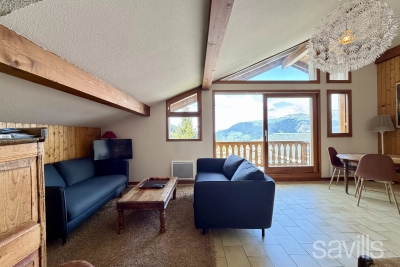
Two bedroom apartment in Courchevel Moriond

Located in the heart of Courchevel Moriond, within the Les Bleuets residence, this 75 sq m top-floor flat (50 sq m Carrez) offers breathtaking views of the valley and the ski slopes. It enjoys exceptional sunlight and faces due west. The apartment comprises a spacious reception room opening onto a terrace, a separate kitchen, two bedrooms (one with an en suite shower room), a convertible mezzanine, and a bathroom. The property offers significant potential for enhancement: requiring a refresh to suit your tastes, this is a rare opportunity in a residence situated just 100 meters from shops and transport links.

Ref. : COUM260074

Savills Courchevel 1650

GORDES3 200 000 €

House for sale face - 15 rooms - 458

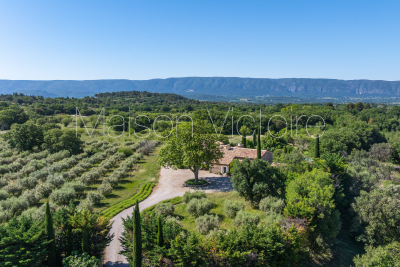
Stone farmhouse with guest accommodation and views near Gordes.

Nestled within the foothills of Gordes, just a few kilometres from the heart of the village, this imposing stone farmhouse dating from 1850 is arranged around a central courtyard and displays remarkable authenticity throughout. Composed of several stone buildings, the property was carefully restored during the 1980s in keeping with its original character. The property offers a rare and harmonious ensemble with more than 650m2 of usable space, including a main farmhouse, two separate guest houses and a charming “mazet” tucked away in the property's private woodland. Over the centuries, the estate served as an olive mill, a “magnanerie (silk farm)” and stables. Beyond the wrought-iron gates, a lavender-lined driveway leads to a partially shaded parking area beneath a pergola, dominated by a majestic plane tree facing the principal entrance. The entrance hall is arranged on a split level and leads down to the reception rooms. The accommodation comprises, on the ground floor: large foyer with ancient fireplace; “petit salon”; bar area; sitting room with fireplace; superb vaulted formal dining room; fully equipped kitchen. The interiors are distinguished by generous volumes and an abundance of preserved period features. The first floor is composed of: landing; principal bedroom with en suite shower room and WC; second bedroom with dressing room, bathroom and WC; third bedroom, with adjoining shower room and WC located near the entrance; utility room. The kitchen opens onto a magnificent vaulted reception room with direct access to the enclosed courtyard, adorned with jasmine-covered walls and an elegant fountain. An outdoor staircase leads to three spacious rooms which offer excellent possibility for conversion. To the south of the courtyard, below the former well, lies a historic threshing area. This part of the property provides private access to an independent guest house, comprising on the garden level: sitting room; kitchen. The first floor is composed of: two bedrooms; study; bathroom. To the west of the property, the second guest house adjoins the main farmhouse while benefiting from its own private access. Offering approximately 60m2 of living space, the accommodation comprises: sitting room with open kitchen; bedroom with en suite shower room and WC. South-facing, it enjoys a charming enclosed private garden. Set discreetly behind a stone wall and partially shaded by a linden tree, the pool area features a tiled 12m x 7m swimming pool with automatic cover and stone terraces. A pool house includes a bar and barbecue area. The immediate surroundings of the farmhouse have been beautifully landscaped with roses, cypress trees, mulberries and mature planted borders, all supported by an automatic irrigation system. Extending across more than 15 acres, the grounds unfold through a series of traditional terraces and include two olive groves with approximately 250 trees producing around 200 litres of olive oil annually, vineyards showcasing an exceptional collection of 52 table grape varieties, almond trees, additional fruit trees, truffle oaks, meadows and oak woodland.One of these wooded areas conceals the estate's cabanon: a charming “mazet” converted into an independent guest cottage. The accommodation comprises: sitting room with kitchenette on the ground floor; bedroom with shower on the first floor. Amenities include: oil-fired central heating with condensation boiler; mains water; Canal de Provence water for irrigation; three private wells; small garden workshop; former car port; old henhouse. The property enjoys sweeping views across the surrounding countryside, extending towards the Luberon mountains, the Alpilles and the Monts de Vaucluse. This rare estate offers an incredible sense of privacy and seclusion, yet with immedaite access to shops and village life, where the history embedded within the stone walls continues to shape the spirit of the property. __________Infor

Ref. : V03244.01990L

Maison Victoire

GRASSE950 000 €

House for sale face - 7 rooms - 215

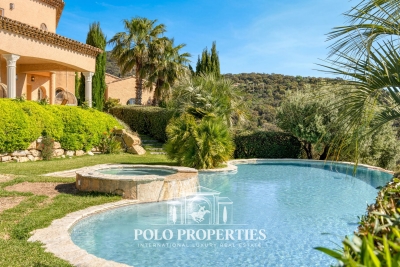
Grasse Saint-Jean - Villa with independent apartment in dominant position with sea view in peace and quiet

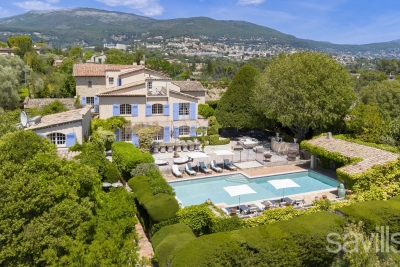
Exceptional location at the end of a dead end path for this charming, perfectly maintained Provençal villa benefiting from a beautiful landscaped garden with swimming pool, jacuzzi and furnished pool house and a superb view of the Peyloubet hill to the sea. It is composed on the ground floor of a beautiful entrance with study on mezzanine, an independent apartment with living room/kitchenette, bedroom and shower room, on the garden level, living room with fireplace, large dining room and fitted kitchen opening onto a covered terrace, 3 bedrooms and 2 shower rooms. South facing. Several parking spaces. Energy class : C - Climat class : C / estimated annual costs for standard use : between €1,740 and €2,400 (ref year 2021) Information on the risks to which this property is exposed is available on the Geohazards website : www.georisques.gouv.fr Property located in an area subject to compulsory brush clearance. Represented by Caroline Bertignon-Metout, acting in his capacity as authorized service provider, with full powers for the purposes hereof. Agency fees payable by vendor - Montant estimé des dépenses annuelles d'énergie pour un usage standard, établi à partir des prix de l'énergie de l'année 2021 : 1740€ ~ 2400€

Ref. : 85764639

Barnes Valbonne

GRIMAUD4 200 000 €

House for sale face - 12 rooms - 464

GRIMAUD — EXCEPTIONAL VILLA OVERLOOKING THE GULF OF SAINT-TROPEZ

In one of the most confidential and sought-after environments in Grimaud, where hills gently slope towards the Mediterranean Sea, a rare property unfolds, suspended between sky and sea. Overlooking the landscape from a privileged position, this elegant 464 m² character villa offers a spectacular panoramic view of the gulf and the mythical village of Saint-Tropez, whose silhouettes appear on the horizon as an timeless backdrop of the Riviera. Recently fully renovated with high-end features, the property extends within a beautiful landscaped grounds of over 4,400 m², a true haven of peace and nature bathed in Mediterranean light. Spread over three levels, the villa reveals generous volumes and a smooth flow between indoor and outdoor spaces. The reception rooms, opening onto terraces and the sea, invite an elegant and relaxed lifestyle, rhythm by light and sunsets over the gulf. The property hosts eight bedrooms, including a separate apartment with three bedrooms, allowing family and guests to be received in absolute comfort and perfect privacy. Outside, each space has been designed as an invitation to pleasure and contemplation: a superb swimming pool surrounded by sunny terraces, an elegant pool house, a hot tub facing the horizon, and even a private heliport enhance this exceptional place. A garage as well as numerous outdoor parking spaces complete the property. Rare due to its commanding position, spectacular panorama, and quality renovation, this villa embodies an exclusive way of life in the heart of the Saint-Tropez gulf, blending contemporary elegance and Riviera spirit. DPE: B (100kWhEP/m².year) GES: 3kg CO2/m²/year Estimated annual energy costs of the dwelling: between €2,372 and €3,208. Total transaction fees payable by the seller Information on the risks to which this property is exposed is available on the Georisques website: www.georisques.gouv.fr

Ref. : 85822885

Polo Properties

PARIS 7EME2 898 000 €

Apartment for sale face - 6 rooms - 159

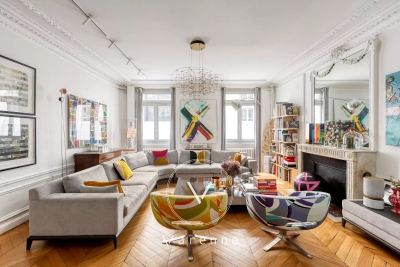
Paris 7 - Carré des Antiquaires-Musée d'Orsay - Terrace - 4 bedrooms

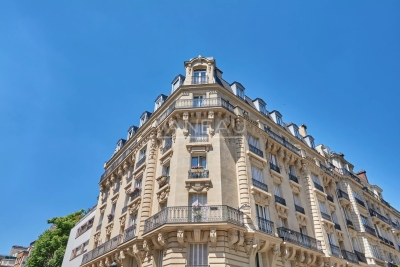
In the highly coveted Carré des Antiquaires area, a prestigious part of the 7th arrondissement close to the river Seine and the Musée d'Orsay, this elegant apartment totals 160 sq.m (1,722 sq ft) plus a 32 sq.m (344 sq ft) terrace facing directly south. Situated on the ground floor of a Haussmann-style building with concierge, the apartment boasts fantastic volume and quality fittings. The entrance on the first level leads to a vast reception lounge, a kitchen opening onto the sunny and peaceful terrace, and three en suite bedrooms. Accessed via an interior staircase or from the terrace, the lower level has a fourth bedroom in a sunken courtyard with bathroom, a family room and a utility room. The ceiling height over 3m (9.8ft), period parquet flooring, mouldings and fireplace create a feel of timeless elegance. A property embodying Parisian prestige and lifestyle, ideally suited for a family or a self-employed professional.

Ref. : 6569

AGENCE VARENNE PARIS 7E

PARIS 7EME722 000 €

Apartment for sale face - 2 rooms - 43

Paris 7th - St Thomas d'Aquin - Charming one-bedroom apartment

Located on the 5th floor with elevator in a beautiful Stone building built in 1910, with well-maintained common areas, we offer you a beautiful classic apartment of 43.69 m² (Carrez Law). It includes an entrance, a living room with south-facing balcony and no overlooking, a bedroom overlooking a large courtyard, a separate kitchen, a bathroom, and separate toilets. Beautiful ceiling height, moldings, and old fireplaces, harmonious and balanced volumes. Unobstructed view, protected from view. A cellar completes this property. ALUR Law: Exclusive Mandate No. 22233 - Agency fees charged to the seller - Co-ownership including 21 lots. Estimated annual share of the provisional budget: approximately 2856 EUR. No ongoing proceedings based on articles 29-1 A and 29-1 of Law No. 65.557 of July 10, 1965, and Article L. 615-6 of the CCH. Information on the risks to which this property is exposed is available on the GeoRisques website: www.georisques.gouv.fr. Details of our pricing at

Ref. : 86796027

VANEAU BAC - SAINT-GERMAIN

GRASSE3 850 000 €

House for sale face - 10 rooms - 502

An exceptional estate in the heart of Provence

This exceptional Provençal property unfolds across approximately 1.5 hectares of beautifully landscaped grounds, offering a setting of rare elegance and an atmosphere of absolute tranquility. At its heart lies a majestic main residence of around 400 sqm, complemented by refined outbuildings and an array of high-end amenities dedicated to an elevated outdoor lifestyle. From the moment you step inside, the main villa captivates with its spacious Provençal kitchen, both warm and exquisitely appointed, enhanced by an impressive central island. A light-filled dining area, framed by expansive floor-to-ceiling windows, opens seamlessly onto the garden and outdoor spaces, creating a natural flow between interior and exterior living. The generously proportioned living and dining rooms extend this lifestyle onto an elegant terrace and the pool area. A second lounge, thoughtfully designed as a TV room with a professional bar, provides the perfect setting for entertaining in a refined yet welcoming atmosphere. The ground floor also features a private study, a library, a laundry room, guest facilities, and ample storage, all carefully designed for optimal everyday comfort. The property offers six beautifully appointed suites, each with its own en-suite bathroom and individually styled to reflect a harmonious blend of elegance and character. All bedrooms are air-conditioned, ensuring year-round comfort. The estate further benefits from several independent spaces, enhancing its versatility and exclusivity. A two-level guest or staff house includes two bedrooms, a bathroom, a living area, and a kitchen. A covered outdoor dining and relaxation space provides the ideal setting for enjoying long summer evenings, while a fully equipped gym and a charming independent wooden cabin nestled at the rear of the garden complete this rare offering. Designed for an exceptional quality of life, the property features premium amenities including a regulation-size tennis court and a remarkable pool area with a heated swimming pool, sun loungers, and a shaded lounge. Expansive south-facing terraces and a peaceful courtyard invite relaxation throughout the day, while a children's playhouse and secure parking for multiple vehicles add to the property's appeal. Finally, a delicate ornamental fish pond brings a touch of poetry and serenity to this already extraordinary setting.

Ref. : VAL260163

Savills Valbonne

ASCAIN1 395 000 €

House for sale face - 6 rooms - 240

Charming house in a peaceful environment, 10 minutes from Saint-Jean-de-Luz

At the foot of La Rhune, in a completely peaceful setting, discover this spacious 240 m² home nestled at the end of a private cul-de-sac. Ideally situated facing south on a 2,700 m² plot, this property offers a peaceful living environment just 10 minutes from Saint-Jean-de-Luz and its beaches, combining rural tranquillity with immediate proximity to the coast. The ground floor centres around a vast, light-filled living area, as well as a bedroom with a walk-in wardrobe and a bathroom. The first floor is dedicated to the sleeping quarters, featuring four further bedrooms and a shower room. Among these, two bedrooms enjoy direct access to a balcony offering mountain views, whilst another has its own walk-in wardrobe. The lower level houses a generously sized basement, providing secure parking for at least three vehicles. This functional space also includes a utility room and a large adjoining room, ideal for additional storage or the creation of a personalised leisure area. The garden, featuring an enclosed swimming pool that can be used all year round, enhances the intimate and cosy atmosphere of this property. Meticulously maintained, the house is in excellent condition and ready for immediate occupation. Its prime location, close to the centre of Ascain, makes it a spacious and welcoming family home, set in a lush, unspoilt green environment. PRESTANT Luxury Realty - Arthur CHANTREL - 07 83 77 62 31 - For more information about this property : (Item 640254252). Information on the risks to which this property is exposed is available on the Géorisques website: www.georisques.gouv.fr.

Ref. : 1912

PRESTANT Luxury Realty

CANNES1 990 000 €

Apartment for sale face - 4 rooms - 111

Apartment Cannes Basse Californie panoramix sea view

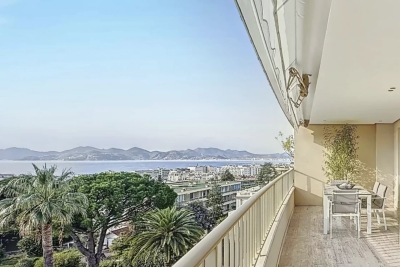
In absolute calm, this property will seduce you with its panoramic view of the Lérins islands and the park of the residence. It includes an entrance with guest toilet, a living room opening onto a large terrace of 24 m2 facing south, a very large fitted kitchen. A master bedroom with sea view and its bathroom, toilet and dressing in suite. A 2nd bedroom with its bathroom and toilet and a 3rd bedroom with its shower/toilet.( with independent access) Garage and cellar Apartment sold furnished

Ref. : 86337955

ESTATE SERVICE

CANNES870 000 €

Apartment for sale face - 3 rooms - 82

Cannes Basse Californie Set within a prestigious residence, this magnificent 82 sqm apartment has been fully renovated with refined finishes and high-quality materials. Located on a high floor, it enjoys an open outlook with a lovely sea glimpse, as well as a full south-facing exposure ensuring optimal natural light throughout the day. The spacious and bright living area opens onto a sunny terrace, perfect for enjoying pleasant outdoor moments. Both bedrooms feature their own private balconies, offering comfort, peace, and privacy. The generously sized bathroom is fitted with both a bathtub and a modern shower. A private parking space and a cellar complete this rare property, ideally situated in one of Cannes' most sought-after neighborhoods.

Ref. : 7148

CENTURY 21 ADHERE TRANSACTIONS

PARIS 17EME2 265 000 €

Apartment for sale face - 6 rooms - 156

Paris XVIIe - Villa des Ternes - Triplex

Nestled in the greenery and tranquility of the Villa des Ternes, within a remarkable Art Nouveau hôtel particulier in brick and stone, built in 1904 by architect Albert-Jean Polart for the orientalist sculptor Henry-Louis Broise — whose singular history has left its mark on both diplomacy and French cinema — this beautiful six-room family triplex of 156 m2 (Carrez) captivates with its character, generous volumes, and nearly 16m2 private courtyard-terrace, a true rarity in central Paris. The apartment is spread across three levels: raised ground floor, first floor, and basement. On the ground floor: a spacious and bright south-west facing living room with 4.3 meters ceiling height, a dining room beneath a glass roof opening directly onto the private courtyard-terrace, and a fitted kitchen. On the first floor: a master suite with dressing room and en-suite bathroom, two additional bedrooms, a guest bathroom, as well as a spacious mezzanine level with a large closet. In the basement: a large bedroom with en-suite shower room, laundry area, and storage. The Villa des Ternes is one of the rare private residential lanes in the capital, its regulations prohibit commercial activity and liberal professions, guaranteeing absolute peace and quiet just steps from the bustle of Avenue des Ternes and the Marche Lebon. Cellar included. Parking spaces available to rent within the Villa. Completed in 1904, this hotel particulier, whose architecture blends French, Italian and Arab ornamental influences, inspired by the 12th-century Palazzo della Zisa in Palermo, was once home to the Iranian ambassador before serving as the setting for Andrzej Zulawski's L'Important c'est d'aimer (1975) — the film for which Romy Schneider won the very first César Award for Best Actress.

Ref. : 87021658

VANEAU TROCADERO

LA LONDE-LES-MAURES870 000 €

House for sale face - 6 rooms - 230

FOR SALE VILLA WITH SEA VIEW, 6 ROOMS, GARAGE, SWIMMING POOL

For sale, 6-room house with swimming pool and garage in a quiet area not overlooked at Domaine de Valcros, in La Londe les Maures. On the fragrant heights of La Londe, where the cicadas are having a field day and the sea breeze caresses the cork oaks and mimosas, there is a Villz that is unlike any other. You can spot it around the corner, nestled in a Mediterranean garden of more than four thousand square meters, gazing out towards the sea and the hills as if to better enjoy the spectacle. It's a large house, generous as we like them here, with its two floors and its 230 m2 which breathe light and space. You enter through a vast hall, and already, the living room welcomes you with its high ceilings, its brightness, and this fireplace insert which, in winter, tells beautiful stories by gently crackling. The kitchen, independent and well-equipped, extends into a back kitchen and a pantry, because here, we like things well organized. Then comes the veranda, facing south, with its built-in barbecue... an invitation to lunches that last until nightfall. On this level, a master suite awaits you: large dressing room, bathroom, and a terrace where you could spend hours watching the garden and the landscape stretch to the horizon. A spiral staircase leads to the lower floor, which houses two bedrooms, a bathroom, a sauna, and even a 35 m2 games room ready to become a separate living space. A cellar and large storage spaces complete the property. And that's not all: an independent studio, furnished in a Zen atmosphere, awaits guests or passing vacationers. Outside, your heart will beat a little faster: the swimming pool, hidden from view, with its pool house, dining area, and kitchenette, promises long summer days punctuated by dives and naps in the shade. Three covered parking spaces and a garage complete the picture. Here, everything exudes calm, serenity, and eternal Provence. It could be turned into a large family home or several independent dwellings, but whatever you do, it will remain what it already is: a little piece of happiness suspended between the sea and the hills. To see it, to smell it, to adopt it: Call 06 76 54 04 03 / 06 70 14 34 84

Ref. : 999

AGENCE DE VALCROS

ANTIBES795 000 €

Apartment for sale face - 4 rooms - 103

ANTIBES SEA VIEW PANORAMIC TOP FLOOR

Superb panoramic sea view for this bright 4-room apartment of 103 m² located on the top floor of a luxury residence in the heart of a park with trees of over one hectare with swimming pool and caretaker. Bathed in light, it offers a large living room of 40 m² opening onto two magnificent terraces of 60 m² and 20 m², facing South and West, with a panoramic sea view extending to the Lérins Islands. It also consists of an independent equipped kitchen, 3 bedrooms, a bathroom, a shower room, and toilets (possibility of a second toilet). A garage, a parking space, and a cellar complete this exceptional property. CO-EXCLUSIVITY

Ref. : 87056368

RIVIERA REALISATION ANTIBES

STE-MAXIME1 950 000 €

House for sale face - 12 rooms - 292

Sainte-Maxime, villa 100 meters from a small beach

Sainte-Maxime, a villa with 273 m2 of living space, just a hundred meters from a small beach and two to three minutes from La Nartelle beach. You'll appreciate the quality of the construction, the various outdoor areas where you can enjoy the sun all day, or hide from it and enjoy the peace and quiet of a small, peaceful corner, the boules court for enthusiasts, reversible air conditioning and a very warm indoor atmosphere. The villa comprises an entrance hall with dressing room, a spacious kitchen serving as dining room, a large living room with fireplace, six bedrooms, a fitness room or games room as you wish, a large pool house facing the swimming pool and a beautiful annex for your privileged guests, with living room and open kitchen, bedroom, shower room, toilet and a small private terrace. Last but not least, a vegetable patch, a few fruit trees and a free-form swimming pool.

Ref. : XP01791

NICE PROPERTIES Cannes

CANNES2 200 000 €

Apartment for sale face - 4 rooms - 109

Cannes, renovated 4 room apartment with balcony and sea view on the penultimate floor

CANNES LE PORT : Prime location highly sought after. Facing the Port, 80 meters from the beach, a stone's throw from the legendary Palais des Festivals, luxury boutiques and amenities, on the penultimate floor of a beautiful bourgeois building from 1940 with elevator, this superb 4-room apartment of 107sqm with balcony has just been renovated in a refined contemporary style with luxurious and refined services and particular attention paid to the finishes. The entrance with wardrobes serves the generous living area of ??43sqm with a perfectly integrated and discreet high-end fitted kitchen with its central island and numerous storage spaces. The living room with high ceilings, cornices and indirect lighting, benefits from extreme brightness and two large French windows with an enchanting view of the Port and a balcony that invites you to relax, which can accommodate a table and chairs to relax and eat. The hallway with cupboards, distributes to the quiet rear, three bedrooms including a master bedroom, all with plenty of custom storage from floor to ceiling. Two elegant shower rooms and two independent toilets with washbasins. Integrated air conditioning in all rooms with air zone system, double glazing, DPE C and A, low charges, no electrical anomalies, sold furnished. Agency fees 5% included at the charge of the seller.

Ref. : SB/PAH-11163

NICE PROPERTIES Cannes