OK
More than Less than
€  ok

Key-words : face

Houses and Apartments, your real estate specialist magazine offers a selection of ads that match with the keyword face. You can refine your search by specifying the area or price range in the navigation bar link Search for a House/Apartment.

LES GETS1 425 000 €

Apartment for sale face - 5 rooms - 173 m²

DUPLEX APARTMENT 4 BEDROOMS + CABIN - LES GETS

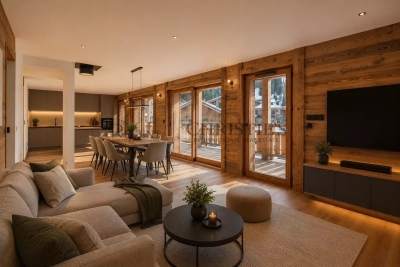
Hoani Apartments – Ski-in Living in the Heart of Les Gets Located in the sought-after La Turche area of Les Gets, Chalet Hoani is a newly completed development offering a small collection of spacious apartments in one of the resort's most desirable locations. With the ski slopes just 50 metres away and giving easy access to the village centre, this is an excellent opportunity to own a modern alpine home in the heart of the Portes du Soleil. Positioned on the top floor of the residence, this impressive 140 m² duplex has been thoughtfully designed to combine generous living space with practicality and comfort. The open-plan living area is the focal point of the apartment, featuring vaulted ceilings, exposed timber framing and large windows that fill the space with natural light throughout the day. The living room opens onto a 15 m² south-facing terrace, providing an ideal space for outdoor dining or simply enjoying the mountain views in every season. The contemporary Italian kitchen will be fully fitted and equipped, offering both style and functionality. This level also includes a utility cupboard, a guest WC and a spacious en-suite bedroom, making the layout equally suited to family living or entertaining guests. Upstairs, the accommodation has been carefully arranged to maximise flexibility. Three further double bedrooms each benefit from their own en-suite shower room, while an additional cabin room provides an ideal space for children or extra guests. A separate shower room completes the upper floor, allowing the apartment to comfortably accommodate larger families or visiting friends. The specification throughout reflects the quality of the development. Features include underfloor heating with individual remote control, quality wood flooring, traditional timber finishes, electric shutters and carefully selected materials that create a warm and contemporary alpine interior. The apartment is sold with a private cellar, an underground parking space and a secure private garage, providing excellent storage for skis, bikes and outdoor equipment. Chalet Hoani enjoys a particularly convenient position within Les Gets. The La Turche slopes are just a short walk away, offering direct access to the Portes du Soleil ski area, while the village centre, restaurants, shops and amenities are all within easy reach. During the summer months, the surrounding area becomes a popular destination for mountain biking, hiking and outdoor activities, making the property equally appealing throughout the year. Whether you are looking for a family holiday home, a permanent mountain residence or an investment in one of the French Alps' most established year-round resorts, this apartment offers an excellent combination of location, space and quality in a completed development ready to enjoy immediately. Apartment highlights: • 140 m² top-floor duplex apartment • South-facing 15 m² terrace • Direct access to the ski slopes (approximately 50 metres) • Four en-suite double bedrooms plus cabin room • Fully fitted Italian kitchen • Underfloor heating with remote control • Cellar, underground parking space and private garage • Newly completed development in the sought-after La Turche area of Les Gets Legal information: Property subject to co-ownership status (17 main lots). Annual co-ownership charges: unknown No ongoing procedures. AI virtual decor suggestion has been used to illustrate potential decoration. “Information about risks to which this property is exposed is available on the Georisques website: www.georisques.gouv.fr”.

Ref. : HOANI202
REGENT ALPS - Christie's International Real Estate

PEYMEINADE695 000 €

House for sale face - 6 rooms - 204 m²

Dans un quartier résidentiel et calme, une maison

In a quiet residential area, a detached house of 204 sq m faces south on a 1,500 sq m plot. The ground floor comprises an entrance hall, a master suite with bathroom, dressing room, and separate WC. Upstairs, a large 34 sq m living area includes a lounge with fireplace, a dining room opening onto a terrace, a separate kitchen, three bedrooms, a bathroom, and a separate WC. A separate 45 sq m apartment with its own entrance includes a living room, a shower room and WC, a separate kitchen, and a bedroom. The property also features a 45 sq m pool house with a lounge, a mezzanine, an open-plan kitchen, a shower room, and a WC. Outside, you will find three terraces, a swimming pool, automatic watering system, automatic gate, and four parking spaces.

Ref. : 879V12M

Orion immobilier

LA CROIX-VALMER3 570 000 €

House for sale face - 7 rooms - 150 m²

Gigaro - Sea View - walk to the beach - a rare opportunity -

Exclusive listing -- Tucked within the privileged neighbourhood of Gigaro, this single-storey villa of approximately 150 sqm offers something as simple as it is rare: the sea stretching out before you, the Îles du Levant on the horizon, and the beach just steps away. The panorama is visible from every living space. Light fills the house all day long. Inside, the layout centres on a spacious living room with fireplace, a convivial dining area, and an independent kitchen. The bedrooms, bright and well-proportioned, have their own bathrooms. Upstairs, a room under exposed roof timbers can serve as an additional sitting room or bedroom, with a unique vantage point over Port-Cros and the sunsets. Outside, the south-west-facing terraces are the perfect spot for late afternoons. The private estate is calm, bucolic, in tune with nature. And yet everything is within easy reach: paddleboarding and morning swims, running along the coastal path to Cap Lardier, kitesurfing on mistral days. Pampelonne is fifteen minutes away, Saint-Tropez twenty. The house is well built, functional, and its single-level layout suits a couple or a family equally well. The surrounding biodiversity -- birdsong, butterflies, Mediterranean plants -- creates a restorative, authentic living environment. A closed garage completes a property that brings together everything people seek in Gigaro: the views, the beach, the calm, and that feeling of living at the rhythm of the Mediterranean. The beauty of this villa is also its simplicity. No excess, no technical complexity -- just a well-designed, perfectly oriented home with a view that properties three times the price cannot match. Exceptional value for Gigaro. An opportunity that will not come around often on this market. What sets this villa apart is also its simplicity. No excess, no technical complexity -- just a well-designed, well-oriented home with a view that properties three times the price cannot offer. The value for money is remarkable by Gigaro standards. In a market where quality properties are becoming ever scarcer, this villa represents a genuine gateway to one of the most beautiful neighbourhoods on the peninsula. Risk information for this property is available at: www.georisques.gouv.fr -- This property is located in a mandatory brush-clearing zone. Luxury villa Gigaro Sea view Walking distance to beach La Croix-Valmer French Riviera.

Ref. : 142

Amandine Lapresle Real Estate SAS

MENTON286 800 €

Apartment for sale face - Studio - 39 m²

Menton town centre - Large studio with terrace - Cellar

Our agency is pleased to offer for sale, on an exclusive basis, this spacious 39.98 m² studio with a terrace, situated on a high floor within a secure, upmarket residential complex. It comprises an entrance hall with a cupboard, a lovely living room, a separate kitchen, a bathroom and a separate toilet. A pleasant 7 m² terrace adjoins the living room and kitchen, facing north-west. A cellar in the basement completes this property. Information on the risks to which this property is exposed is available on the Géorisques website: www.georisques.gouv.fr.

Ref. : W2838

IDM PROPERTIES

LES GETS1 015 000 €

Apartment for sale face - 4 rooms - 123 m²

APARTMENT T4 + CABIN ON THE GROUND FLOOR - LES GETS

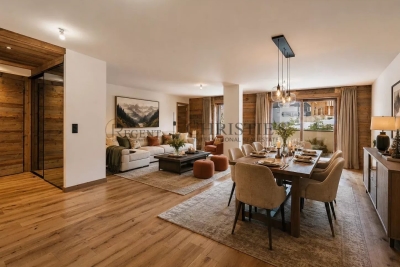
Hoani 004 – A Spacious Family Apartment in the beautiful Les Gets REGENT ALPS EXCLUSIVITY – CHRISTIE'S INTERNATIONAL REAL ESTATE Located in the sought-after hamlet of La Turche, Hoani is a newly completed development by Biotope & Aspen Immobilier, offering a limited collection of high-quality apartments in one of Les Gets' most desirable locations. Positioned just 50 metres from the ski slopes, the residence provides direct access to the Portes du Soleil ski area while remaining within easy reach of the village centre, shops, restaurants and year-round amenities. Designed to blend naturally into its mountain surroundings, Chalet Hoani combines traditional Alpine architecture with contemporary construction, quality materials and modern comforts. Whether you are searching for a family holiday home, a permanent residence or an investment in the French Alps, the development offers an exceptional balance of location, style and practicality. Offering approximately 123 m² of living space, this beautifully designed apartment has been planned to maximise both comfort and natural light. Its dual-aspect layout allows daylight to flow through the property throughout the day, creating bright and welcoming living spaces in every season. The spacious entrance hall includes practical built-in storage before opening into an impressive open-plan living area of more than 47 m². The fully fitted Italian kitchen sits at the heart of the room, seamlessly connecting the kitchen, dining and lounge areas to create an ideal space for everyday living as well as entertaining family and friends. Large glazed doors lead directly onto the east-facing terrace, where you can enjoy the morning sunshine and open scenic views. The accommodation has been thoughtfully arranged to provide both privacy and flexibility. Three generous en-suite bedrooms each benefit from their own shower room, making the apartment particularly well suited to welcoming guests. One of the bedrooms has been designed as a family suite, incorporating a dressing area and an additional cabin sleeping space that is ideal for children while allowing parents to retain their own private bedroom. A separate guest WC and a dedicated laundry room add further convenience, providing practical storage for outdoor clothing and equipment after a day on the slopes or exploring the mountains. The quality of the finishes reflects the standard of the Hoani development. Engineered wood flooring, underfloor heating with individual remote control, traditional timber detailing and carefully selected materials create an elegant interior that combines contemporary living with authentic Alpine character. The apartment is sold with a private cellar, a secure underground parking space and a private garage, providing excellent storage for skis, bicycles and outdoor equipment as well as secure parking throughout the year. One of Hoani's greatest strengths is its location. The La Turche ski slopes are just a short walk from the residence, providing immediate access to the extensive Portes du Soleil ski area. At the same time, the centre of Les Gets remains close by, allowing owners to enjoy the village's restaurants, shops, weekly market and year-round events without relying on a car. During the summer, the surrounding mountains become a popular destination for hiking, mountain biking and a wide range of outdoor activities, making this an apartment to enjoy throughout the year. With its generous proportions, excellent natural light and carefully considered layout, this apartment offers an outstanding opportunity to acquire a newly completed home in one of the French Alps' most established and desirable resorts. Key Features: • Approximately 123 m² of living space • Newly completed apartment within Chalet Hoani • Prime location in La Turche, Les Gets • Ski slopes approximately 50 metres from the residence • Bright dual-aspect design with east-facing terrace • Spacious 4

Ref. : HOANI004

REGENT ALPS - Christie's International Real Estate

MORZINE220 000 €

Apartment for sale face - Studio - 30 m²

Apartment for sale

Located on the raised first floor of a sought-after residence, this space-efficient apartment is just 500 metres from the very centre of Morzine. The entrance features a bunk corner (coin montagne) with two bunk beds. The main living space includes a bright lounge with a kitchenette and opens directly onto a south-facing balcony. A practical shower room includes a toilet and space for a washing machine. The property is sold fully furnished and benefits from resident parking within the condominium. It is the ideal location for a mountain holiday home or a rental investment opportunity.

Ref. : 1466

AGENCE IMMOBILIERE BAUD

LES GETS3 250 000 €

House for sale face - 6 rooms - 279 m²

Chalet La Turche – 5 bedrooms, 279 m²

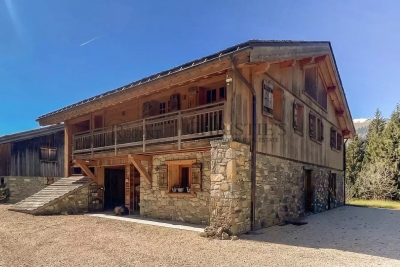
REGENT ALPS - CHRISTIE'S INTERNATIONAL REAL ESTATE A rare property, in the heart of the Portes du Soleil Ideally located in the town of Les Gets, in the sought-after and preserved sector of La Turche, this individual chalet is in a prime location on the edge of the slopes, offering direct and privileged access to the 650 km of pistes in the Portes du Soleil ski area. This exceptional alpine refuge has a rare situation, a true haven of peace within a lively village resort open all year round. The station is renowned worldwide for its upscale infrastructure and large-scale events (18-hole golf course facing Mont-Blanc, MTB World Championships, equipped swimming lake, and its historic village center with timeless charm). Spectacular volumes across 4 levels Spread over a generous surface area of 279.88m² (Carrez law) and structured on 4 fully optimized levels from basement to attic, the building offers majestic interior volumes where attention to detail is omnipresent. The sleeping area, designed as an oasis of serenity, consists of 5 spacious suites (including bathrooms, shower rooms, and private walk-in closets), ensuring complete independence for guests, complemented by a professional office space ideal for remote work or a library. The ground floor features a large living-dining room flooded with light thanks to majestic glass openings, incorporating a high-end open kitchen suitable for sharing moments. A second more intimate lounge is located on the 1st floor, centered around a cozy atmosphere, opening onto several balconies offering breathtaking alpine views of the surrounding peaks. Technical and leisure spaces have been carefully thought out: they include a laundry room, a fully equipped ski room under the porch for comfortable ski return, as well as a large multi-purpose room that can be customized according to your wishes (custom home cinema project or wellness space with spa), and a beautiful wine cellar in the basement for connoisseurs of fine wines. Strong exterior potential and perfect accessibility The chalet is built on a magnificent wooded plot offering a rare and highly valuable possibility for construction extension in the sector. An exceptional chalet, where spectacular volumes and very bright rooms blend into an impressive natural setting, offering total privacy without any overlooking for lovers of discretion. Easily accessible for an exigeant international clientele from Geneva International Airport (only 1 hour drive), the city of Lyon, and ideally served by the A40 and A41 motorways. Virtual decor proposal by AI to illustrate decoration potential, strictly preserving architectural integrity and actual volumes. “Information on risks related to this property can be found on the Géorisques website: www.georisques.gouv.fr”

Ref. : 60FEA

REGENT ALPS - Christie's International Real Estate

MANDELIEU-LA-NAPOULE1 090 000 €

Apartment for sale face - 4 rooms - 111 m²

On the Riviera Golf de Barrossi, fully renovated apartment – High-end amenities – 3 bedrooms – Double garage

In the heart of the highly sought-after Riviera Golf residence in Mandelieu-la-Napoule, in a secure residential environment with a swimming pool, discover this superb apartment of about 111 m², entirely redesigned and renovated in a decidedly contemporary style. From the entrance, the quality of the renovation and attention to detail set the tone. The generous volumes, brightness, and selection of high-end materials make for an elegant, warm, and particularly refined interior. The living room offers reception space extended by a custom-made open kitchen, equipped with high-quality features and structured around a central stone island. The apartment benefits from a cross-configuration and two beautiful terraces facing east and west, allowing enjoyment of the outdoors and natural light at different times of the day. The sleeping area includes three bedrooms, a master with a shower room and toilet, two bedrooms sharing a bathroom, and guest toilets. Entirely renovated with special care given to materials, finishes, and comfort, this apartment offers a refined and contemporary atmosphere, with the rare advantage of moving in immediately without any work. A double garage and a cellar complete this property. A turnkey apartment combining security, renovation quality, comfort, and a lifestyle at one of the most beautiful seafront golf courses on the French Riviera. Total number of lots: 497 Main lots (residential / commercial / offices): 153 Residential lots: 147 Parking / garage lots: 197 For any additional information or to organize a private visit, Pierre Lévy – 06 62 27 38 10 is at your entire disposal to assist you in your real estate project.

Ref. : PL.4004

Maison Bonaparte Pierre Lévy

MÉNERBES4 500 000 €

House for sale face - 13 rooms - 525 m²

6.7-acre property with dominant position and panoramic views.

Set in a dominant position overlooking the Luberon mountains and the medieval village of Ménerbes, this stone property is encompassed by landscaped grounds, approached through a handsome wrought-iron gate that opens onto a winding wooded driveway. Discreet and remarkably private, the property combines authentic character with contemporary design elements and generous, well-proportioned living spaces throughout. Interiors and exteriors have been brought into the 21st century with style, with quality materials, modern amenities, mature and well-established planting, and a series of reception spaces both inside and out. The property enjoys far-reaching views over the village and surrounding countryside, stretching from the Luberon to the Alpilles. The ground floor comprises: entrance hall; kitchen-diner with cathedral ceilings, a fireplace and a central island, well-proportioned for entertaining; library opening onto the main living space, a bright, 75 m² room with floor-to-ceiling wrought-iron windows and far-reaching views over the surrounding landscape; 'petit salon' with fireplace; south-facing office bordered by windows; principal suite with dressing room, private bathroom and walk-in shower; fully equipped home cinema with surround system; utility room; guest WC. The first floor is accessed via two staircases. Stairs from the library lead up to the first wing, comprising: two further suites, each with a private shower room (one including a bathtub), fitted wardrobes and views over the village and countryside. A second staircase leads to a further suite with adjoining bathroom. The garden level comprises: two further suites, each with direct garden access and an adjoining shower or bathroom; second utility room. Finally, the property offers an independent gîte with its own access, comprising: double bedroom; shower room; living space with the possibility to install a small kitchenette. The property is set within approximately 6.7 acres of landscaped grounds, shaded by sculpted umbrella pines, and populated with well-established plantings, bordered with stone low walls, an ornamental pond, oak and pine woodland, and winding paths bordered by flowering plants and box hedging. The grounds are fully enclosed. A recently installed tennis court sits behind the house beneath the shade of oak trees (synthetic grass, fenced), while the swimming pool, positioned in front of the house and surrounded by lawns and greenery, takes in the property's views, particularly at sunset. Amenities include: underfloor heating on the ground floor; reversible air-conditioning; mains water for the house and Canal de Provence water for the garden; fibre-optic internet; automatic gate and alarm system; two electric car charging points; fully enclosed grounds; garage and storage space. Combining Provençal character with contemporary comfort, this property enjoys a private, elevated setting close to Ménerbes, with far-reaching views over the Luberon and the Alpilles. With generous living spaces, a tennis court and landscaped grounds extending to nearly 7 acres, it represents an ideal Provençal residence for those seeking privacy, space and a village within easy reach. __________Information on the risks to which this property is exposed is available on the Géorisques website: payable by the seller

Ref. : V03345.02033L

Maison Victoire

MEGÈVE6 250 000 €

House for sale face - 8 rooms - 429 m²

Les Prairies d'Ormaret – Chalet 4 – 429 m² with 5 bedrooms and a wellness area

The new-build Prairies d'Ormaret programme will come to life from spring 2026 in the highly sought-after Ormaret sector of Demi-Quartier, renowned for the tranquillity of the setting and the beauty of its panorama. From any point on the plot, the view remains remarkable, with Mont Blanc proudly dominating the Mont d'Arbois in the background. This programme comprises 4 chalets, marketed under off-plan sale (VEFA). With a total floor area of 429 m², chalet 4 is arranged over 3 levels. The garden level houses 3 suites of 20 m² each, facing due south-east and overlooking the garden, a relaxation area with pool, mini-bar, sauna, hammam and shower, as well as a TV room and a utility room. On the ground floor: The approximately 122 m² living area is bright and open. It includes: - A dining room with a 28 m² terrace facing SE-S, - A double living room with a central fireplace, measuring over 50 m², with access to the terrace, - A kitchen facing S/SW with access to a covered terrace. In addition, there is a two-car garage and a ski storage room. The first floor houses the master bedroom, close to 48 m², with its south-east-facing balcony, along with an additional double bedroom. Interior layouts and specifications remain adjustable according to your wishes, within the limits of the planning permission obtained and subject to the developer's agreement. The property is sold in euros including all taxes, with the possibility of recovering VAT on the total investment, and can be offered furnished and equipped.

Ref. : PM1-662

Megeve Sotheby's International Realty (Or Immo Megeve)

CANNES2 795 000 €

Apartment for sale face - 4 rooms - 103 m²

Cannes Croisette - Luxury flat with park and sea view

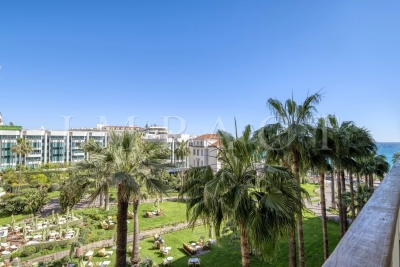
Nearby from luxury boutiques, gourmet restaurants and the Palais des Congrès, in a luxury residence on the Croisette, secure with 24/7 guard, magnificent apartment completely renovated with high-end services benefiting from a terrace with a sea view and on the gardens of the Grand Hôtel. The apartment is on the 4th floor facing east and composed of an entrance, a bright living room with dining area and fully equipped kitchen, 3 bedrooms including dressing rooms and their bathrooms, guest toilets and plenty of storage space. A cellar completes this exceptional property.

Ref. : 1847 AD

Agence IMPACT

CANNES1 695 000 €

Apartment for sale face - 3 rooms - 81 m²

2 bedrooms apartment with sea view - Cannes Californie

Rare renovated sea view apartment with a magnificent furnished terrace of approximately 57sqm. Located in a luxury, secured residence with caretakers, superb park, swimming pool and tennis court, in the sought-after La Californie sector, this south-facing, 2 bedrooms 81 sqm apartment, enjoys a magnificent panoramic sea view over the Bay of Cannes, the Lérins Islands and the Estérel hills. It comprises an entrance hall, a living room with fully-equipped open-plan kitchen opening onto a large south-facing terrace, 2 en suite bedrooms with a bathroom and a shower room and dressing room, guest toilet and plenty of storage space. A cellar and an enclosed garage complete this property.

Ref. : 1848 AD

Agence IMPACT

CANNES2 250 000 €

Apartment for sale face - 3 rooms - 70 m²

Cannes Croisette - Panoramic sea view

Located in the heart of La Croisette and on the upper floor of a luxury residence, this beautiful, fully renovated 2-bedroom apartment offers magnificent sea views. Recently renovated with beautiful contemporary features, it features a large living room with an open kitchen opening onto the south-facing terrace, two beautiful bedrooms with en-suite shower rooms, a laundry room, and a guest toilet. Offered for sale with a cellar and the option to purchase a garage, this property is ideal for a second home or rental investment.

Ref. : 2076 RF

Agence IMPACT

CANNES1 750 000 €

Apartment for sale face - 10 rooms - 239 m²

CANNES – 239 SQM BOURGEOIS APARTMENT WITH SEA VIEW – RARE RENOVATION OPPORTUNITY

At the top floor of a prestigious bourgeois building, this rare 239 sqm apartment offers an outstanding value-add opportunity. It consists of a main residence of 199 sqm along with a 40 sqm attic space. Ideally located just steps from Rue d'Antibes, the property features generous volumes, high ceilings, original parquet flooring, and excellent natural light. The south-facing living room opens onto a terrace of approximately 10 sqm with panoramic sea views. The sleeping area currently includes three bedrooms, including a master suite. However, the layout and volumes allow for a complete reconfiguration, offering the potential to increase the number of bedrooms and significantly enhance the property's value. On the upper level, the attic represents a strong value-creation lever, with the possibility of converting it into an independent apartment with a living room, two bedrooms, and a bathroom. Renovation work will unlock the full potential of this property, transforming it into a standout asset on the Cannes market. Two cellars and a garage complete this high-potential property. Fees charge seller. Property subject to condominium status. Number of batches: 38 ENERGY CLASS: 210 D CLIMATE CLASS: 27 C ECD drawn up on 05/28/2023 Estimated average annual energy costs for standard use, based on 2021 energy prices, between 3110 € and 4280 € (subscriptions included) Information on the risks to which this property is exposed is available on the Géorisques website www.georisques.gouv.fr

Ref. : 85056846

LIMANDAT REAL ESTATE

VILLENEUVE-LOUBET1 990 000 €

House for sale face - 4 rooms - 150 m²

Les hauts de Vaugrenier - Single-story villa with pool - Charming Property

Set within the prestigious Hauts de Vaugrenier estate in Villeneuve-Loubet, this elegant villa of approximately 150 sqm enjoys a privileged lifestyle in peaceful, leafy surroundings. A true village within extensive landscaped grounds, this private gated estate with 24-hour security offers a unique way of life on the French Riviera. Its numerous lakes, beautifully landscaped gardens and local shops make everyday living a pleasure. An Olympic-sized swimming pool, tennis courts, padel facilities and three restaurants complete the amenities of this sought-after setting, where leisure, nature and community come together. Enjoying complete privacy and a south-facing aspect, the villa is filled with natural light and boasts inviting outdoor spaces. Expansive terraces, a lush garden, a private swimming pool and a jacuzzi create a delightful setting for relaxation. The generous living area features a fully equipped open-plan kitchen, a study area and a lounge with a gas fireplace, all flowing seamlessly onto the garden and pool area. The sleeping accommodation comprises a principal suite with a bathroom and a second bedroom with an en-suite shower room, both opening onto the outdoors. A mezzanine bedroom, an additional shower room and a laundry room complete the layout. Immaculately maintained, the property offers ample storage, reversible air conditioning and carefully finished interiors. A charming villa, ideal as a main home or holiday retreat, combining the privacy of its own garden with village life within one of the French Riviera's most sought-after estates. Agency fees 5% including tax borne by the buyer. Price of the property excluding fees: €1,900,000 Co-ownership: Yes | Annual service charges: €2,670 Ongoing legal proceedings: No Energy class: C - Climate class: A Information on the risks to which this property is exposed is available on the Georisks website: www.georisques.gouv.fr Represented by Amélie DOLLÉ, acting in his capacity as authorized service provider, with full powers for the purposes hereof. Agency fees payable by vendor - Montant moyen de la quote-part de charges courantes 2,670 €/yearly - Montant estimé des dépenses annuelles d'énergie pour un usage standard, établi à partir des prix de l'énergie de l'année 2024 : 920€ ~ 1260€ - Amélie DOLLÉ - Agent commercial - EI - RSAC 884 445 081

Ref. : 83612058

BARNES Saint-Paul de Vence