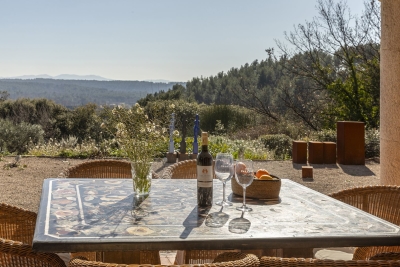
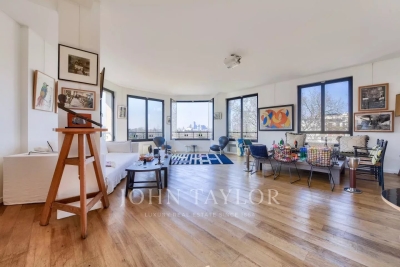
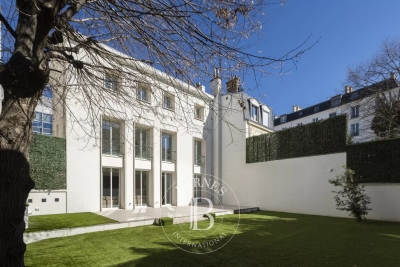
Very large Provençal house (built in 1973) on a beautiful plot (7072 m²) with panoramic views, completely private and peaceful, with a garage and swimming pool, in a dominant position up a hill.
Southeast facing. At only 2 km from the center of Callas.
The house comprises:
On the ground floor: entrance hall, enormous open-plan living and dining room with fireplace (74 m²) and library/office (13.4 m²), large separate fitted kitchen (17.5 m²) with pantry and access to the garage, WC.
On the first floor: 3 large bedrooms (22 m², 22 m², and 34.3 m²), including a master bedroom with extraordinary decor, a terrace, and stunning views, separate WC, 2 bathrooms, sauna.
On the 2nd floor: a second living room (currently used as an artist's studio) with an open-plan kitchen (43 sq m total) and a terrace (16 sq m), a bedroom (18.5 sq m), a bathroom, a toilet, and another 33 sq m room with storage (under the eaves). This floor can be rented separately as it has its own independent access from the outside (and from the inside).
Built-in wardrobes in all rooms. Beautiful Salernes tile floors.
Total living area = 360 sq m.
Amenities: Air-to-water heat pump and partial air conditioning (upstairs).
Single-glazed wooden windows (except for the bay window on the 2nd floor).
The house is in very good overall condition, with no cracks or damp problems.
The grounds include a very large parking area, a carport, a workshop, and a utility room. The property is partially fenced.
Large in-ground swimming pool (9 x 4.5 m) with a spacious deck.
Numerous terraces.
Mains water, electricity, mains drainage, internet.
Property tax = euros4,055 per year.
Information on the risks to which this property is exposed is available on the Géorisques website: www.georisques.gouv.fr.
Ref. : MH091


 My profile
 My favourites (