OK
More than Less than
€  ok

Key-words : face

Houses and Apartments, your real estate specialist magazine offers a selection of ads that match with the keyword face. You can refine your search by specifying the area or price range in the navigation bar link Search for a House/Apartment.

MOUANS-SARTOUX1 790 000 €

House for sale face - 4 rooms - 192 m²

Villa for sale in Mougins/Valbonne, Domaine de Castellaras Le Vieux

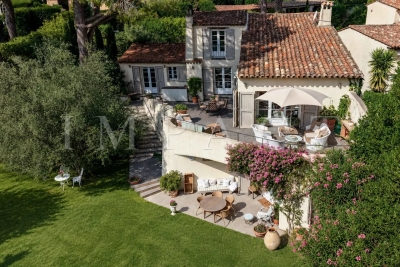
Ideally located in the heart of one of the most sought-after private estates on the French Riviera, between Mougins and Valbonne, this characterful property of approximately 200 sqm enjoys a peaceful, secure and beautifully landscaped setting, complemented by an easy-to-maintain garden of approximately 500 sqm. Designed by renowned architect Jacques Couëlle, an iconic figure of organic and sculptural architecture, the villa immediately stands out for its distinctive lines, generous volumes and warm atmosphere. The main level features a spacious and light-filled living room with impressive ceiling height and a remarkable original Couëlle fireplace. The living area opens naturally onto a welcoming terrace, ideal for outdoor dining and relaxing. On the same level, there is a kitchen opening onto a west-facing terrace, as well as a first bedroom with a bathroom and separate WC. Upstairs, an elegant mezzanine overlooking the living area can be used as an office or library. A second bedroom enjoying panoramic views over the surrounding greenery, together with a bathroom, completes this level. On the garden level, an independent studio offers a third bedroom with a private bathroom, providing an ideal space for hosting family or guests in complete privacy. The villa is also equipped with reversible air conditioning, ensuring year-round comfort. The estate offers exceptional amenities, including two heated swimming pools, a tennis court and a magnificent château. A truly privileged lifestyle in an exclusive yet welcoming environment, in the heart of one of the French Riviera's most unique estates.

Ref. : 2294 CD

Agence IMPACT

LE PLAN-DE-LA-TOUR1 596 000 €

House for sale face - 5 rooms - 160 m²

Stunning stone house within walking distance of Plan de la Tour village.

EXCLUSIVE Perfectly appointed architect-designed, this exceptional stone property is ideally situated within easy reach of the charming village of Plan de la Tour, in the heart of the Gulf of Saint-Tropez. The well proportioned main house offers a warm and elegant living space centred around a feature fireplace, a spacious fully-fitted kitchen with beautiful stone worktops, and a dining area that opens onto the garden, a seamless blend of indoor and outdoor living. Two en-suite bedrooms plus a possible third currently a study with open fireplace. The pool, measuring approximately 14 x 6 metres, is an impressive centrepiece, framed by a lovely sun terrace and mature gardens planted with Mediterranean species and sheltered by established hedging. The undisputed coup de coeur is the west-facing covered terrace, equipped with a BBQ and dining for ten, the perfect spot to savour sundowners and long summer evenings as the sun dips behind the hills. An adjacent cottage, fully autonomous from the main house, provides two additional bedrooms and an open-plan living and dining area overlooking the pool, ideal for guests, extended family, or as an independent rental opportunity. Practical considerations have been equally well thought through. The property benefits from a forage well with automatic irrigation, a substantial water reservoir ensuring an excellent reserve for the garden and pool, and fully automated outdoor lighting throughout the grounds. A separate office or storage room and a garden shed complete the offering. Presented in turnkey condition and finished to an exacting standard, this is a rare opportunity to acquire a stone property of genuine character and quality in one of the most sought-after corners of the Var. Viewing is highly recommended.

Ref. : 86974692

MED-ESTATES

CABRIÈRES D'AVIGNON1 350 000 €

House for sale face - 6 rooms - 192 m²

Spacious stone house with gorgeous views, garden and pool.

Nestled on the edge of the sought-after village of Cabrières-d'Avignon, this beautiful property enjoys complete tranquillity and superb views across the surrounding countryside. Offering generous living spaces, exceptional natural light and an enviable location, it is ideally situated within easy reach of local shops, restaurants and scenic walking trails. This is a wonderful home from which to embrace the celebrated Provençal lifestyle. The ground floor comprises: entrance hall; an authentic and charming Fabre kitchen, partially open and fully equipped; utility room; spacious open-plan living and dining room with abundant natural light and a beautiful fireplace; guest WC. The first floor accommodates: two large and bright bedrooms, each with an en suite bathroom and built-in antique cupboard; a spacious principal suite comprising a bathroom, WC and private balcony enjoying splendid views of the Luberon; separate WC. The property also benefits from an independent guest cottage (gîte) with its own entrance, comprising: bedroom; bathroom; WC; kitchen; terrace. The beautifully landscaped grounds complement the understated elegance of the house perfectly. The south-facing terrace enjoys optimal sunshine throughout the day, whilst the many mature olive trees create delightful shaded areas within the garden. The swimming pool (12m x 6m) is accompanied by an attractive stone pool house and a generous pool terrace, creating an ideal setting for relaxation and outdoor entertaining. The property also offers ample parking and a garage. Amenities include: oil-fired central heating; underfloor heating; reversible air-conditioning on the first floor; double glazing; mains water; mains drainage; Wi-Fi (fibre connection available); alarm system; videophone; automatic gates; submerged pool cover. In the heart of the Luberon, this exceptional property offers an idyllic Provençal lifestyle, surrounded by beautiful scenery, Mediterranean charm and the timeless appeal of one of the region's most desirable villages.

Ref. : V02815.01597L

Maison Victoire

MENTON330 000 €

Apartment for sale face - 2 rooms - 59 m²

FOR SALE 2-room apartment with large terrace Gorbio Valley

H Properties is pleased to present, as a new listing on the market, this beautiful two-room apartment of 60 m2 located in the Gorbio Valley area, near the center of Roquebrune-Cap-Martin. The apartment comprises a comfortably sized living room with a fully equipped open-plan kitchen. It also includes a bedroom of just under 10 square meters, very functional thanks to its built-in wardrobes, a bathroom with a bathtub, and a separate toilet. The entire apartment is clean, functional, and perfectly habitable as is. The property's real asset is its superb exterior: a fully renovated terrace of approximately 40 m2, facing west, enjoying abundant natural light and sunshine. A true extension of the apartment, it allows you to enjoy a total of nearly 100 m2 of space between the interior and exterior. Located in a small condominium, the property also benefits from a private parking space in the immediate vicinity of the apartment as well as a storage space in the hallway which can be used as a cellar. A complete two-room apartment, pleasant to live in and with a particularly attractive outdoor space, which is now just waiting for its future owners. A must-see.

Ref. : 508

H Properties

LE CANNET1 480 000 €

Apartment for sale face - 4 rooms - 167 m²

LE CANNET RESIDENTIEL - 3 bedrooms apartment with PANORAMIC SEA VIEW

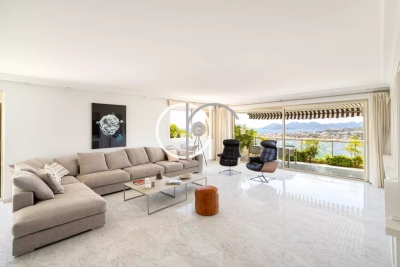
Magnificent apartment with panoramic sea view, located on the most beautiful avenue in Le Cannet - residential area close to shops, freeway access in minutes. Quiet area, luxury residence with concierge, swimming pool and tennis court. The south-west-facing terrace offers a splendid view of Cannes and the sea - dominant position. The apartment is composed of a bright living room, 3 bedrooms, 2 bathrooms, a fully-equipped separate kitchen, plenty of storage space, and an additional loggia terrace to increase the living area. A large, easily accessible garage is attached. A fully renovated 1 bedroom apartment of approx. 40m2 on the ground floor complete this property. Information on the risks to which this property is exposed is available on the Géorisques website: www.georisques.gouv.fr

Ref. : 1769AD

L'AGENCE DES RESIDENCES

NEUILLY SUR SEINE1 690 000 €

Apartment for sale face - 5 rooms - 157 m²

Neuilly – Barrès – 157 sqm Family Apartment - 4 Bedrooms

In Neuilly-sur-Seine, within a secure and residential private road bordering the Bois de Boulogne, this 157 sqm apartment occupies the third floor, with elevator, of an elegant 1930s building. Just a few minutes from the shops of Les Sablons and Metro Line 1, the address enjoys a peaceful and preserved environment, characteristic of this area of Neuilly facing the Bois de Boulogne. This characterful property has retained the period features that give it all its charm: 3. 30-metre-high ceilings, mouldings, wood panelling, fireplaces and arched windows create an authentic atmosphere. The well-proportioned and bright volumes are arranged around an entrance gallery opening onto a double living room of approximately 46 sqm and a sleeping area comprising four bedrooms. Two bathrooms, a laundry room and ample storage complete the property. Dual-aspect and benefiting from four different exposures, the apartment enjoys generous natural light throughout the day. Renovation will reveal the full potential of the property: the generous volumes, beautiful perspectives and quality of the original construction provide a solid foundation for a contemporary project. Two cellars and a basement parking space (in addition) with direct elevator access complete the features of this rare address in Neuilly.

Ref. : 87100572

DROUOT Propriétés

SAUSSET-LES-PINS550 000 €

Apartment for sale face - 4 rooms - 173 m²

Seaview Duplex - Seafront Residence - 4 Bedrooms - Garage - Parking

Located on the second and top floor of a seafront residence, accessible by stairs, this duplex offers 86 sqm of living space (172 sqm total floor area) and benefits from a privileged location just a few meters from the beaches, while remaining close to the village center. Upon entering, the apartment is organized around an entrance hall leading to the different areas of the main level. This level includes a separate, fully equipped kitchen, as well as a living area opening onto a veranda. The veranda accommodates the dining area and serves as a natural extension of the living space, offering panoramic sea views. Thanks to its large glazed openings, this space enjoys good natural light and allows full appreciation of the surrounding environment. The main level also features two bedrooms, both opening onto a south-facing terrace. This outdoor access creates continuity between interior and exterior spaces. A bathroom with toilet completes this level. Upstairs, under the eaves, the space is arranged around a large mezzanine. It includes two rooms fitted out as bedrooms, as well as a shower room with toilet. A study area has also been created, with numerous under-eaves storage spaces, optimizing the available volume. The overall layout clearly separates living areas from sleeping areas, while offering additional usable space thanks to the converted attic. This duplex benefits from sea views, visible from the living areas and the veranda, as well as a seafront location providing quick access to the beaches. The property also includes one parking space within the residence and a closed garage, offering additional parking and storage solutions. The condominium comprises 107 units, including 50 residential units. No legal proceedings are currently in progress. This property is located in a sought-after area of the Côte Bleue, in immediate proximity to the coastline and local amenities. Schedule your visit promptly. Contact : Marie-Mathilde Delahaye du Courtieux +33 (0)6 34 41 29 27 Consultante BARNES Marseille/Cassis Agent commercial RSAC 504460981 Information regarding potential risks affecting this property is available on the official Géorisques website: www.georisques.gouv.fr Agency fees payable by vendor - Montant moyen de la quote-part de charges courantes 2,050 €/yearly - Montant estimé des dépenses annuelles d'énergie pour un usage standard : 2190€ ~ 3030€ - Les informations sur les risques auxquels ce bien est exposé sont disponibles sur le site Géorisques : www.georisques.gouv.fr - Pascale GONZALEZ - Agent commercial - EI - RSAC 904 388 634

Ref. : 86895741

BARNES MARSEILLE CASSIS LITTORAL

CAVALAIRE-SUR-MER190 000 €

Apartment for sale face - 2 rooms - 32 m²

Duplex cottage with sea and hill views, terrace and parking in Cavalaire-sur-Mer

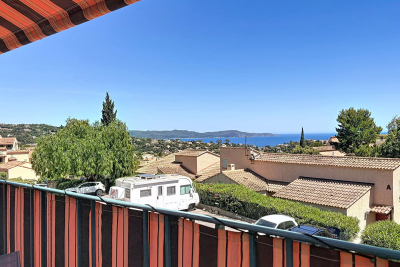
EUR190,000 In the hills above Cavalaire-sur-Mer, in a quiet residence with a swimming pool and green spaces, discover this 32 sq m duplex cottage, located on the top floor. Facing south, it offers abundant natural light and unobstructed sea views. In good condition and requiring no work, it comprises a living room with a recently fitted kitchen, a sleeping alcove at the entrance, and a mezzanine bedroom. A private parking space completes the property. Beaches, the port, shops, and the town center are all within easy reach.

Ref. : 362

EURL CAP NEGRE IMMOBILIER

PARIS 15EME1 150 000 €

Apartment for sale face - 4 rooms - 86 m²

Sole agent - Paris 15 - Emile Zola - 4 rooms - 2 bedrooms - South-facing - high floor - balcony

This apartment is located Avenue Emile Zola, on the 5th floor of a building dating from 1981, next to the EAB Jeannine Manuel and set back from the very commercial district of Beaugrenelle. This 78 sqm (as defined by the Carrez law) 4-room apartment opening onto a long South-facing 9 sqm continuous balcony dordering the double living room enjoying sky views and the two bedrooms that are bathed in sunlight. To the left of the entrance with a closet, the fully equipped kitchen adjoining to the living room overlooks a large garden. This very pleasant apartment also includes a bathroom with a toilet, a shower room with a toilet, storage space and a cellar in the basement. A parking space with direct access by the elevator can be acquired for 40,000 euros. Agency fees payable by vendor - Nombre de lots dans la copropriété: 12 - Montant moyen de la quote-part de charges courantes 4,102.92 €/yearly - Montant estimé des dépenses annuelles d'énergie pour un usage standard, établi à partir des prix de l'énergie de l'année 2023 : 1440€ ~ 1990€ - Les informations sur les risques auxquels ce bien est exposé sont disponibles sur le site Géorisques : www.georisques.gouv.fr - Emmanuel VIRTON - Agent commercial - EI - RSAC 430 223 529

Ref. : 5506564

BARNES CHAMP DE MARS

STE-MAXIME6 500 000 €

House for sale face - 12 rooms

Exceptional Property from 1930 Sea View

Mythic Art Deco property from the 1930s to renovate, extraordinary sea view and Gulf of Saint-Tropez on a land of about 4,530 m² beautifully planted with a heated pool. On the Garden level are two suites each with their private terrace. On the upper level, you will find the living rooms opening onto a large south-facing terrace with the bay of Saint-Tropez as a backdrop, the kitchen, a bedroom, and an office. On the first floor: 1 Master bedroom with Dressing, large bathroom and office, private terrace, 2 bedrooms, 1 bathroom. On the top floor a penthouse suite, large private terrace. An outdoor kitchen, a 30 m² dependance with a fireplace corner, 2 small apartments for staff.

Ref. : V1792ST

JOHN TAYLOR SAINT TROPEZ

RUEIL MALMAISON2 390 000 €

House for sale face - 6 rooms - 290 m²

RUEIL-MALMAISON – CONTEMPORARY HOUSE 235 M² – 5 BEDROOMS – SWIMMING POOL – SAINT-CUCUFA

On the edge of the Saint-Cucufa woods, within a private driveway and just steps from Madeleine-Daniélou, House BONAPARTE offers you exclusively this stunning contemporary house of 235 m², built in 2019 on a plot of approximately 560 m². From the entrance, the reception room captivates with its spaciousness: living room, dining area, and kitchen make up a 66 m² bright space. Large glass doors open these areas onto the garden and the 7.5 × 2. 5-meter swimming pool, creating a living area where indoors and outdoors blend seamlessly, perfect for family or friends gatherings. A wood stove will warm your winter evenings. The house features five spacious bedrooms with ample storage, including a 32 m² suite on the ground floor with private bathroom and WC. An independent WC completes this level. Upstairs, the other four bedrooms share a bathroom and a shower room, each with a WC. Three bedrooms open onto a large balcony facing the garden. A gym with sauna, a laundry room, and a double garage complete the amenities. No work needed. An air/air heat pump ensures daily comfort, while a DPE rated A demonstrates the excellent energy performance of this recent construction. The location makes daily life easier for families: Madeleine-Daniélou about 6 minutes walk, La Salle–Passy Buzenval, Jules-Verne College, and Cognacq-Jay nursery school in less than 15 minutes walking. Louis-Pasteur schools are about 8 minutes by car. Leisure activities are also easily accessible: walks and jogging in Saint-Cucufa woods, tennis and padel at the Tennis Club de la Châtaigneraie about 4 minutes walk. Buzenval equestrian center, Paris Country Club, and Saint-Cloud Golf Course are also nearby, as is the Buzenval market. Buses serving Madeleine-Daniélou include Line 141 to La Défense and RER A from Rueil-Malmaison via Line 467. Approximate travel times, estimated outside of traffic for car trips.

Ref. : BM-4037

Maison BONAPARTE

MONTROUGE2 300 000 €

House for sale face - 10 rooms - 309 m²

Elegant 1930s Art Deco Residence

Just minutes from Paris, in one of Montrouge's most sought-after neighborhoods, discover this elegant 296 sqm period residence, offering outstanding renovation potential. Behind its beautiful 1930s façade, the property boasts generous living spaces, timeless charm, and a magnificent west-facing private garden, a true green oasis. The property comprises: Ground floor: an entrance hall, a spacious 42 sqm living room, a separate kitchen, and elegant reception rooms. Upper floors: 7 bedrooms, a second kitchen offering the possibility of creating an independent living space, 2 bathrooms, 2 shower rooms, and 4 WCs. Outdoor spaces: a beautifully landscaped west-facing garden and 2 indoor parking spaces. A complete renovation will unlock the full potential of this remarkable home, creating an exceptional family residence that perfectly combines historic character with modern comfort. Ideally located close to shops, schools, and public transport, this rare property represents a unique opportunity in the Montrouge real estate market. 2,219,500 € Agency fees not included - Agency commission: 3.63%VAT included Agency fees payable by buyer - Montant estimé des dépenses annuelles d'énergie pour un usage standard, établi à partir des prix de l'énergie de l'année 2022 : 4825€ ~ 6527€ - Les informations sur les risques auxquels ce bien est exposé sont disponibles sur le site Géorisques : www.georisques.gouv.fr

Ref. : 87056562

BARNES HAUTS DE SEINE SUD/OUEST

MENTON665 000 €

Apartment for sale face - 3 rooms - 64 m²

Apartment with stunning sea view

In a prestigious residence facing the sandy beaches and not far from the city center, this high-floor apartment includes an entrance, a living-dining room with access to a terrace with a sea view, and a fully equipped kitchen. The first 15 m² bedroom has access to a balcony, as does the second, smaller bedroom. The apartment has two bathrooms with toilets, and built-in closets. The 9 m² terrace-loggia offers an open space with a sea view. The residence is located opposite the beaches and seaside resorts, a 10-minute walk from the covered market and less than 5 minutes from a supermarket. The location of this building also allows the use of the bike path to reach the city center or the Italian border. The apartment is completed by a cellar and a parking space in an underground garage. Air conditioning and heating are centralized. DPE: C-107; GES: C-21 Estimated annual energy costs for the dwelling: 581-785 € Condominium of 171 units, average annual charges: 4020€ (including cold water, heating, and air conditioning.) ongoing procedure: none Transaction fees including VAT payable by the seller Information on the risks to which this property is exposed is available on the Géorisques website: www.georisques.gouv.fr The luxury real estate market on the French Riviera is one of the most attractive in the Mediterranean region. The city of Menton is among the most sought-after places due to its proximity to Monaco and Italy. Vacation homes and secondary residences on the French Riviera not only offer an unparalleled lifestyle but also represent, in light of the international economic situation, a secure investment and a smart retirement project, particularly in premium locations. The high-end real estate market on the French Riviera is independent of individual economies and always offers great stability for prestigious and unique properties. Menton enjoys a privileged geographical location on the French Riviera, bordering the Italian frontier and about 45 minutes from Nice. Menton, the city of lemons, is a very attractive seaside resort thanks to its microclimate, beaches, and peaceful bay. Menton is a human-sized city, rich in beautiful cultural heritage.

Ref. : W-030W3V

ENGEL & VÖLKERS

CANNES690 000 €

Apartment for sale face - 3 rooms - 75 m²

Dual-aspect apartment with superb sea views

In the highly sought-after Croix des Gardes district, Cannes' true green lung, this high-quality, secure, concierge-serviced residence is set within magnificent landscaped grounds, in a peaceful, residential and privileged environment. The residence offers excellent amenities, including a swimming pool and a clay tennis court. Facing north-south, this apartment is appealing for its brightness and, above all, its remarkable sea view. Designed like a true house, it provides seamless continuity between the indoor and outdoor spaces. The various rooms open naturally onto the terraces, creating genuine additional living areas and allowing residents to fully enjoy the light, nature and view. The main living area opens onto a beautiful terrace, ideal for relaxing or dining outdoors. The sleeping area comprises two en-suite bedrooms, each with direct access to a terrace, providing comfort and privacy. A cellar and a superb enclosed garage complete this rare property. An apartment in Cannes with the feel of a house, enjoying a privileged residential setting, a green environment and an exceptional quality of life, enhanced by a sea view. Energy performance rating: 109 – C Greenhouse gas emissions: 20 – C Estimated annual energy costs for the property: €795–€1,075. Co-ownership of 272 lots; average annual charges for the lots: €6,231. Legal proceedings pending: no. Transaction fees, including tax, payable by the seller. Information about the risks to which this property is exposed is available on the Géorisques website: www.georisques.gouv.fr The luxury real estate market on the French Riviera is one of the most attractive in the Mediterranean region. Holiday homes and second residences on the French Riviera offer not only incomparable style and quality of life, but, in view of the international economic situation, also represent a secure investment and a smart retirement plan, particularly at premium addresses. La Croix des Gardes is one of Cannes' most exclusive residential areas. It is characterised by prestigious residences with parks, swimming pools and villas. This area is both close to the Croisette, its beaches, restaurants and luxury shops, while retaining its peace and tranquillity.

Ref. : W-02T5J3

ENGEL & VÖLKERS

CANNES12 800 000 €

House for sale face - 12 rooms - 600 m²

Prestigious property - sea view

Located in the highly sought-after Super Cannes neighborhood, just 10 minutes from La Croisette and the beaches, this sumptuous villa of about 600 square meters, facing south, benefits from an exceptional panoramic sea view extending to Cap d'Antibes. Built on a beautiful flat land of 2,309 square meters, the property is surrounded by a perfectly maintained landscaped garden, enhanced with an elegant swimming pool. Distributed over three levels, the villa offers generous volumes and high-quality amenities. The ground floor opens onto a large entrance leading to a double living room bathed in light and a dining room, both extended by a spacious terrace offering a spectacular view of the Mediterranean. A high-end kitchen with direct access to the garden, an office, and a bedroom with a bathroom, open to the courtyard and pool area, complete this level. Upstairs, four bedrooms, including two magnificent master suites, all enjoy an unobstructed view of the sea and Cap d'Antibes. The garden level hosts two additional bedrooms, a cinema room, a wine cellar, a large laundry room, and an independent studio for staff. A carport for two vehicles, numerous parking spaces, and a high-performance security system complete this property.

Ref. : V5530CA

JOHN TAYLOR Cannes